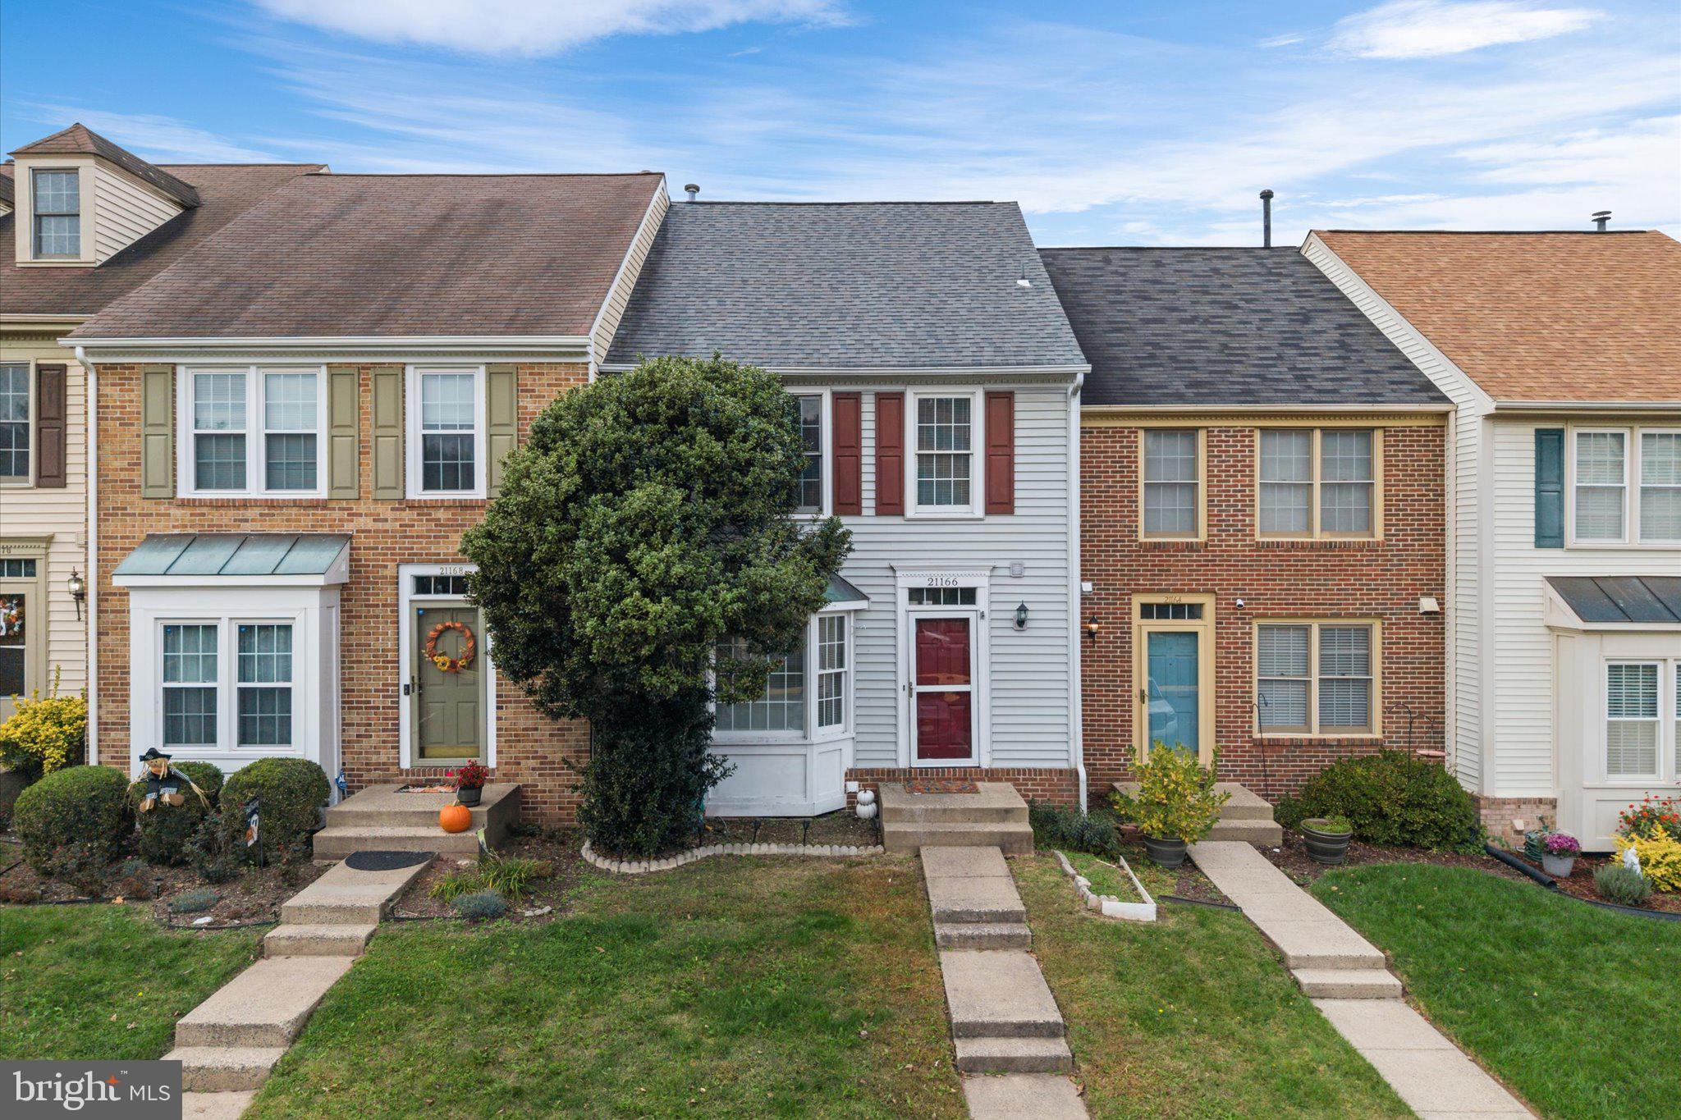
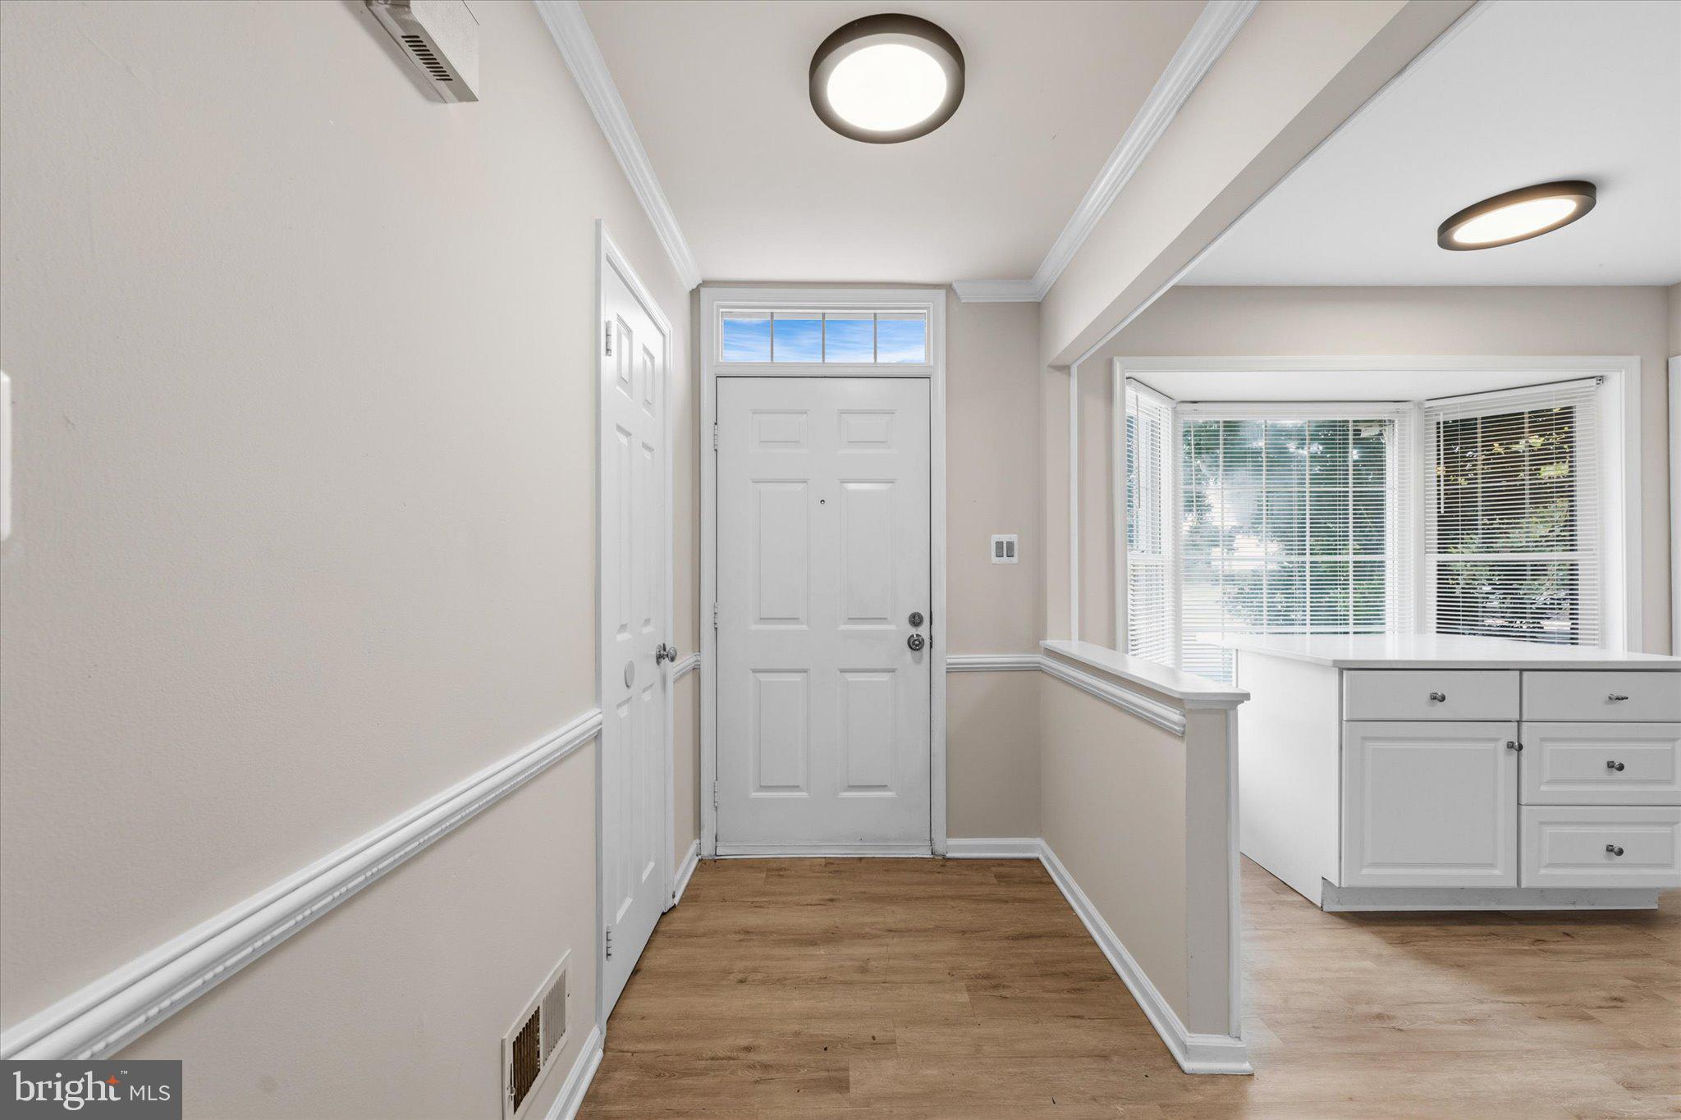
Freshly refreshed 3-level townhome in sought-after Ashburn Farm puts groceries, coffee, your bank, the gym and everyday errands within walking distance. New flooring, new carpet and fresh paint throughout mean all that’s left to do is unpack! <br><br>
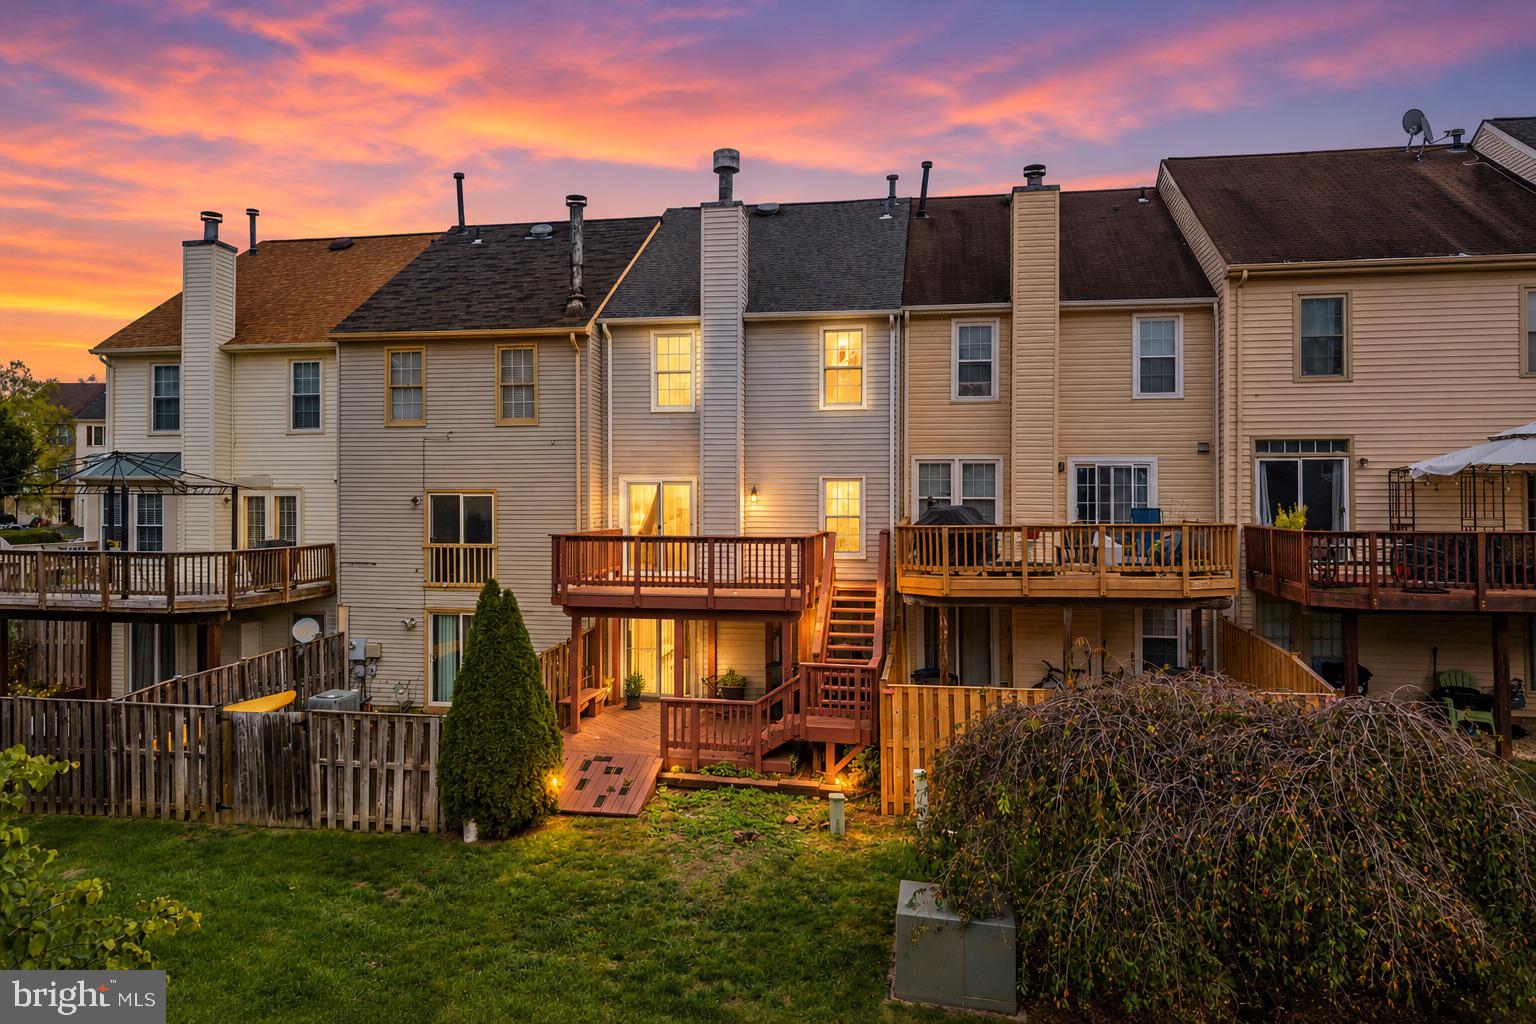
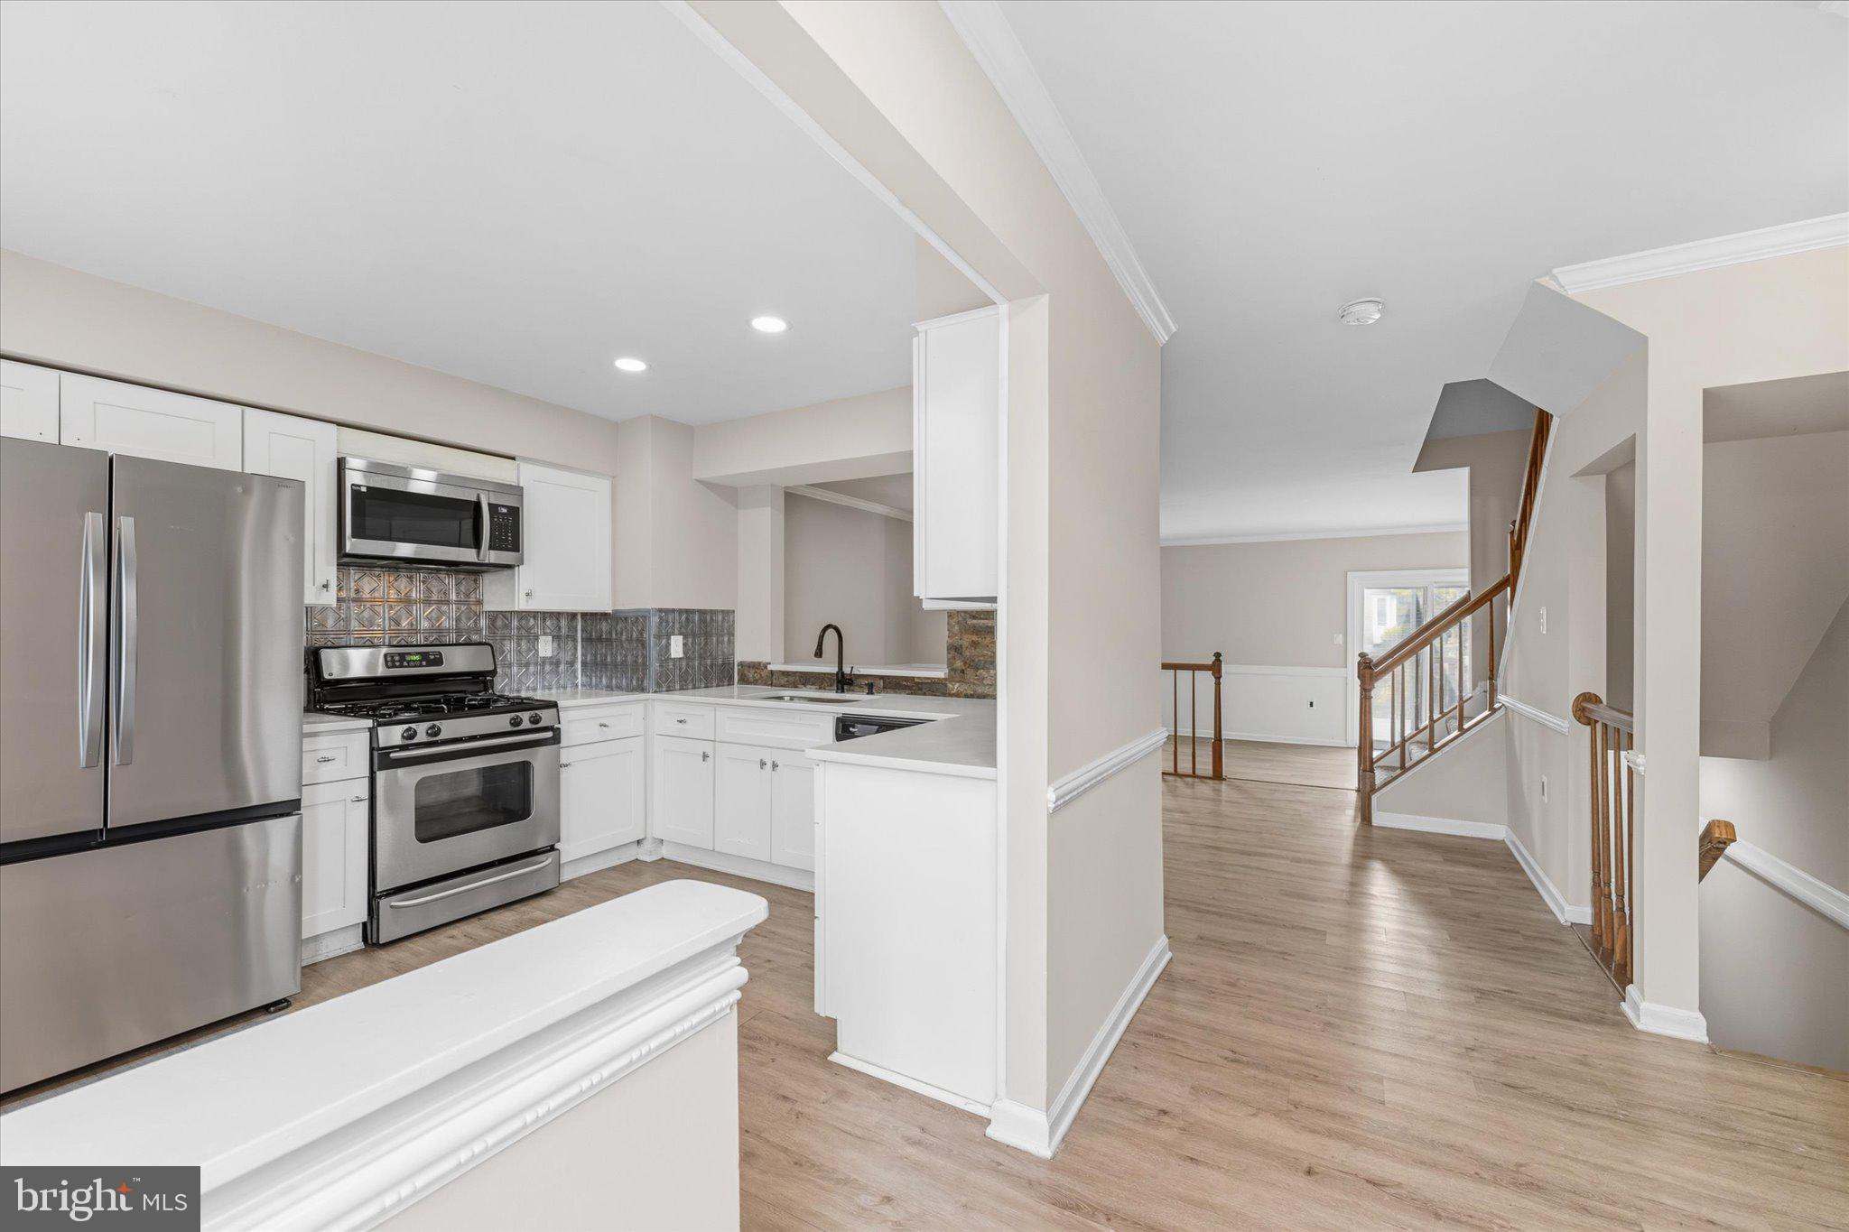
The main level flows easily from living to dining to a quartz kitchen with stainless steel appliances, made for weeknight dinners and weekend gatherings. Upstairs, the primary bedroom has its own full bath, with 2 more bedrooms and a second full bath down the hall. The fully finished walkout lower level adds a spacious rec room, a third full bath and laundry. It works for movie nights, a home office or a private space for guests. You get over 2,000 sq ft of living space plus 2 assigned parking spaces! <br><br>
Ashburn Farm living means outdoor pools, tennis and pickleball courts, lakes, playgrounds, a community center and miles of walking and biking trails right outside your door. You’re minutes from the Ashburn Metro station, Route 7, the Dulles Greenway, the W&OD Trail and One Loudoun’s dining and entertainment, and less than 10 miles from Dulles Airport. The home is in the Stone Bridge High School and Trailside Middle School pyramid.
Refreshed homes in this location don’t stay on the market long. Come see it before someone else calls it home!
Save
Ask
Tour
Hide
Share
Listing Snapshot
Price
$599,900
Days On Site
18 Days
Bedrooms
3
Inside Area (SqFt)
2,022 sqft
Total Baths
4
Full Baths
3
Partial Baths
1
Lot Size
0.04 Acres
Year Built
1988
MLS Number
VALO2139276
Status
Active
Property Tax
$4,518
HOA/Condo/Coop Fees
$125 monthly
Sq Ft Source
Assessor
Friends & Family
React
Comment
Invite
No Comments Yet
Did you know? You can invite friends and family to your search. They can join your search, rate and discuss listings with you.
Recent Activity
2 days ago
Price changed to $599,900
2 days ago
Listing updated with changes from the MLS
2 weeks ago
Status changed to Active
3 weeks ago
Listing first seen on site
General Features
Acres
0.04
Foundation
Other
Levels
Three Or More
Parking
AssignedOther
Property Sub Type
Townhouse
Sewer
Other
Special Circumstances
Standard
SqFt Above
1452
SqFt Below
570
SqFt Total
2022
Style
Other
Water Source
Public
Zoning
PDH4
Interior Features
Appliances
RangeGas Water HeaterBuilt-In RangeDishwasherDisposalDryerWasherStainless Steel Appliance(s)Microwave



Did you know? You can invite friends and family to your search. They can join your search, rate and discuss listings with you.