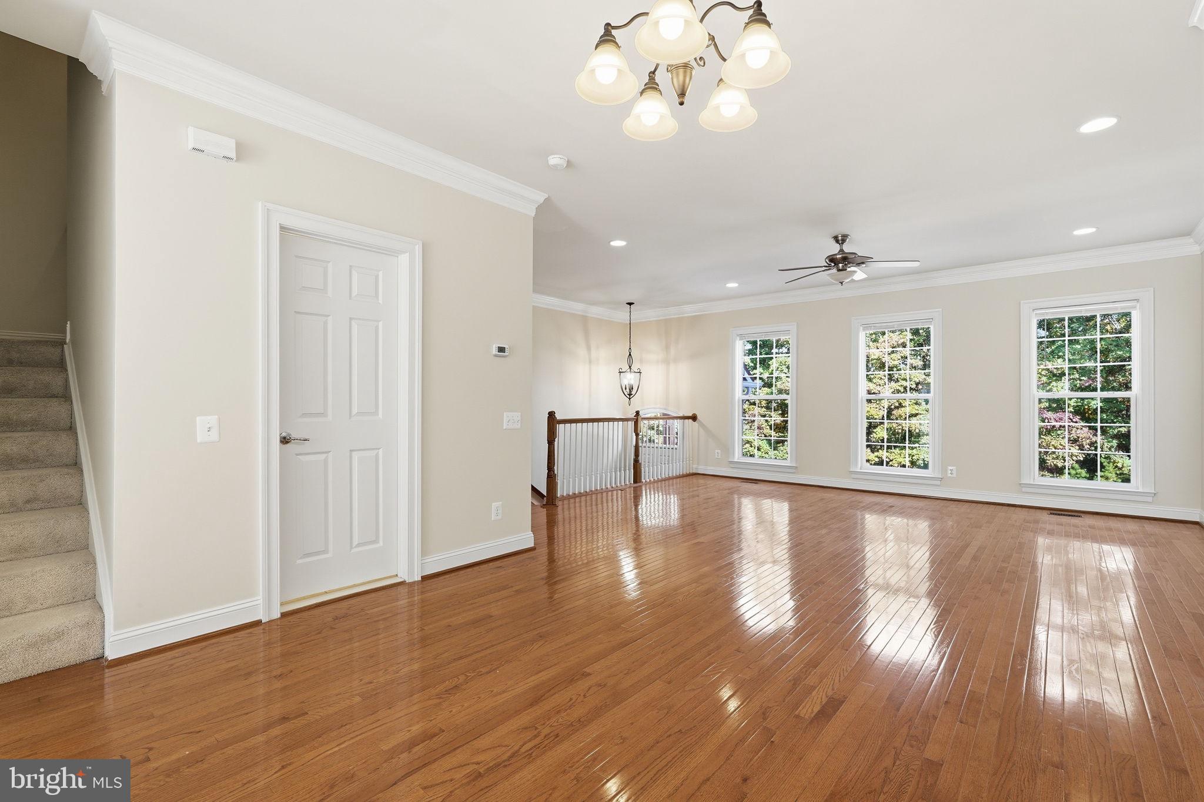
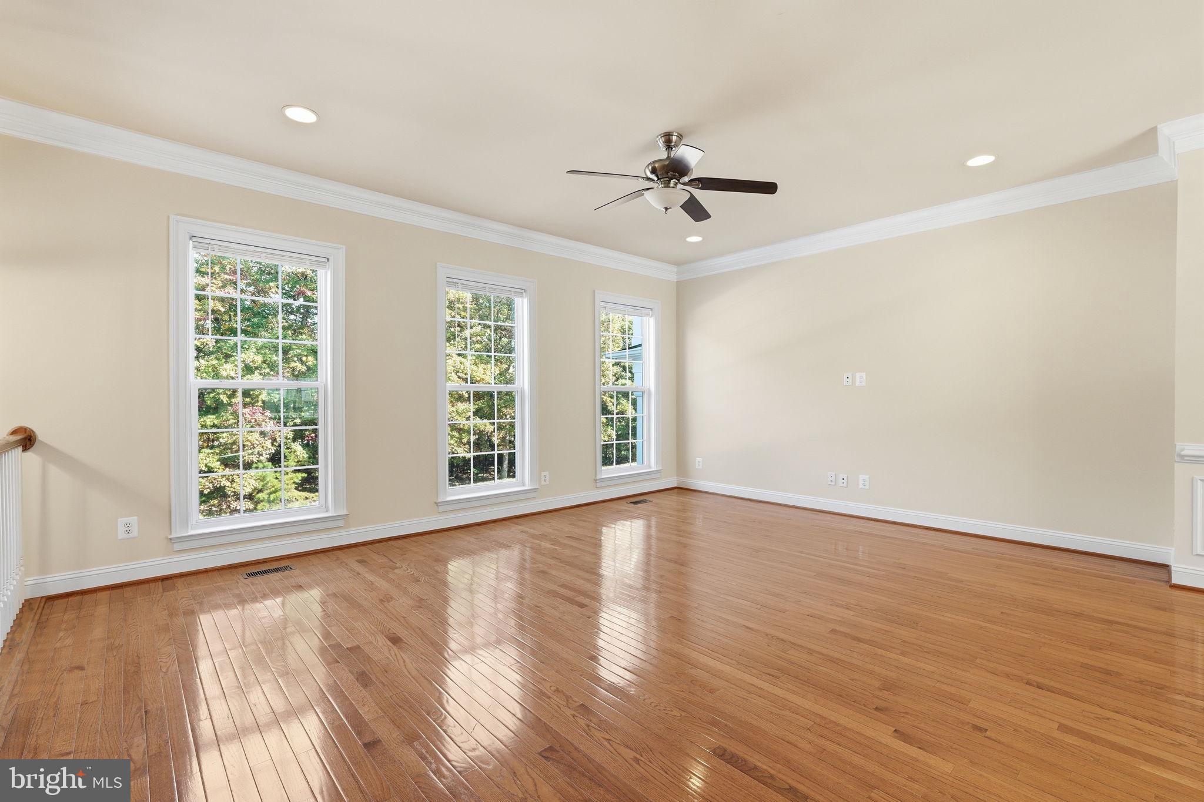
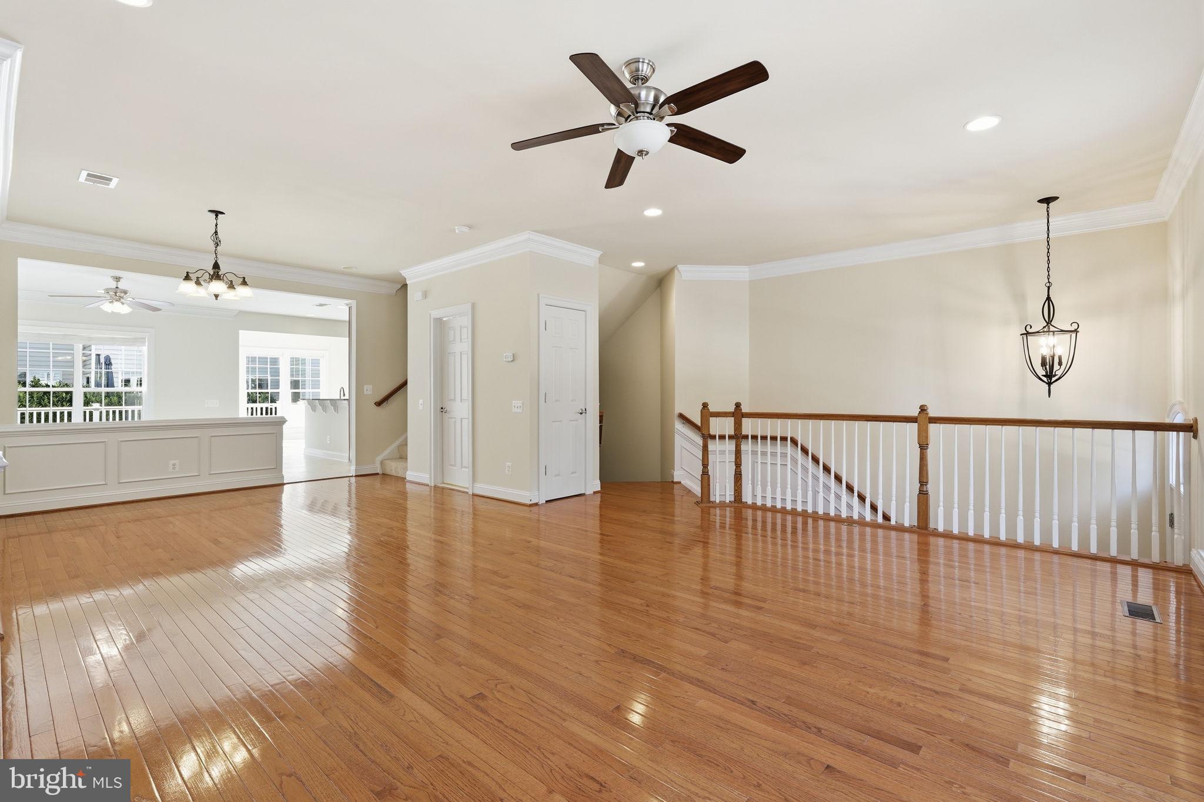
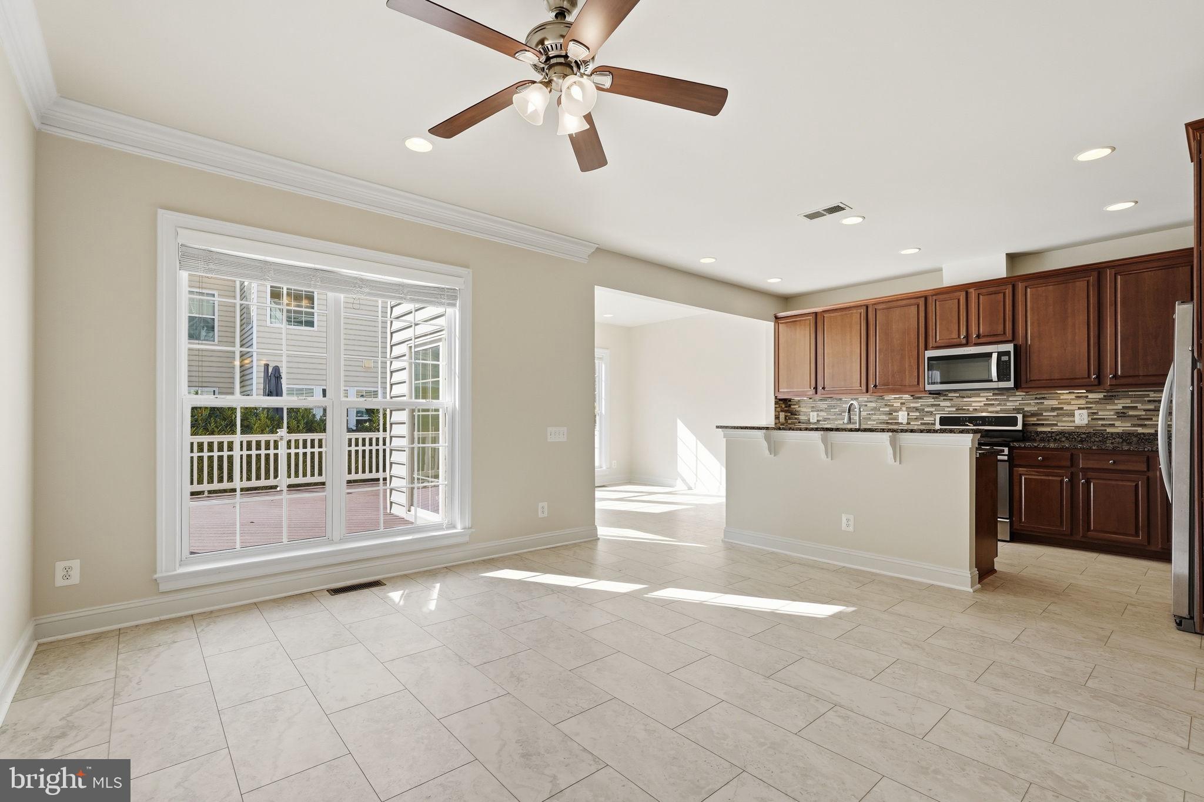
Discover the perfect blend of comfort, style, and functionality in this beautifully maintained 4-bedroom, 3.5-bath townhome, offering nearly 3,000 square feet of living space and a spacious two-car garage. The inviting main level showcases gleaming hardwood floors, soaring ceilings, and an open-concept layout designed for both everyday living and effortless entertaining. At the heart of the home, the generously sized kitchen features stainless steel appliances, ample cabinetry, and plenty of space for meal preparation. Step outside onto the expansive deck, an ideal setting for outdoor dining, entertaining guests, or simply unwinding. The upper level features a spacious primary suite complete with a walk-in closet and private en-suite bathroom, while additional bedrooms offer flexibility for family, guests, or a home office. A conveniently located upper-level laundry room adds to the home's thoughtful design. The fully finished walkout lower level provides additional living and entertaining space, featuring a generous recreation room, full bathroom, and direct access to a fenced concrete patio. For added peace of mind, the home is equipped with a brand-new Carrier HVAC system, delivering modern comfort and improved energy efficiency. Ideally situated just minutes from shopping, dining, major commuter routes, and community amenities, this exceptional townhome offers the space, convenience, and versatility to complement a variety of lifestyles.
Save
Ask
Tour
Hide
Share
Listing Snapshot
Price
$3,500
Days On Site
14 Days
Bedrooms
4
Inside Area (SqFt)
2,964 sqft
Total Baths
4
Full Baths
3
Partial Baths
1
Lot Size
0.05 Acres
Year Built
2011
MLS Number
VALO2139358
Status
Active
Property Tax
N/A
HOA/Condo/Coop Fees
N/A
Sq Ft Source
Assessor
Friends & Family
React
Comment
Invite
No Comments Yet
Did you know? You can invite friends and family to your search. They can join your search, rate and discuss listings with you.
Recent Activity
2 weeks ago
Listing first seen on site
2 weeks ago
Listing updated with changes from the MLS
General Features
Acres
0.05
Attached Garage
Yes
Available on
2026-10-31
Foundation
Concrete Perimeter
Garage
Yes
Garage Spaces
2
Levels
Three Or More
Parking
ConcreteGarageDrivewayParking LotAttached
Parking Spaces
4
Pets
No
Property Sub Type
Townhouse
Security
Smoke Detector(s)
Sewer
Public Sewer
SqFt Above
2964
SqFt Total
2964
Style
Other
Utilities
Natural Gas AvailableWater AvailableSewer AvailableElectricity Available
Water Source
Public
Zoning
R
Interior Features
Appliances
Gas RangeGas OvenGas Water HeaterDishwasherDisposalDryerRefrigeratorWasherMicrowave
Basement
FinishedDaylightFull
Cooling
Central AirElectric
Flooring
CarpetWood
Furnished
Unfurnished
Heating
Natural GasForced Air
Interior
Kitchen IslandRecessed LightingWalk-In Closet(s)Crown MoldingOpen FloorplanSoaking Tub



Did you know? You can invite friends and family to your search. They can join your search, rate and discuss listings with you.