Welcome to 769 Sugarland Run Drive, a beautiful 3-bedroom, 2.5-bath interior townhome, completely renovated in 2026! Offering an exceptional combination of modern luxury, comfort, and style, move-in-ready residence has been thoughtfully updated throughout.
Step inside to discover a bright, inviting interior featuring all-new luxury vinyl flooring throughout, fresh paint, stylish light fixtures, and new windows and doors, creating a fresh, contemporary atmosphere.
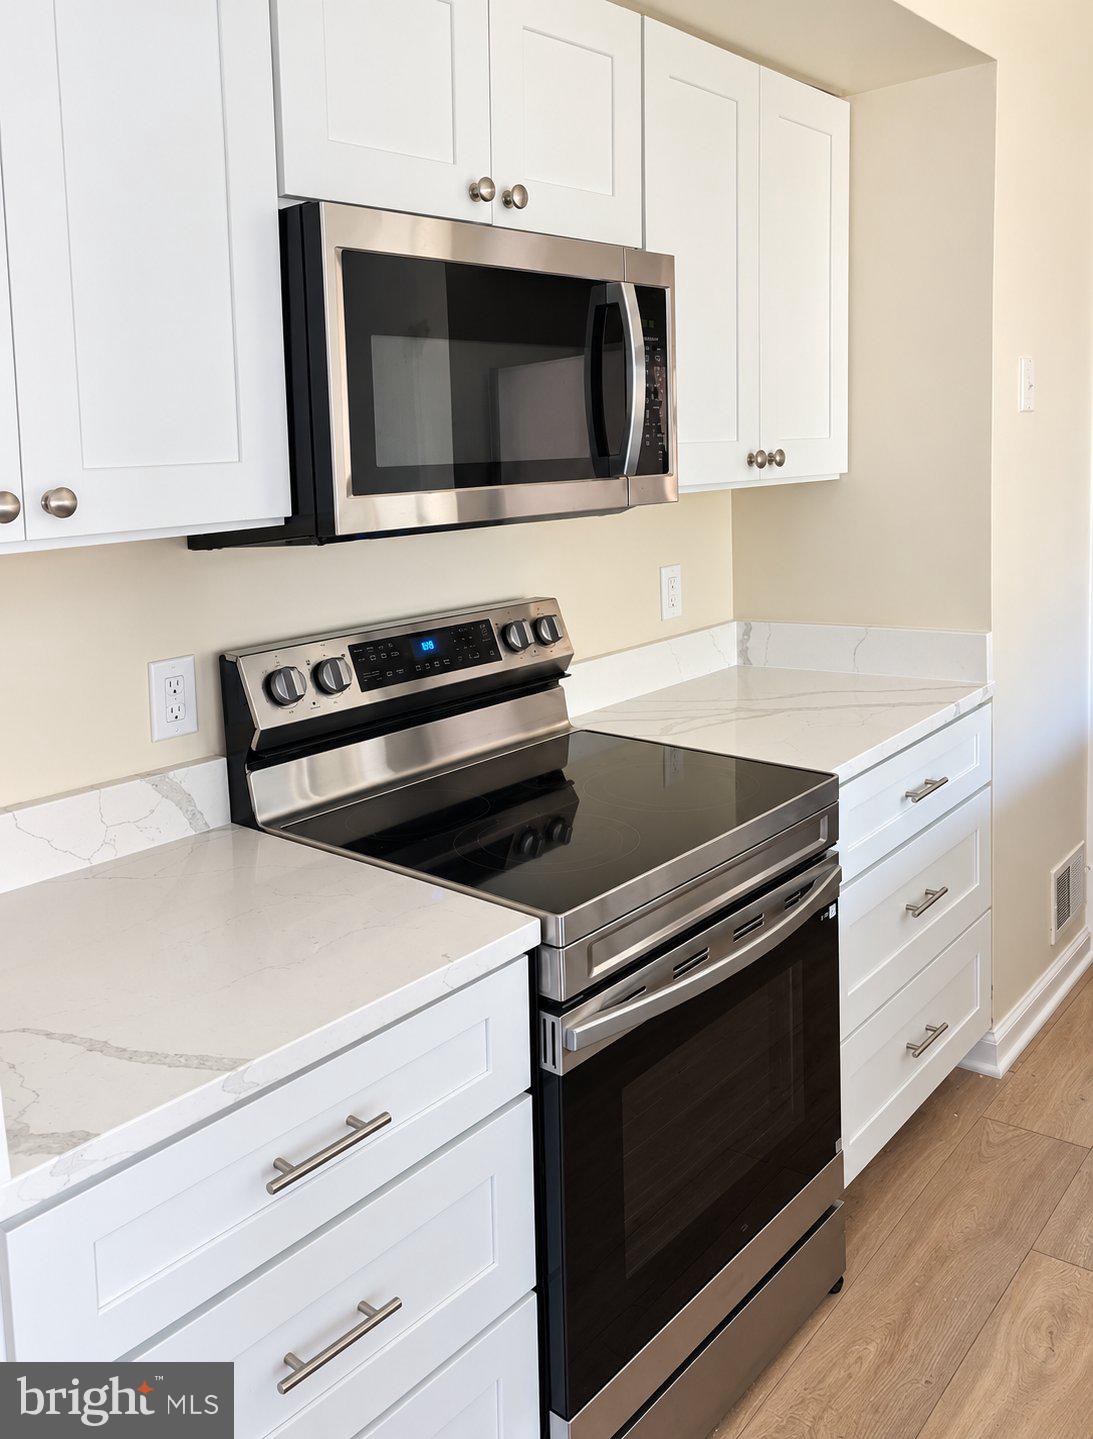
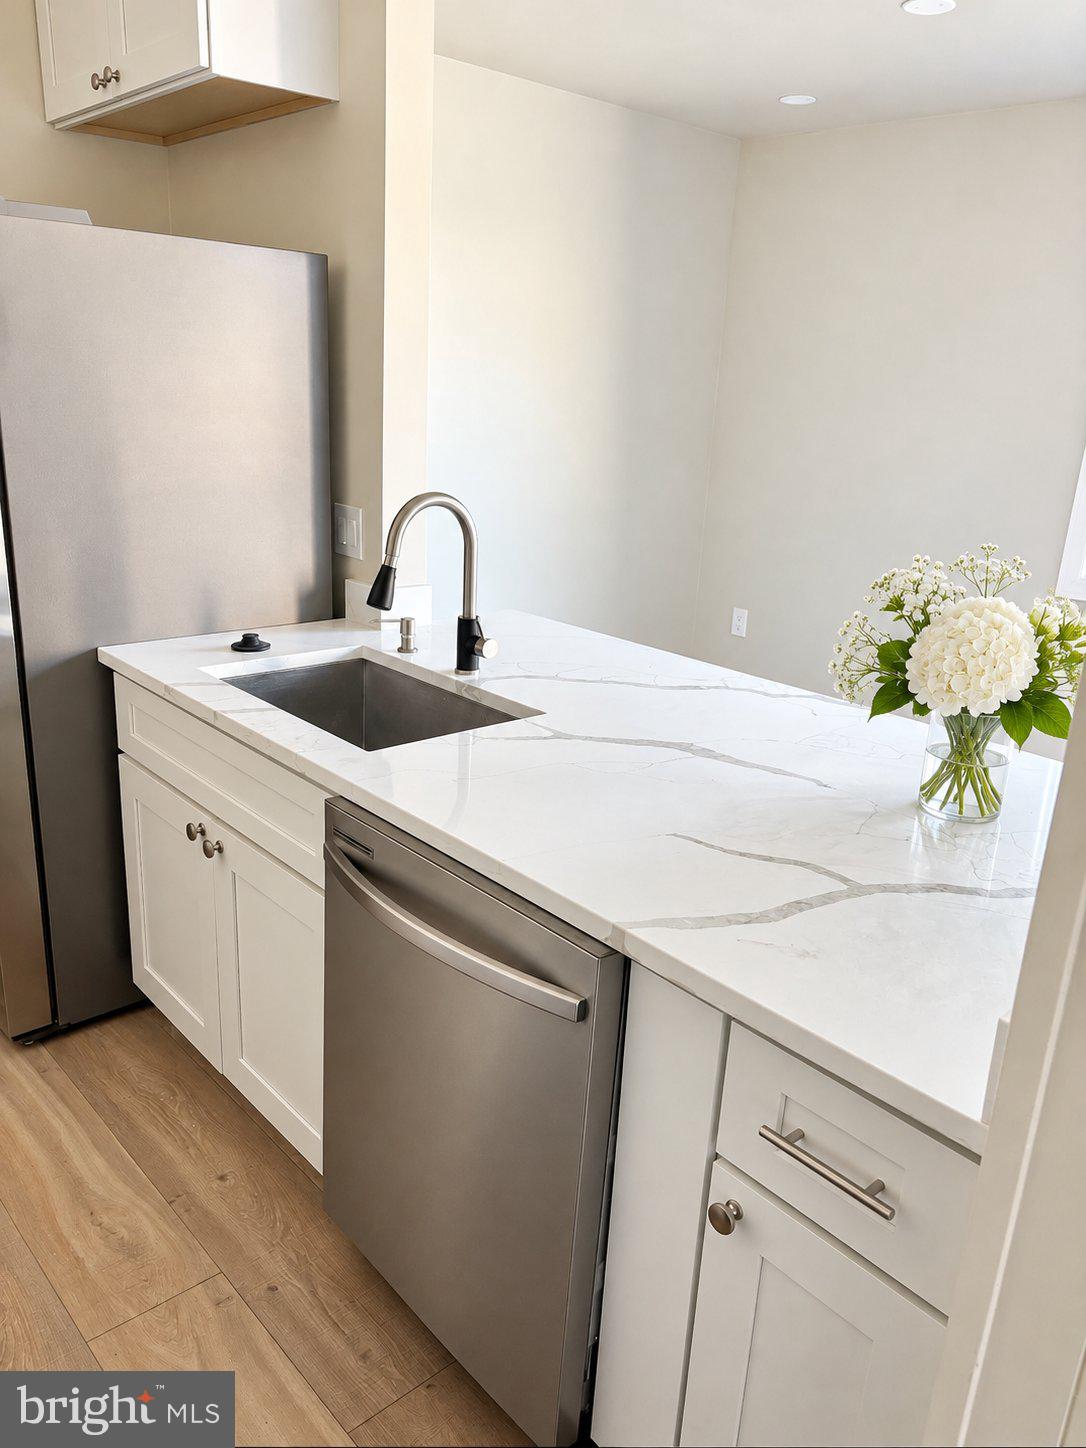
The beautifully renovated kitchen is a true highlight, showcasing gorgeous new quartz countertops, all-new stainless steel appliances, and modern finishes that create an inviting space for cooking, dining, and entertaining. The completely renovated bathrooms feature stylish contemporary finishes, adding to the home's inviting appeal.
The spacious and versatile floor plan offers three comfortable bedrooms and two-and-a-half renovated bathrooms, providing flexibility for everyday living, guests, or a home office.
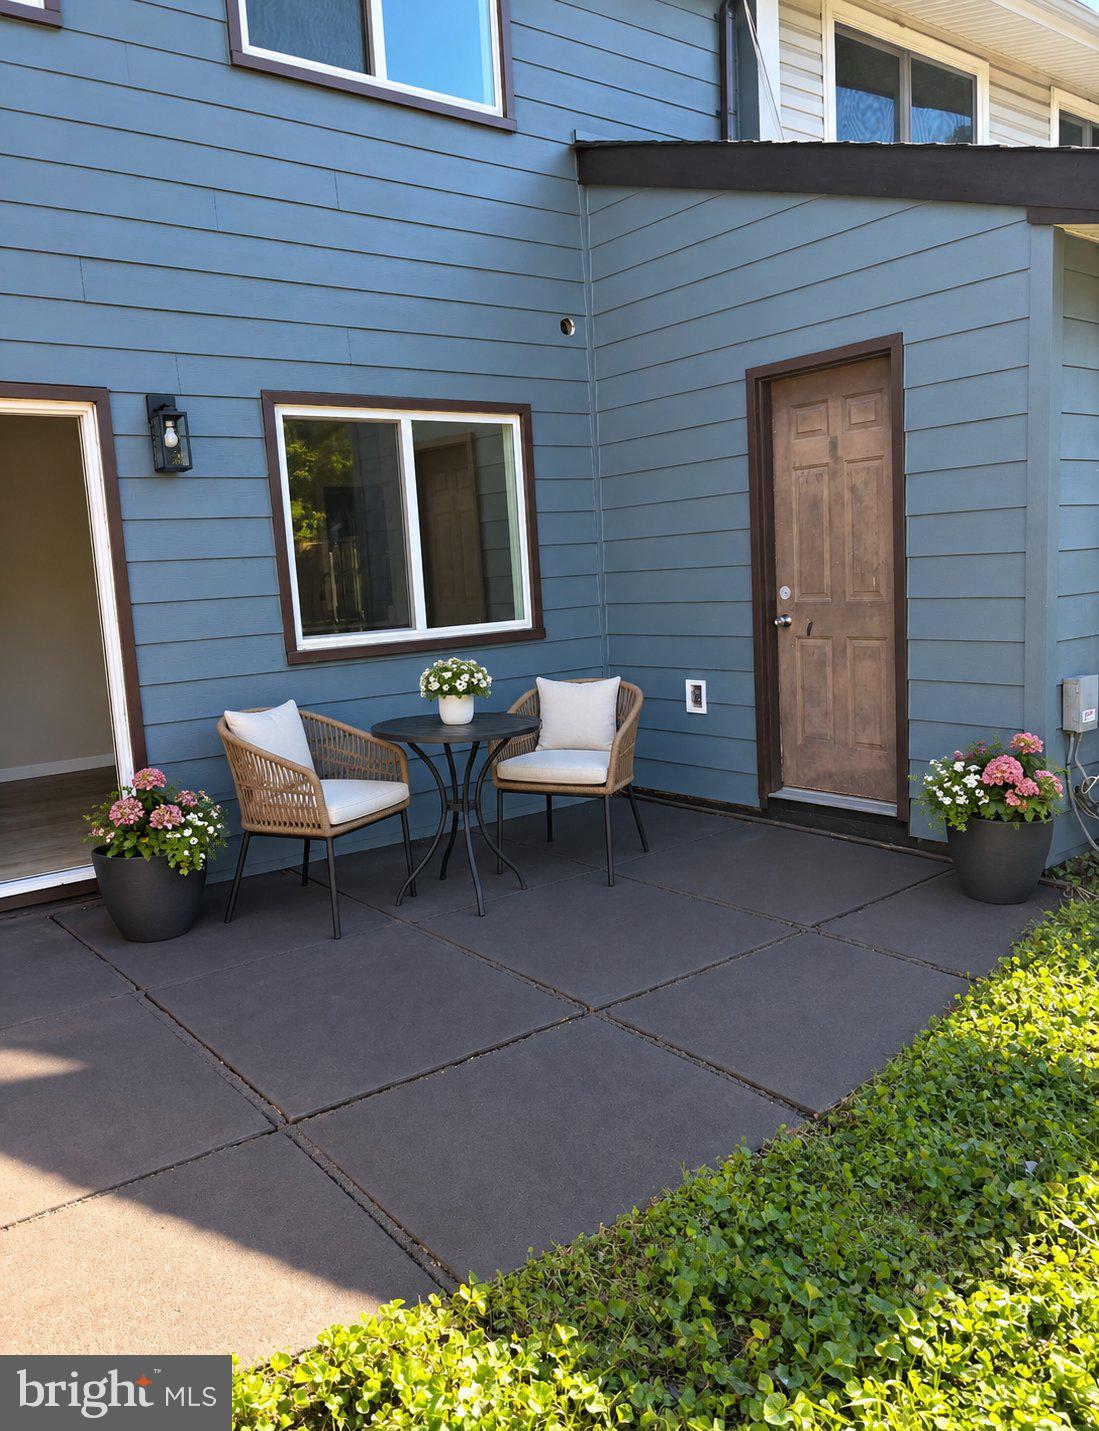
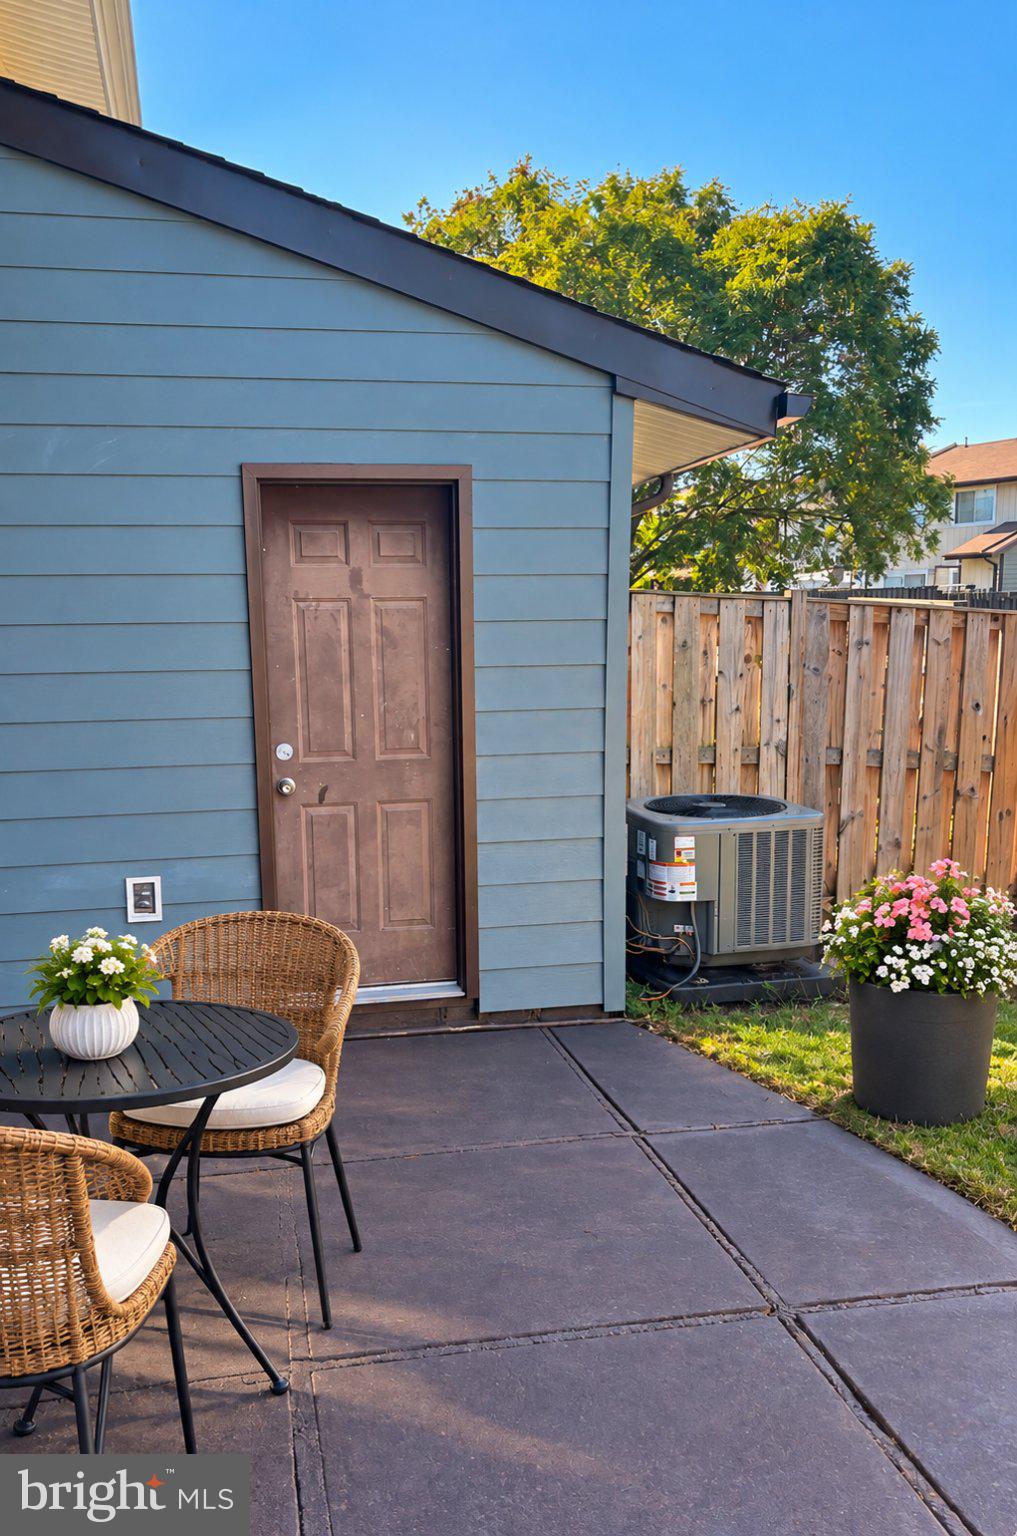
Step outside through the brand-new patio door onto the spacious deck, enhanced by new fencing for added privacy. This wonderful outdoor retreat is perfect for entertaining, outdoor dining, or simply relaxing.
The extensive 2026 renovations also include a brand-new HVAC system, new hot water heater, new windows, new interior and exterior doors, and luxury vinyl flooring throughout.
Ideally situated in the desirable Sugarland Run community, this home offers convenient access to shopping, dining, parks, schools, and major commuter routes.
Completely renovated in 2026, beautifully finished, and truly move-in ready, 769 Sugarland Run Drive offers the perfect combination of quality upgrades, comfortable living spaces, and a convenient location.
Everything has been done—simply move in and enjoy! Schedule your private showing today!
Save
Ask
Tour
Hide
Share
Listing Snapshot
Price
$2,800
Days On Site
12 Days
Bedrooms
3
Inside Area (SqFt)
1,600 sqft
Total Baths
3
Full Baths
2
Partial Baths
1
Lot Size
N/A
Year Built
1973
MLS Number
VALO2139384
Status
Active
Property Tax
N/A
HOA/Condo/Coop Fees
N/A
Sq Ft Source
Estimated
Friends & Family
React
Comment
Invite
No Comments Yet
Did you know? You can invite friends and family to your search. They can join your search, rate and discuss listings with you.
Recent Activity
5 days ago
Listing updated with changes from the MLS
2 weeks ago
Listing first seen on site
General Features
Available on
2026-10-31
Foundation
Slab
Green Energy Efficient
HVACLighting
Levels
Two
Parking
Off StreetAssignedLighted
Parking Spaces
2
Pets
Cats OKDogs OKYes
Property Sub Type
Townhouse
Security
Smoke Detector(s)
Sewer
Septic TankPublic Sewer
SqFt Above
1600
SqFt Total
3200
Style
Traditional
Utilities
Cable AvailableNatural Gas AvailablePhone AvailableOtherElectricity Available
Water Source
Public
Zoning
PDH3
Interior Features
Appliances
OvenGas RangeGas OvenGas Water HeaterDishwasherDisposalDryerMicrowaveStainless Steel Appliance(s)WasherENERGY STAR Qualified RefrigeratorENERGY STAR Qualified Water Heater
Cooling
Central AirElectric
Flooring
Ceramic TileOtherVinyl
Heating
ElectricCentral
Laundry Features
Upper Level
Main Level Bedrooms
3
Window Features
ENERGY STAR Qualified Windows
Save
Ask
Tour
Hide
Share
Exterior Features
Construction Details
Vinyl Siding
Exterior
Lighting
Fencing
Other
Patio And Porch
EnclosedPatio
Pool Features
None
Roof
Composition
Windows/Doors
ENERGY STAR Qualified Windows
Community Features
Community Features
SidewalksStreet Lights
School District
LOUDOUN COUNTY PUBLIC SCHOOLS
Schools
School District
LOUDOUN COUNTY PUBLIC SCHOOLS
Elementary School
SUGARLAND
Middle School
SENECA RIDGE
High School
DOMINION
Listing courtesy of TTR Sotheby's International Realty



Did you know? You can invite friends and family to your search. They can join your search, rate and discuss listings with you.