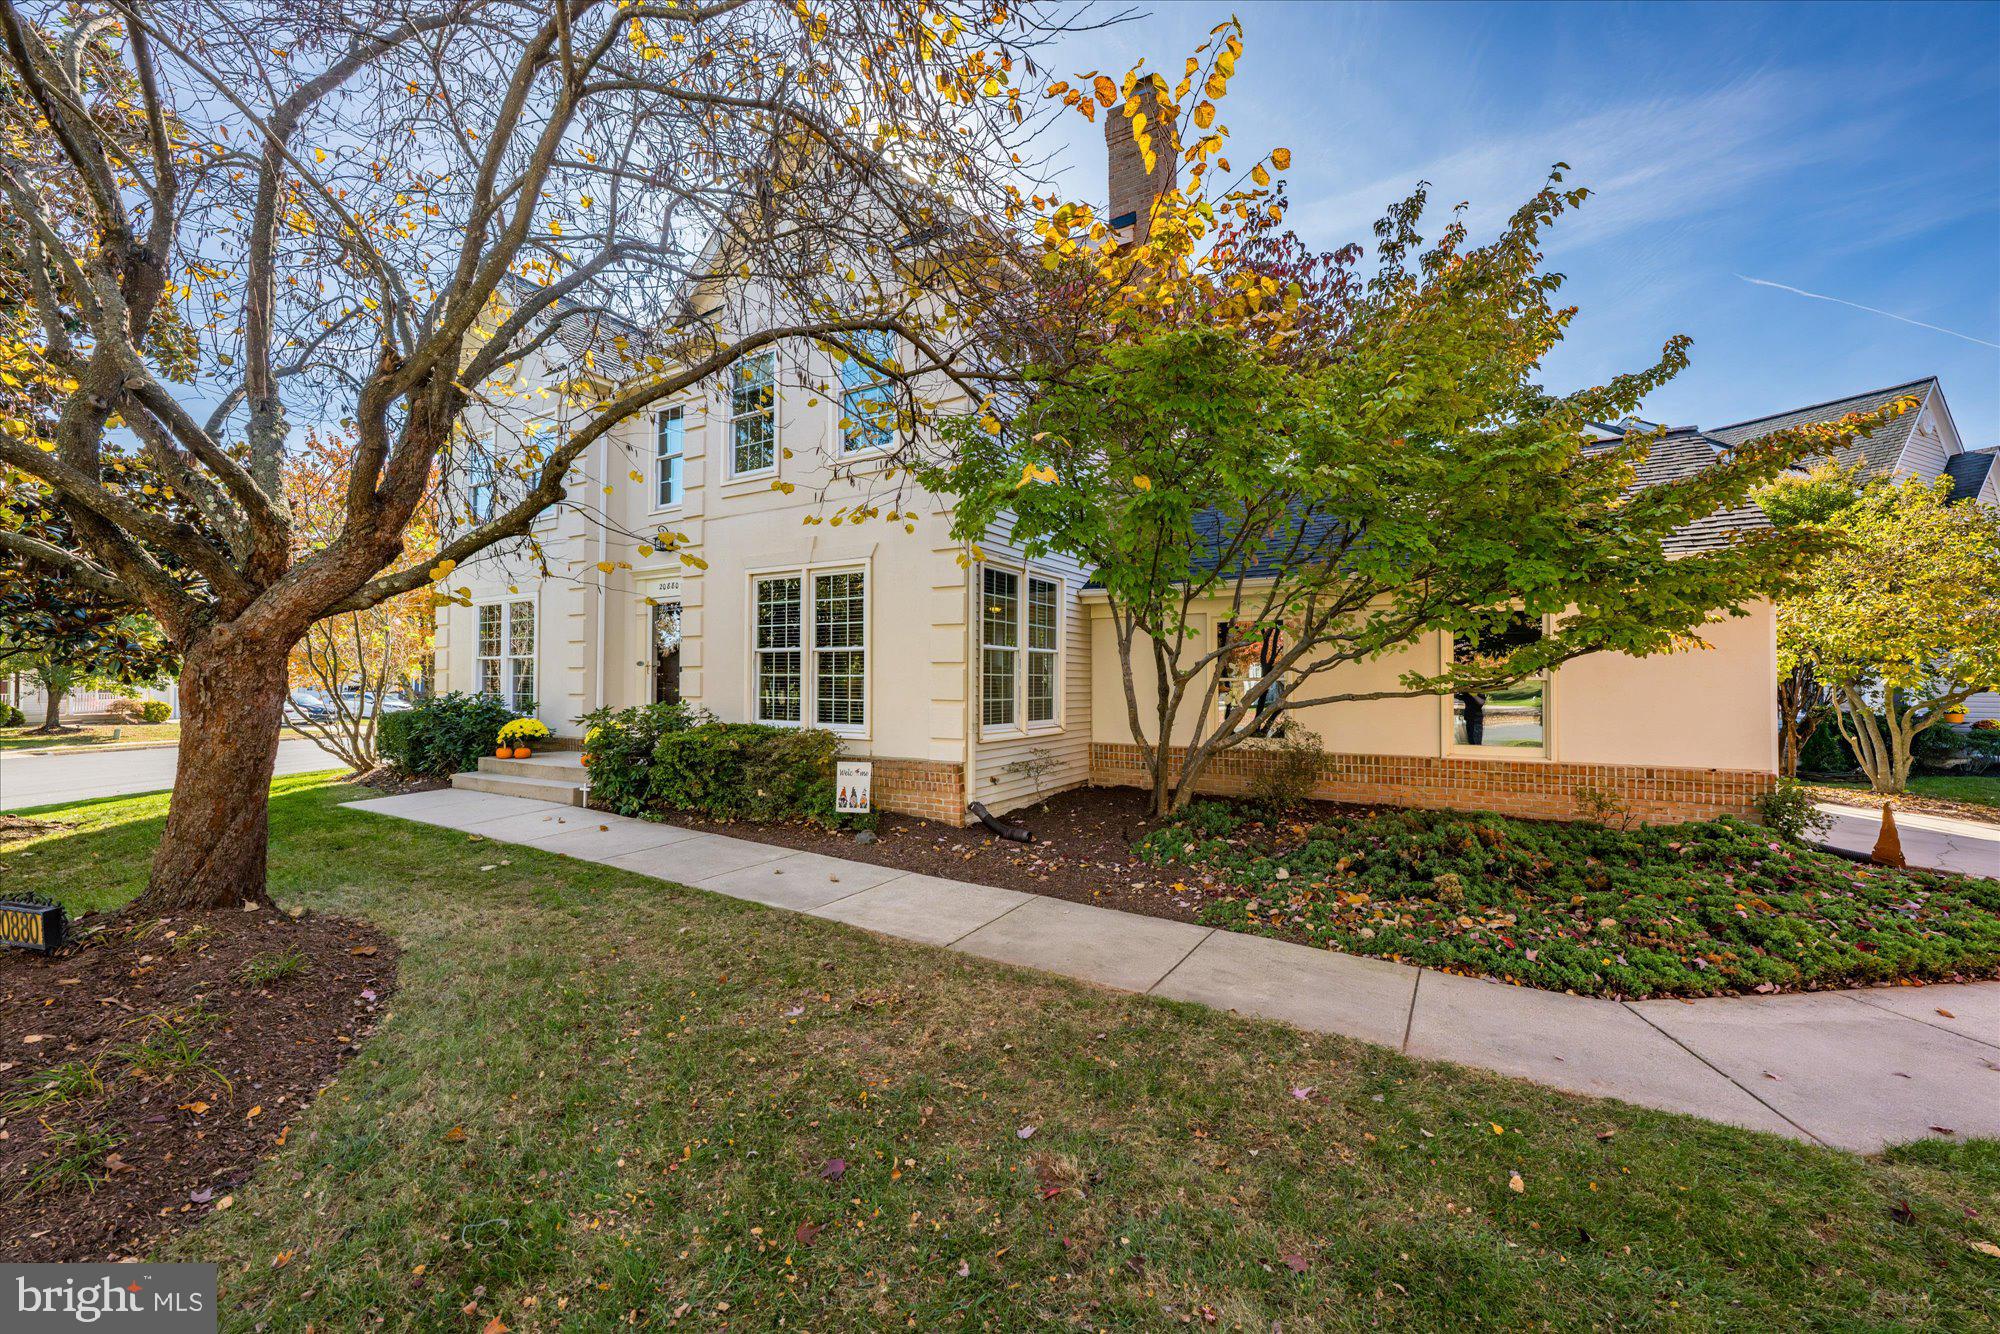
OPEN SATURDAY, 11/14 FROM 1-3PM - This well-maintained, thoughtfully updated home sits on a .29-acre corner lot in a quiet cul-de-sac within sought-after Ashburn Village. It offers 3,264 finished square feet across three levels, with 4 bedrooms and 3.5 baths, and is move-in ready. Mature trees and well-tended landscaping give it great curb appeal, and it comes with a side-load two-car garage and driveway parking for four more cars.
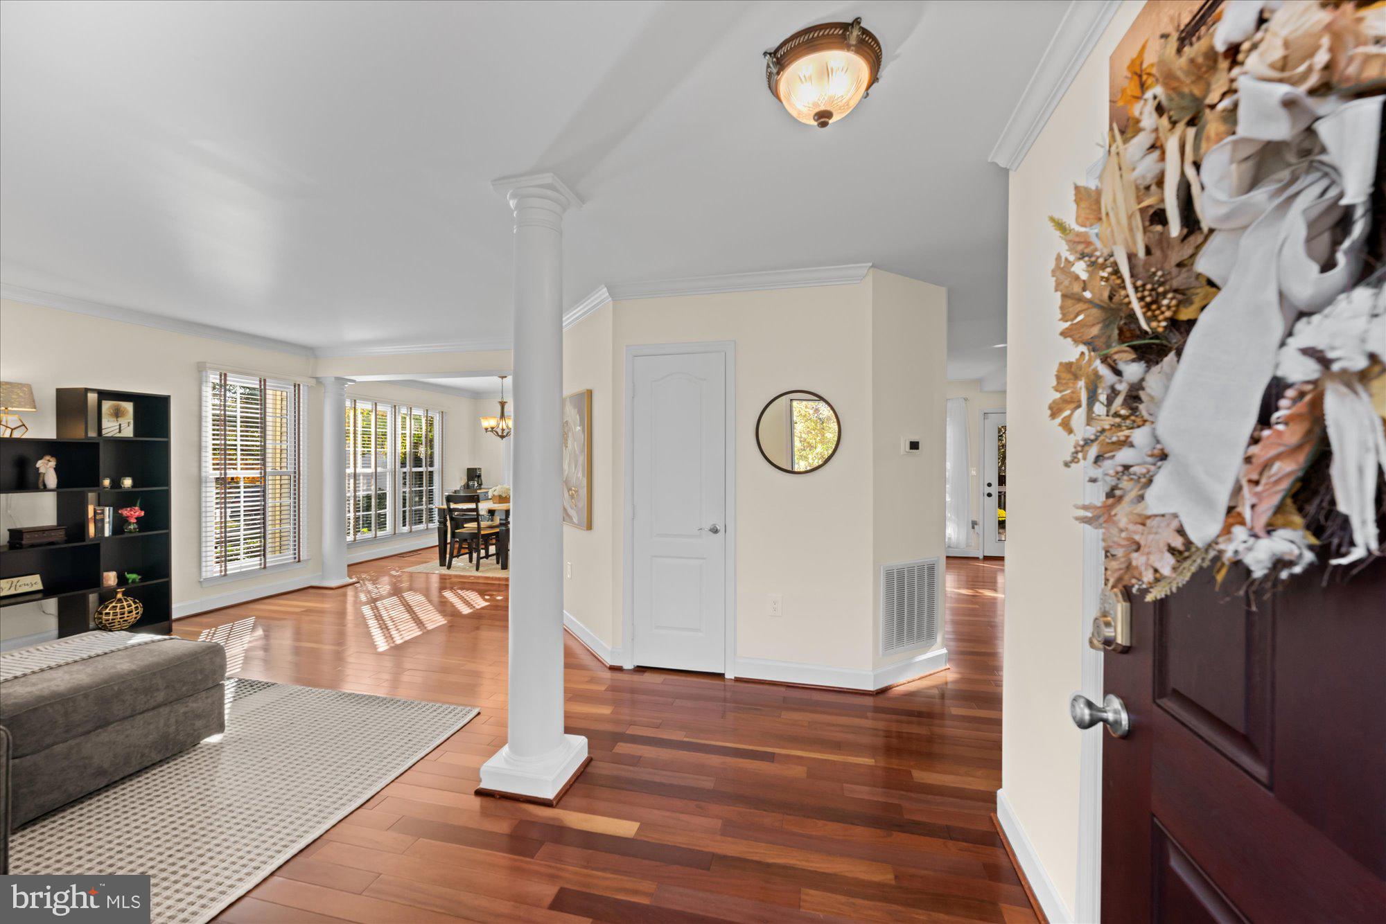
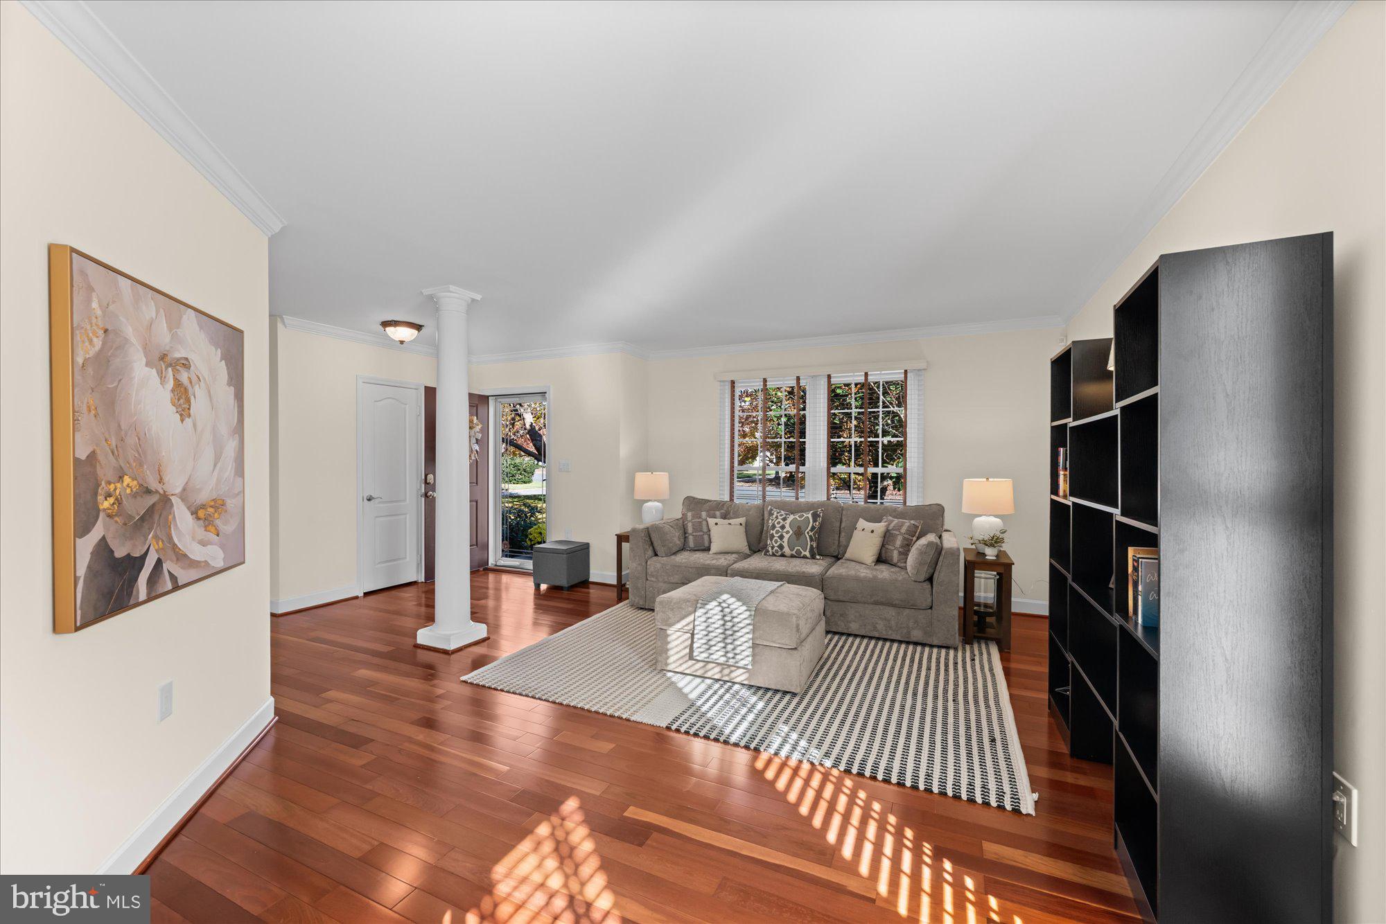
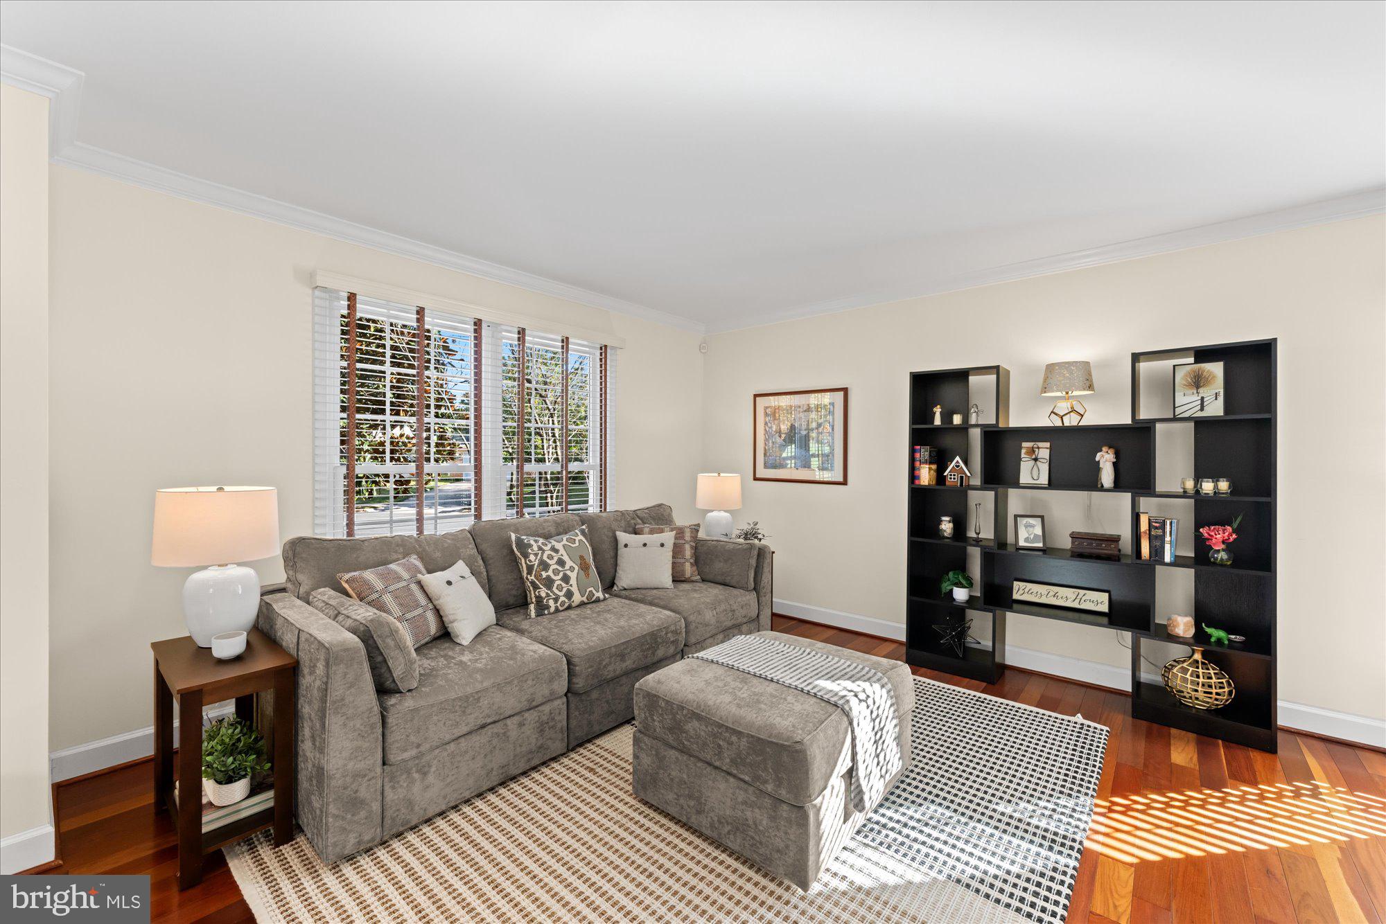
The warm, inviting main level features cherry hardwood floors, architectural columns, crown molding, custom window treatments, and a wood-burning fireplace. The kitchen includes granite countertops, freshly painted cabinetry, a center island, a gas cooktop, and a double oven. It opens to a fenced backyard and a large deck, perfect for entertaining.
Upstairs, a picture window and a skylight brighten the staircase. The primary suite boasts a remodeled, custom-designed bath with a dual-sink vanity, a separate water closet, and its own skylight. Three additional bedrooms and a nicely appointed hall bath complete the level.
The fully finished lower level is the natural gathering spot. It includes a recreation room, a game or exercise area, a generously sized laundry room, a bonus room for storage or a great home office, and a walk-up exit to the side yard.
Ashburn Village puts trails, lakes, community amenities, schools, shopping, and dining close by. Major commuter routes and Dulles Airport are both a short drive away.
RECENT UPDATES – 2026: Refreshed Landscaping, Painting Garage Floor, Professional Window Cleaning, Interior Painting Select Areas | 2024: Primary Bath Remodel, Flooring/Carpet Lower Level, Toilets in Powder Room and Upper Level Hall Bath | 2021: Flooring/Carpet Upper Level (except hallway), Kitchen Cabinets Repainting, Kitchen Backsplash | 2018: Water Heater, Sump Pump, Washer and Dryer, Front Door, Polybutylene Pipes Replaced | 2017: HVAC System, Fencing, Door to Deck, Deck (Trex/wood combo) | 2016: Right Garage Door Opener | 2011: Roof
Save
Ask
Tour
Hide
Share
Listing Snapshot
Price
$950,000
Days On Site
12 Days
Bedrooms
4
Inside Area (SqFt)
3,264 sqft
Total Baths
4
Full Baths
3
Partial Baths
1
Lot Size
0.29 Acres
Year Built
1992
MLS Number
VALO2139398
Status
Active
Property Tax
$6,592
HOA/Condo/Coop Fees
$144 monthly
Sq Ft Source
Estimated
Friends & Family
React
Comment
Invite
No Comments Yet
Did you know? You can invite friends and family to your search. They can join your search, rate and discuss listings with you.
Recent Activity
yesterday
Listing updated with changes from the MLS
a week ago
Status changed to Active
2 weeks ago
Listing first seen on site
General Features
Acres
0.29
Attached Garage
Yes
Foundation
Slab
Garage
Yes
Garage Spaces
2
Levels
Three Or More
Parking
Garage Door OpenerConcreteGarageDrivewayInside EntranceAttached



Did you know? You can invite friends and family to your search. They can join your search, rate and discuss listings with you.