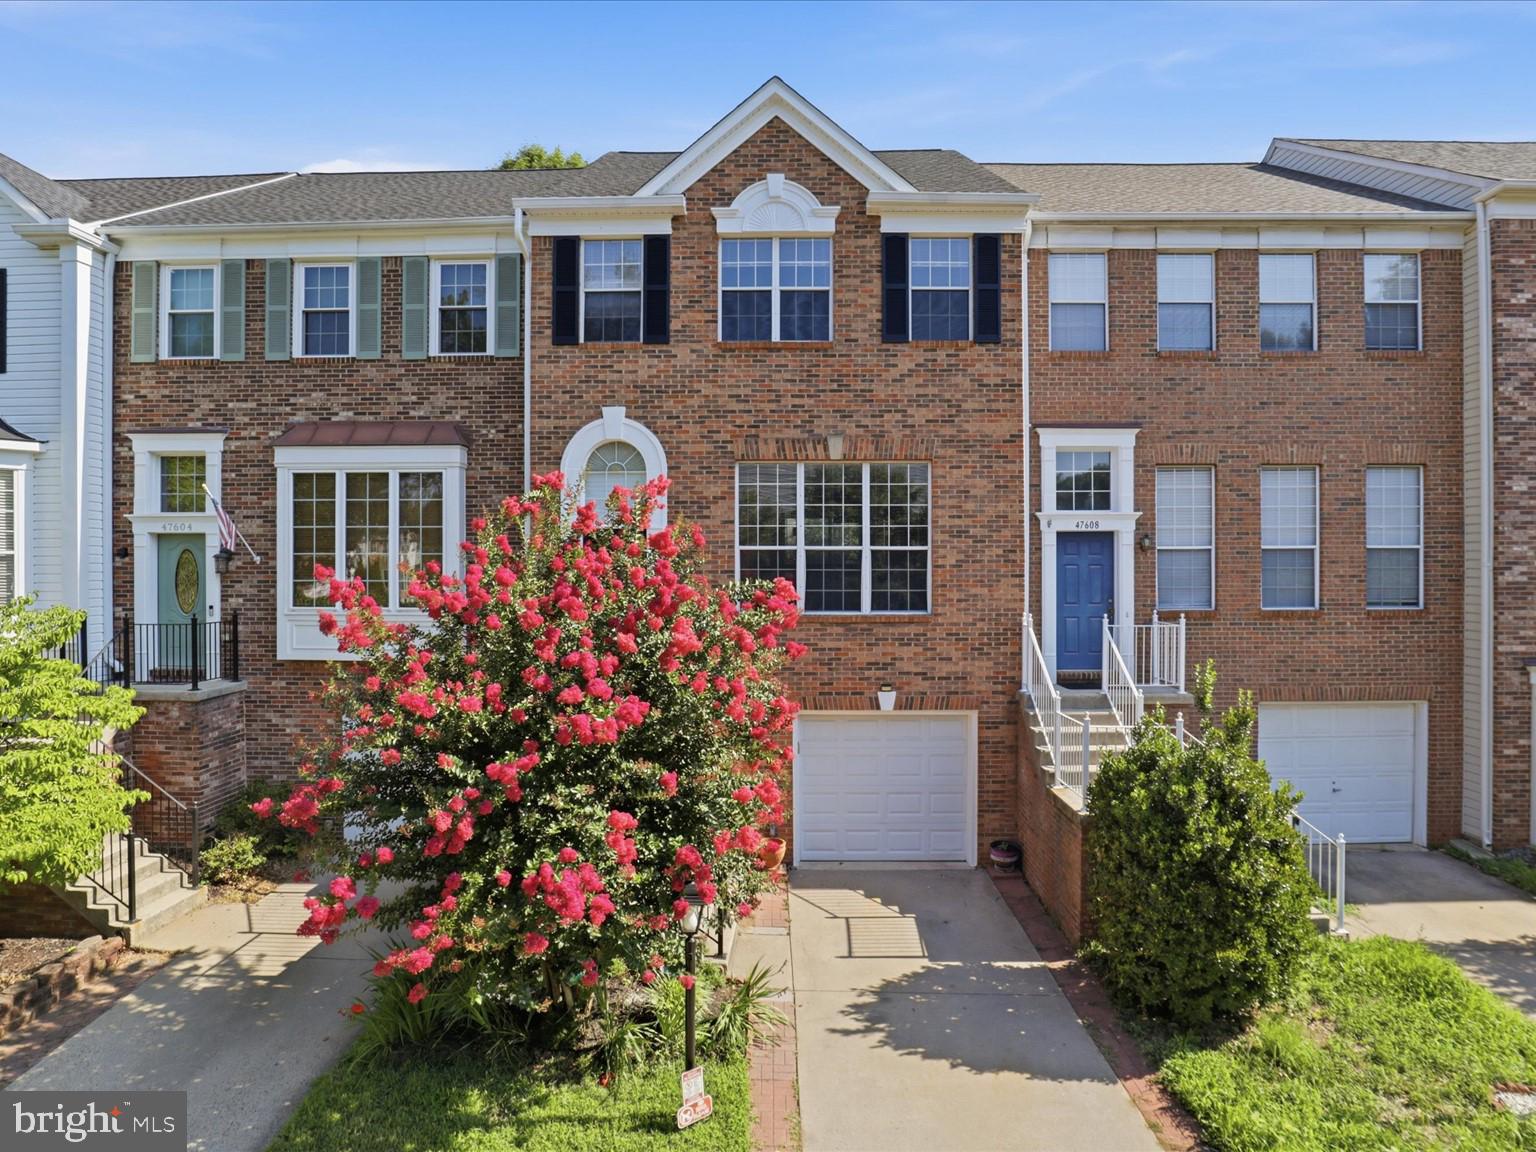
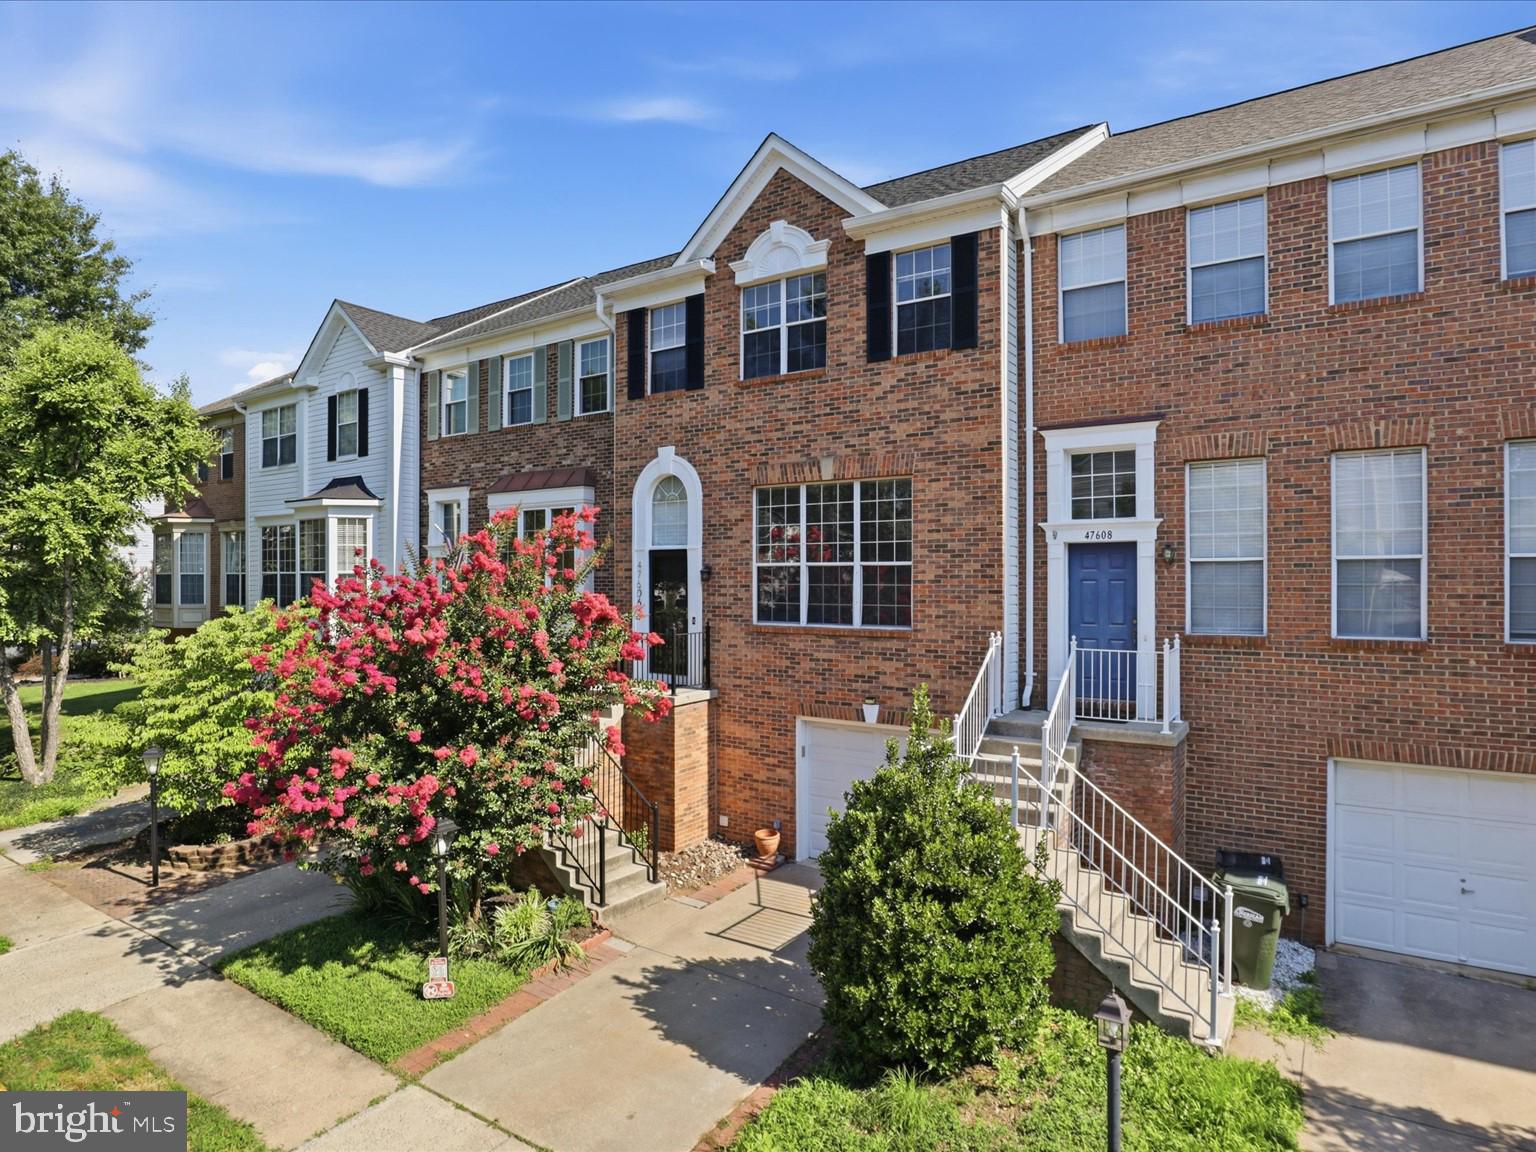
Newly Renovated Kitchen, Appliances, New Roof & Gutters—Move-In Ready in Prime Lowes Island!
Welcome to this beautifully updated three-level townhome offering 3 bedrooms, 3.5 bathrooms, an attached one-car garage, and a fully finished walkout basement. This home combines modern upgrades, spacious living, and an excellent location.
=Recent Upgrades & Improvements (2026)=
# Brand-new quartz kitchen countertops, backsplash, sink, and garbage disposal.
# New Bosch dishwasher, range/oven, microwave, and washer.
# New roof, gutters, and exterior wood trim wrapped in maintenance-free PVC.
# New water heater.
# Newly renovated basement full bathroom.
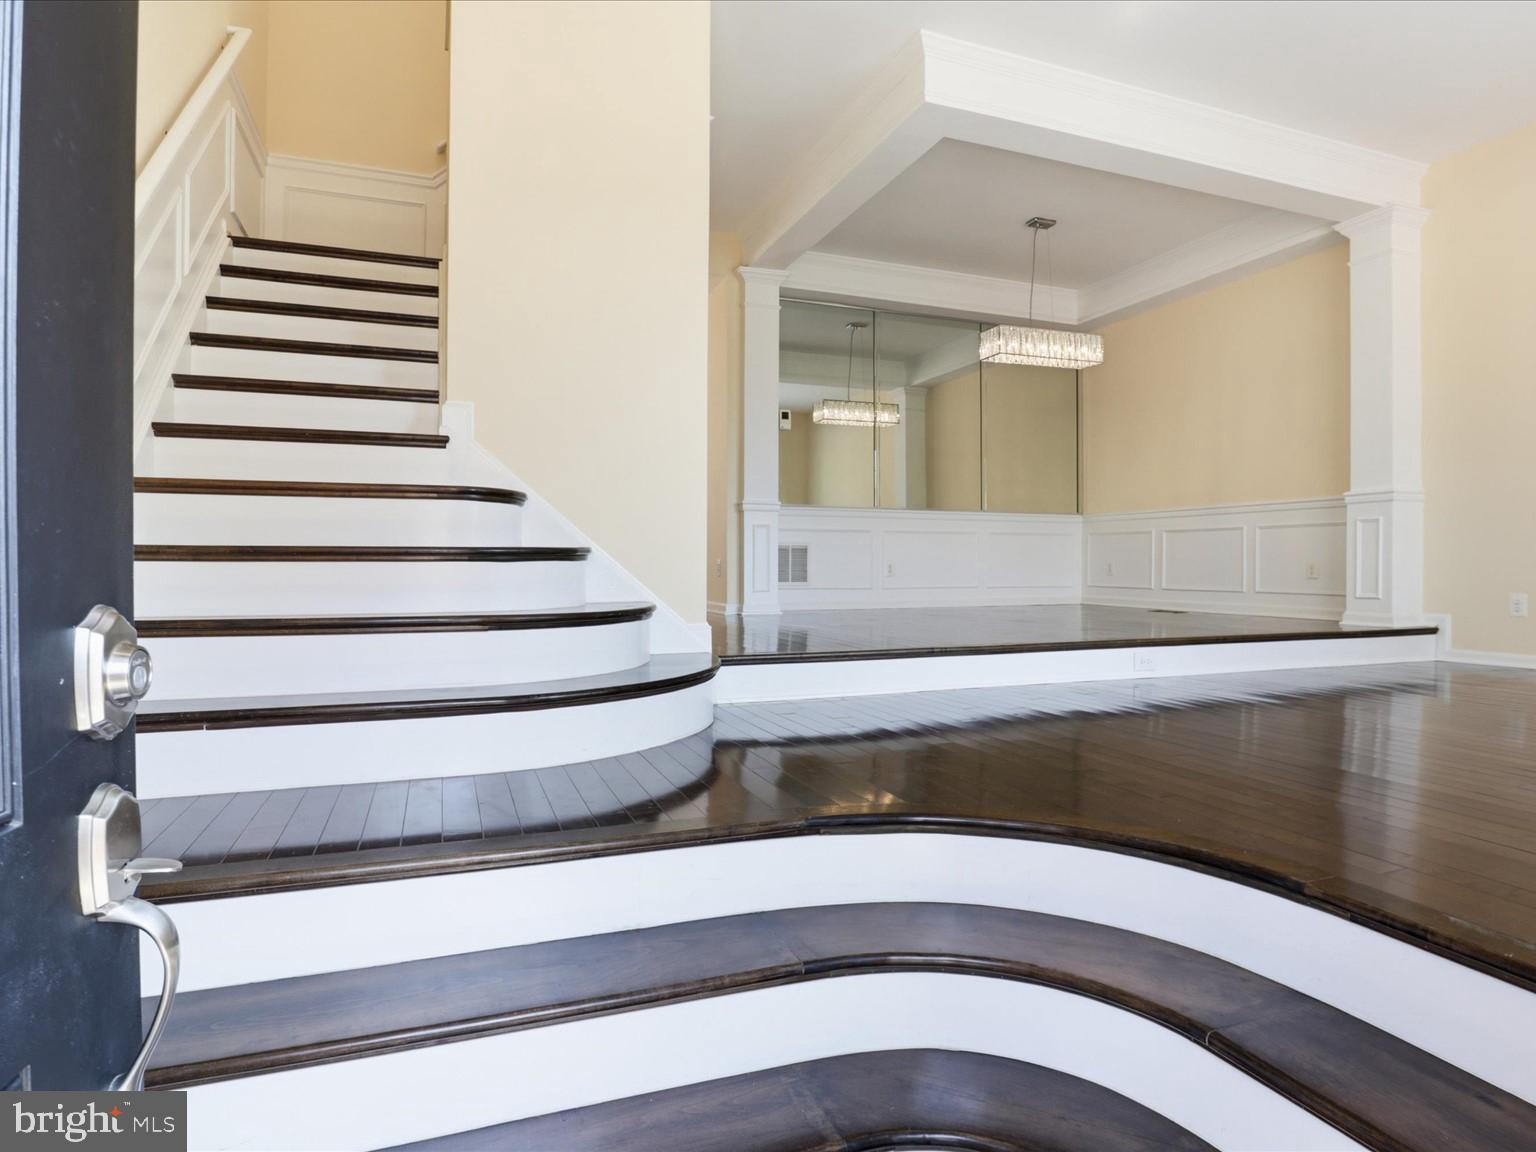
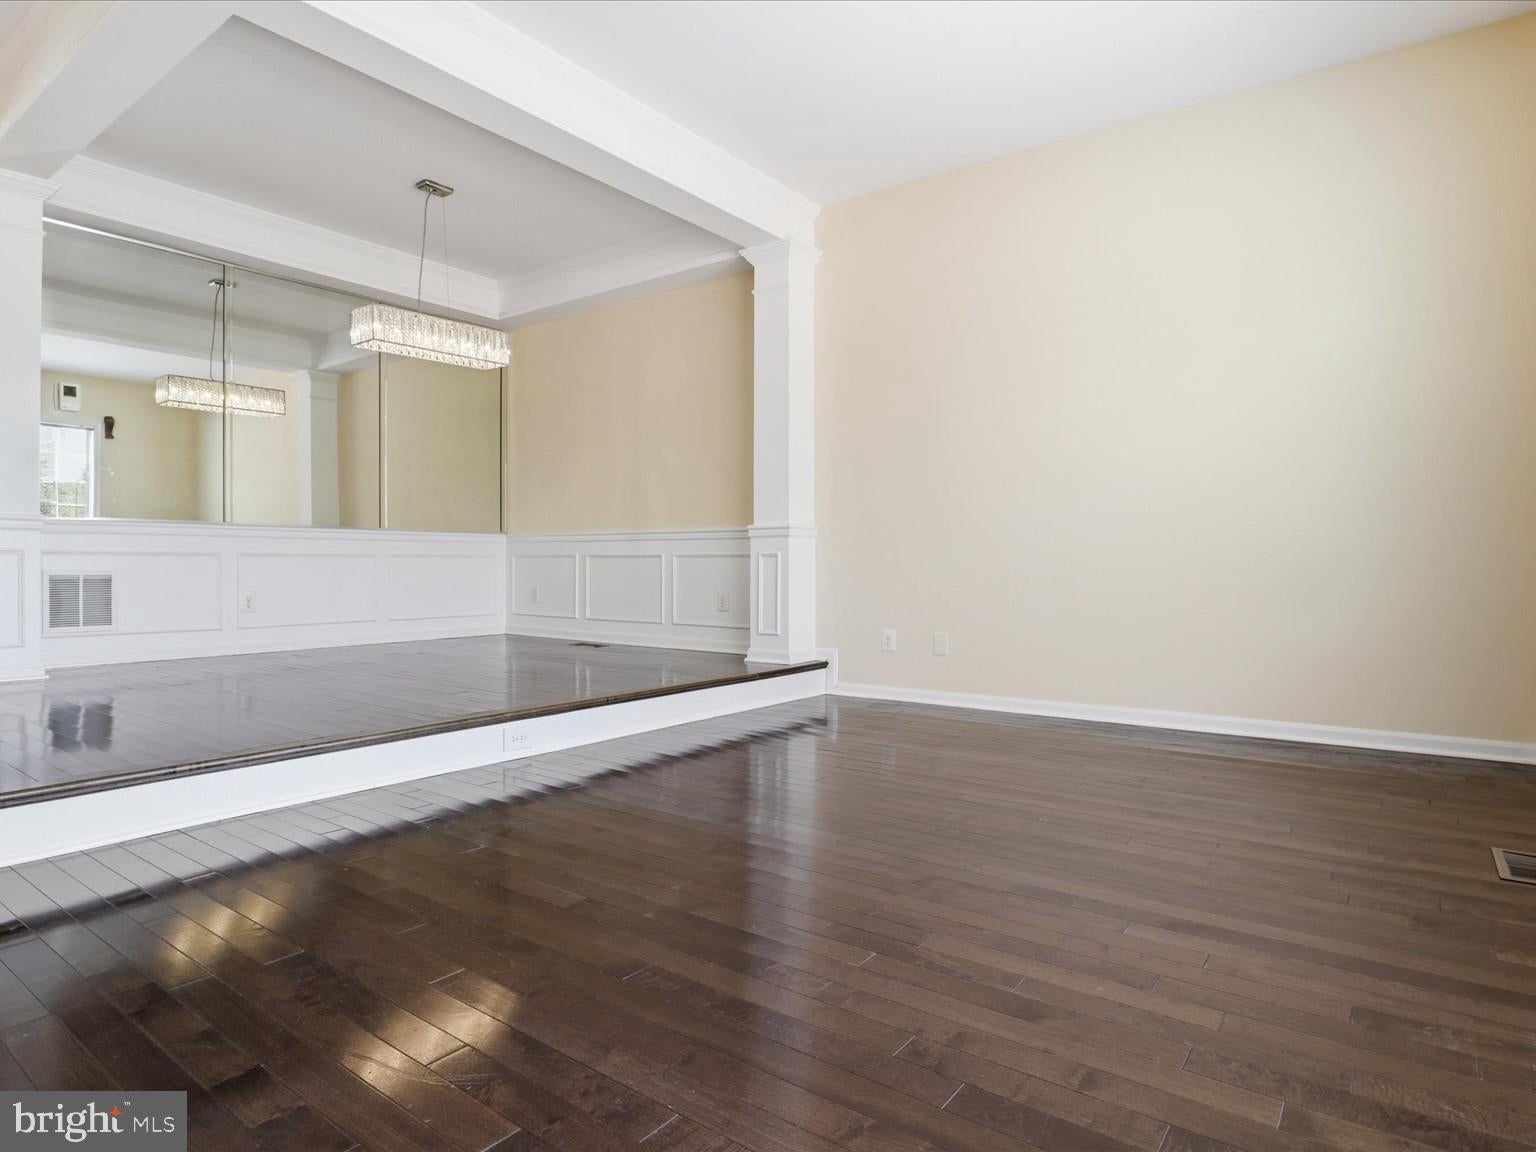
=Additional Updates (2021):= # Luxury hardwood flooring throughout the main and upper levels.
# Fully renovated primary and secondary bathrooms.
The main level welcomes you with an elegant curved hardwood staircase, 9-foot ceilings, spacious living and dining areas, and an updated kitchen. Enjoy peaceful wooded views from your private rear deck. The upper level features a spacious primary suite with a cathedral ceiling, a walk-in closet, and a renovated en-suite bathroom with double vanities and a soaking tub, plus two additional bedrooms and a full bathroom. The fully finished walkout basement offers a spacious recreation area, a newly renovated full bathroom, and convenient access to the backyard and garage—perfect for a family room, home office, gym, or guest space.
Enjoy easy access to Routes 7 and 28, the Dulles Toll Road, Dulles Town Center, shopping, dining, golf courses, and scenic trails. Algonkian Regional Park and the beautiful Potomac River are just minutes away, with convenient access to Reston, Ashburn, and major employment centers.
Don't miss this opportunity to own a beautifully updated home in Lowes Island!
Save
Ask
Tour
Hide
Share
Listing Snapshot
Price
$654,999
Days On Site
7 Days
Bedrooms
3
Inside Area (SqFt)
2,128 sqft
Total Baths
4
Full Baths
3
Partial Baths
1
Lot Size
0.04 Acres
Year Built
1994
MLS Number
VALO2139416
Status
Active
Property Tax
$4,942
HOA/Condo/Coop Fees
$114.33 monthly
Sq Ft Source
Assessor
Friends & Family
React
Invite
Recent Activity
5 days ago
Listing updated with changes from the MLS
a week ago
Listing first seen on site
General Features
Acres
0.04
Attached Garage
Yes
Cross Street
Comer Sq
Foundation
Slab
Garage
Yes
Garage Spaces
1
Levels
Three Or More
Number Of Stories
3
Parking
ConcreteGarageAttached
Parking Spaces
1
Pets
Cats OKDogs OKYes
Property Sub Type
Townhouse
Sewer
Public Sewer
Special Circumstances
Standard
SqFt Above
2128
SqFt Total
2128
Style
Colonial
Utilities
Cable Available
Water Source
Public
Zoning
PDH4
Interior Features
Appliances
Gas RangeGas OvenGas Water HeaterDishwasherDisposalIce MakerMicrowaveRefrigeratorENERGY STAR Qualified Water Heater