Welcome home to this beautifully updated Logan model at The Residences at Brambleton, offering more than 1,780 square feet of living space across two levels, just a short walk from Brambleton Town Center’s shopping, dining, movies, and health care.
This home is truly move-in ready. The HVAC system is brand new, all ductwork and the dryer vent have just been professionally cleaned, and the home has been freshly painted throughout. Water Heather replaced Nov 2025.
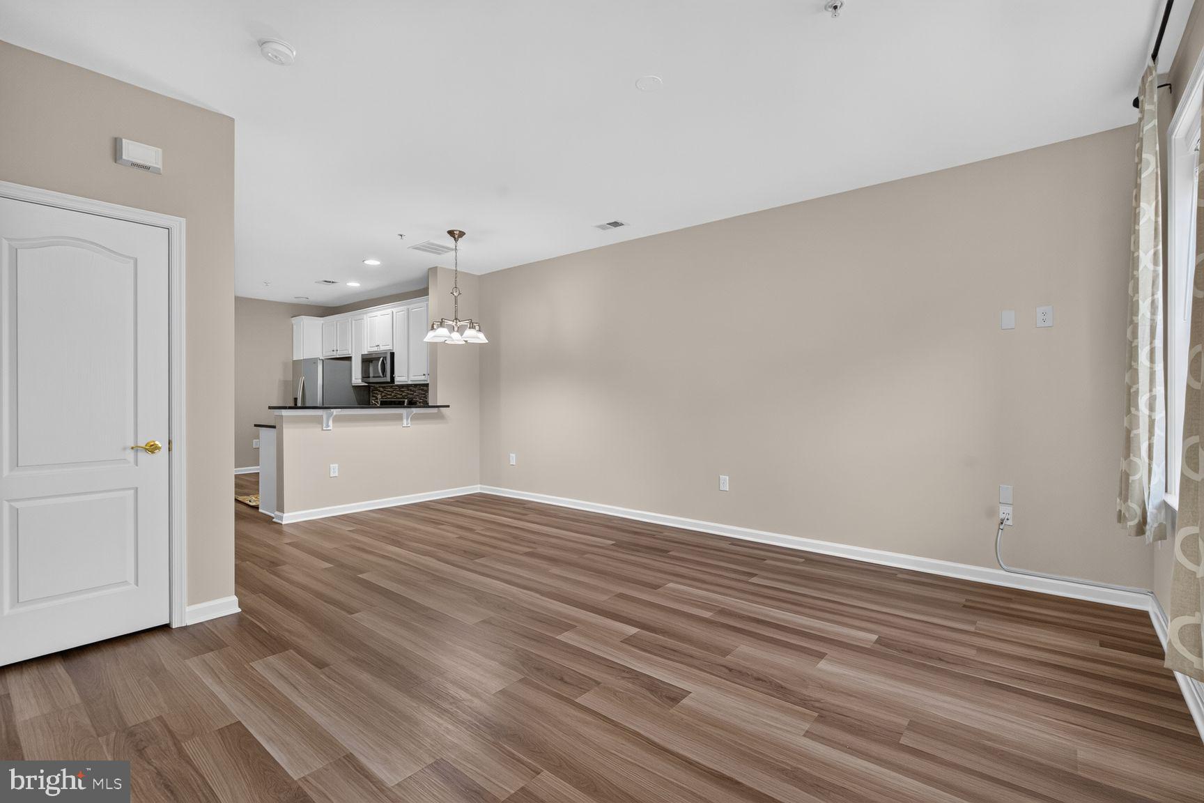
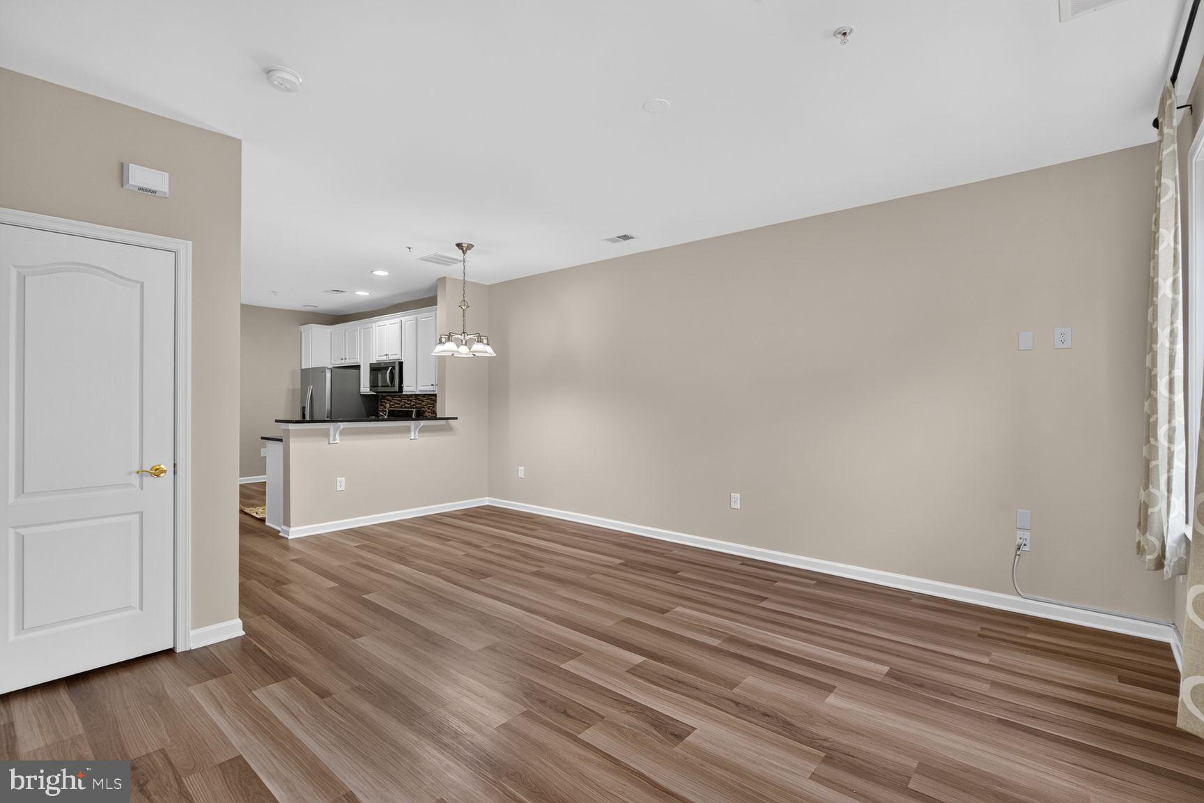
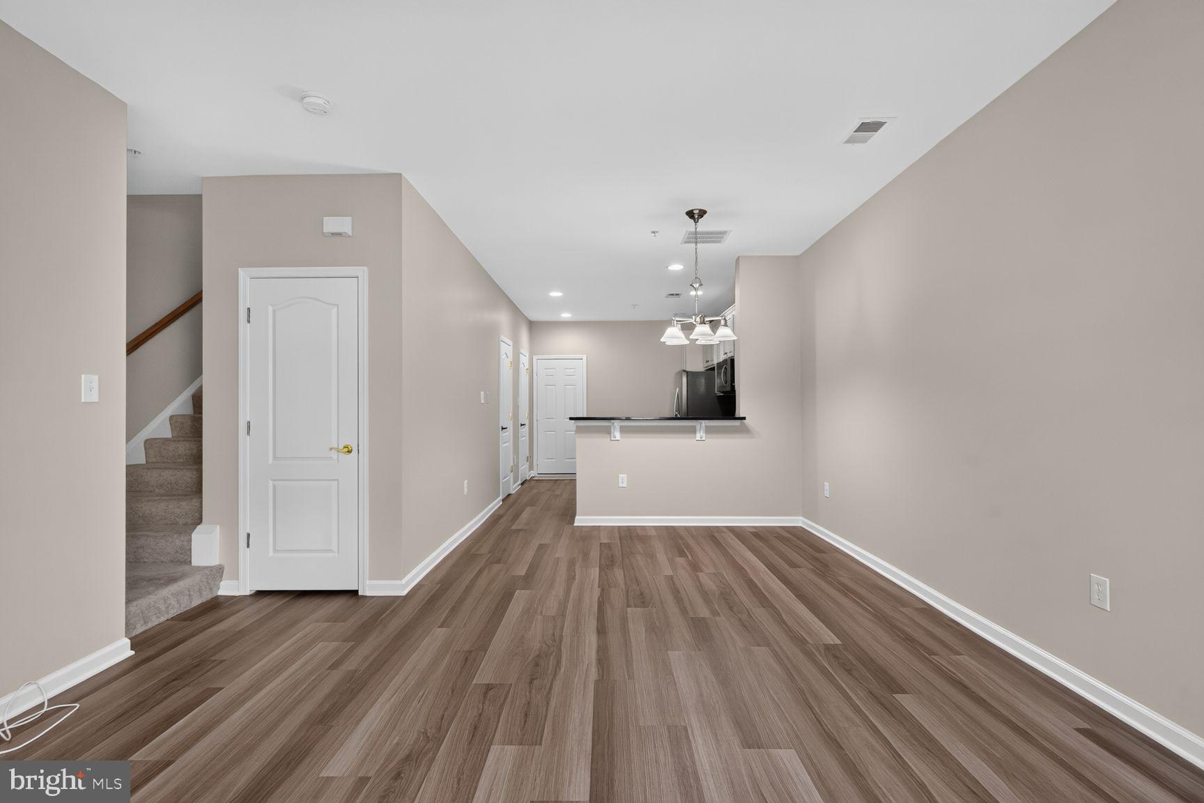
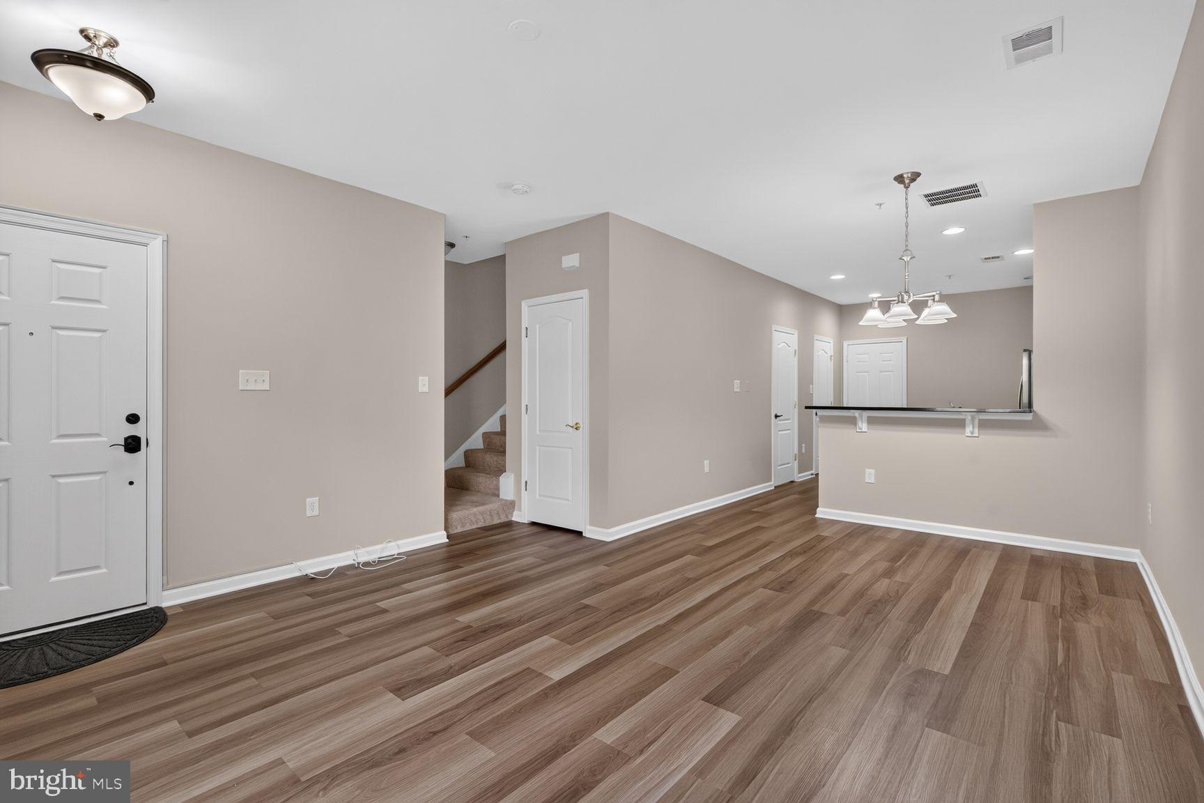
The main level features luxury vinyl plank flooring and an open living, dining, and kitchen layout made for easy everyday living and entertaining, with multiple large windows filling the space with natural light. The kitchen shines with professionally painted Dove White cabinets, easy-care granite countertops, stainless steel appliances (including a dishwasher and microwave replaced within the last year), and a large pantry. Just off the kitchen you’ll find a convenient powder room and access to the one-car garage, with an additional parking space behind it.
Upstairs, plush neutral carpet leads to three spacious bedrooms. The owner’s suite offers abundant closet space, a private balcony that’s perfect for morning coffee or a good book, and an upgraded bath with a double-sink vanity, soaking tub with decorative niche, spacious shower with upgraded tile walls and flooring, and a private water closet. Two additional bedrooms share a well-appointed full bath, also with a double vanity. Upper-level laundry includes a full-size washer and dryer with convenient storage shelving.
The location is hard to beat: Walk to Briar Woods High School and the Brambleton library, with Harris Teeter, gas stations, and everyday conveniences. Commuters will appreciate the Metro station less than 3 miles away, easy access to major commuter routes, and Dulles Airport only minutes away. The condo fee includes trash pickup, Fios internet and cable, the community pool, fitness center, dog park, and more. Brambleton living at its best!
Save
Ask
Tour
Hide
Share
Listing Snapshot
Price
$494,900
Days On Site
11 Days
Bedrooms
3
Inside Area (SqFt)
1,784 sqft
Total Baths
3
Full Baths
2
Partial Baths
1
Lot Size
N/A
Year Built
2009
MLS Number
VALO2139492
Status
Active
Property Tax
$3,666
HOA/Condo/Coop Fees
$422.58 monthly
Sq Ft Source
Assessor
Friends & Family
React
Invite
Recent Activity
2 days ago
Listing updated with changes from the MLS
7 days ago
Status changed to Active
2 weeks ago
Listing first seen on site
General Features
Attached Garage
Yes
Foundation
Concrete Perimeter
Garage
Yes
Garage Spaces
1
Levels
Two
Number Of Stories
2
Parking
GarageDrivewayParking LotInside EntranceAttached
Parking Spaces
1
Pets
Number LimitYes
Property Sub Type
Condominium
Sewer
Public Sewer
Special Circumstances
Standard
SqFt Above
1784
SqFt Total
1784
Style
Other
Water Source
Public
Zoning
PDH4
Interior Features
Appliances
Gas RangeGas OvenGas Water HeaterDishwasherDisposalDryerWasherIce MakerRefrigeratorStainless Steel Appliance(s)
Cooling
Central AirCeiling Fan(s)Electric
Flooring
CarpetWoodCeramic TileHardwood
Furnished
Unfurnished
Heating
Natural GasCentralForced Air
Interior
Ceiling Fan(s)Recessed LightingWalk-In Closet(s)Open FloorplanSoaking Tub