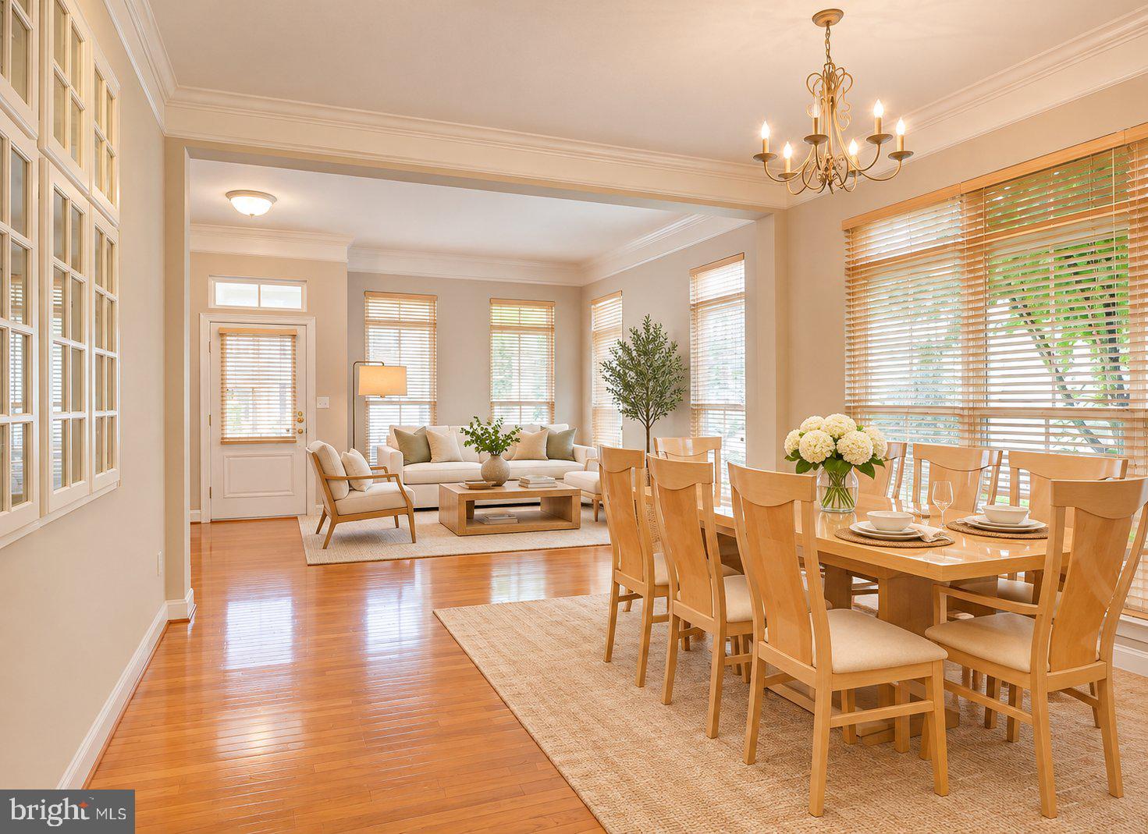
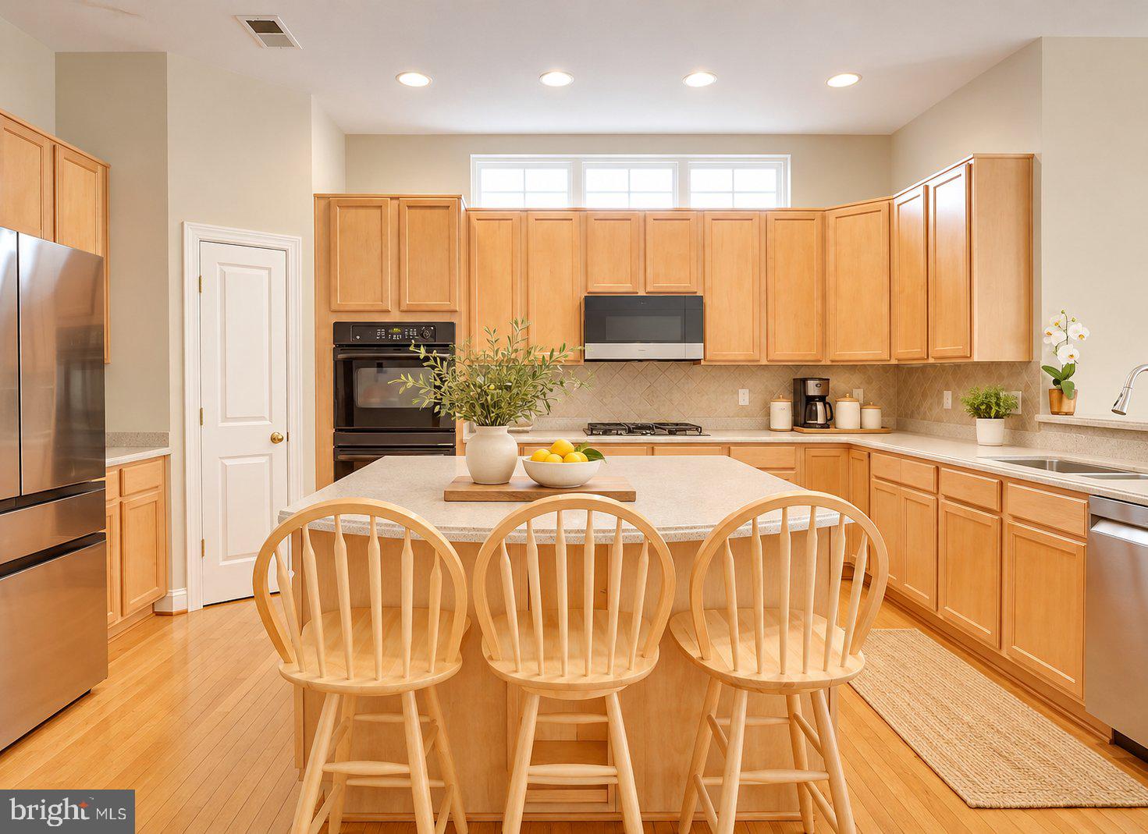
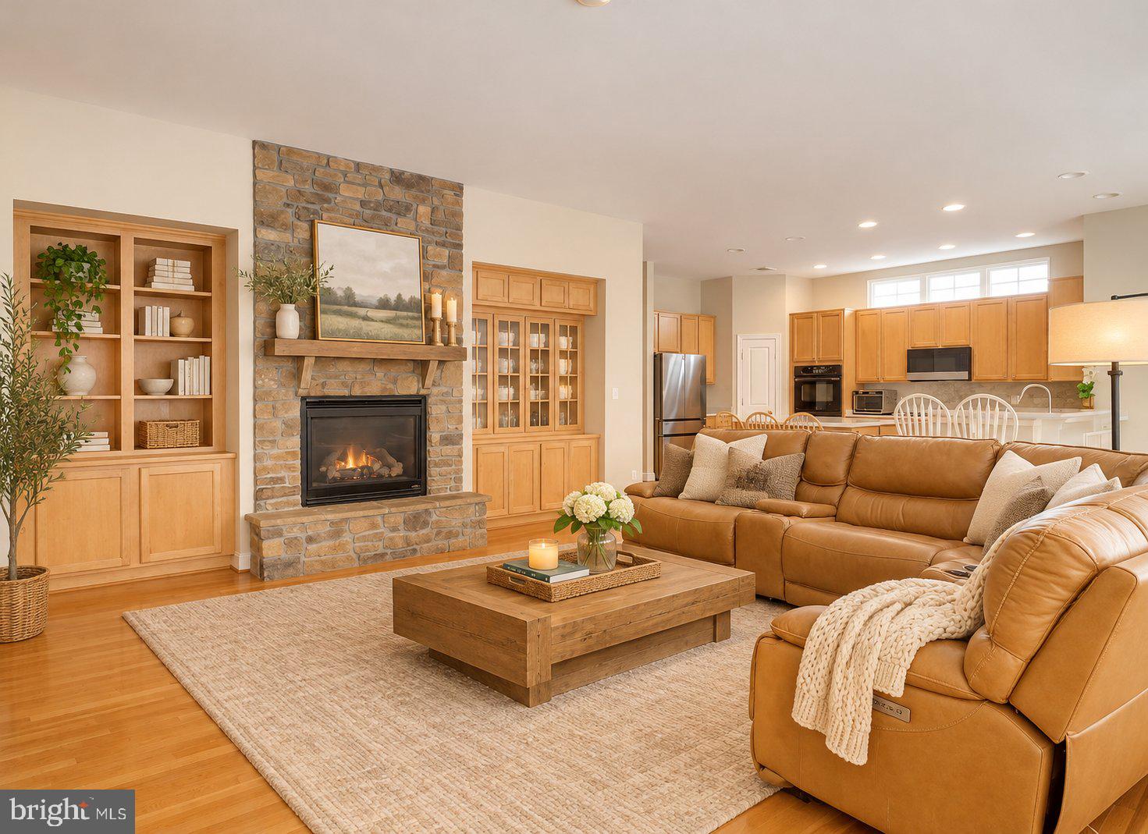
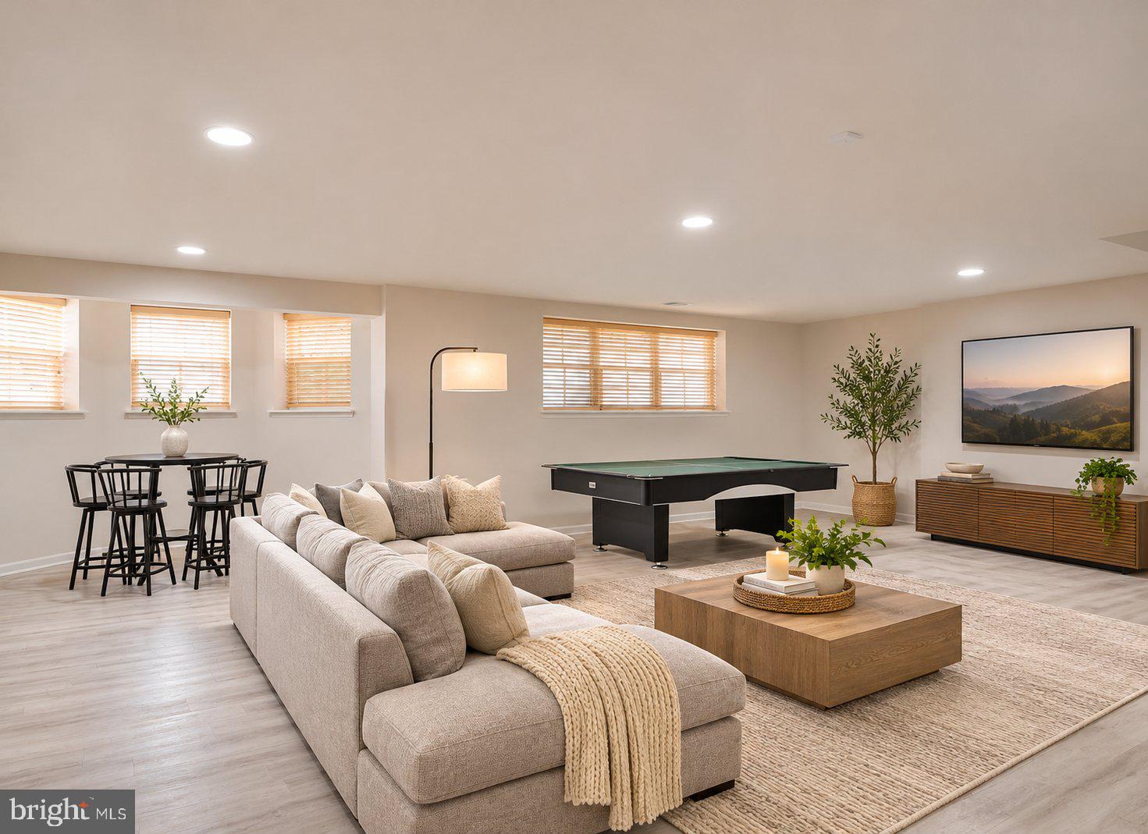
Available December 1: a main-level bedroom suite, five full baths, and three fully finished levels in Brambleton's Legacy Elementary walk zone. This Clara Bow model offers a full bedroom and full bath on the main floor, perfect for guests or a private office; four bedrooms and three full baths upstairs, including the primary suite; and a finished walk-up lower level with a recreation room, exercise room, bonus room, and its own full bath. Hardwood floors run throughout the main level, and the family room with gas fireplace opens to the kitchen and breakfast area. Upper-level laundry. New roof (2026), both HVAC units replaced within the last five years, and major kitchen appliances under five years old. Two-car garage with EV charging port and built-in storage shelving. Fully fenced backyard with deck and irrigation system. Rent includes the HOA fee, which covers upgraded Verizon FiOS internet and cable TV, trash, and access to Brambleton's pools, tennis courts, trails, and community centers. Brambleton Town Center shops, restaurants, theater, and library are minutes away; Hanson Regional Park and Beaverdam Reservoir are about five minutes, and Metro is about ten. Zoned for Legacy Elementary, Brambleton Middle, and Independence High. Pets considered case by case. No smoking. 6 to 12 month lease term.
Save
Ask
Tour
Hide
Share
Listing Snapshot
Price
$4,900
Days On Site
12 Days
Bedrooms
5
Inside Area (SqFt)
5,075 sqft
Total Baths
5
Full Baths
5
Partial Baths
N/A
Lot Size
0.15 Acres
Year Built
2005
MLS Number
VALO2139560
Status
Active
Property Tax
N/A
HOA/Condo/Coop Fees
$208 monthly
Sq Ft Source
Estimated
Friends & Family
React
Invite
Recent Activity
a week ago
Listing updated with changes from the MLS
a week ago
Status changed to Active
2 weeks ago
Listing first seen on site
General Features
Acres
0.15
Attached Garage
Yes
Available on
2026-12-01
Foundation
Slab
Garage
Yes
Garage Spaces
2
Levels
Three Or More
Parking
Garage Door OpenerElectric Vehicle Charging Station(s)GarageAttached
Parking Spaces
2
Pets
Yes
Property Sub Type
Single Family Residence
Sewer
Public Sewer
SqFt Above
3561
SqFt Below
1514
SqFt Total
5075
Style
Colonial
Water Source
Public
Zoning
PDH4
Interior Features
Appliances
OvenGas Water HeaterCooktopDishwasherDisposalDryerExhaust FanFreezerMicrowaveRefrigeratorWasher