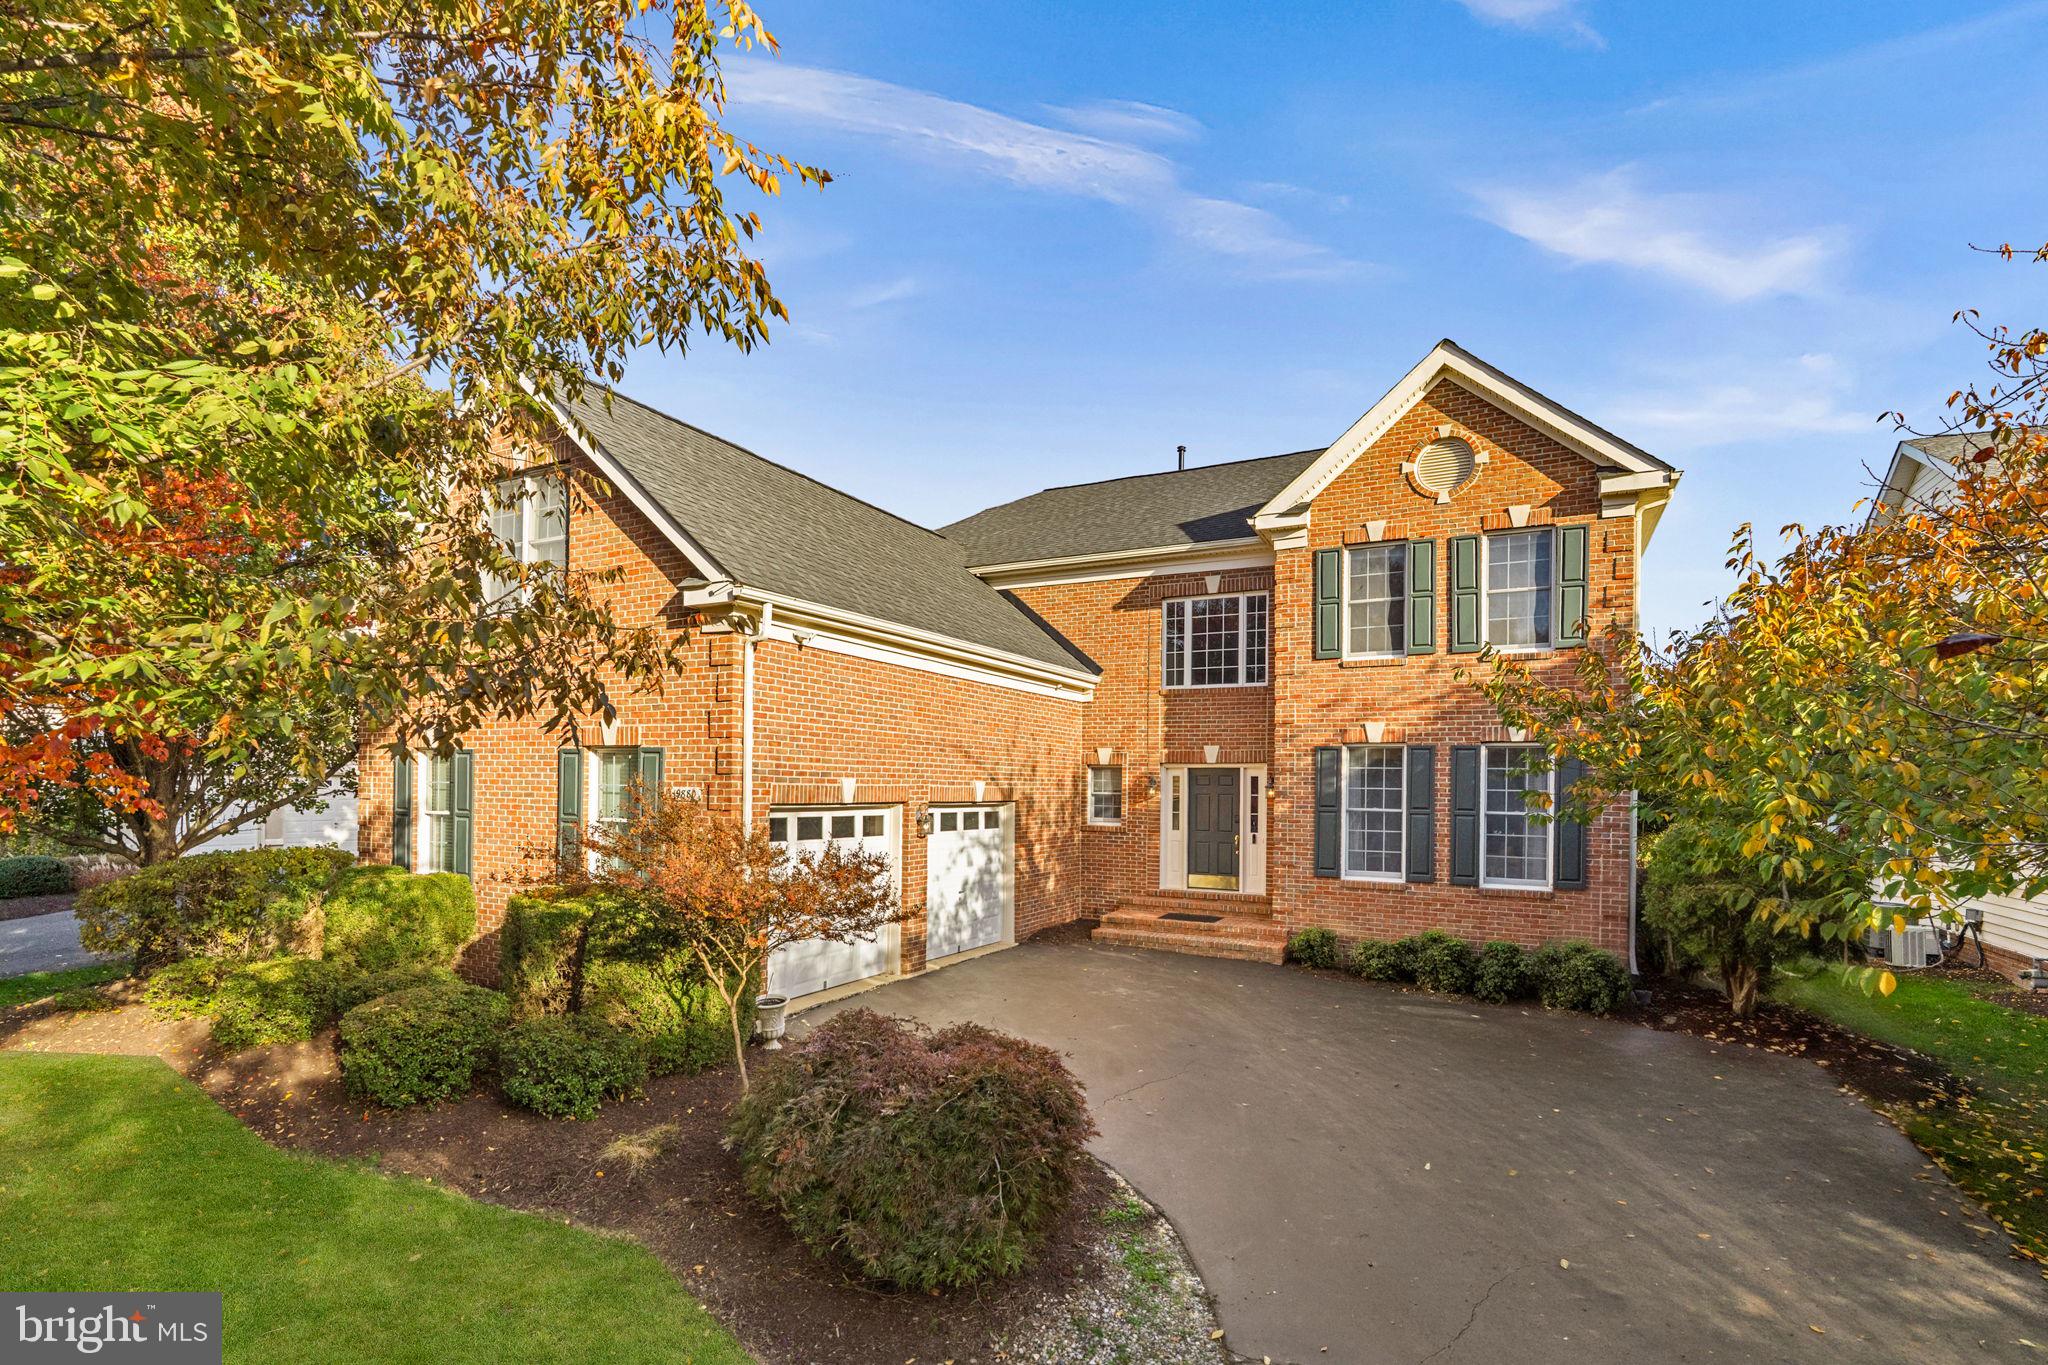
Nestled in the sought-after Belmont Country Club community, this elegant residence blends timeless style, modern updates, and resort-style living. Set on a premium .34-acre lot overlooking the 18th hole of the Arnold Palmer-designed championship golf course, the 4-bedroom, 4.5-bath home offers over 4,600 square feet of beautifully appointed living space, a two-car garage, and spectacular golf course views.
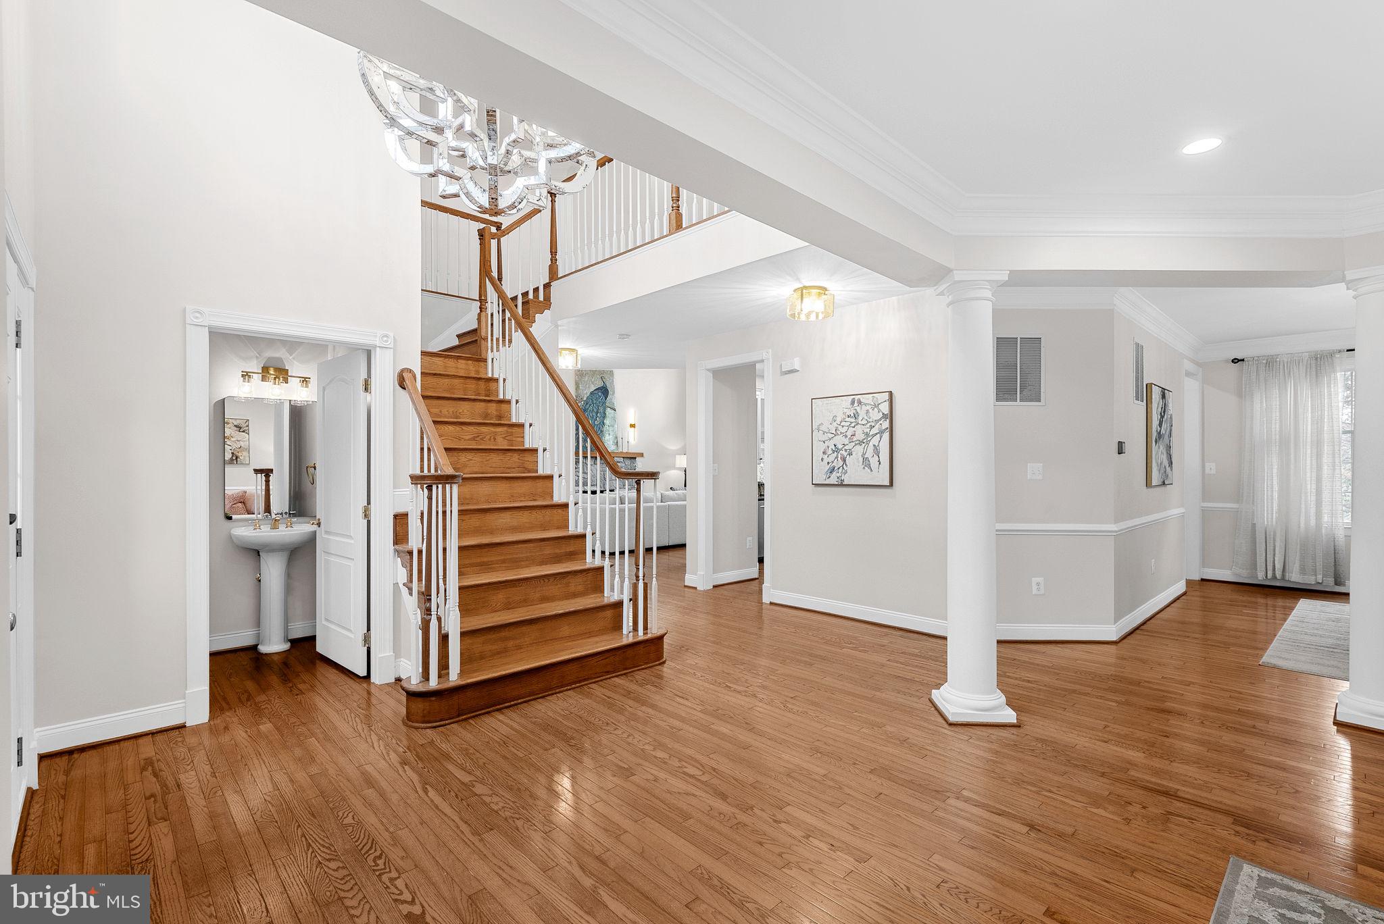
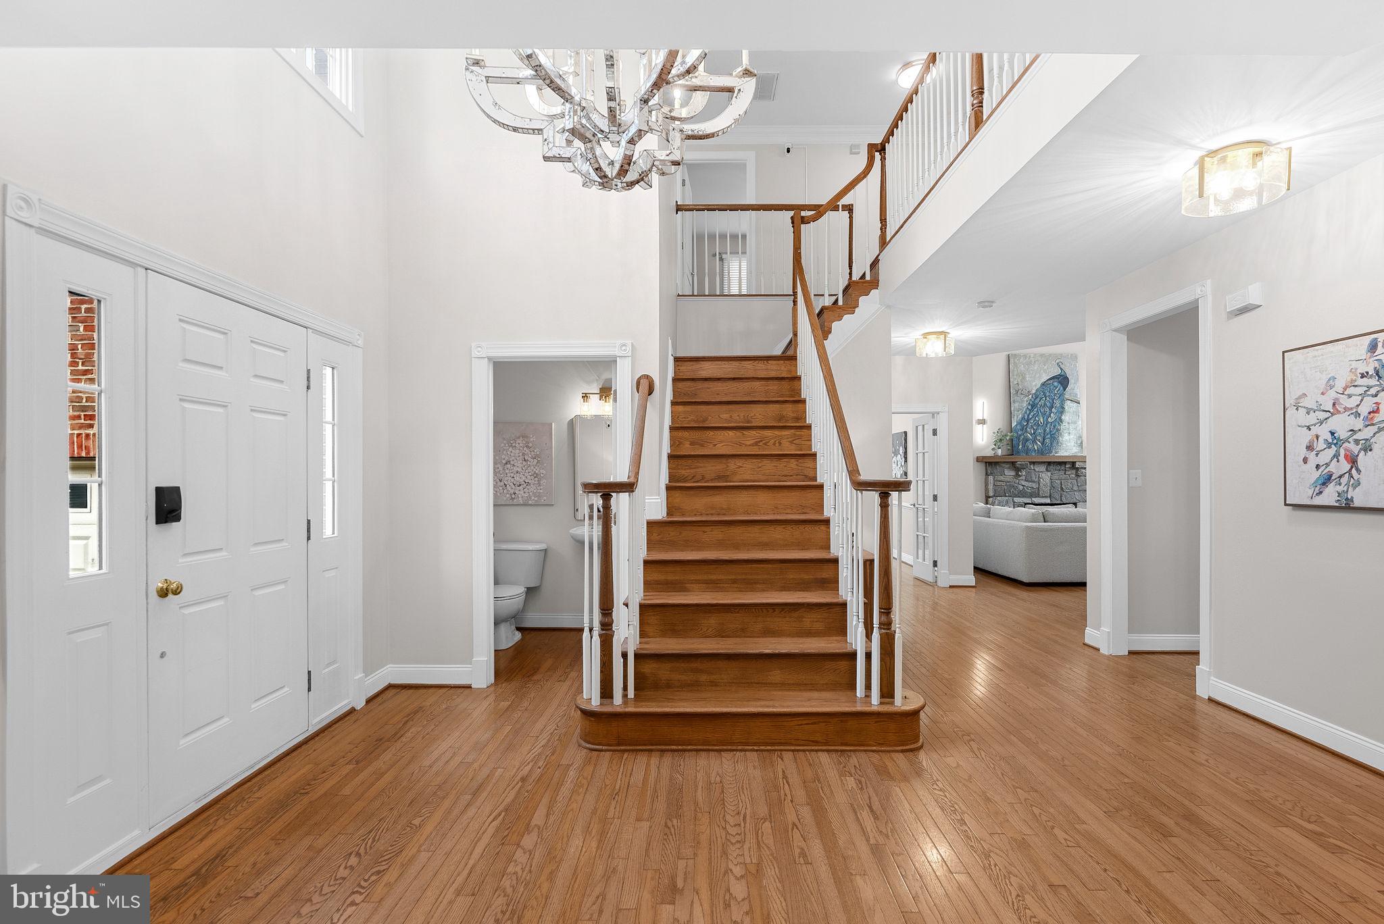
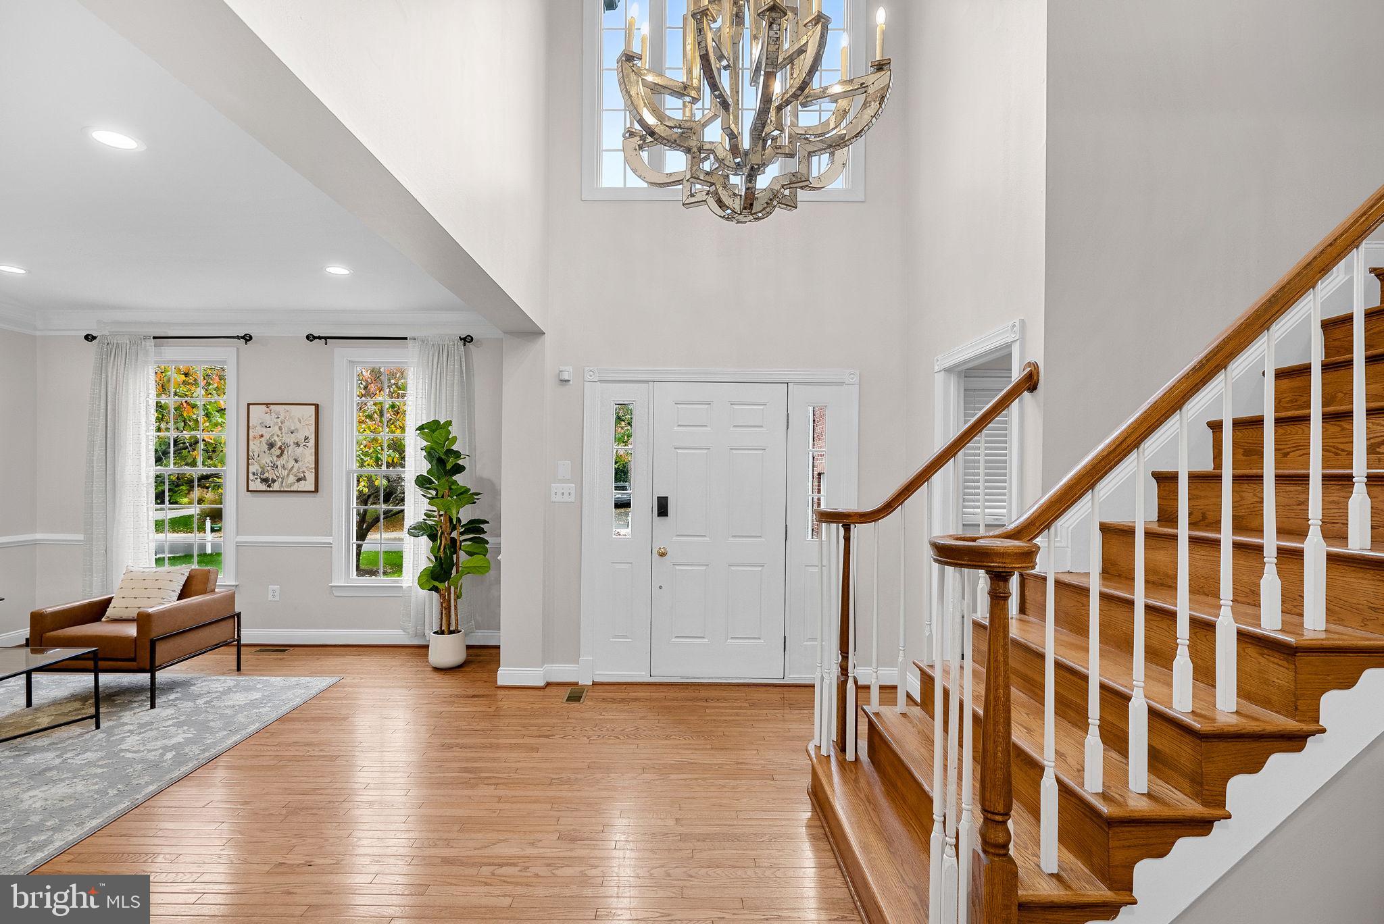
The home has been thoughtfully refreshed with fresh paint on the main and upper levels, updated landscaping, and stylish new lighting and fixtures. A grand two-story foyer sets an impressive tone, leading to generous living spaces highlighted by a dramatic two-story family room with a stunning stone fireplace. A private office with custom built-ins provides an ideal work-from-home retreat, and the updated kitchen with stainless steel appliances is equally suited to casual meals and entertaining.
The fully finished lower level is an entertainer’s dream, featuring a pub-style bar, spacious recreation area, versatile bonus room, and full bath. A dedicated media room, ready to become your home theater, is perfect for movie nights, game days, and gatherings with family and friends.
Outside, your private backyard oasis awaits, with a saltwater pool and sun shelf, irrigation system, and fully fenced rear yard, all framed by breathtaking fairway views. Just off the kitchen, a covered porch extends your living space outdoors, ideal for summer celebrations, crisp fall evenings, or simply unwinding by the pool.
Belmont Country Club is one of Ashburn’s premier gated communities, offering an Arnold Palmer Signature golf course, elegant clubhouse and dining, fitness facilities, swimming pools, tennis and pickleball courts, walking trails, playgrounds, and year-round social activities. A Social Membership is required, with optional Fitness & Tennis or Golf Membership upgrades; amenity access is subject to membership level. HOA services include lawn maintenance, high-speed internet, cable TV, trash and recycling, snow and road maintenance, and gated security for a truly low-maintenance lifestyle.
Conveniently located near Loudoun County schools, premier shopping and dining, healthcare facilities, Dulles International Airport, the Silver Line Metro, and major commuter routes, this is a rare opportunity to enjoy refined living, exceptional entertaining spaces, and stunning golf course views in one of Ashburn’s most desirable communities.
Save
Ask
Tour
Hide
Share
Listing Snapshot
Price
$1,449,900
Days On Site
14 Days
Bedrooms
4
Inside Area (SqFt)
4,633 sqft
Total Baths
5
Full Baths
4
Partial Baths
1
Lot Size
0.34 Acres
Year Built
2003
MLS Number
VALO2139566
Status
Active
Property Tax
$9,654
HOA/Condo/Coop Fees
$371 monthly
Sq Ft Source
Assessor
Friends & Family
React
Invite
Recent Activity
3 days ago
Listing updated with changes from the MLS
6 days ago
Status changed to Active
2 weeks ago
Listing first seen on site
General Features
Acres
0.34
Attached Garage
Yes
Foundation
Concrete Perimeter
Garage
Yes
Garage Spaces
2
Levels
Three Or More
Parking
AsphaltGarageDrivewayAttached
Parking Spaces
6
Property Sub Type
Single Family Residence
Sewer
Public Sewer
Special Circumstances
Standard
SqFt Above
3371
SqFt Below
1262
SqFt Total
4633
Style
Colonial
Utilities
Cable Available
Water Source
Public
Zoning
PDH4
Interior Features
Appliances
OvenGas Water HeaterWasherDishwasherDisposalDryerRefrigeratorStainless Steel Appliance(s)CooktopMicrowave
Basement
FinishedDaylightPartialOtherInterior Entry
Cooling
Central AirCeiling Fan(s)Electric
Fireplace
Yes
Fireplace Features
GasStoneGlass Doors
Fireplaces
1
Flooring
WoodHardwoodCeramic Tile
Furnished
Unfurnished
Heating
Natural GasCentralForced Air
Interior
Eat-in KitchenCeiling Fan(s)Kitchen IslandRecessed LightingWalk-In Closet(s)Built-in FeaturesCrown MoldingOpen FloorplanSoaking Tub