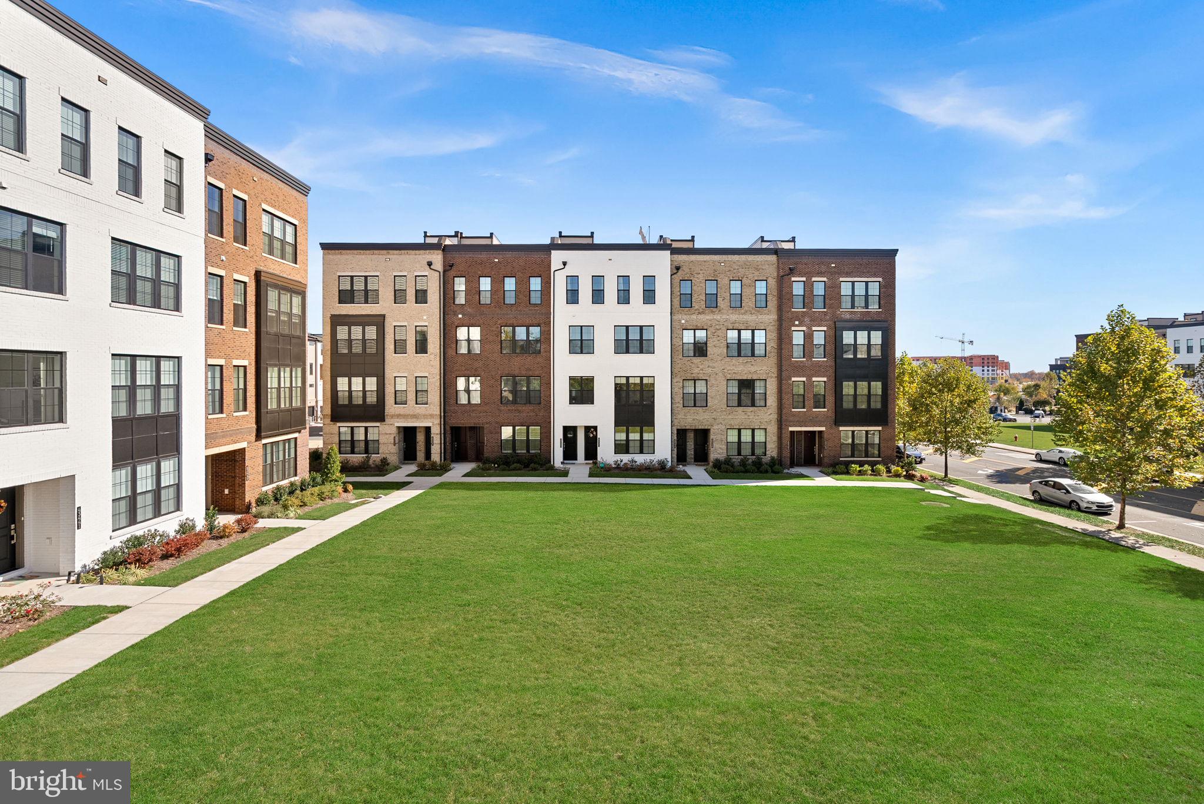
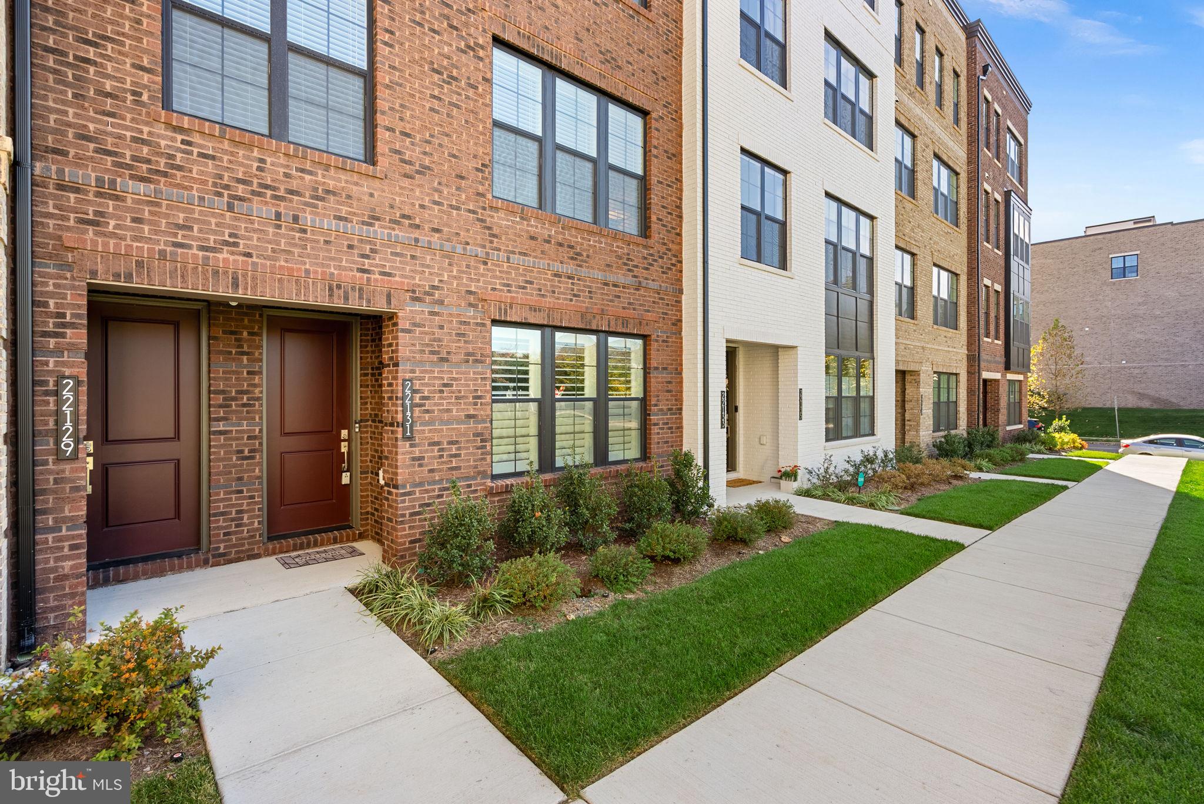
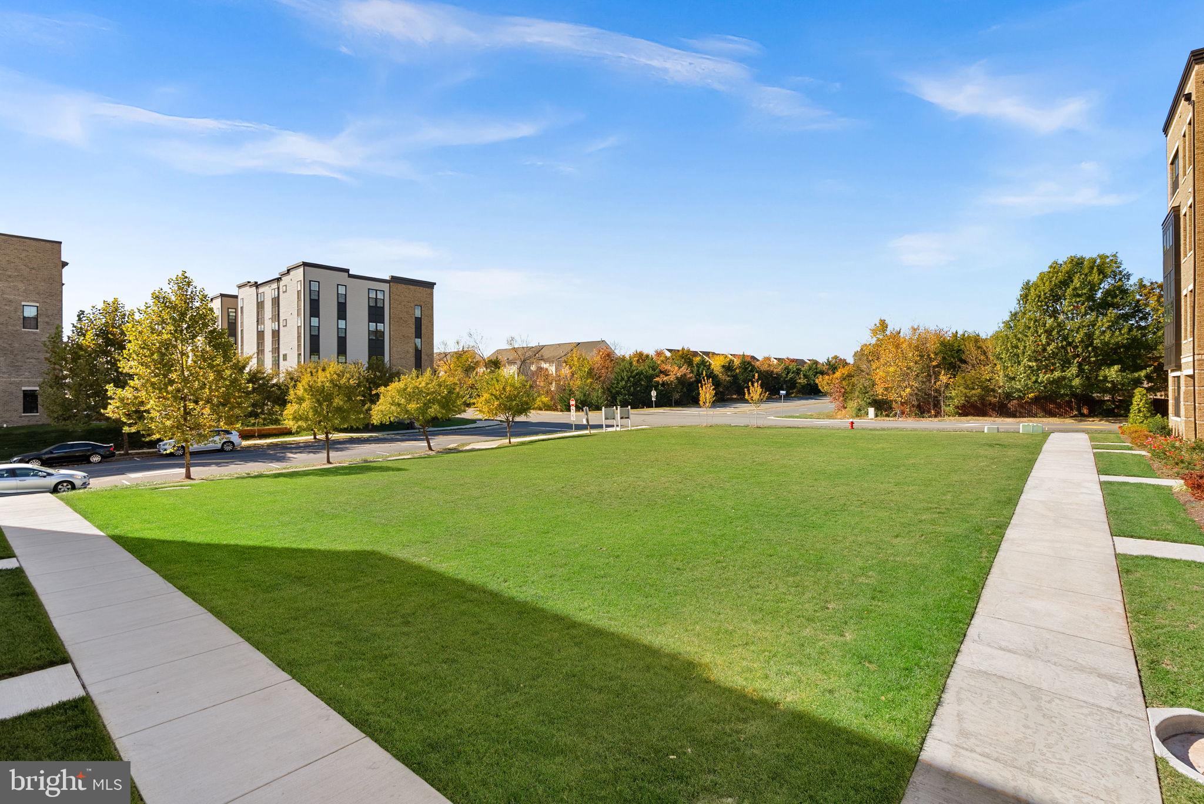
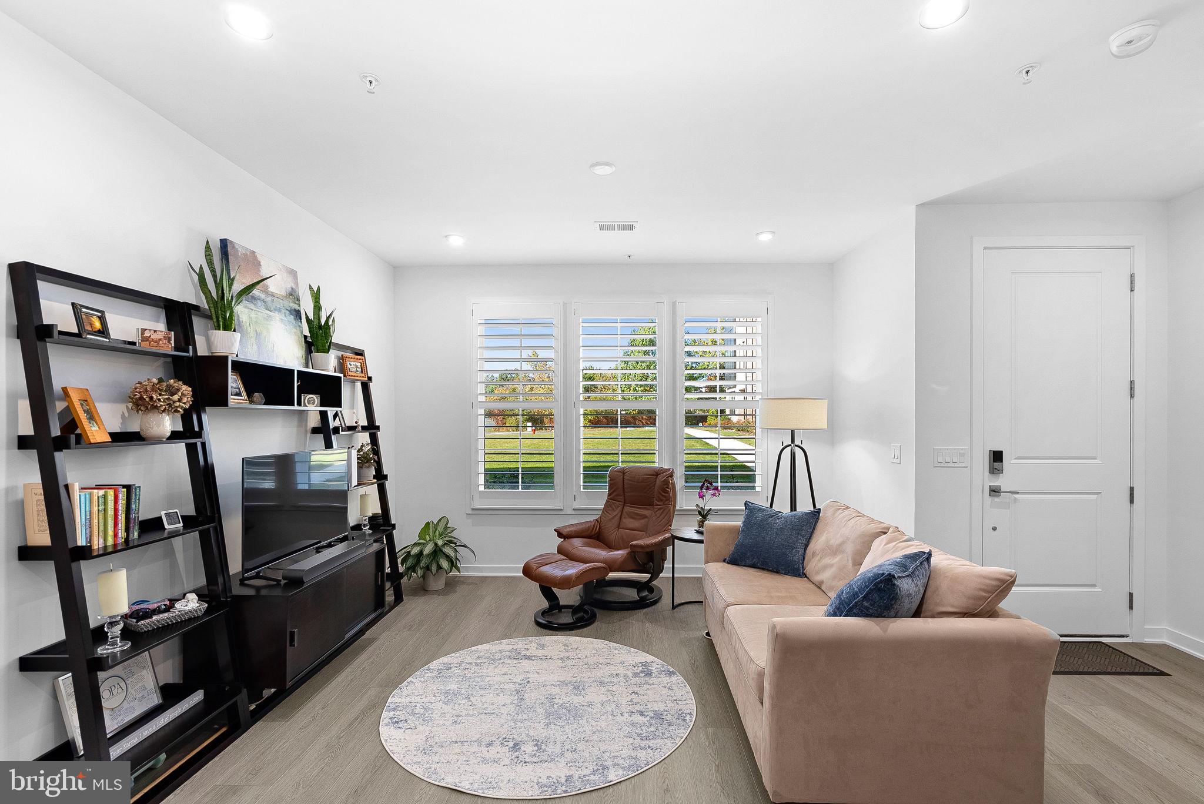
All the benefits of newer construction, without the wait! This beautifully upgraded home in Metro Walk at Moorefield Station, built in 2025, features 3 bedrooms, 2.5 bathrooms, and 1,528 square feet of thoughtfully designed living space. Ideally situated within the community overlooking a beautiful common area, this home combines modern finishes, comfort, convenience, and a desirable setting. The stunning kitchen is a true centerpiece, featuring upgraded KitchenAid appliances, including a built-in microwave, wall oven, and sleek cooktop, along with upgraded countertops, a spacious center island, pantry, and ample cabinetry. The open and inviting layout is perfect for both everyday living and entertaining. Professionally installed window blinds/plantation shutters add the perfect finishing touch to this beautifully appointed home.
The spacious primary suite offers a relaxing retreat with a walk-in closet and a beautifully appointed en-suite bathroom featuring a luxurious soaking tub. Two additional bedrooms provide flexibility for guests, family, or a home office, while the conveniently located upper-level laundry makes everyday living a breeze. Step outside onto your private balcony or enjoy the wonderful amenities Metro Walk has to offer, including an outdoor pool, fitness center, scenic walking and biking trails, and beautifully maintained common areas.
An attached garage and private driveway provide convenient parking. Ideally situated near the Ashburn Metro Station on the Silver Line, this home also offers easy access to major commuter routes, shopping, dining, and entertainment.
Save
Ask
Tour
Hide
Share
Listing Snapshot
Price
$569,000
Days On Site
9 Days
Bedrooms
3
Inside Area (SqFt)
1,528 sqft
Total Baths
3
Full Baths
2
Partial Baths
1
Lot Size
N/A
Year Built
2025
MLS Number
VALO2139576
Status
Active
Property Tax
$4,348
HOA/Condo/Coop Fees
$387.12 monthly
Sq Ft Source
Assessor
Friends & Family
React
Invite
Recent Activity
3 days ago
Listing updated with changes from the MLS
6 days ago
Status changed to Active
a week ago
Listing first seen on site
General Features
Attached Garage
Yes
Garage
Yes
Garage Spaces
1
Levels
Two
Parking
Garage Door OpenerAsphaltOn StreetPrivateGarageDrivewayInside EntranceAttached
Parking Spaces
2
Pets
Yes
Property Sub Type
Condominium
Sewer
Public Sewer
Special Circumstances
Standard
SqFt Above
1528
SqFt Total
1528
Style
Contemporary
Utilities
Cable AvailableWater AvailableSewer AvailableNatural Gas AvailableElectricity Available
Water Source
Public
Zoning
TRC
Interior Features
Appliances
OvenGas Water HeaterDryerWasherCooktopDishwasherDisposalRefrigeratorIce MakerMicrowave