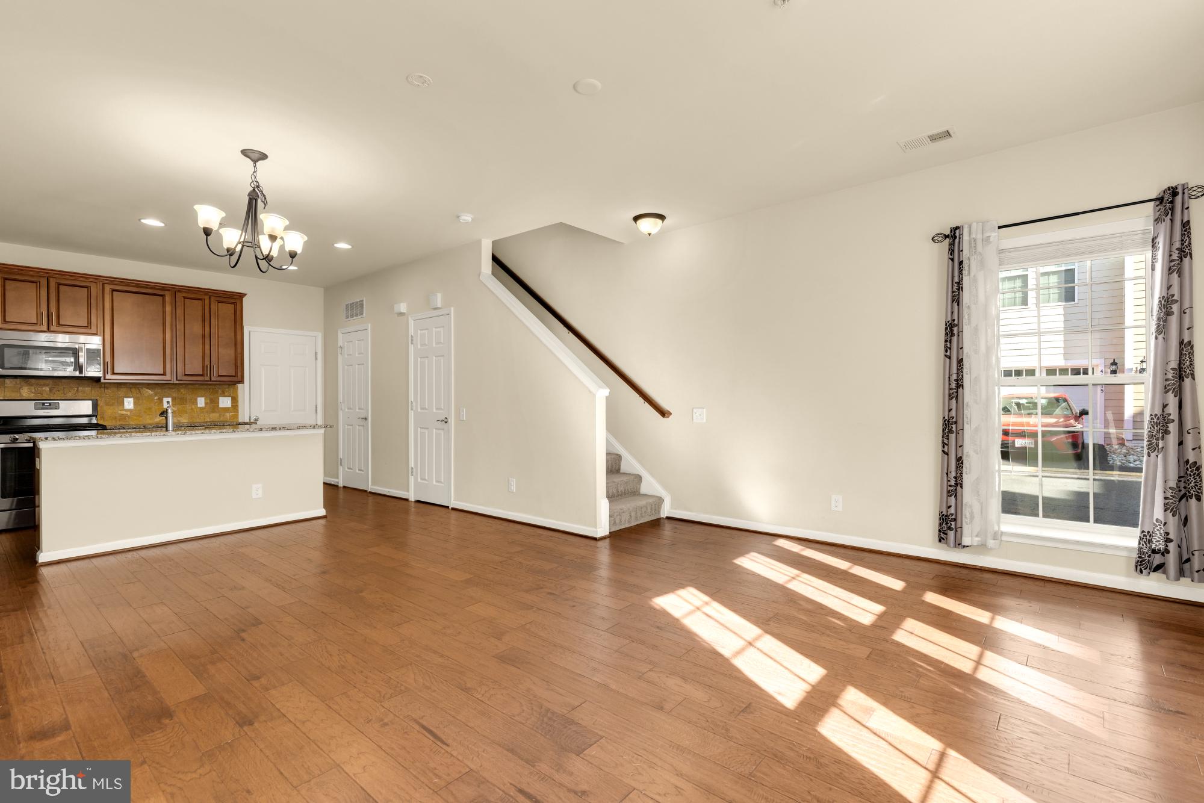
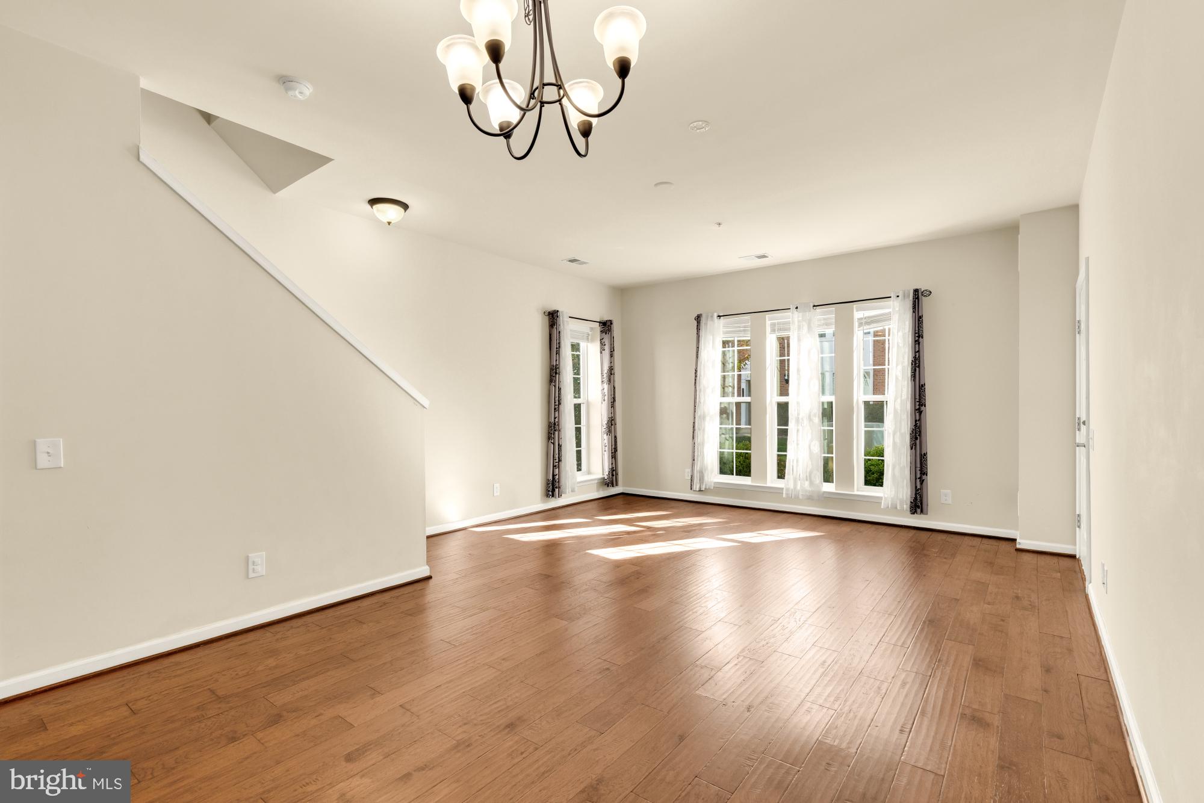
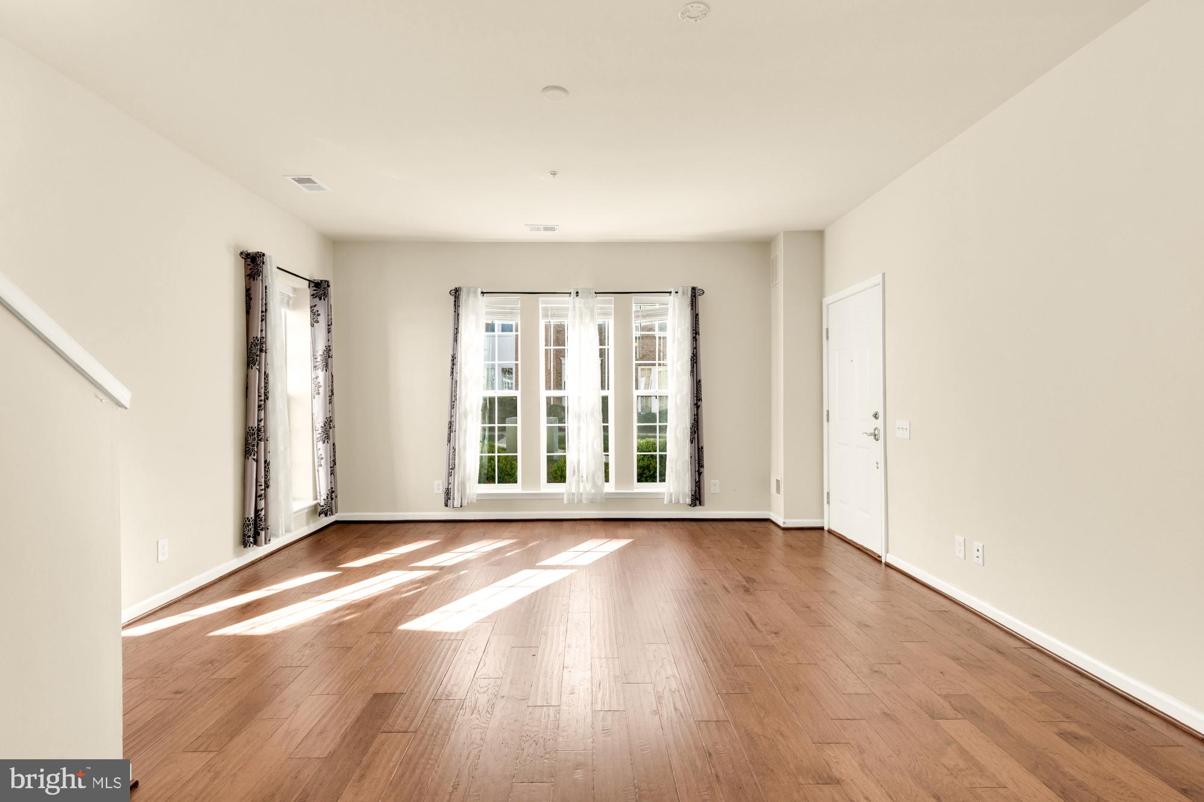
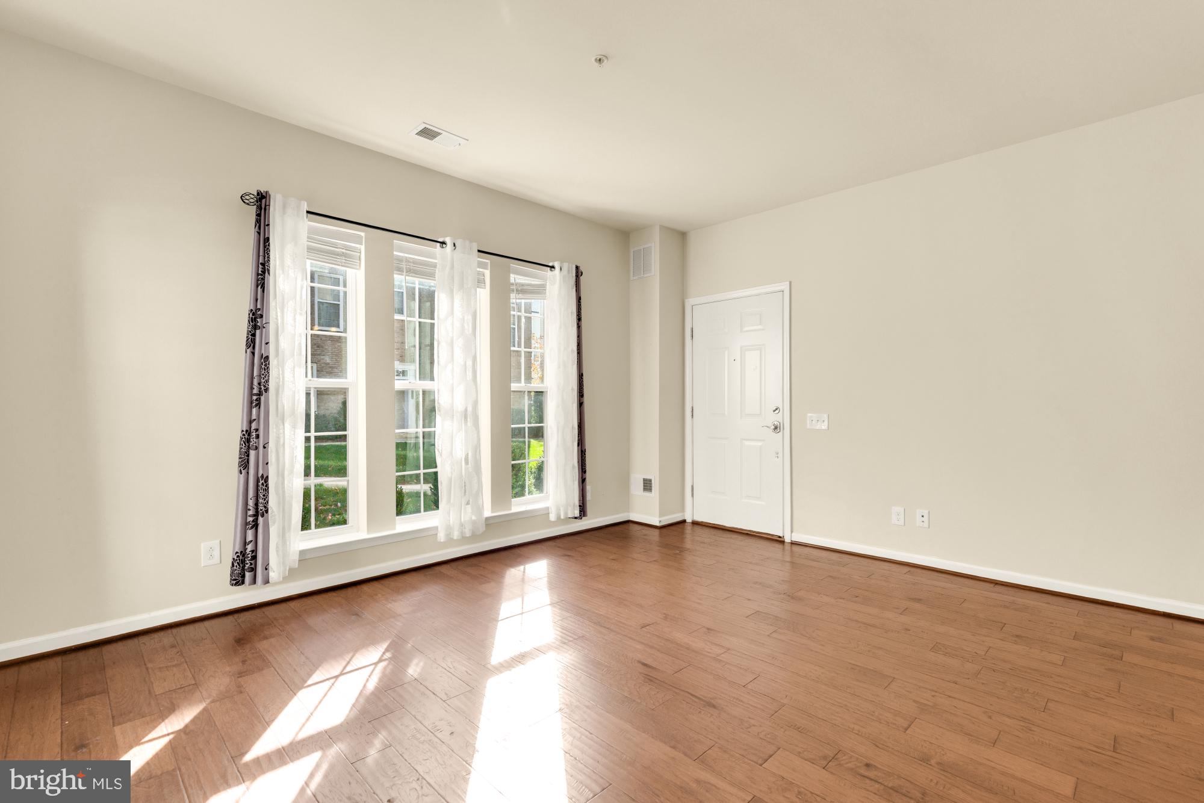
Beautiful and well-maintained 2-level END-UNIT condo/townhome in the highly desirable Goose Creek Village community in Ashburn! This spacious 3-bedroom, 2.5-bath home offers nearly 1500 sqft of comfortable living space, along with a 1-car garage and driveway parking. The main level features 9-foot ceilings, beautiful hardwood flooring, and a bright, open-concept living and dining area filled with natural light. The spacious gourmet kitchen offers 42-inch cabinetry, granite countertops, a large center island, stainless steel appliances, gas cooking, and recessed lighting—perfect for everyday living and entertaining. Upstairs, the spacious primary suite features a walk-in closet and a large en-suite bathroom. Two additional bedrooms, a full hallway bathroom, and convenient upper-level laundry complete the second floor. Enjoy a low-maintenance lifestyle in Goose Creek Village, a vibrant, walkable community featuring a clubhouse, outdoor swimming pool, playgrounds, and walking and biking trails. Just minutes from Goose Creek Village Center, offering Harris Teeter, Walgreens, restaurants, coffee shops, fitness studios, and a variety of shopping and everyday conveniences. Ideally located near Belmont Ridge Road, Route 7, Route 28, and the Dulles Greenway, with convenient access to the Ashburn Silver Line Metro station, Dulles International Airport, and major employment centers throughout Northern Virginia. A wonderful combination of spacious living, community amenities, and an unbeatable location! Available immediately, move in before holiday! Pet case by case, only one small pet less than 20lb will be considered. Pet deposit and pet rent will applied upon the approval. Landlord prefers 18-month lease.
Save
Ask
Tour
Hide
Share
Listing Snapshot
Price
$2,750
Days On Site
12 Days
Bedrooms
3
Inside Area (SqFt)
1,492 sqft
Total Baths
3
Full Baths
2
Partial Baths
1
Lot Size
N/A
Year Built
2013
MLS Number
VALO2139618
Status
Active
Property Tax
N/A
HOA/Condo/Coop Fees
N/A
Sq Ft Source
Estimated
Friends & Family
React
Invite
Recent Activity
6 days ago
Listing updated with changes from the MLS
a week ago
Status changed to Active
2 weeks ago
Listing first seen on site
General Features
Attached Garage
Yes
Available on
2026-11-05
Foundation
Slab
Garage
Yes
Garage Spaces
1
Levels
Two
Number Of Stories
2
Parking
GarageDrivewayParking LotAttached
Parking Spaces
2
Pets
Breed RestrictionsNumber LimitYes
Property Sub Type
Townhouse
Sewer
Public Sewer
SqFt Above
1492
SqFt Total
1492
Style
Colonial
Utilities
Underground Utilities
Water Source
Public
Zoning
R24
Interior Features
Appliances
Gas RangeGas OvenGas Water HeaterWasherDishwasherDisposalDryerIce MakerRefrigeratorMicrowave