Welcome to this expansive Willowsford home, where exceptional living spaces, a thoughtfully designed floor plan, and a spectacular backyard come together to offer something truly special! With six bedrooms, seven full bathrooms, two full kitchens, and three laundry rooms, this home offers incredible flexibility for multigenerational living, extended family, and entertaining on any scale.
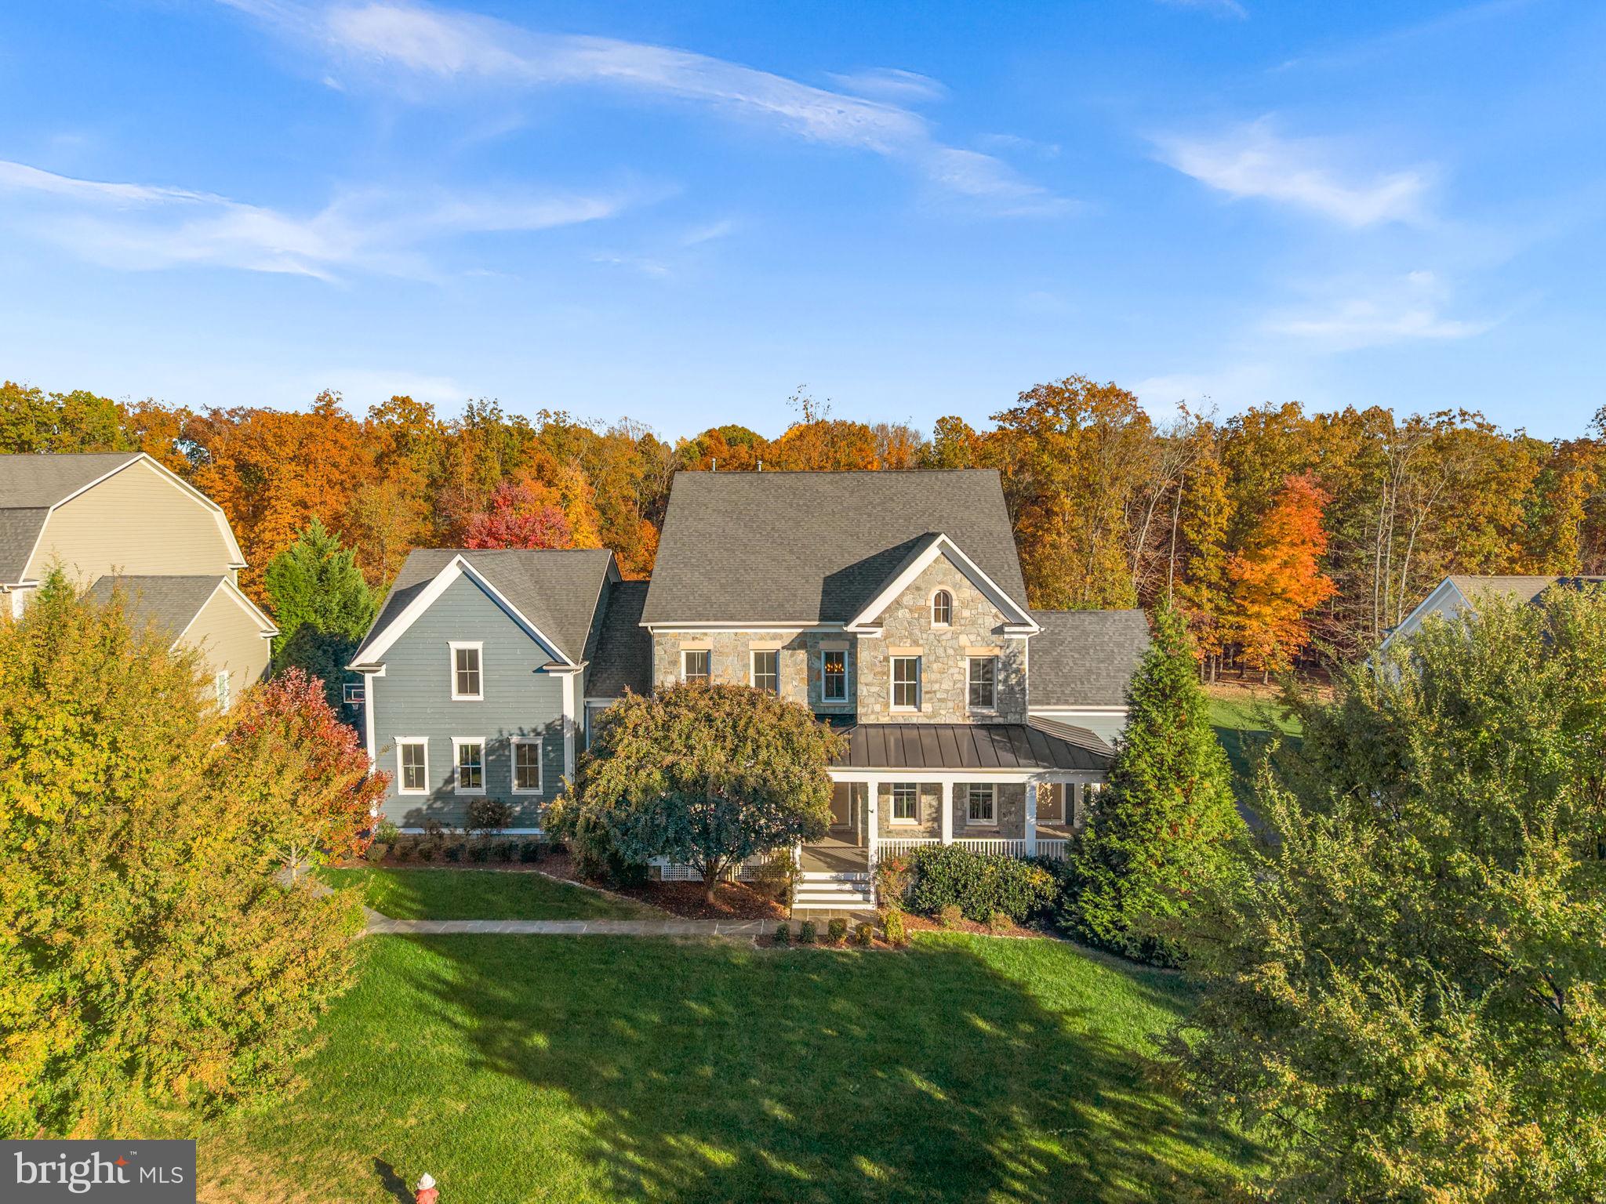
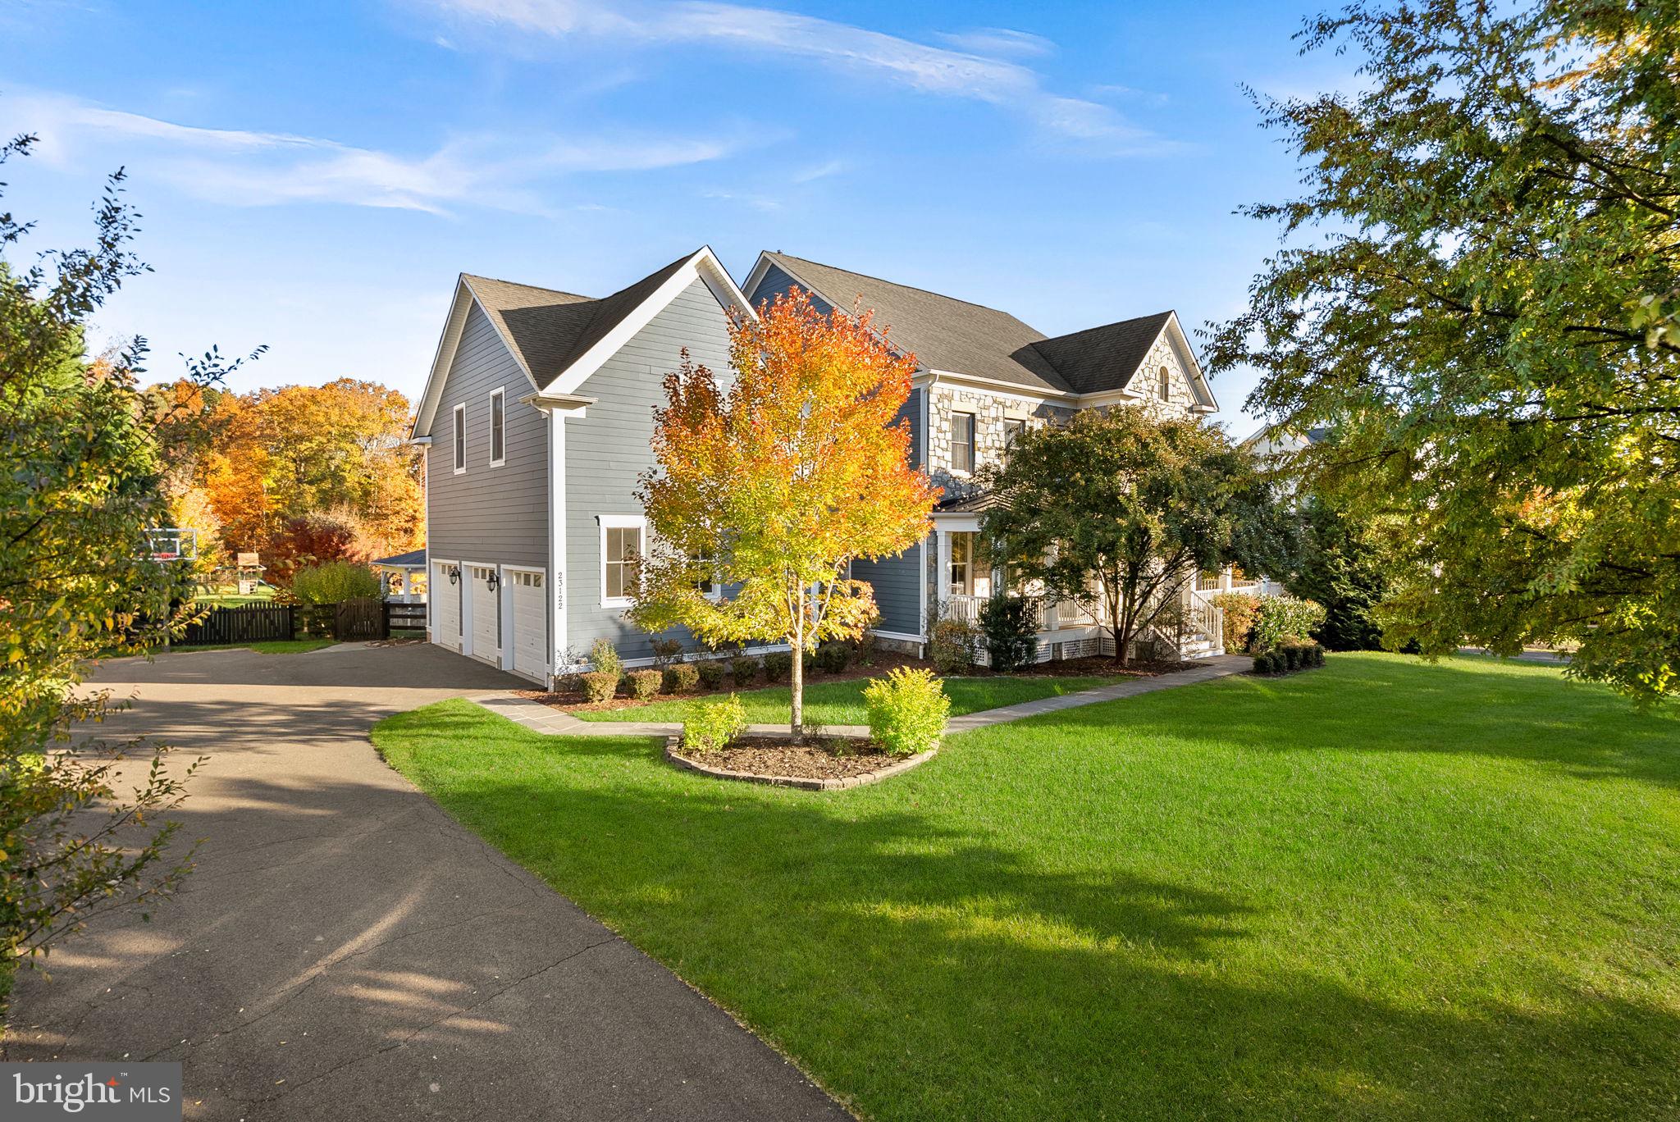
A beautiful stone front, charming wrap-around porch, and manicured landscaping create an inviting first impression. Inside, hardwood floors flow throughout the main living areas, beginning with a formal dining room featuring elegant moldings and wainscoting, and a versatile sitting room or home office. At the heart of the home, a spacious kitchen opens seamlessly to the great room, creating an ideal gathering space. The kitchen features an oversized granite island, abundant cabinetry, generous counter space, and a butler's pantry, while the adjoining breakfast room offers access to the rear covered porch. The great room is anchored by a striking floor-to-ceiling stone fireplace, and a main-level bedroom with an attached full bathroom and dedicated exterior entrance offers an ideal guest or in-law suite, providing privacy and flexibility. A well-appointed mudroom features custom built-ins with ample storage, along with a washer and dryer, offering a practical yet stylish space for everyday organization.
Upstairs, four generously sized bedrooms each feature their own en-suite bathroom, offering comfort and privacy. The spacious primary suite is a retreat of its own, featuring a light-filled sitting area with direct access to a balcony overlooking the stunning backyard, a tray ceiling, and a large en-suite bath with dual vanities, a soaking tub, and separate shower. An upper-level laundry room with built-in cabinetry adds another layer of practicality to the home. Completing the upper level is newly installed engineered hardwood flooring throughout.
The fully finished lower level is especially well suited for multigenerational living, offering an impressive amount of additional living space with its own access from the backyard. Complete with a full kitchen, an oversized recreation area, a bedroom, two full bathrooms, a versatile bonus room, dedicated laundry room, and new luxury vinyl plank flooring, this level provides a wonderful opportunity for extended family, guests, or a separate living arrangement.
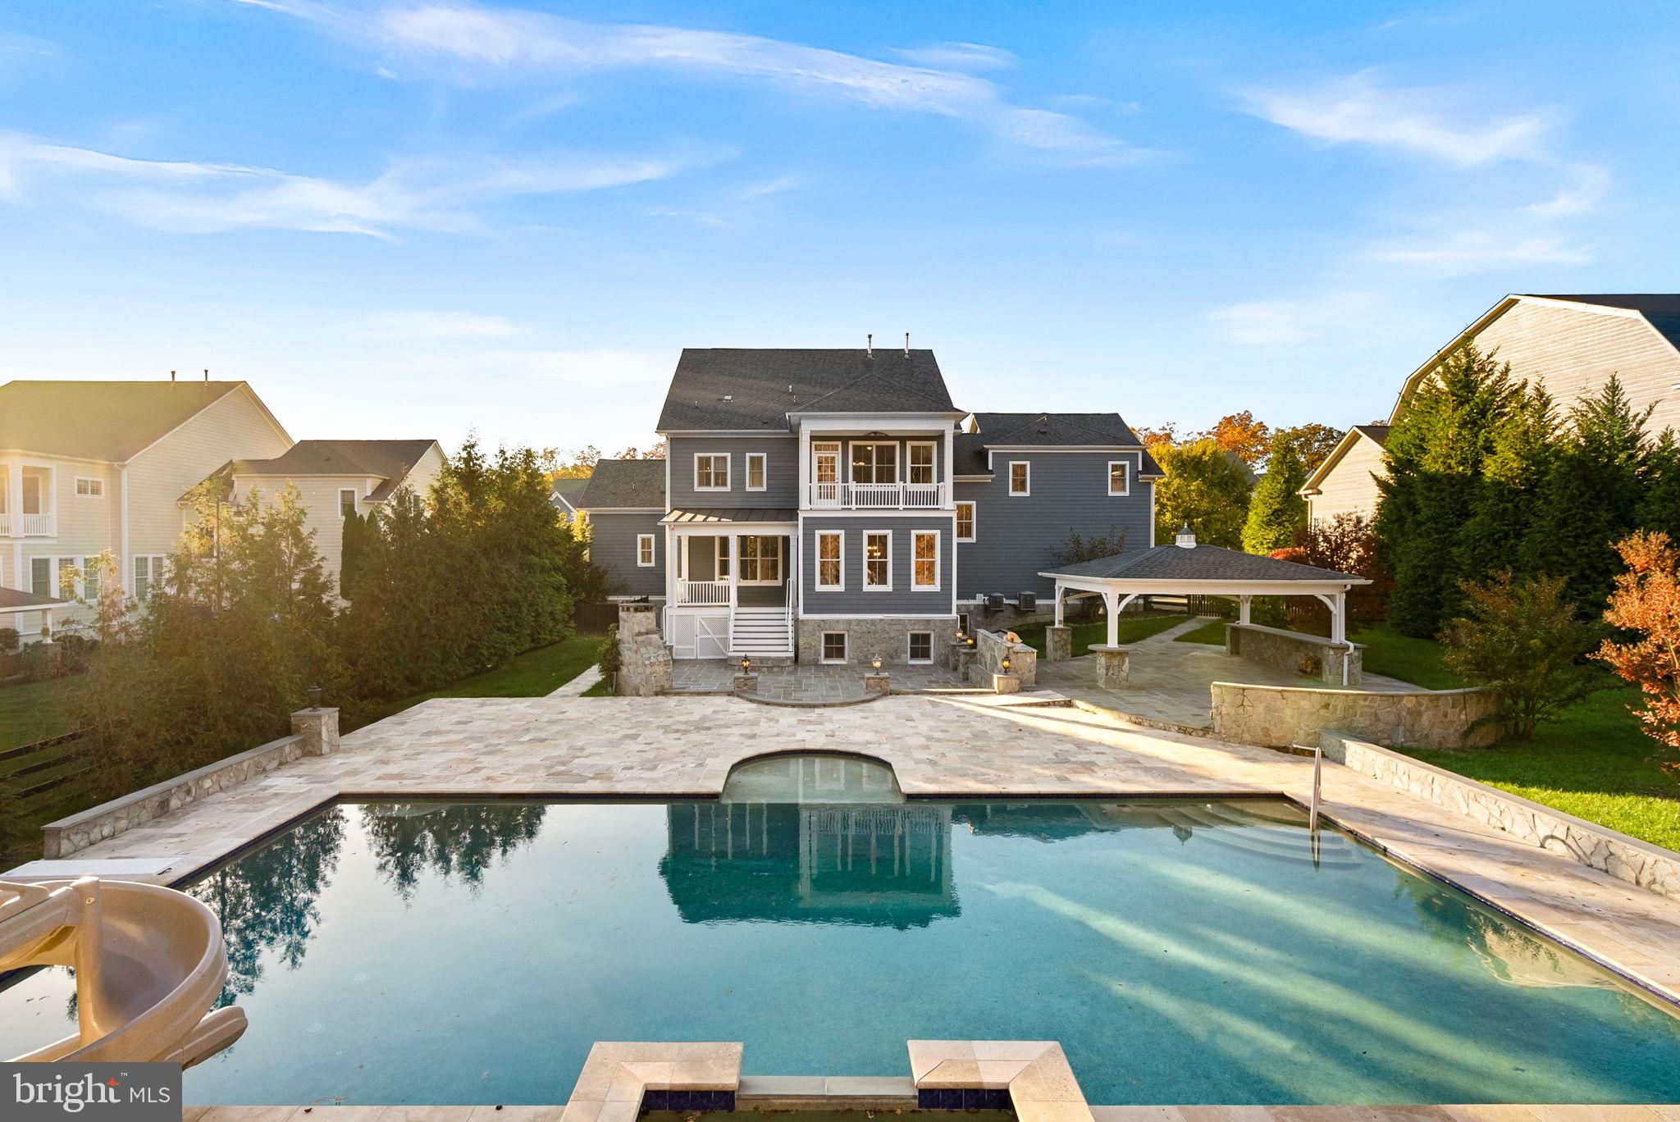
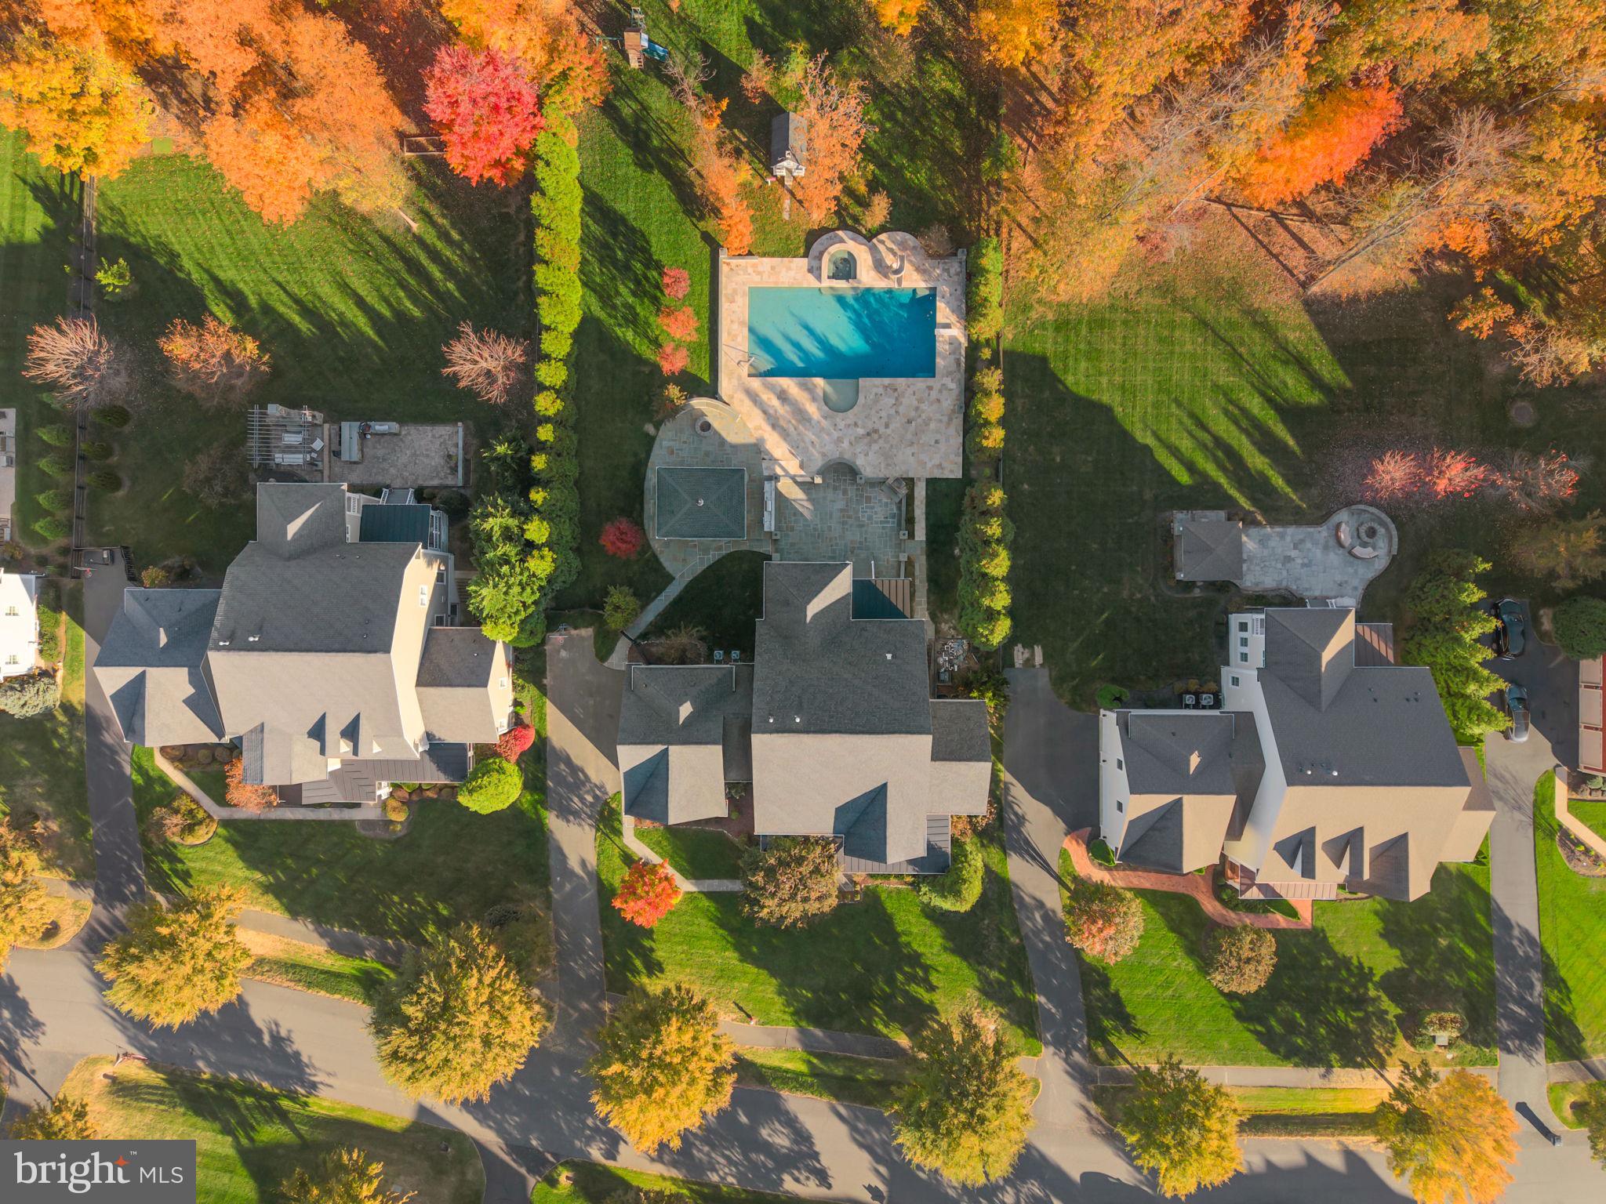
But the true showstopper awaits outdoors! Designed for both relaxation and year-round entertaining, the extraordinary backyard feels like a private resort. A sprawling Travertine patio surrounds the beautiful 24x50 foot swimming pool, complete with a diving board, 360 degree waterslide, tanning ledge and 12 person hot tub with a waterfall feature. The impressive covered outdoor pavilion features a vaulted wood ceiling and a fully equipped outdoor kitchen with built-in grilling space. A wood-burning fireplace and fire pit showcasing Pennsylvania flagstone, along with built-in bench seating, create inviting gathering spots for cooler evenings. The thoughtfully designed patio also offers wheel-chair friendly access. Beautiful landscaping and a picturesque wooded backdrop complete this exceptional outdoor retreat.
Nestled in the highly sought-after Willowsford Grant, this remarkable home offers access to an impressive array of community amenities, a vibrant calendar of neighborhood events, and the distinctive lifestyle that makes award-winning Willowsford so special. Ideally located near top-ranked schools, shopping, dining, major commuter routes, and the Ashburn Silver Line Metro station, this home offers a wonderful combination of space, versatility and community.
Save
Ask
Tour
Hide
Share
Listing Snapshot
Price
$2,599,990
Days On Site
10 Days
Bedrooms
6
Inside Area (SqFt)
8,370 sqft
Total Baths
8
Full Baths
7
Partial Baths
1
Lot Size
0.93 Acres
Year Built
2014
MLS Number
VALO2139620
Status
Active
Property Tax
$20,397
HOA/Condo/Coop Fees
$268 monthly
Sq Ft Source
Estimated
Friends & Family
React
Comment
Invite
No Comments Yet
Did you know? You can invite friends and family to your search. They can join your search, rate and discuss listings with you.
Recent Activity
7 days ago
Listing updated with changes from the MLS
7 days ago
Status changed to Active
a week ago
Listing first seen on site
General Features
Acres
0.93
Attached Garage
Yes
Cross Street
Everfield Drive
Direction Faces
West
Foundation
Slab
Garage
Yes
Garage Spaces
3
Levels
Three Or More
Parking
GarageDrivewayAttached
Parking Spaces
9
Property Sub Type
Single Family Residence
Security
Smoke Detector(s)Carbon Monoxide Detector(s)
Sewer
Public Sewer
Special Circumstances
Standard
SqFt Above
5580
SqFt Below
2790
SqFt Total
8370
Style
Colonial
Water Source
Public
Zoning
TR3UBF
Interior Features
Appliances
Double OvenElectric RangeElectric OvenGas RangeGas OvenElectric Water HeaterGas Water HeaterCooktopDishwasherDisposalMicrowaveRange HoodWasherWater HeaterENERGY STAR Qualified Refrigerator
Basement
FinishedExterior EntryWalk-Out Access
Cooling
Central AirCeiling Fan(s)Electric
Fireplace
Yes
Fireplace Features
GasWood BurningElectricStone
Fireplaces
2
Flooring
HardwoodWoodVinyl
Heating
Natural GasCentral
Interior
Eat-in KitchenCeiling Fan(s)Kitchen IslandPantryRecessed LightingWalk-In Closet(s)Built-in FeaturesCrown MoldingOpen FloorplanSoaking Tub



Did you know? You can invite friends and family to your search. They can join your search, rate and discuss listings with you.