OPEN SATURDAY 2 TO 4 PM.
Beautiful home and sought after Balboa model, home shows very well.
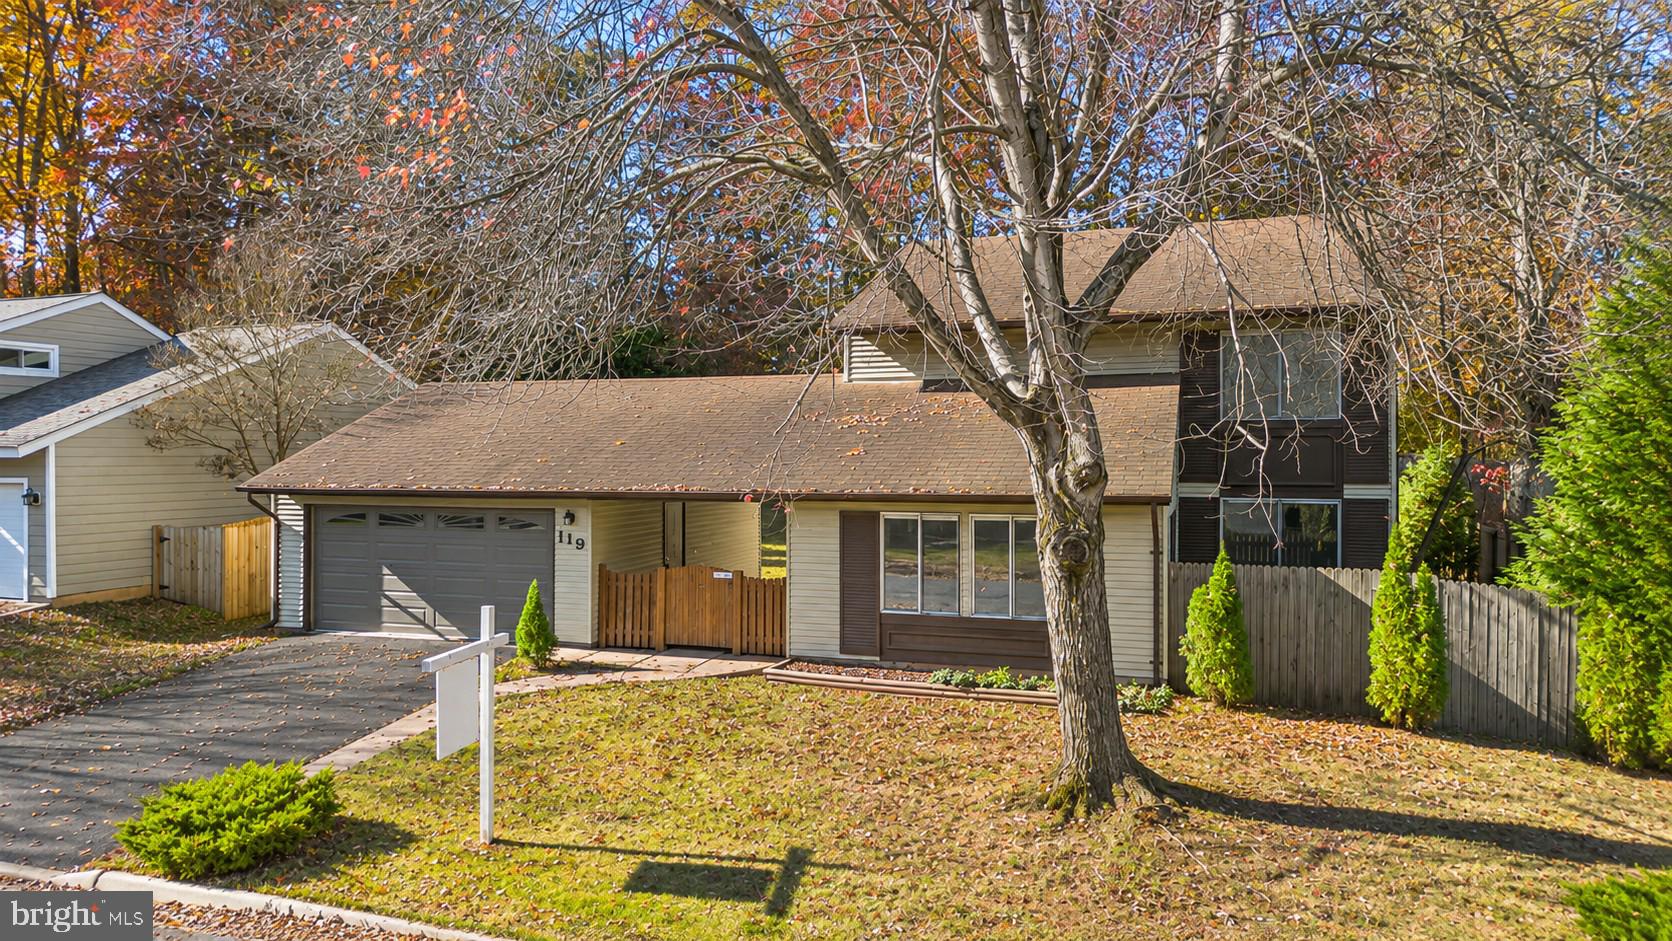
SPACIOUS updated Single-Family tucked away in Sterling's sought-after Sugarland Run community.
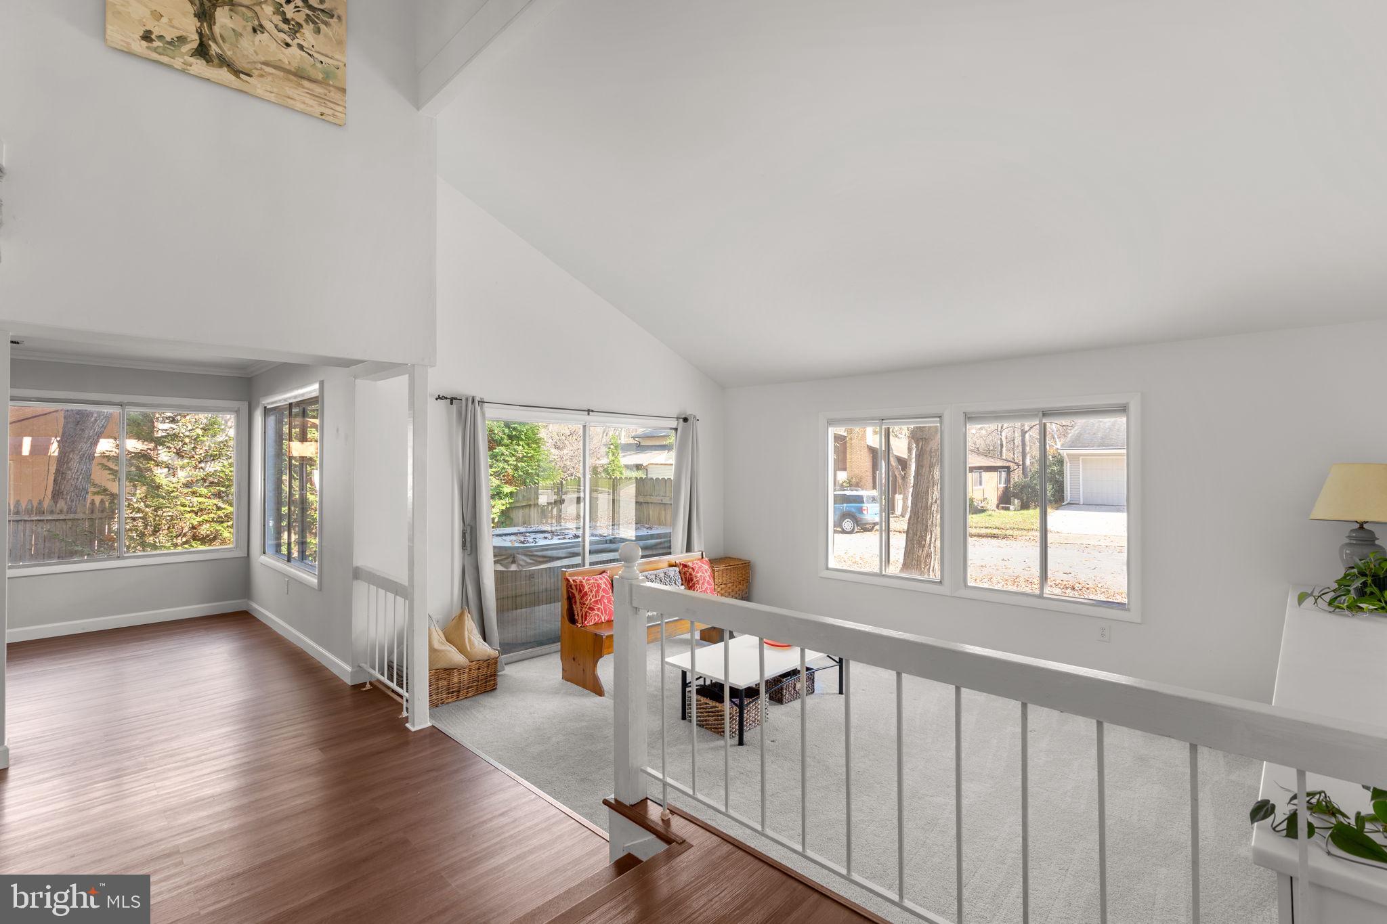
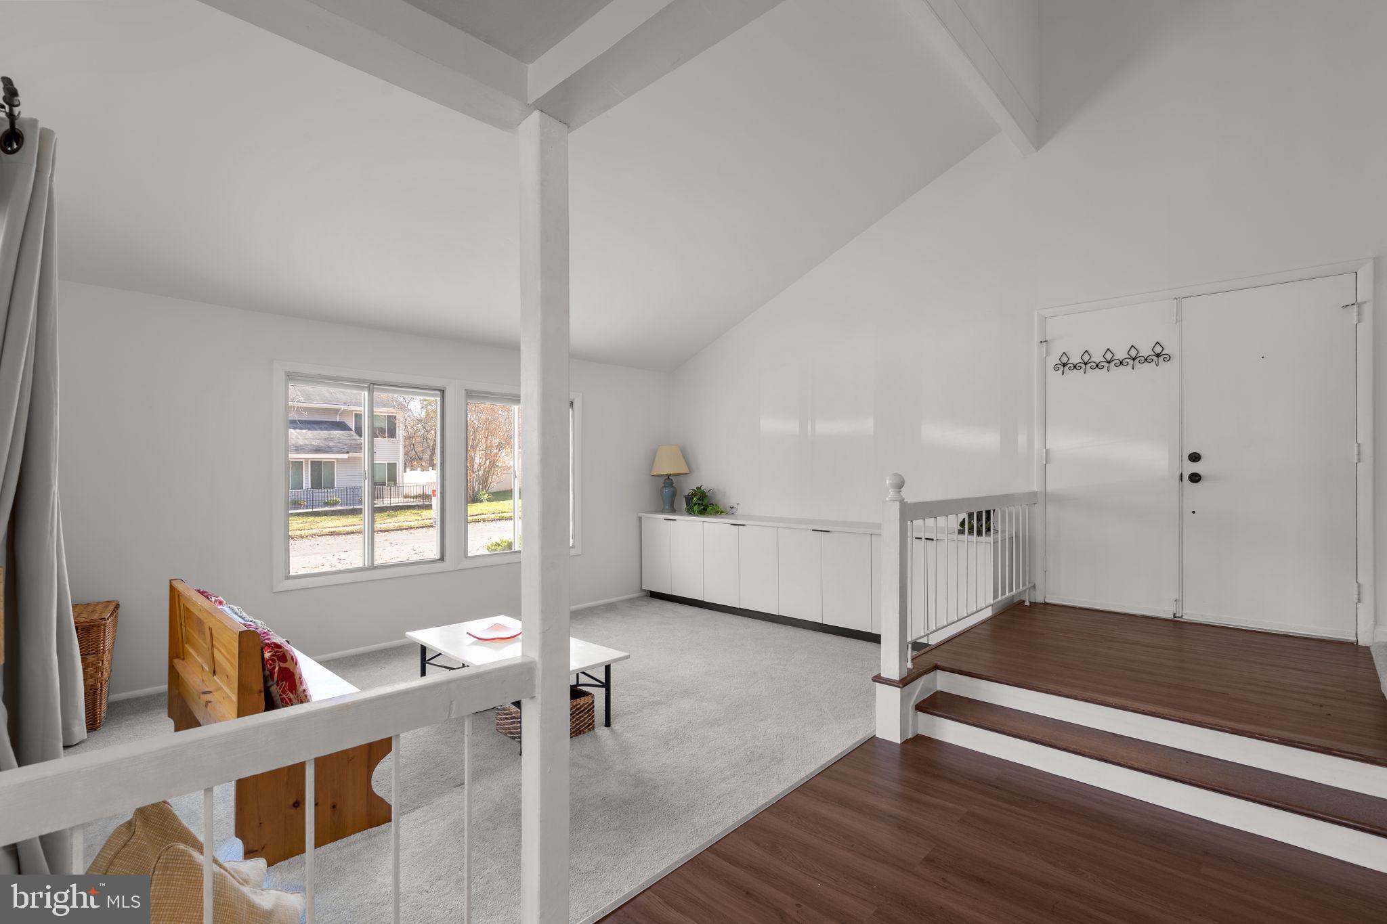
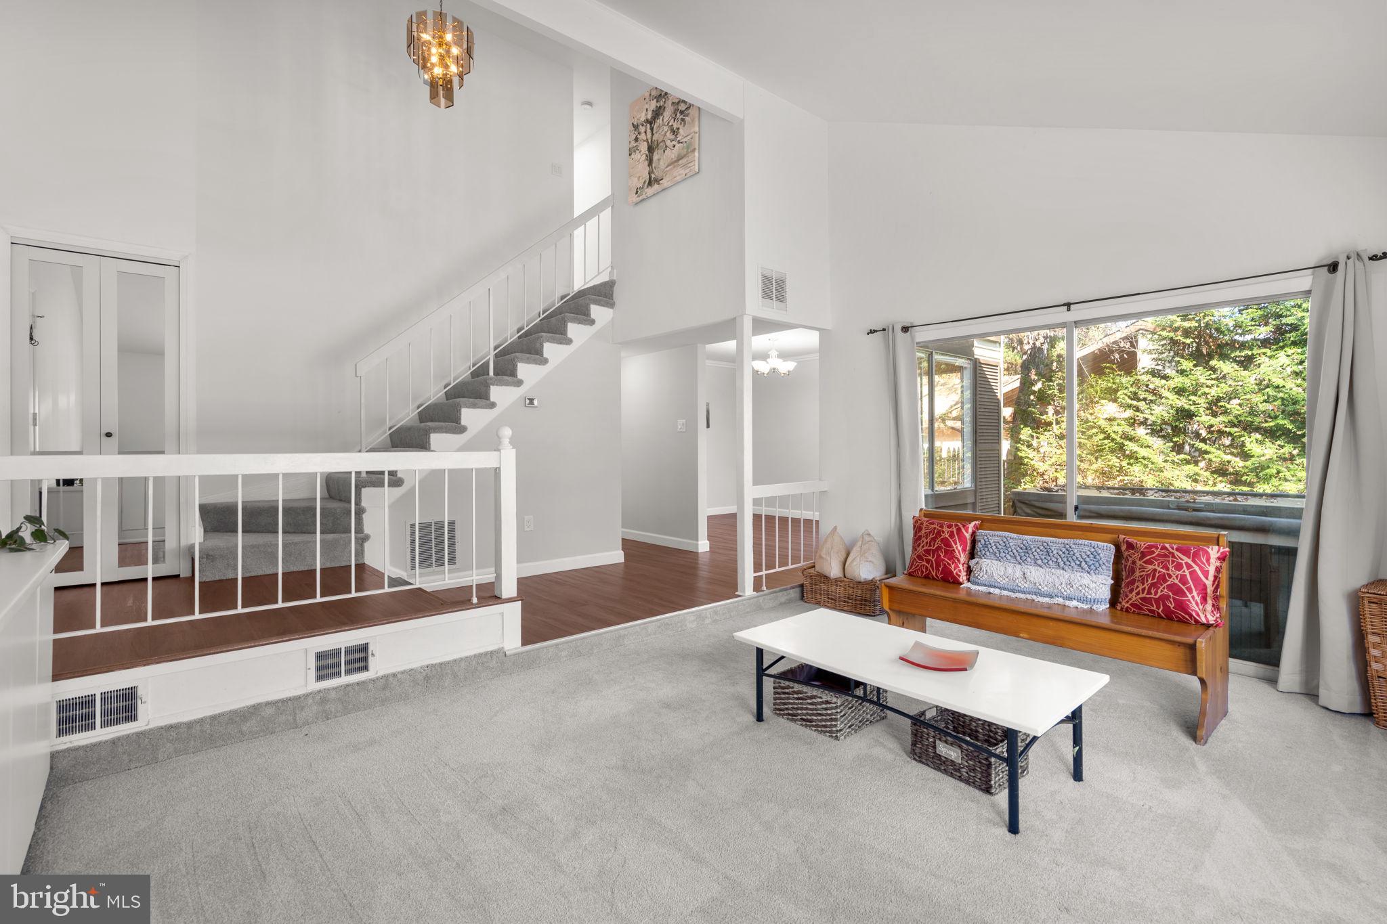
This light-filled architectural contemporary Balboa model features a private breezeway entry with a detached TWO CAR garage with New Garage Door (2023). 4 spacious Bedrooms, 3 Bathrooms. With an inviting open layout with dramatic vaulted ceilings, the beautifully UPDATED downstairs has separate Dining, formal and informal Living rooms with built in credenza (2023). Perfect for everyday living and entertaining, providing plenty of space for family/guests.
All NEW carpet, fresh paint (2025), NEW Kitchen (2021), a new HVAC system (2026). NEW washer and dryer (2026). New refrigerator (2025). New light fixtures & closet doors and hardware (2026). Bathrooms all updated.
PRIVATE fully FENCED backyard for your peace of mind. The spacious Veranda (2020) off the kitchen overlooks mature wooded scenery. Access to Olympic-sized POOL, gorgeous walking path network, and community events. This home is conveniently located within WALKING distance to schools, hiking trails, lifestyle centers, and JUST MINUTES from shopping, dining, golf courses, Route 7, major commuter routes and (IAD)Dulles International Airport. This home’s combined comfort, and exceptional value offers a perfect blend of private suburban living and COMMUTER CONVENIENCE.
Save
Ask
Tour
Hide
Share
Listing Snapshot
Price
$665,000
Days On Site
9 Days
Bedrooms
4
Inside Area (SqFt)
2,013 sqft
Total Baths
3
Full Baths
2
Partial Baths
1
Lot Size
0.19 Acres
Year Built
1974
MLS Number
VALO2139622
Status
Active
Property Tax
$4,948
HOA/Condo/Coop Fees
$80 monthly
Sq Ft Source
Assessor
Friends & Family
React
Comment
Invite
No Comments Yet
Did you know? You can invite friends and family to your search. They can join your search, rate and discuss listings with you.
Recent Activity
17 hours ago
Listing updated with changes from the MLS
3 days ago
Status changed to Active
a week ago
Listing first seen on site
General Features
Acres
0.19
Attached Garage
Yes
Direction Faces
East
Foundation
Slab
Garage
Yes
Garage Spaces
2
Levels
Two
Parking
GarageAttached
Parking Spaces
2
Pets
Yes
Property Sub Type
Single Family Residence
Sewer
Public Sewer
Special Circumstances
Standard
SqFt Above
2013
SqFt Total
2013
Style
Contemporary
Water Source
Public
Zoning
PDH3
Interior Features
Cooling
Central AirElectric
Fireplace
Yes
Fireplaces
1
Heating
ElectricForced Air
Save
Ask
Tour
Hide
Share
Exterior Features
Pool Features
Community
View
Trees/Woods
Waterfront Features
Lake
Waterview
Trees/Woods
Community Features
Association Amenities
Party RoomTennis Court(s)Basketball CourtJogging PathPlayground
Association Fee
$80.0
Association Fee Frequency
Monthly
Community Features
Pool
School District
LOUDOUN COUNTY PUBLIC SCHOOLS
Schools
School District
LOUDOUN COUNTY PUBLIC SCHOOLS
Elementary School
MEADOWLAND
Middle School
SENECA RIDGE
High School
DOMINION
Listing courtesy of RE/MAX Distinctive Real Estate, Inc.



Did you know? You can invite friends and family to your search. They can join your search, rate and discuss listings with you.