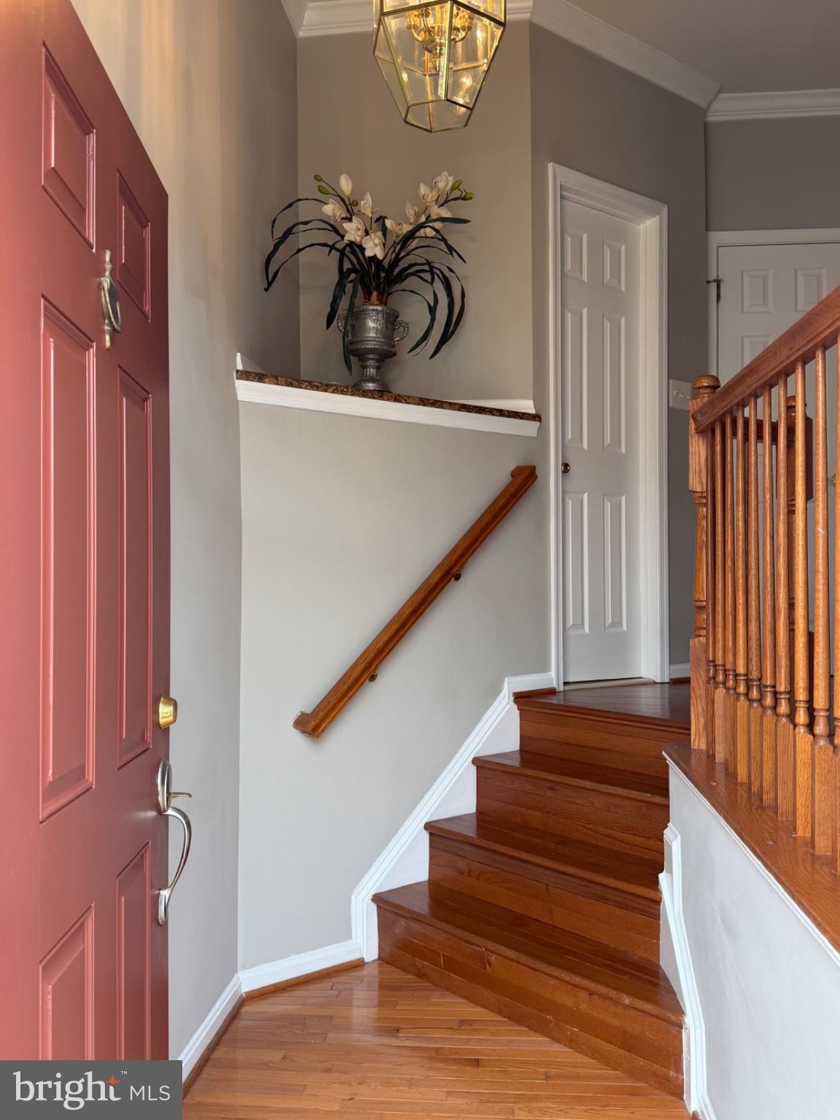
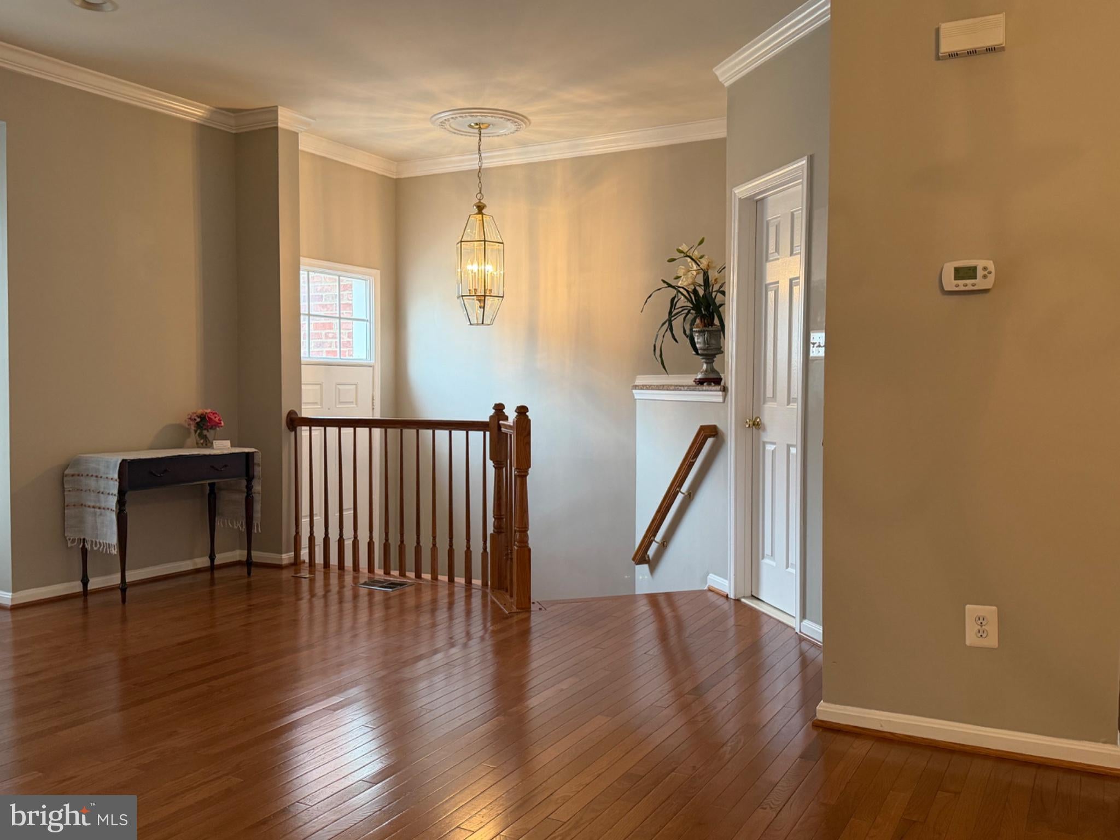
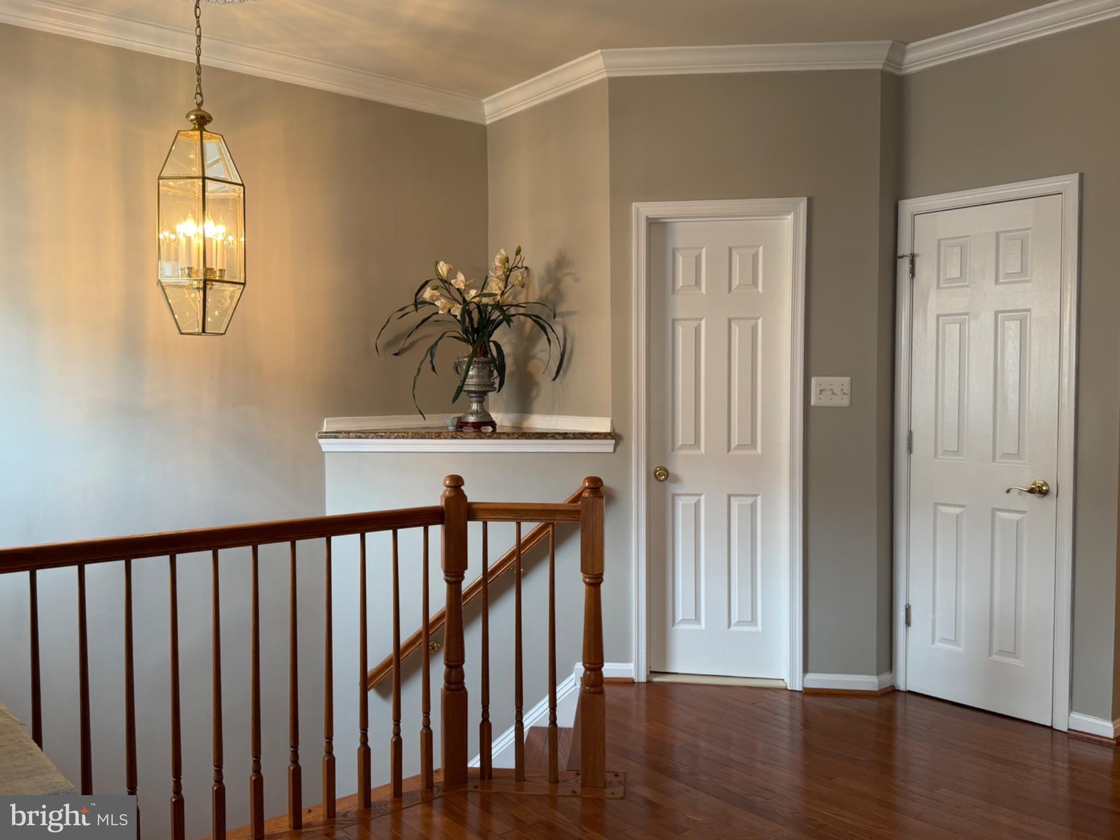
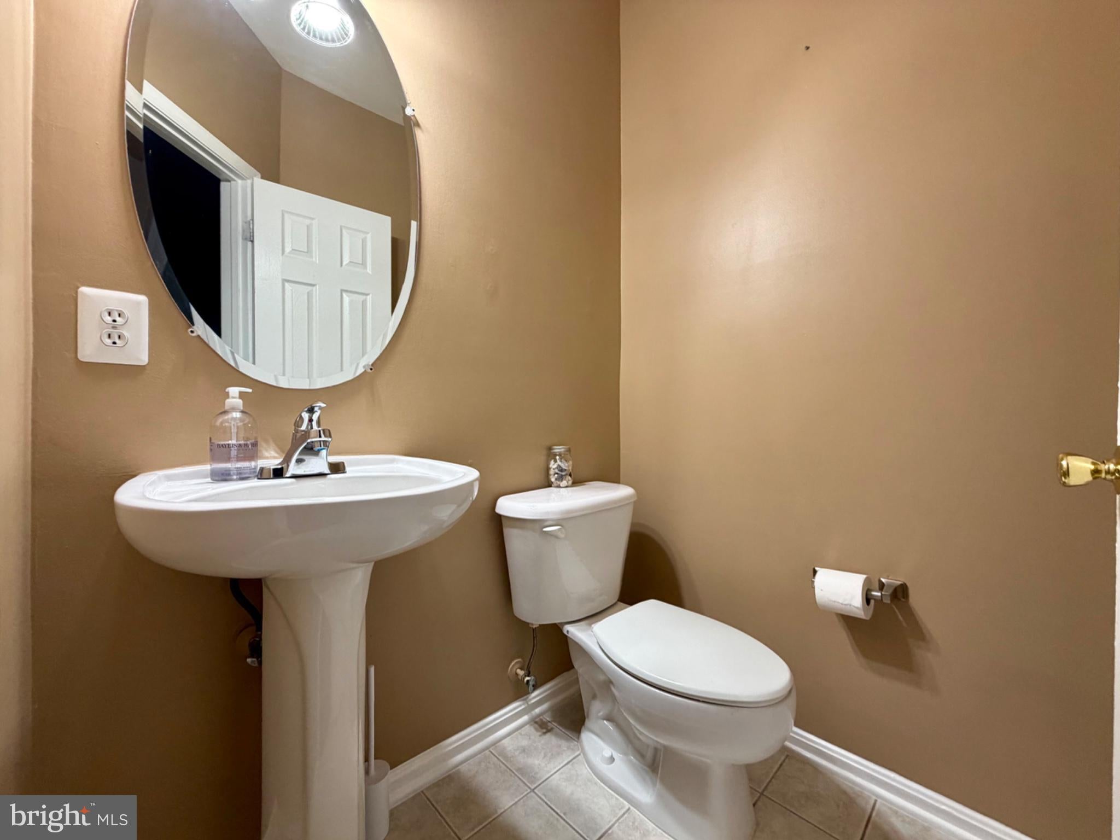
**Gorgeous 3 Finished Levels TownHome! ** 4 Bedroom and 3.50 Bath, and 2 Car Garage. ** As you enter the Inviting and Expansive Living Room and Dining Room, with Large Windows, floods the space filled with natural light, greeted by the warmth of hardwood floors that flow seamlessly throughout the main level, creating a warm and inviting ambiance, and making it the perfect place to call home.** Kitchen with granite countertops and white painted cabinetry, stainless steel dishwasher & gas range - perfect for culinary endeavors.** Entertain guests or savor your morning coffee in the inviting family room off the kitchen. ** Gas Range 2 yr old ** Water Heater 2 yr old ** A/C unit 3 yr old. ** Moving to Upper Level: you will find a Huge Primary Bedroom with Large Windows and Walk-In-Closet ** A Luxury Primary Bathroom with Soaking Tub and Separate Shower, and Double vanity ** The Spacious 2nd and 3rd Bedroom with its ample closet ** A Full Bathroom, linen closet, and a laundry room are off the hallway. **On the Lower Level, you will find the Spacious 4th Bedroom and a Full Bath, and gas fireplace in the Rec Room walk-out to rear yard. ** Inside the garage has a spacious storage room. ** Tenant to pay Repair Deductible/Service Call fee $100 for each repair. **Tenant Must have Renter Insurance provided to Landlord on or prior to move-in. **No smoking inside the home. **Tenant must Register cars and pay for parking hang tags of extra parking in community with the HOA. **OWC 1 small pet on case be case basis (with pet deposit $500 and pet rent $25/month). ** This Home is Located Just minutes from the Silver Line Metro (Ashburn Station) & perfect for anyone who needs easy access to Dulles Greenway (Route 267) for quick access to the Dulles Toll Road and nearby Washington DC & its attractions, Route 28 and Route 7 and nearby Loudoun County Parkway for smooth access to key Northern Virginia areas, Dulles International Airport and other surrounding cities! **Ashburn is centrally located near a variety of essential services and local attractions including One Loudoun- a premier mixed-use development with shopping, dining, entertainment, and offices, Leesburg Corner Premium Outlets, and Wineries **Close to Brambleton Town Center, and many restaurants, cafes & hangouts of every sorts & cuisines! ** Come Visit this Lovey Home!!!
Save
Ask
Tour
Hide
Share
Listing Snapshot
Price
$3,250
Days On Site
8 Days
Bedrooms
4
Inside Area (SqFt)
2,269 sqft
Total Baths
4
Full Baths
3
Partial Baths
1
Lot Size
0.04 Acres
Year Built
2005
MLS Number
VALO2139628
Status
Active
Property Tax
N/A
HOA/Condo/Coop Fees
N/A
Sq Ft Source
Assessor
Friends & Family
React
Invite
Recent Activity
a week ago
Listing updated with changes from the MLS
a week ago
Listing first seen on site
General Features
Acres
0.04
Attached Garage
Yes
Available on
2026-11-09
Foundation
Slab
Garage
Yes
Garage Spaces
2
Levels
Three Or More
Parking
Garage Door OpenerAsphaltGarageDrivewayInside EntranceAttached
Parking Spaces
4
Pets
Number LimitBreed RestrictionsYes
Property Sub Type
Townhouse
Security
Smoke Detector(s)Carbon Monoxide Detector(s)
Sewer
Public Sewer
SqFt Above
2269
SqFt Total
2269
Style
Colonial
Water Source
Public
Zoning
R8
Interior Features
Appliances
Gas RangeGas OvenGas Water HeaterWasherDishwasherDisposalMicrowaveRefrigeratorDryer
Cooling
Central AirCeiling Fan(s)Electric
Fireplace
Yes
Fireplace Features
Glass Doors
Fireplaces
1
Flooring
LaminateCarpetWoodHardwoodCeramic Tile
Furnished
Unfurnished
Heating
Natural GasForced Air
Interior
Eat-in KitchenWalk-In Closet(s)PantryVaulted Ceiling(s)Cathedral Ceiling(s)High CeilingsCrown MoldingOpen FloorplanSoaking Tub