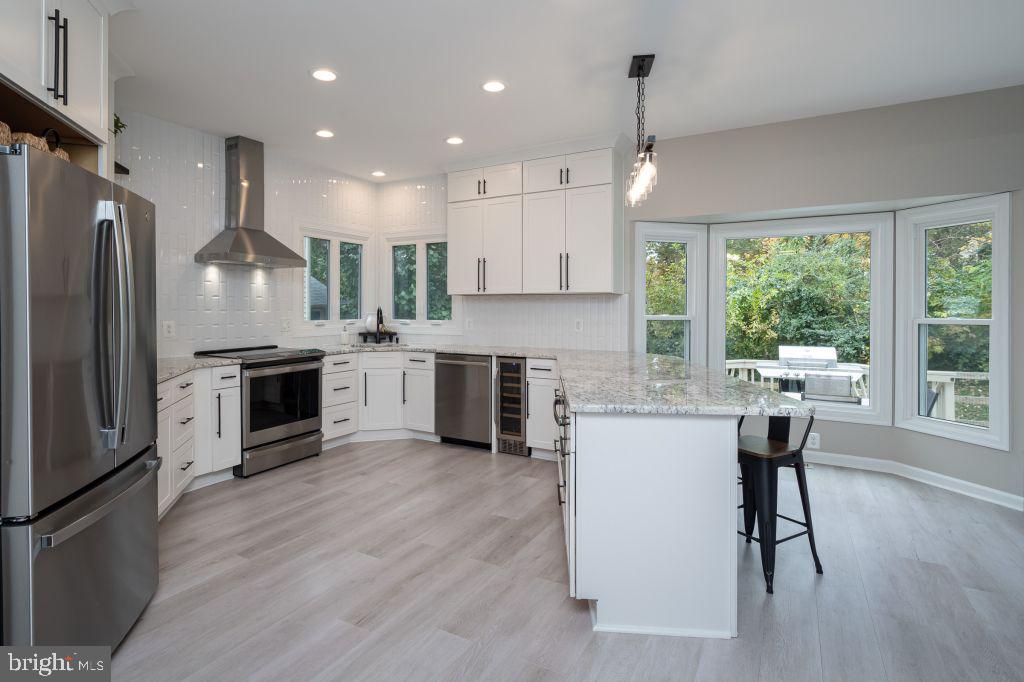
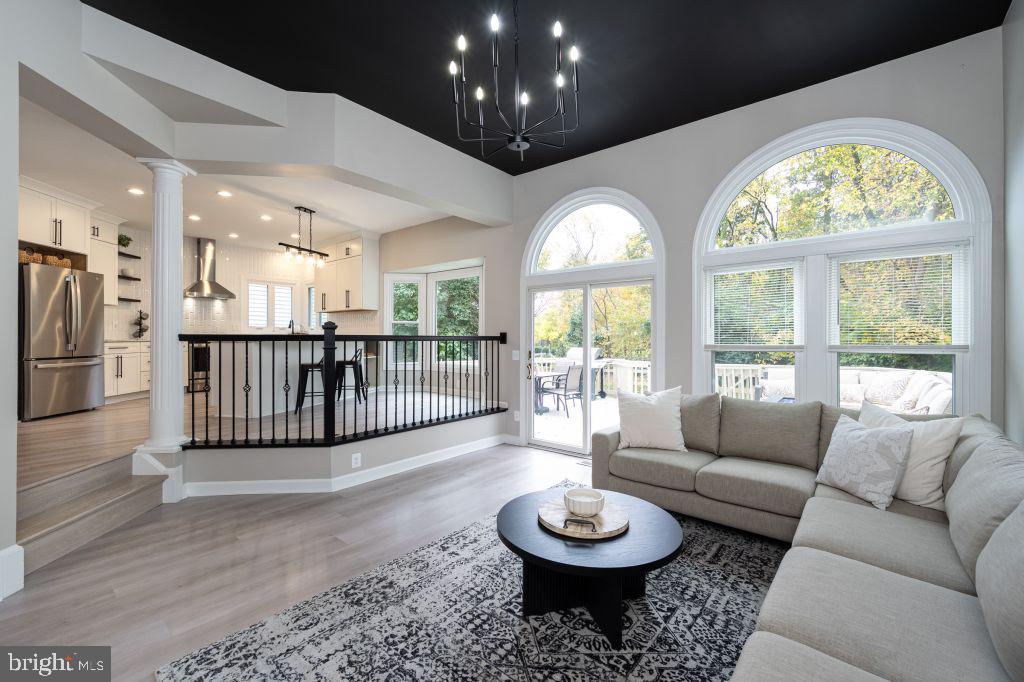
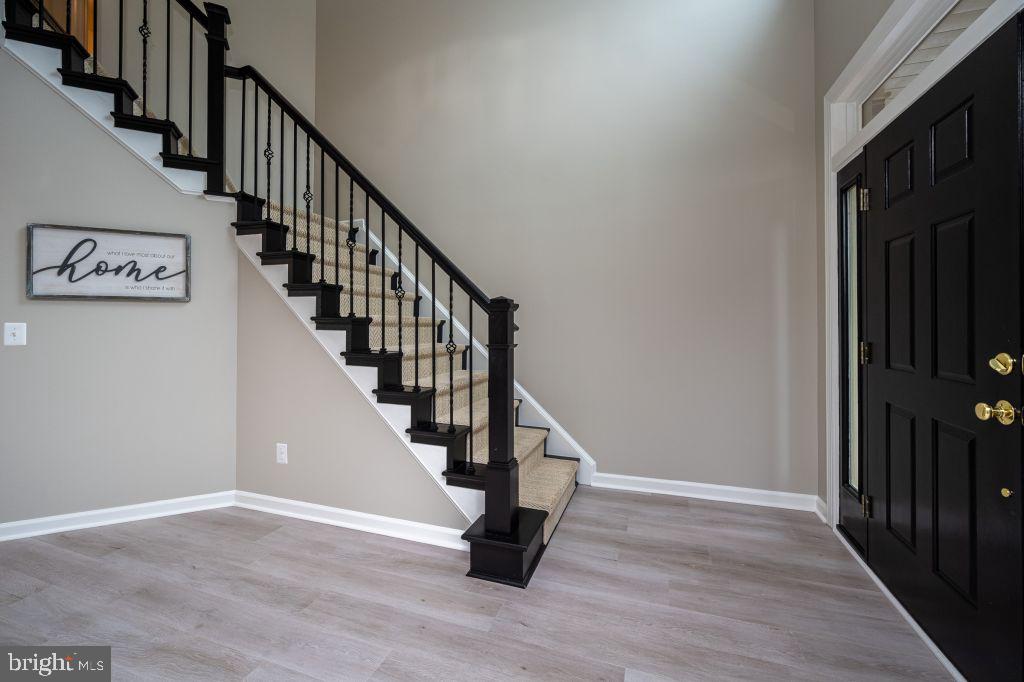
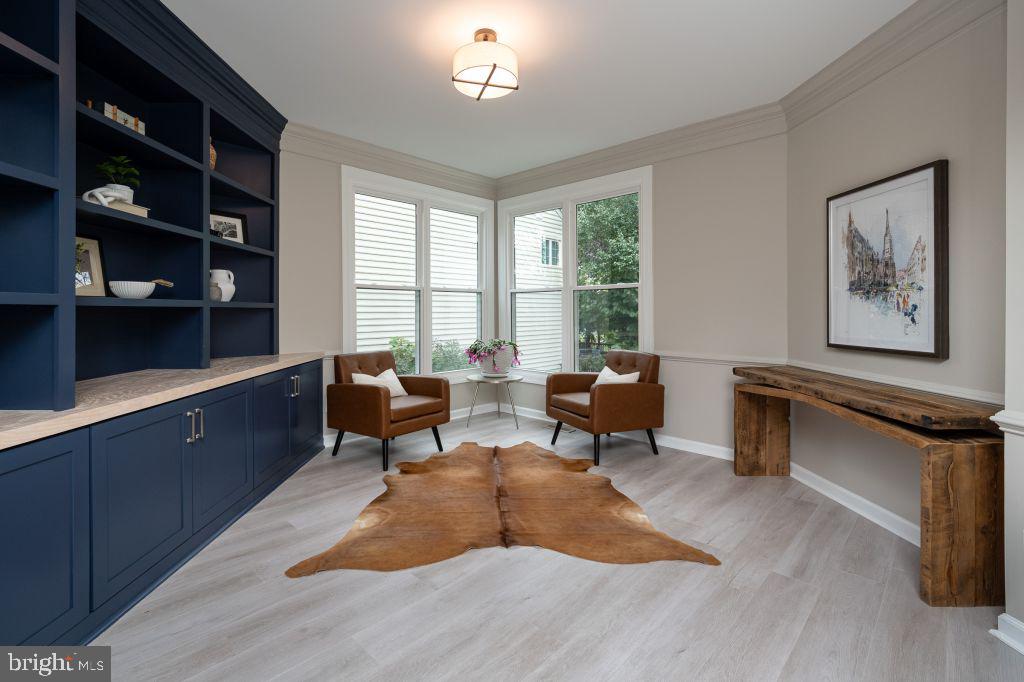
Beautifully remodeled 4-bedroom brick-front home in sought-after Ashburn Farm! A dramatic 2-story foyer welcomes you to updated living spaces with luxury vinyl plank flooring, recessed lighting, designer stair runner and custom built-ins. The redesigned 2024 kitchen shines with ceiling-height white cabinets, granite counters, backsplash, stainless GE appliances, Bosch 3-rack dishwasher, air-fry oven, exterior-vented hood, microwave drawer, wine fridge, seating for 4 and custom pantry with sliding barn door. The stepdown family room has a gas fireplace and deck access. Upstairs, the primary suite offers 2 organizer walk-in
closets and remodeled bath with soaking tub, dual vanities and private water closet. Three more bedrooms, updated hall bath, walk-in laundry and custom added built-in linen storage complete this level. The finished walk-up basement offers recreation space, full bath, bonus room, granite-topped cabinetry, beverage fridge and generous storage. Big-ticket updates: roof (2021), complete HVAC (2022), premium grid-free windows and doors (2025), reconstructed deck (2025), front brick porch and overhang (2026), plus sump pump with battery backup and radon mitigation. Enjoy wooded views, fenced backyard with 2 gates, irrigation, landscaping and 2-car garage with custom shelving. Ashburn Farm amenities include pools, trails, playgrounds and sports courts; convenient to shopping, dining, commuter routes and Ashburn Metro. Flexible closing; seller prefers March/April 2027 possession. Some photos may be digitally enhanced using AI technology. The Fireplace inside shows an AI generated flame.
Save
Ask
Tour
Hide
Share
Listing Snapshot
Price
$1,150,000
Days On Site
7 Days
Bedrooms
4
Inside Area (SqFt)
3,864 sqft
Total Baths
4
Full Baths
3
Partial Baths
1
Lot Size
0.15 Acres
Year Built
1996
MLS Number
VALO2139640
Status
Active
Property Tax
$7,396
HOA/Condo/Coop Fees
$105.2 monthly
Sq Ft Source
Assessor
Friends & Family
React
Comment
Invite
No Comments Yet
Did you know? You can invite friends and family to your search. They can join your search, rate and discuss listings with you.
Recent Activity
2 days ago
Listing updated with changes from the MLS
2 days ago
Status changed to Active
a week ago
Listing first seen on site
General Features
Acres
0.15
Attached Garage
Yes
Direction Faces
East
Garage
Yes
Garage Spaces
2
Levels
Two
Parking
Garage Door OpenerAsphaltOn StreetGarageDrivewayInside EntranceAttached
Parking Spaces
4
Pets
Yes
Property Sub Type
Single Family Residence
Security
Carbon Monoxide Detector(s)Security Lights
Sewer
Public Sewer
Special Circumstances
Standard
SqFt Above
2734
SqFt Below
1130
SqFt Total
3864
Style
Colonial
Utilities
Underground UtilitiesCable Available
Water Source
Public
Zoning
PDH4
Interior Features
Appliances
RangeOvenElectric RangeElectric OvenCooktopWasherBuilt-In RangeDisposalExhaust FanIce MakerRange HoodStainless Steel Appliance(s)Water HeaterMicrowaveENERGY STAR Qualified RefrigeratorENERGY STAR Qualified DishwasherENERGY STAR Qualified WasherENERGY STAR Qualified Appliances



Did you know? You can invite friends and family to your search. They can join your search, rate and discuss listings with you.