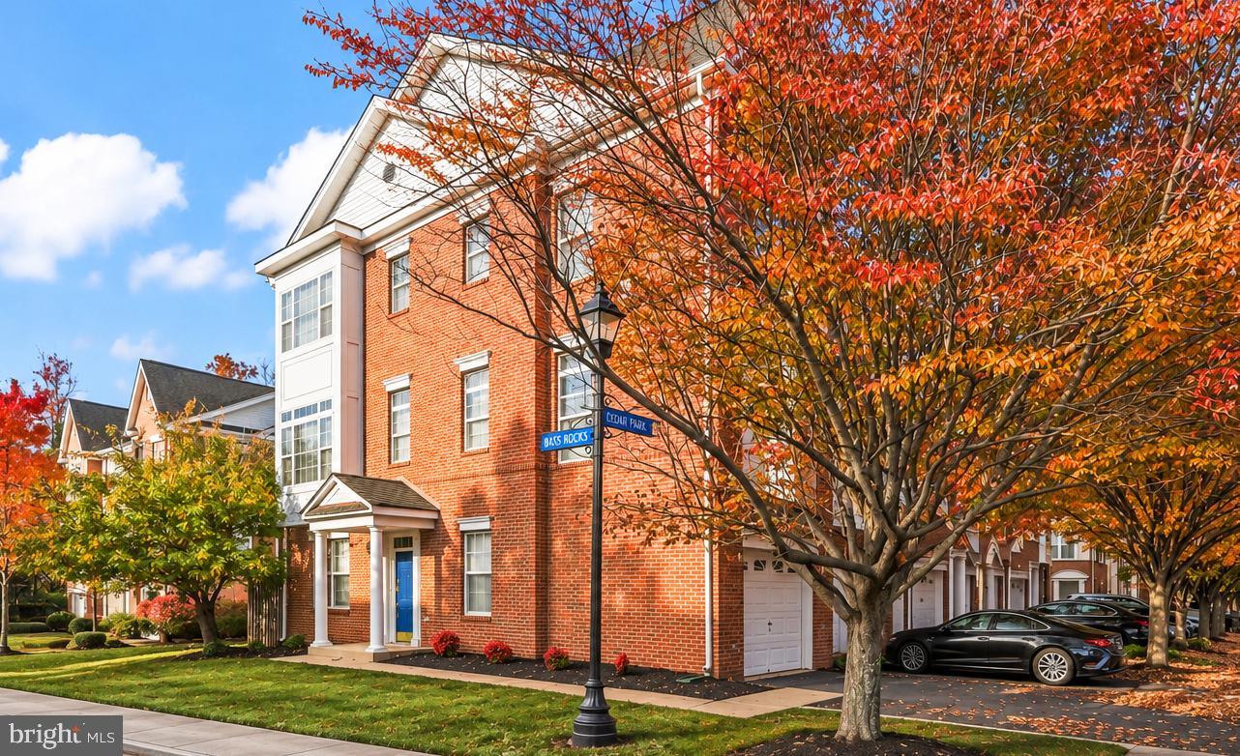
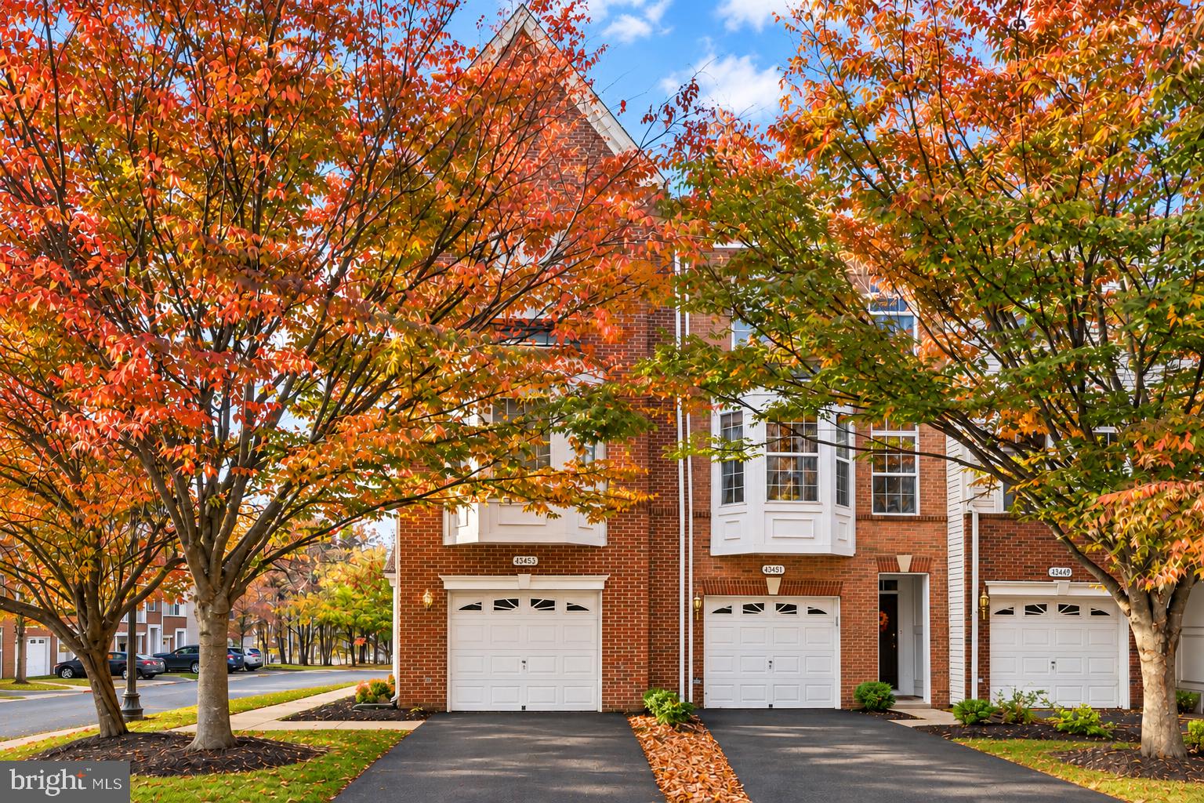
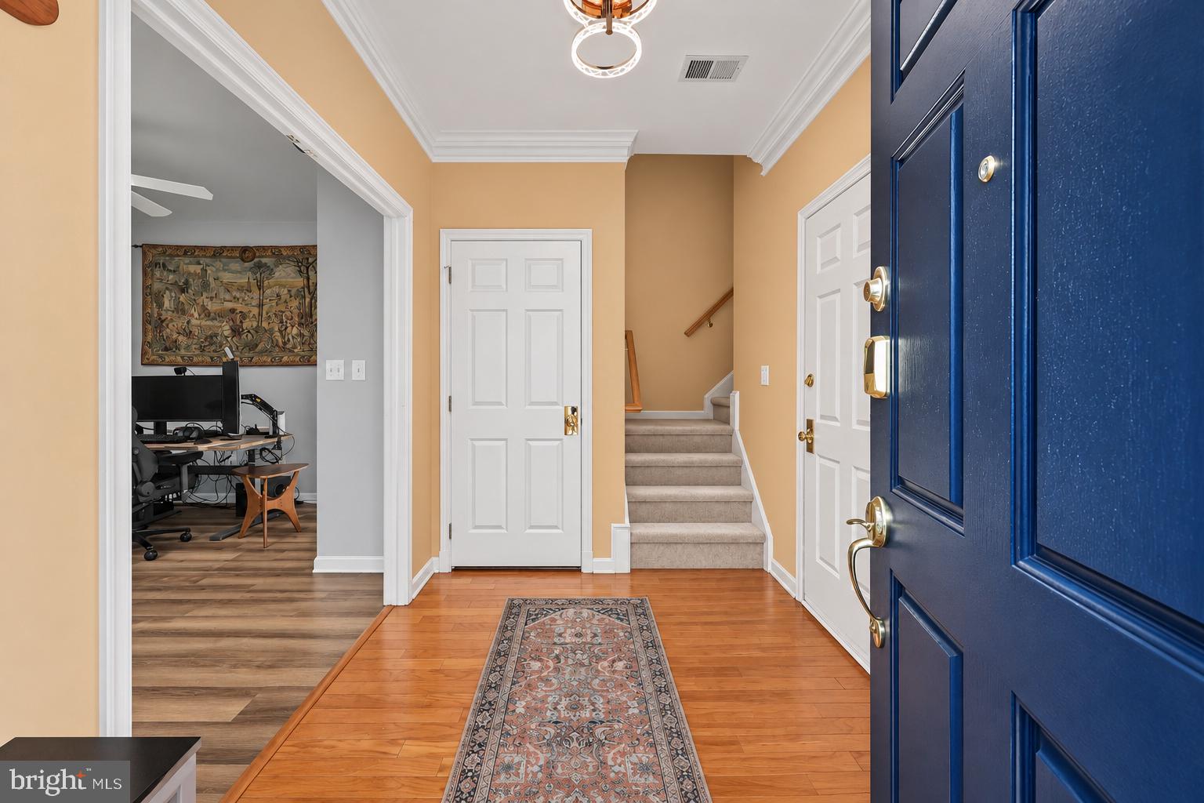
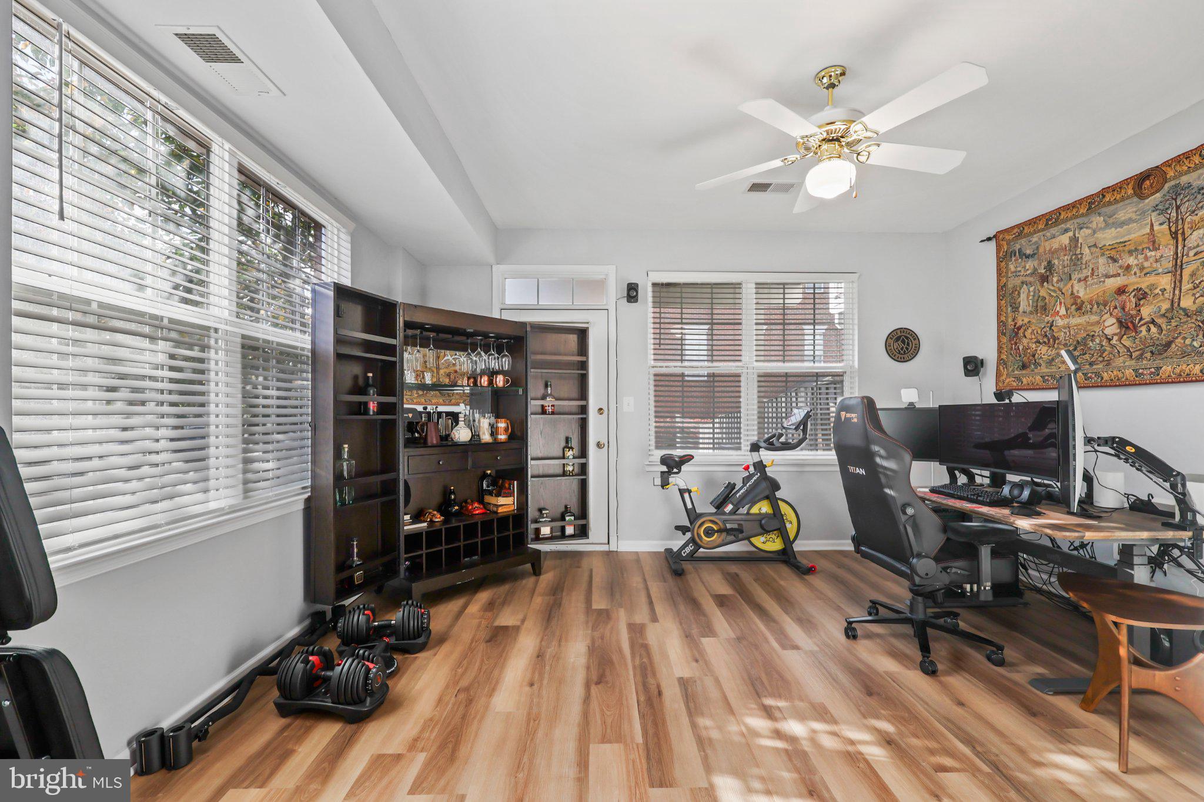
Welcome to this gorgeous end-unit, brick-front townhome in a prime Northern Virginia location! The entry level welcomes you with a versatile office or flex room, along with a conveniently located laundry room. Upstairs, gleaming hardwood floors and an open, light-filled floor plan create a warm and inviting space to relax and entertain. The cozy living room, complete with a fireplace, flows naturally into the dining area and beautiful kitchen, featuring stainless steel appliances, ample cabinetry, and an eat-in island perfect for gathering. Large windows bring in plenty of natural light and lead out to the full-size deck, creating a wonderful extension of the living space for enjoying the outdoors. The upper level offers two lovely primary suites, each with its own private en-suite bathroom. The main primary suite also features a generous walk-in closet, providing plenty of storage. The seller also replaced the AC unit in 2024, adding to the home's comfort and peace of mind. Beyond the home, residents enjoy all the benefits of Belmont Country Club living, with an impressive array of amenities including outdoor pools, a fitness center, tennis courts, volleyball, basketball, and more. Ideally situated near an abundance of shopping, dining, schools, and major commuter routes, this home offers a wonderful combination of comfort, convenience, and resort-style community living. Come see all it has to offer!
Save
Ask
Tour
Hide
Share
Listing Snapshot
Price
$575,000
Days On Site
7 Days
Bedrooms
2
Inside Area (SqFt)
1,746 sqft
Total Baths
3
Full Baths
2
Partial Baths
1
Lot Size
0.06 Acres
Year Built
2005
MLS Number
VALO2139652
Status
Coming Soon
Property Tax
$4,373
HOA/Condo/Coop Fees
$215 monthly
Sq Ft Source
Assessor
Friends & Family
React
Comment
Invite
No Comments Yet
Did you know? You can invite friends and family to your search. They can join your search, rate and discuss listings with you.
Recent Activity
12 hours ago
Listing updated with changes from the MLS
yesterday
Status changed to Coming Soon
a week ago
Listing first seen on site
General Features
Acres
0.06
Attached Garage
Yes
Foundation
Concrete PerimeterSlab
Garage
Yes
Garage Spaces
1
Levels
Three Or More
Parking
Garage Door OpenerAsphaltGarageDrivewayCoveredInside EntranceAttached
Parking Spaces
2
Property Sub Type
Townhouse
Sewer
Public Sewer
Special Circumstances
Standard
SqFt Above
1746
SqFt Total
1746
Style
Traditional
Water Source
Public
Zoning
PDH4
Interior Features
Appliances
Gas RangeGas OvenGas Water HeaterDishwasherDisposalDryerWasherMicrowaveRefrigerator



Did you know? You can invite friends and family to your search. They can join your search, rate and discuss listings with you.