A landscaped corner lot, spacious screened porch and walkable downtown Leesburg location make this home a distinctive opportunity—with no HOA. Newly completed neighborhood sidewalks add to the convenience of reaching local shops, restaurants and nearby parks.***
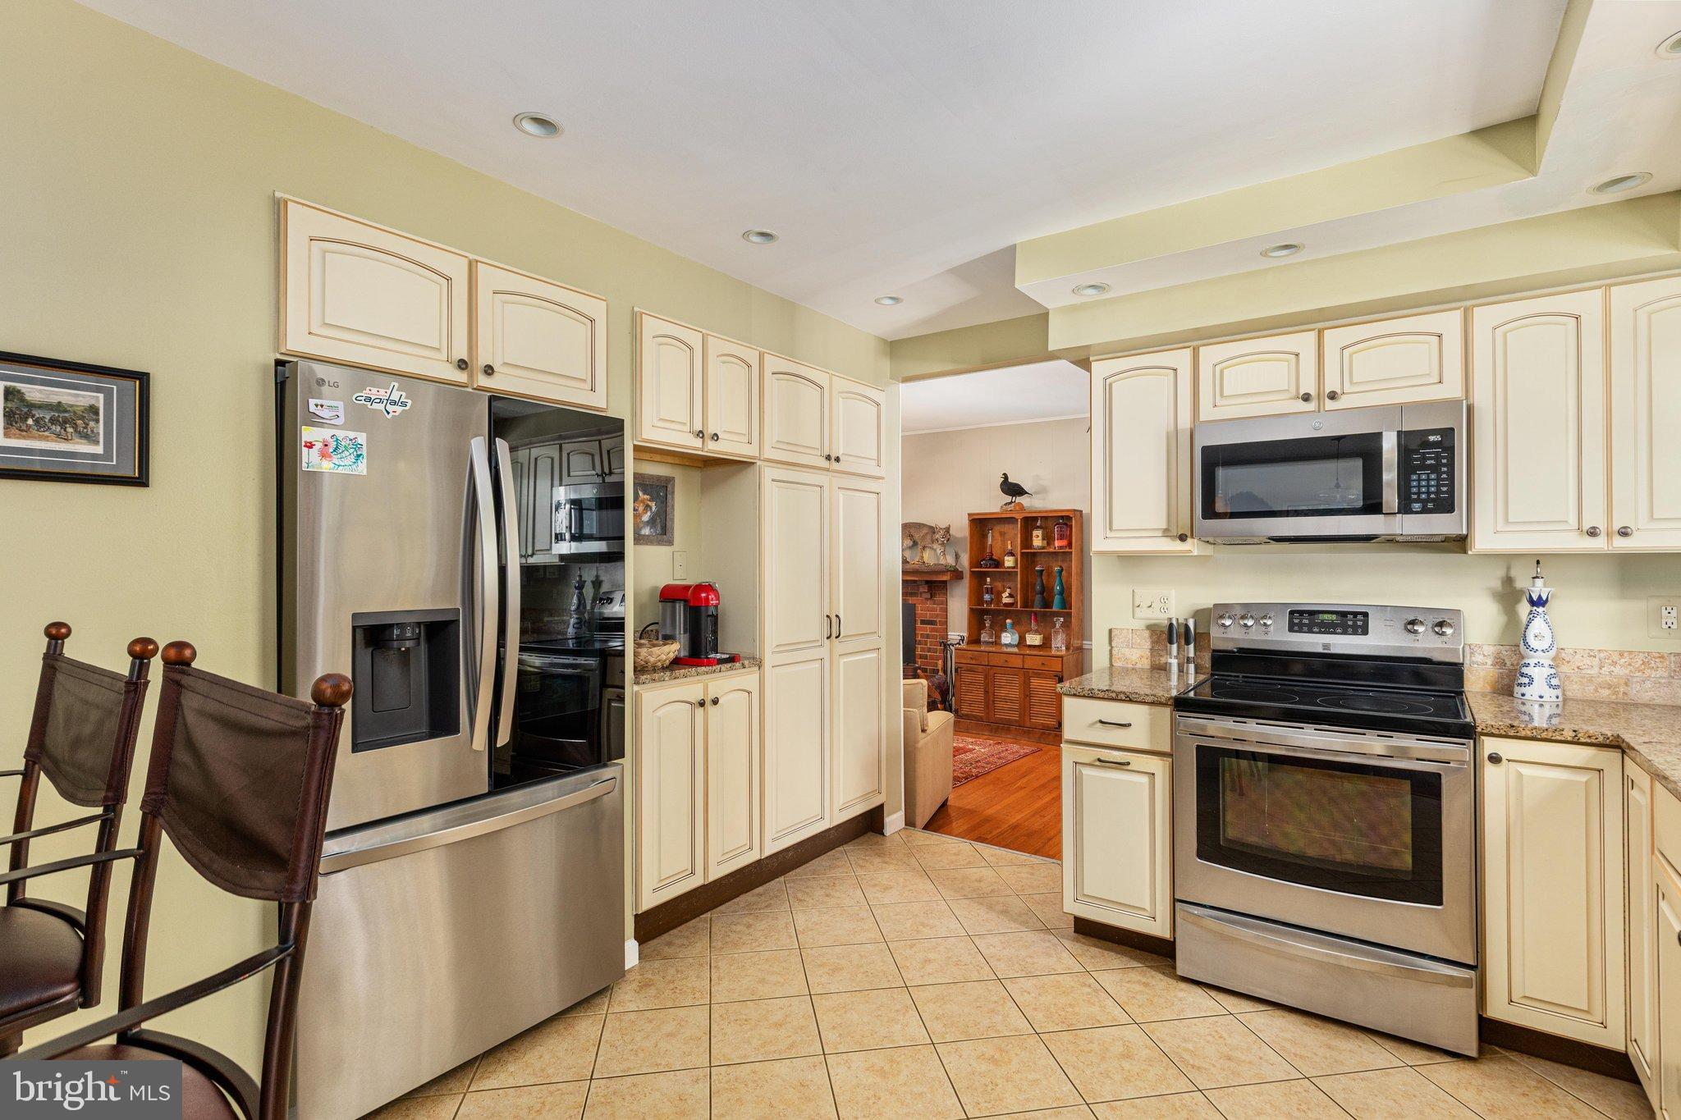
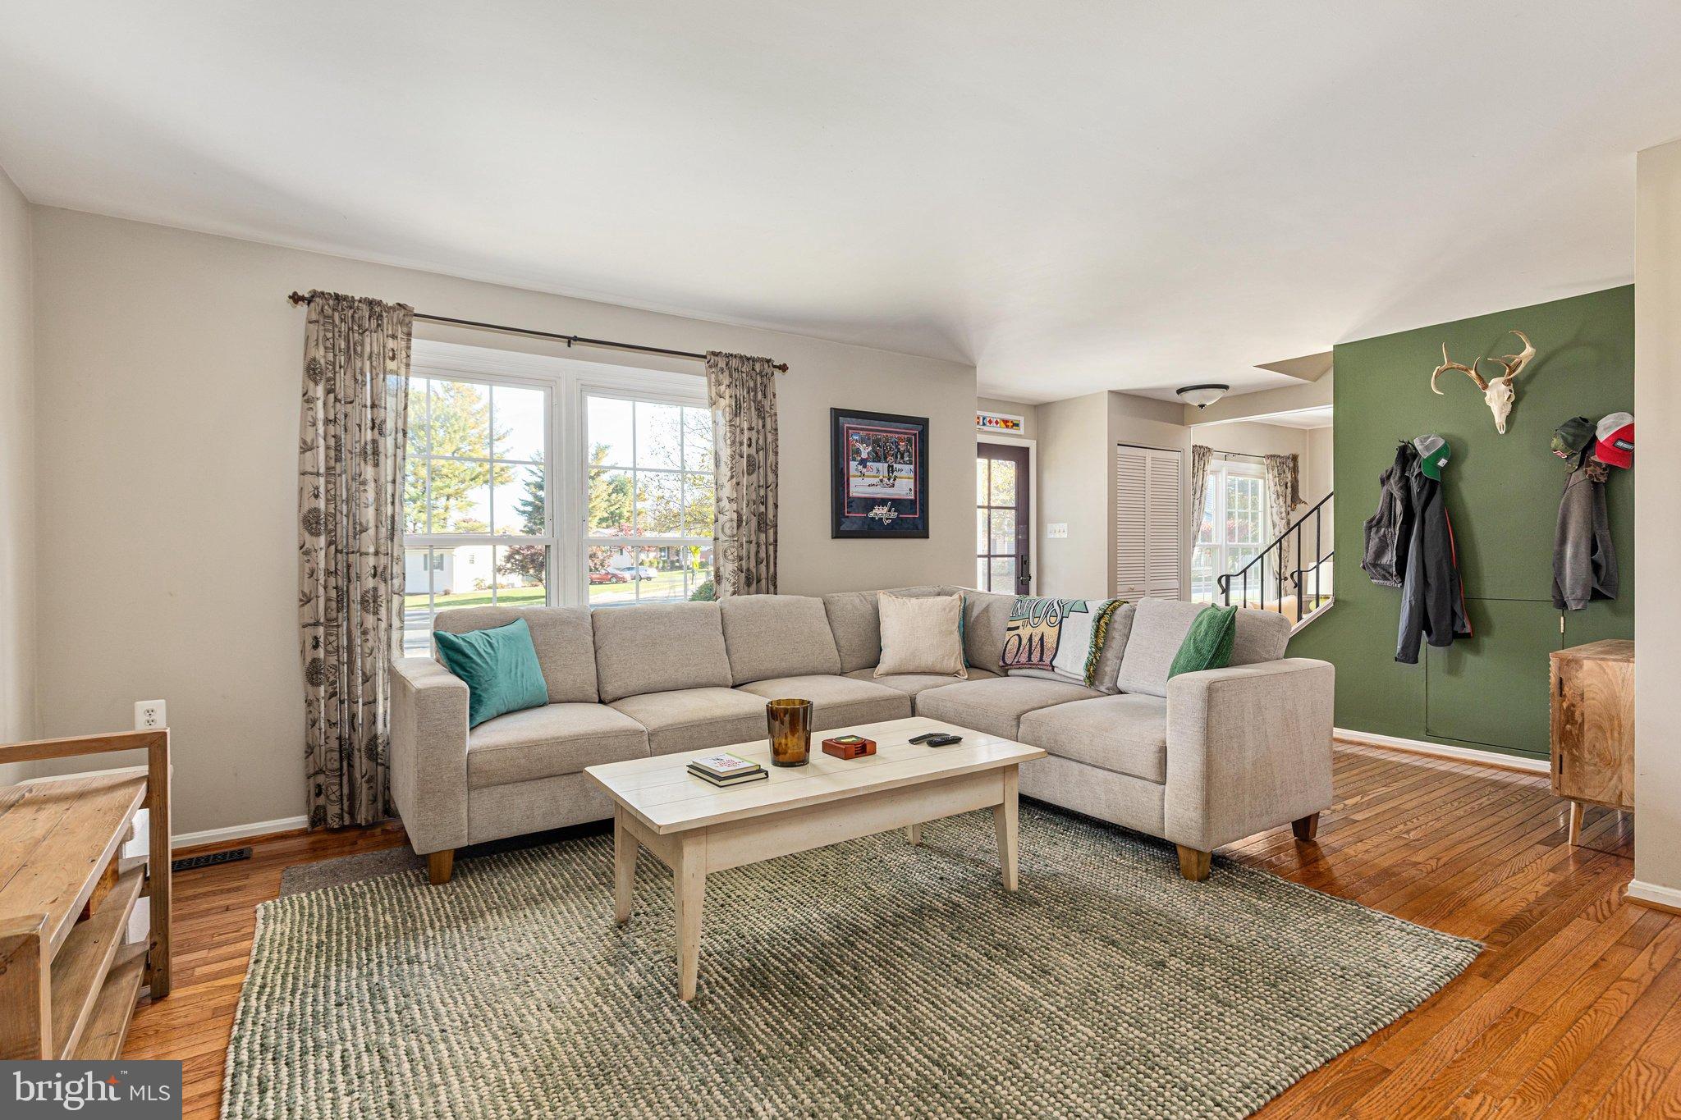
Inside, hardwood floors connect the main living spaces, while the updated kitchen features granite countertops, stainless steel appliances and breakfast-bar seating. A wood stove and built-in shelving bring warmth to the family room, and a separate main-level office provides flexibility. Upstairs are three bedrooms and two full baths, with new carpeting installed in the bedrooms, hallway and stairs in 2026. The full baths were updated in 2015/2016, and the half bath was renovated in 2023.***
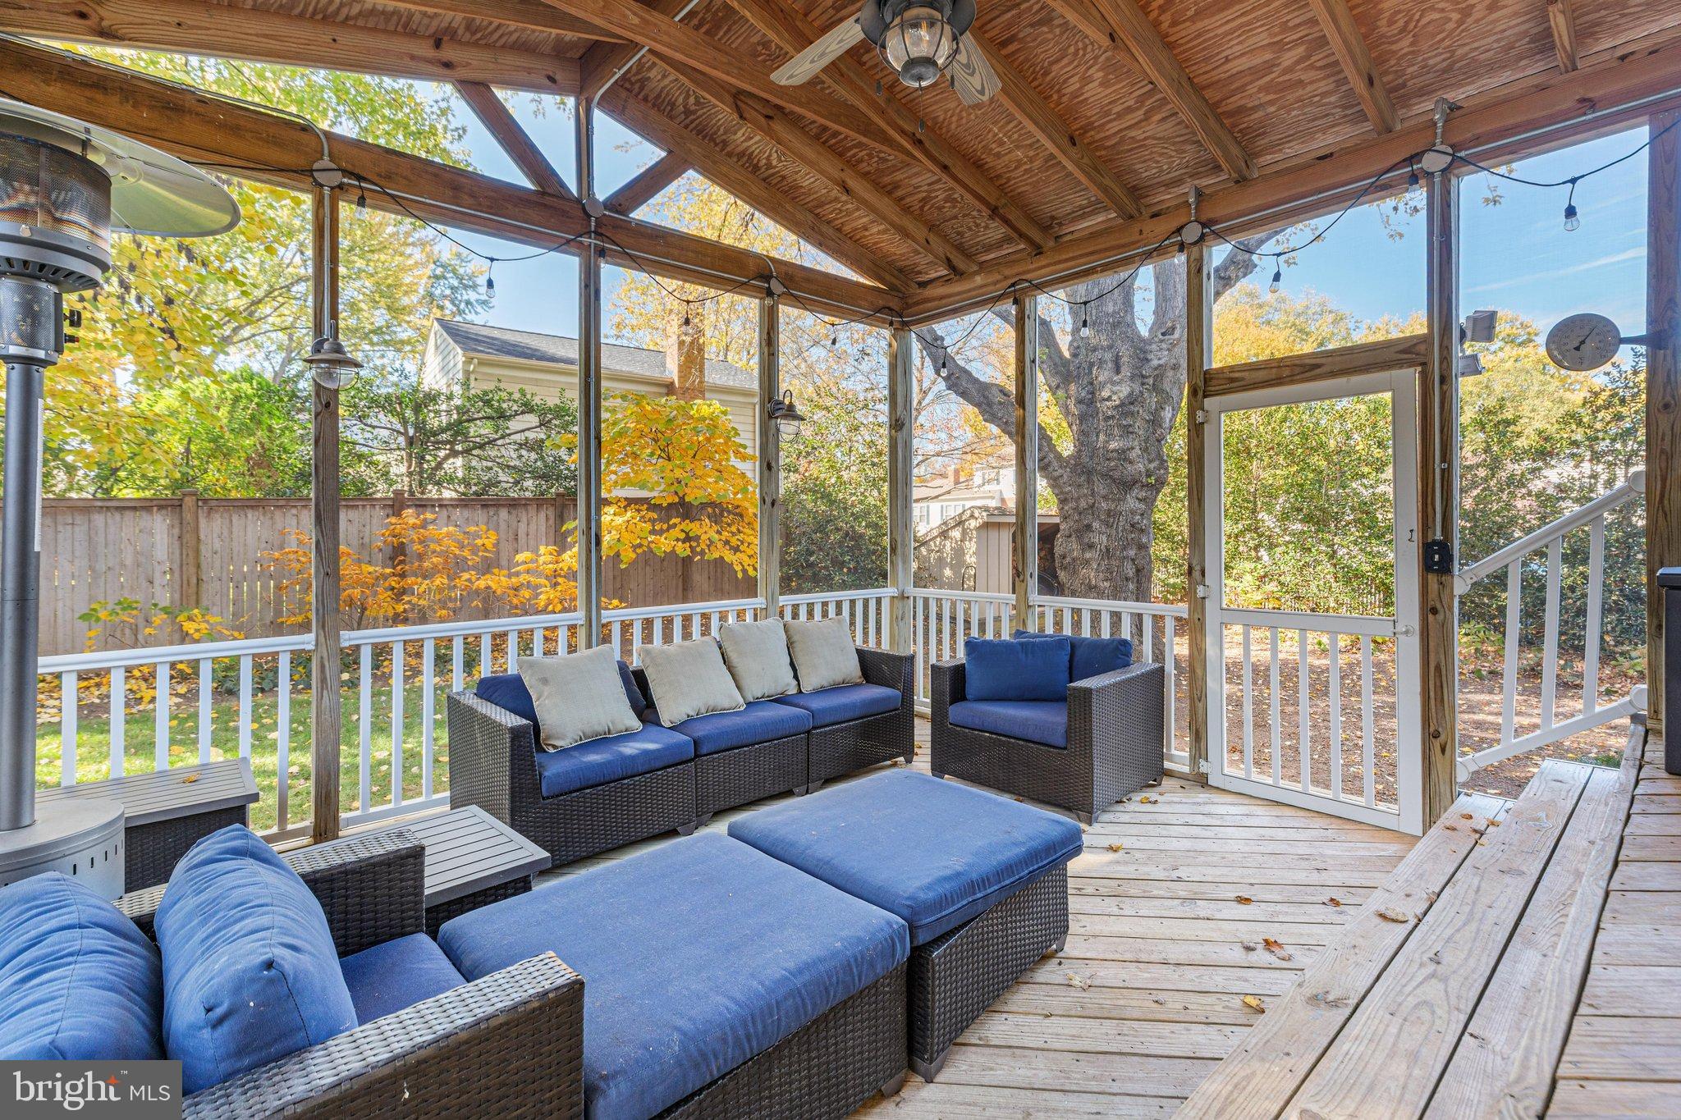
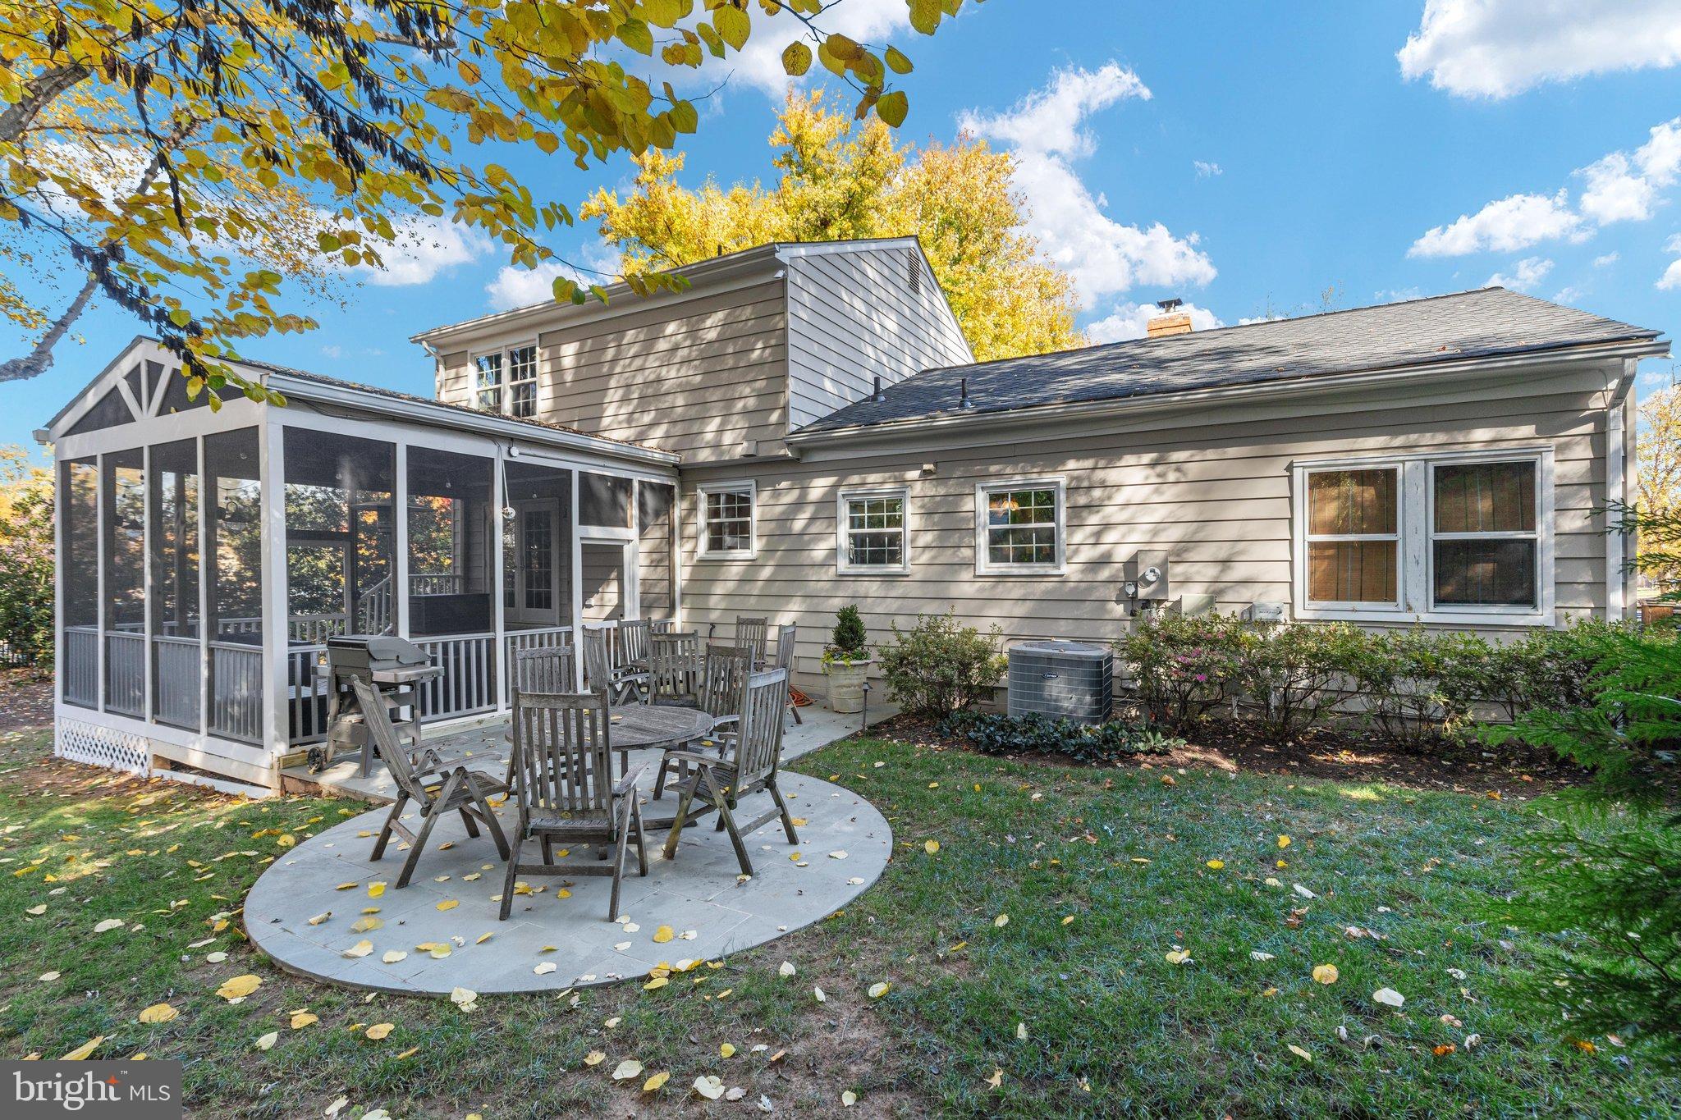
The large screened porch features a vaulted wood ceiling and space to gather, dine or unwind overlooking the private backyard. A separate patio, cedar privacy fence, mature trees and professionally designed landscaping extend the outdoor living experience.***
Additional improvements include a repaved driveway in 2020, HVAC and water heater replaced in 2019, an updated electrical panel, EV charger, and an attached garage refreshed with drywall, paint, epoxy flooring and recessed lighting. The refrigerator, washer and dryer were replaced in 2025. An oversized detached storage building and a separate wood-storage shed provide additional utility.***
Town of Leesburg services include trash, recycling, and seasonal leaf and yard-waste collection. Enjoy inviting indoor and outdoor spaces with convenient access to the heart of Leesburg.
Save
Ask
Tour
Hide
Share
Listing Snapshot
Price
$795,000
Days On Site
7 Days
Bedrooms
4
Inside Area (SqFt)
1,817 sqft
Total Baths
3
Full Baths
2
Partial Baths
1
Lot Size
0.39 Acres
Year Built
1977
MLS Number
VALO2139662
Status
Active
Property Tax
$6,326
HOA/Condo/Coop Fees
N/A
Sq Ft Source
Estimated
Friends & Family
React
Comment
Invite
No Comments Yet
Did you know? You can invite friends and family to your search. They can join your search, rate and discuss listings with you.
Recent Activity
10 hours ago
Listing updated with changes from the MLS
21 hours ago
Status changed to Active
a week ago
Listing first seen on site
General Features
Acres
0.39
Attached Garage
Yes
Cross Street
Ayrlee
Foundation
Slab
Garage
Yes
Garage Spaces
1
Levels
Two
Parking
Garage Door OpenerGarageDrivewayAttached
Parking Spaces
1
Pets
Yes
Property Sub Type
Single Family Residence
Sewer
Public Sewer
Special Circumstances
Standard
SqFt Above
1817
SqFt Total
2347
Style
Colonial
Utilities
Water AvailableSewer AvailableElectricity Available
Water Source
Public
Zoning
LB:R4
Interior Features
Appliances
OvenElectric RangeElectric OvenCooktopElectric Water HeaterDishwasherDisposalDryerIce MakerMicrowaveRefrigeratorWasherWater Heater
Cooling
Central AirHeat PumpElectric
Fireplace
Yes
Fireplace Features
Insert
Fireplaces
1
Flooring
WoodCarpetHardwood
Heating
Fireplace InsertElectricHeat Pump
Interior
Recessed LightingBuilt-in Features
Laundry Features
Main Level
Main Level Bedrooms
1
Window Features
Window CoveringsWindow Treatments
Save
Ask
Tour
Hide
Share
Exterior Features
Construction Details
Aluminum Siding
Exterior
LightingRain Gutters
Fencing
FencedWood
Lot Features
Corner LotFront Yard
Patio And Porch
PatioScreened
Pool Features
None
Windows/Doors
Window CoveringsWindow Treatments
Community Features
Community Features
Sidewalks
School District
LOUDOUN COUNTY PUBLIC SCHOOLS
Schools
School District
LOUDOUN COUNTY PUBLIC SCHOOLS
Elementary School
FRANCES HAZEL REID
Middle School
SMART'S MILL
High School
TUSCARORA
Listing courtesy of Keller Williams Capital Properties



Did you know? You can invite friends and family to your search. They can join your search, rate and discuss listings with you.