Our Thoreau model by NVHomes at The Sanctuary in Ashburn, walking distance to One Loudoun, is ready to call yours. Designed to offer the space and flexibility buyers crave, this thoughtfully crafted condominium blends sophisticated finishes with an open, welcoming layout. Bright living spaces, abundant storage, and carefully selected design details create a home that feels both comfortable and refined.
At the heart of the home, a spacious kitchen serves as the natural gathering place, featuring a large center island, a designer kitchen hutch with wine fridge for effortless entertaining, and a 36-inch gas cooktop rarely found in condominium living. The open-concept design connects seamlessly to the dining and living areas, while a covered balcony provides a comfortable outdoor retreat for morning coffee, casual dining, or unwinding at the end of the day. Throughout the home, soft-close cabinetry and drawers, elegant 8-foot interior doors, and designer finishes elevate the everyday experience.
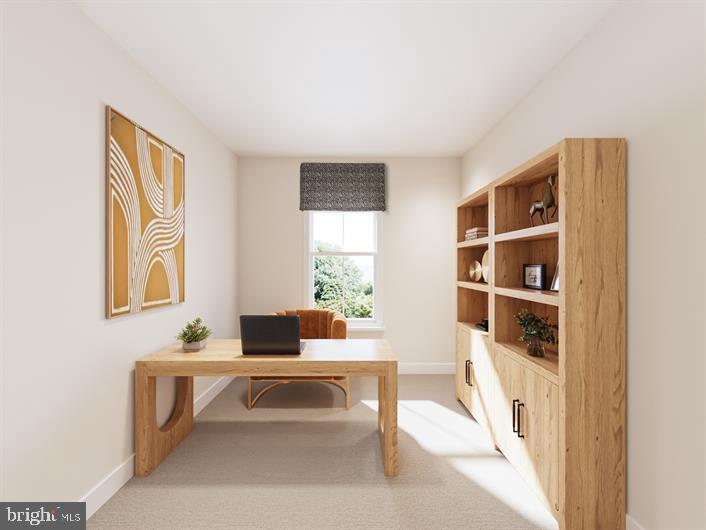
On your main level, opt for a private bedroom with a full bath for guests or multigenerational living, or select a dedicated study with a powder room for a comfortable work-from-home space. Upstairs, spacious bedrooms provide a peaceful retreat, while the walkable location to One Loudoun offers easy access to dining, shopping, entertainment, and community events.
Save
Ask
Tour
Hide
Share
Listing Snapshot
Price
$674,990
Days On Site
7 Days
Bedrooms
4
Inside Area (SqFt)
2,538 sqft
Total Baths
3
Full Baths
3
Partial Baths
N/A
Lot Size
N/A
Year Built
2026
MLS Number
VALO2139690
Status
Active
Property Tax
N/A
HOA/Condo/Coop Fees
$423 monthly
Sq Ft Source
Estimated
Friends & Family
React
Comment
Invite
No Comments Yet
Did you know? You can invite friends and family to your search. They can join your search, rate and discuss listings with you.
Recent Activity
6 days ago
Listing updated with changes from the MLS
a week ago
Listing first seen on site
General Features
Attached Garage
Yes
Foundation
Slab
Garage
Yes
Garage Spaces
1
Levels
Two
Parking
GarageAttached
Parking Spaces
1
Pets
Yes
Property Condition
New Construction
Property Sub Type
Condominium
Sewer
Public Sewer
Special Circumstances
Standard
SqFt Above
2538
SqFt Total
2538
Style
Contemporary
Utilities
Underground Utilities
Water Source
Public
Zoning
0
Interior Features
Appliances
OvenElectric Water HeaterDishwasherRefrigeratorDisposalCooktopExhaust FanMicrowave



Did you know? You can invite friends and family to your search. They can join your search, rate and discuss listings with you.