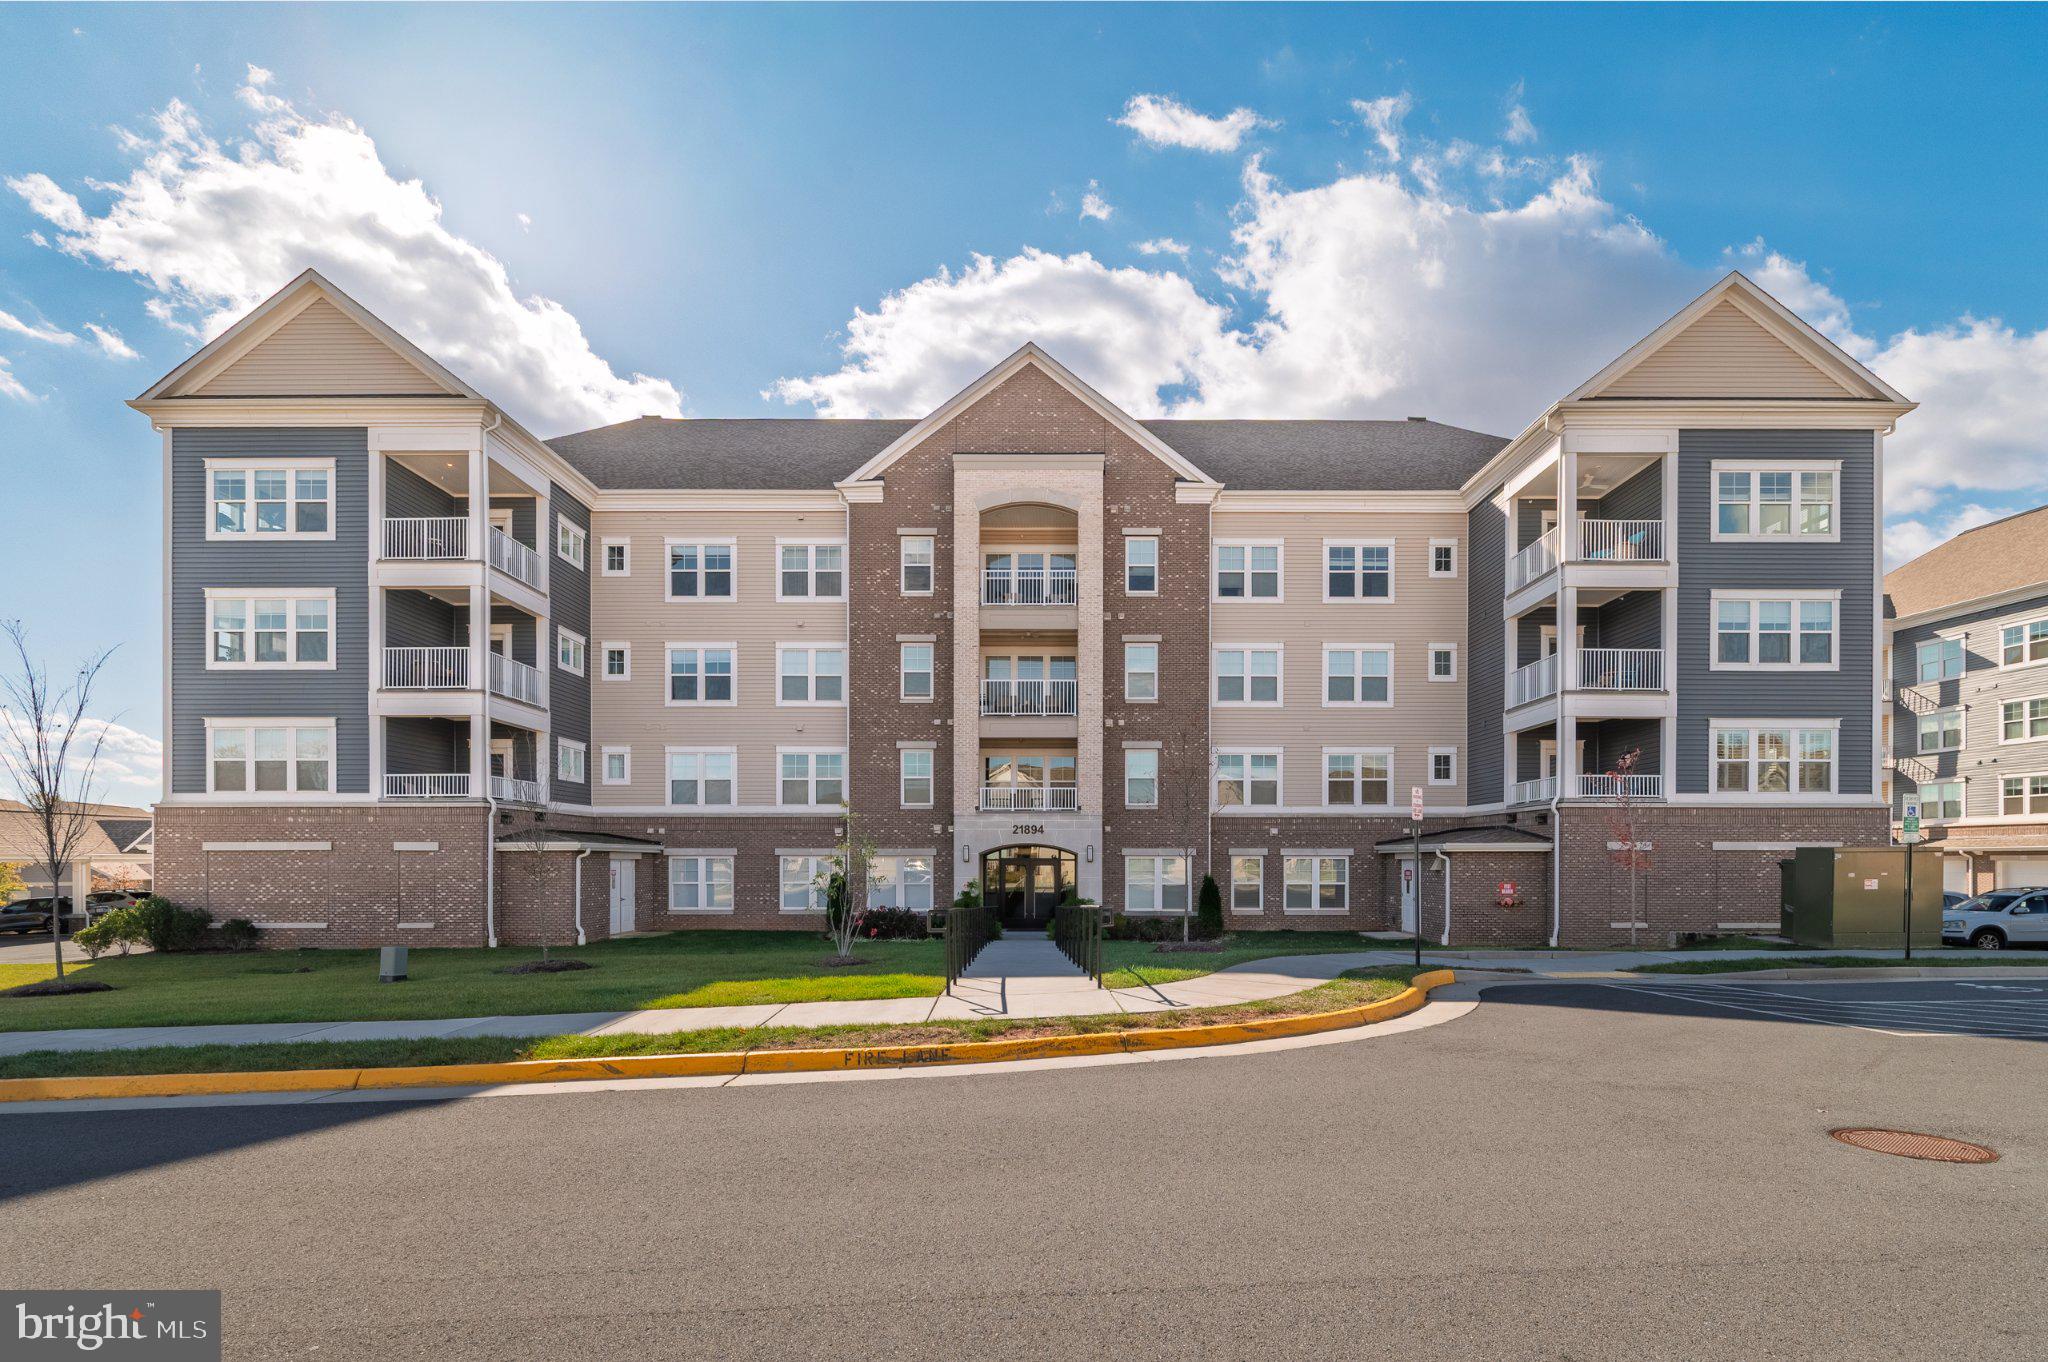
Welcome to spacious, beautifully appointed condo living in Montebello Farms, Sterling's sought-after 55+ Del Webb community! Offering nearly 1,700 square feet of thoughtfully designed living space, this 3-bedroom, 2-full-bath residence combines modern style, comfort, and convenience. From the moment you step inside, you'll appreciate the inviting open floor plan, beautiful natural light, and stylish finishes throughout.
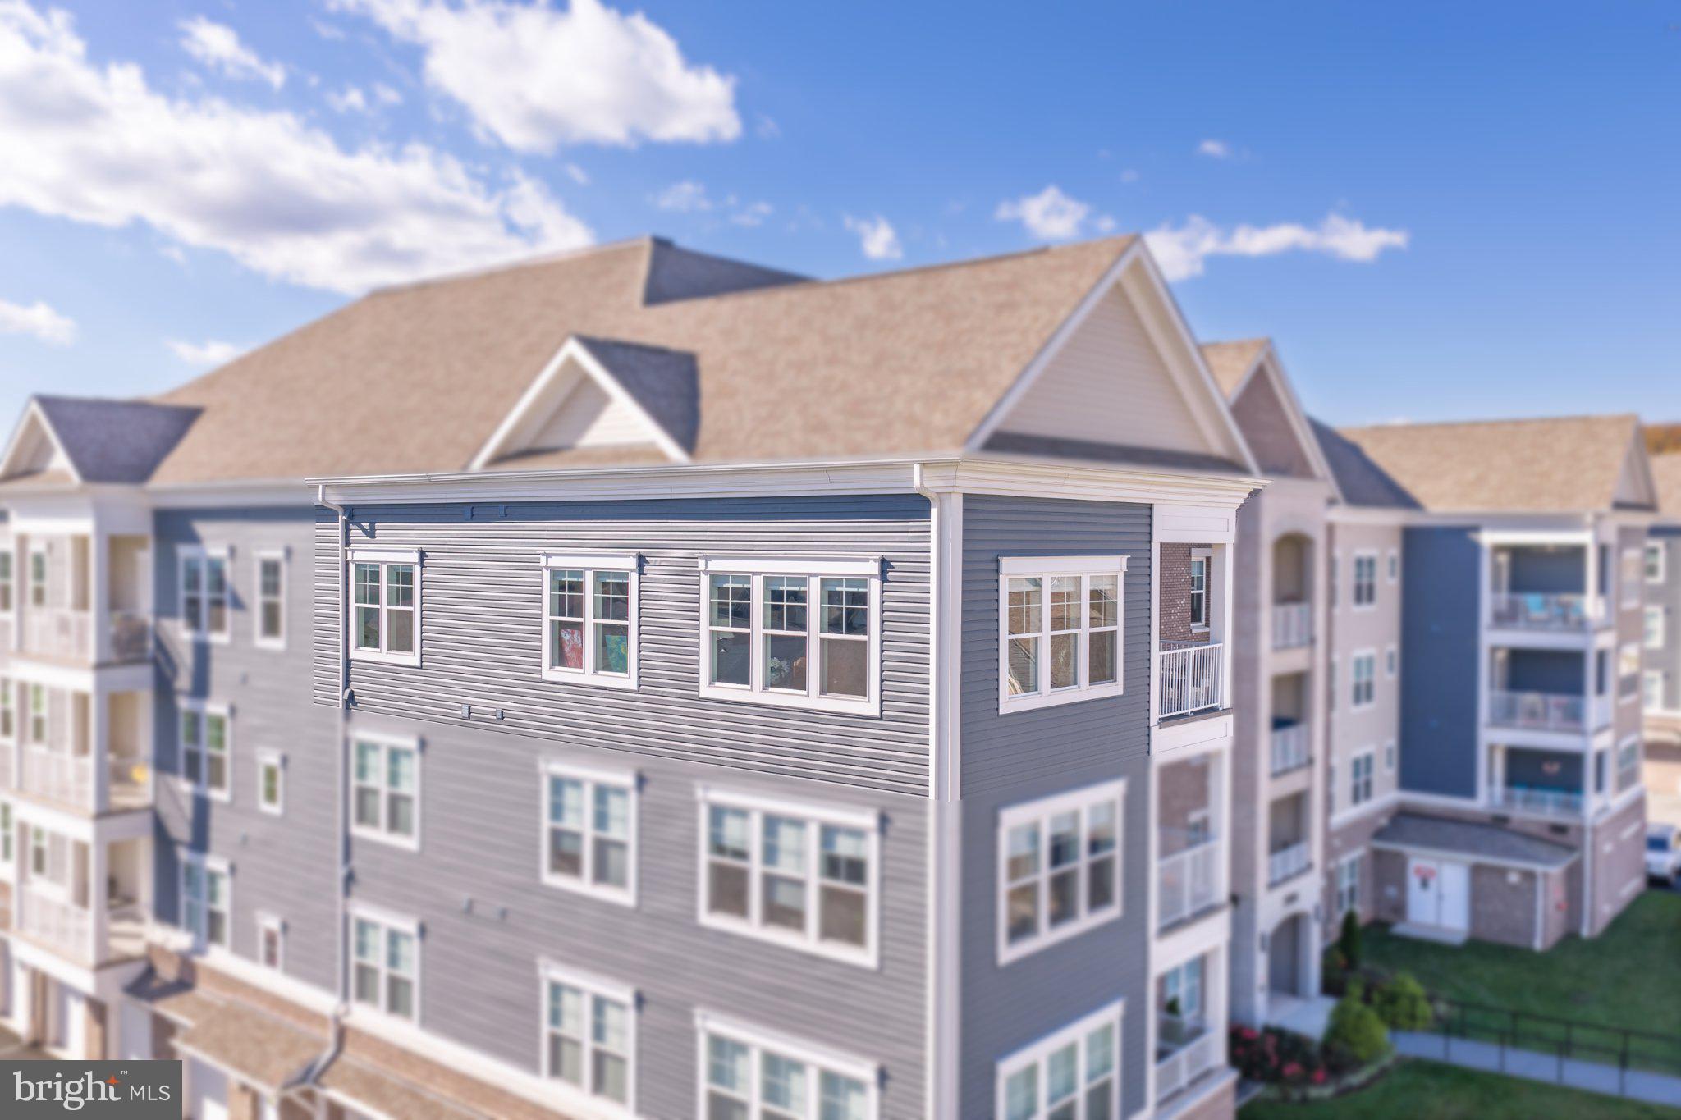
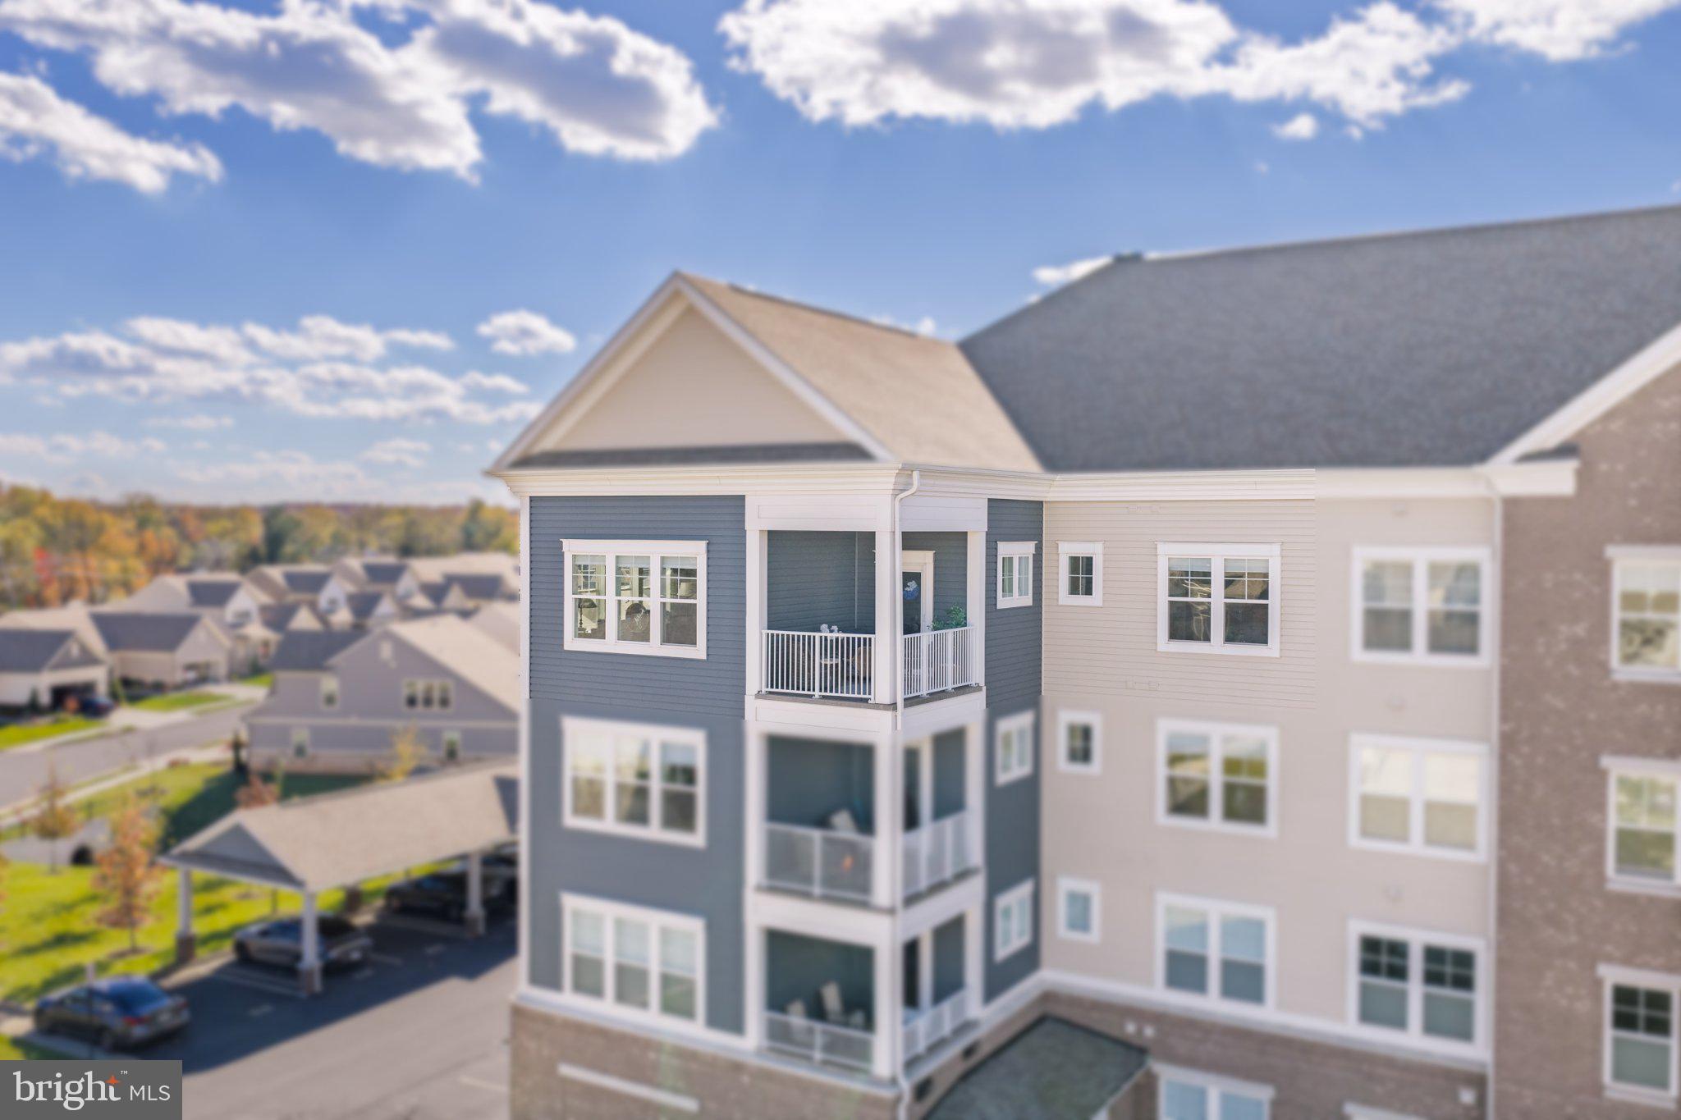
The stunning kitchen is truly the heart of the home, featuring crisp white cabinetry, gorgeous quartz countertops, an expansive center island with seating, stainless steel appliances, a striking tile backsplash, and beautiful pendant lighting. The kitchen flows seamlessly into the dining and living areas, creating an ideal setting for everyday living and entertaining. The spacious living area is filled with natural light, while the private balcony offers a front-row seat to beautiful sunrises—a perfect spot to enjoy your morning coffee and start the day.
The generously sized primary suite provides a comfortable retreat, complete with large windows and an en-suite bath featuring a dual-sink vanity, quartz countertop, and an updated glass-enclosed shower. Two additional bedrooms offer wonderful flexibility for guests, a home office, hobbies, or additional living needs.
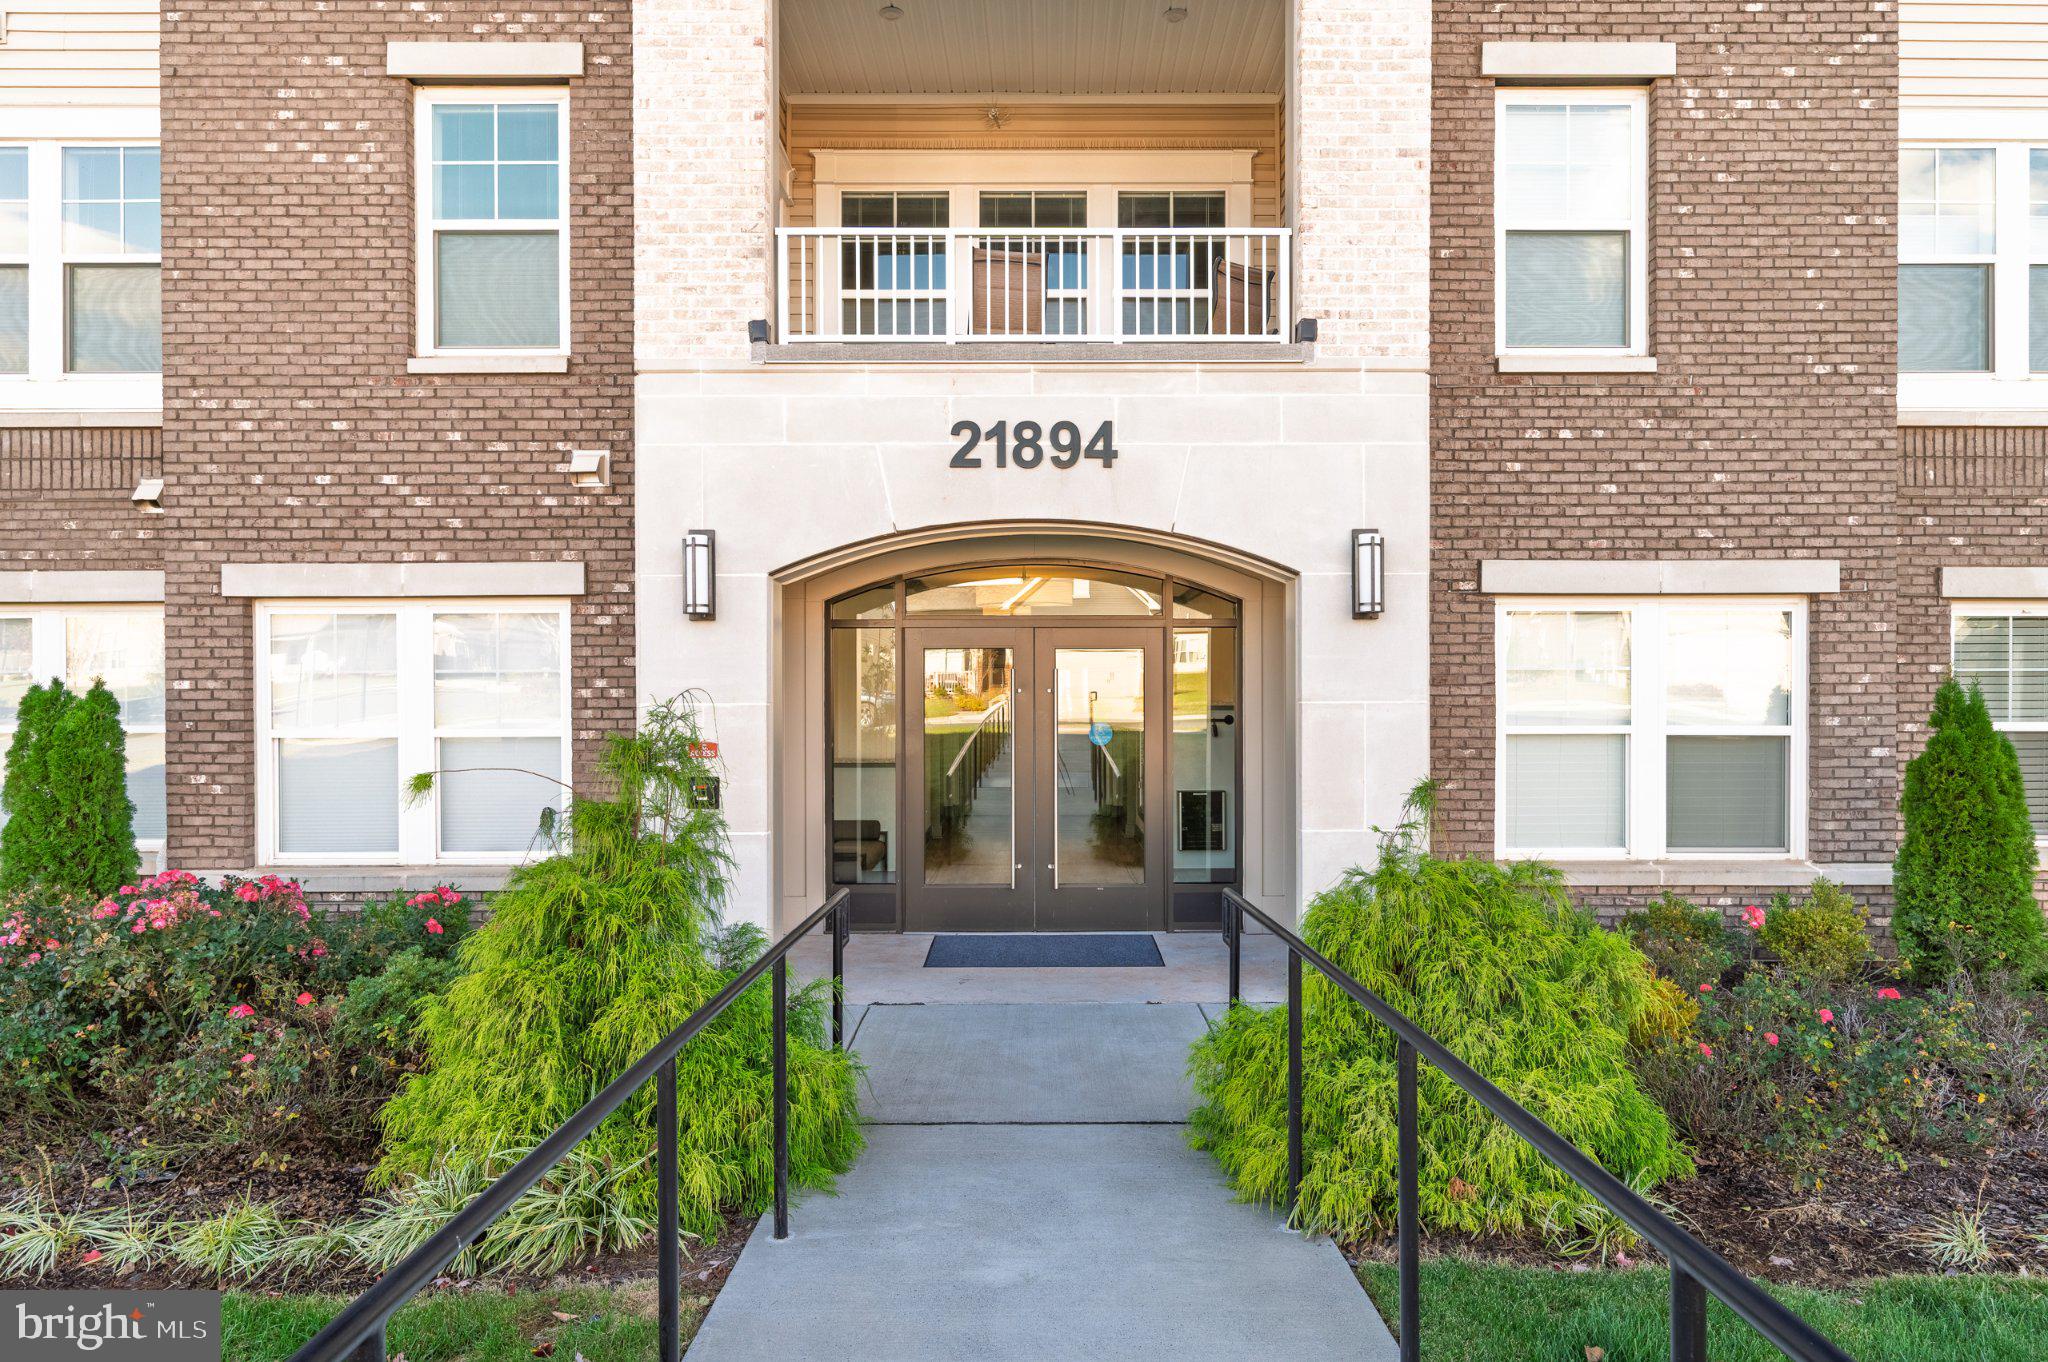
Beautiful wood-look flooring, recessed lighting, and a fresh, cohesive interior palette add to the home's appeal. And here's where this home really delivers on convenience: enjoy a generously sized private garage, a separate storage unit conveniently located on the first floor of the building, AND an additional assigned parking space! Having three dedicated parking spaces is an exceptional bonus, whether you have multiple vehicles, frequently entertain guests, or simply appreciate the convenience of extra parking.
Beyond your front door, enjoy everything the Montebello by Del Webb lifestyle has to offer! This vibrant, gated 55+ community features an impressive 14,000-square-foot clubhouse, indoor and outdoor swimming pools, fitness and movement studios, game rooms, social gathering spaces, pickleball and bocce courts, walking trails, and community gardens. A full-time, on-site Lifestyle Director coordinates activities, events, clubs, and social opportunities, making it easy to stay active, explore new interests, and build lasting friendships.
With nearly 1,700 square feet, three bedrooms, stylish updates, a private balcony, a garage, additional storage, and the rare bonus of an extra assigned parking space, this home offers an exceptional combination of space, convenience, and lifestyle. Come experience all that Montebello has to offer!
Save
Ask
Tour
Hide
Share
Listing Snapshot
Price
$675,000
Days On Site
7 Days
Bedrooms
3
Inside Area (SqFt)
1,646 sqft
Total Baths
2
Full Baths
2
Partial Baths
N/A
Lot Size
N/A
Year Built
2022
MLS Number
VALO2139738
Status
Active
Property Tax
$4,926
HOA/Condo/Coop Fees
$718 monthly
Sq Ft Source
Assessor
Friends & Family
React
Comment
Invite
No Comments Yet
Did you know? You can invite friends and family to your search. They can join your search, rate and discuss listings with you.
Recent Activity
20 hours ago
Listing updated with changes from the MLS
yesterday
Status changed to Active
a week ago
Listing first seen on site
General Features
Attached Garage
Yes
Garage
Yes
Garage Spaces
1
Levels
One
Number Of Stories
4
Parking
Garage Door OpenerAssignedGarageAttached
Parking Spaces
1
Pets
Number LimitYes
Property Sub Type
Condominium
Security
Smoke Detector(s)Security Gate
Sewer
Public Sewer
Special Circumstances
Standard
SqFt Above
1646
SqFt Total
1646
Style
Other
Water Source
Public
Zoning
PDH4
Interior Features
Appliances
OvenElectric Water HeaterWasherDishwasherDisposalDryerCooktopRefrigeratorMicrowave



Did you know? You can invite friends and family to your search. They can join your search, rate and discuss listings with you.