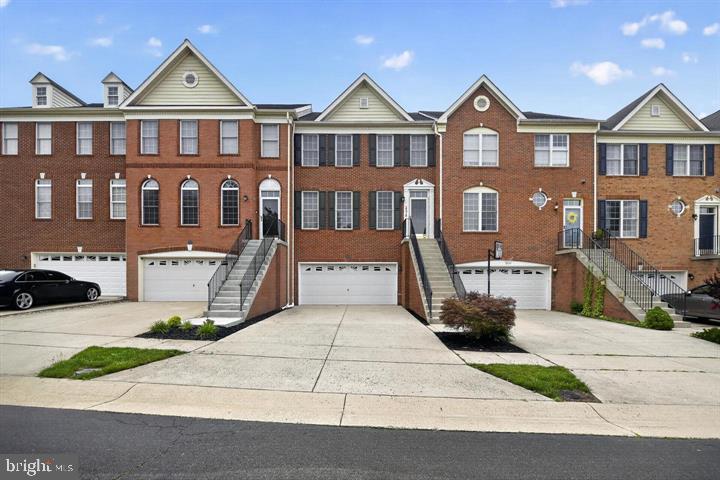
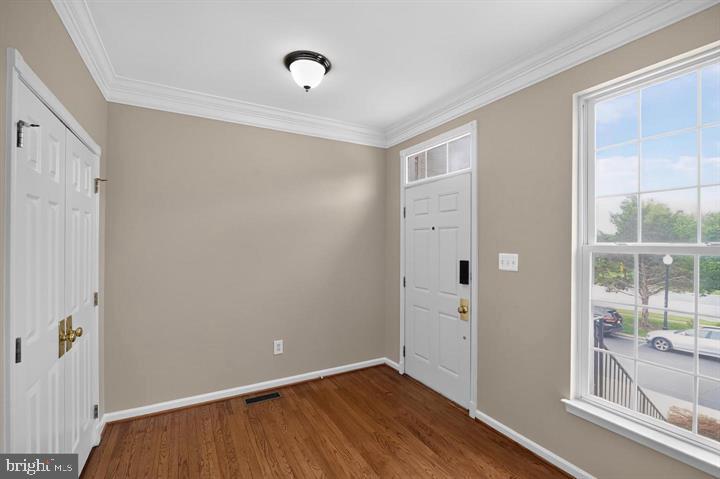
Welcome home to this beautifully maintained, move-in-ready three-level townhome in the sought-after South Riding community. Freshly painted throughout, the home features several recent updates, including a power-washed and freshly painted deck, a new shower in the secondary full bath, a new storm-door retractor, and decorative trim around the garage door. Major systems have also been updated, with the HVAC replaced in 2024 and the water heater in 2025.
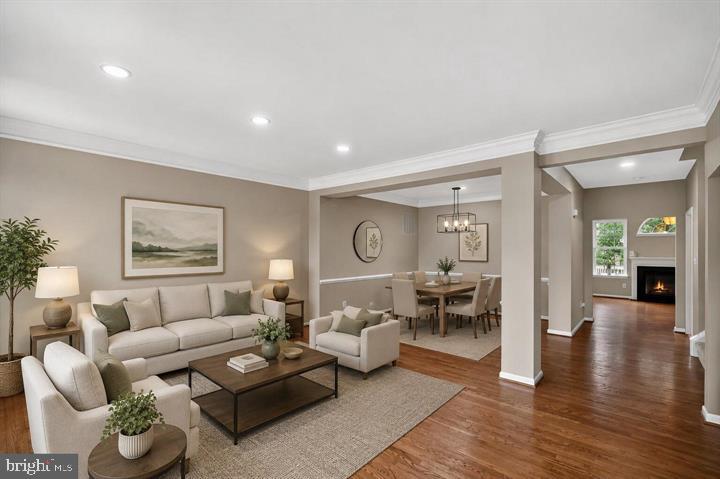
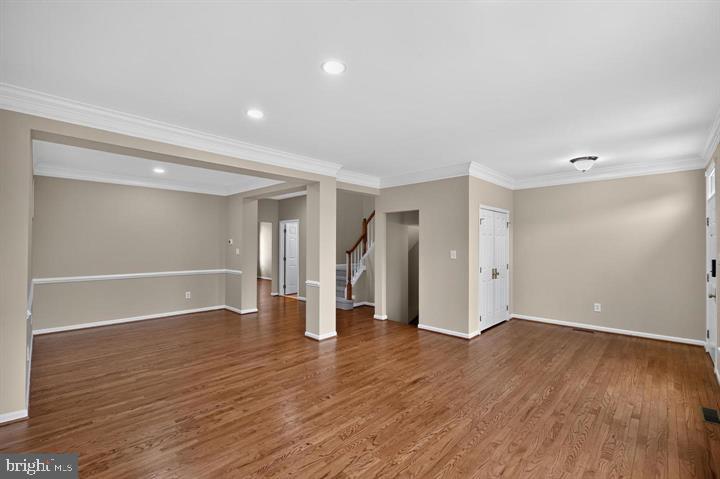
The sun-filled main level offers an open-concept living and dining area with a wall of windows and a cozy gas fireplace. The gourmet kitchen features stainless steel appliances, a built-in microwave and wall oven, a tile backsplash, abundant cabinetry, and a bright breakfast area with access to the deck—ideal for grilling or relaxing outdoors. A convenient powder room completes the level.
Upstairs, the spacious primary suite includes an oversized walk-in closet and an ensuite bath with upgraded tile, a double vanity, soaking tub, and separate shower. Two additional generously sized bedrooms, a full hall bath, and a conveniently located laundry room complete the upper level.
The walkout lower level offers a spacious recreation room with access to the fully fenced backyard and patio, plus direct access to the attached garage.
Enjoy South Riding’s community amenities, including four outdoor pools, a recreation center, clubhouse, walking trails, playgrounds, parks, picnic areas, and green space. Shopping, dining, groceries, healthcare, fitness centers, schools, and major commuter routes are all just minutes away.
Contact us to schedule a showing and make this inviting townhome your next home.
Save
Ask
Tour
Hide
Share
Listing Snapshot
Price
$2,999
Days On Site
5 Days
Bedrooms
3
Inside Area (SqFt)
2,757 sqft
Total Baths
3
Full Baths
2
Partial Baths
1
Lot Size
0.05 Acres
Year Built
2002
MLS Number
VALO2139772
Status
Active
Property Tax
N/A
HOA/Condo/Coop Fees
N/A
Sq Ft Source
Assessor
Friends & Family
React
Invite
Recent Activity
5 days ago
Listing updated with changes from the MLS
5 days ago
Listing first seen on site
General Features
Acres
0.05
Attached Garage
Yes
Available on
2026-11-09
Foundation
Slab
Garage
Yes
Garage Spaces
2
Levels
Two
Parking
Garage Door OpenerConcreteGarageDrivewayInside EntranceAttached
Parking Spaces
2
Pets
No
Property Sub Type
Townhouse
Sewer
Public Sewer
SqFt Above
2757
SqFt Total
2757
Style
Colonial
Water Source
Public
Zoning
PDH4
Interior Features
Appliances
OvenGas Water HeaterDishwasherDisposalDryerExhaust FanHumidifierIce MakerMicrowaveCooktopRefrigeratorWasher
Basement
DaylightFull
Cooling
Central AirCeiling Fan(s)Electric
Fireplace
Yes
Fireplace Features
Gas
Fireplaces
1
Flooring
CarpetWoodHardwoodCeramic TileVinyl
Heating
Exhaust FanNatural GasForced Air
Interior
Kitchen IslandCeiling Fan(s)Recessed LightingWalk-In Closet(s)OtherCrown MoldingOpen FloorplanSoaking Tub