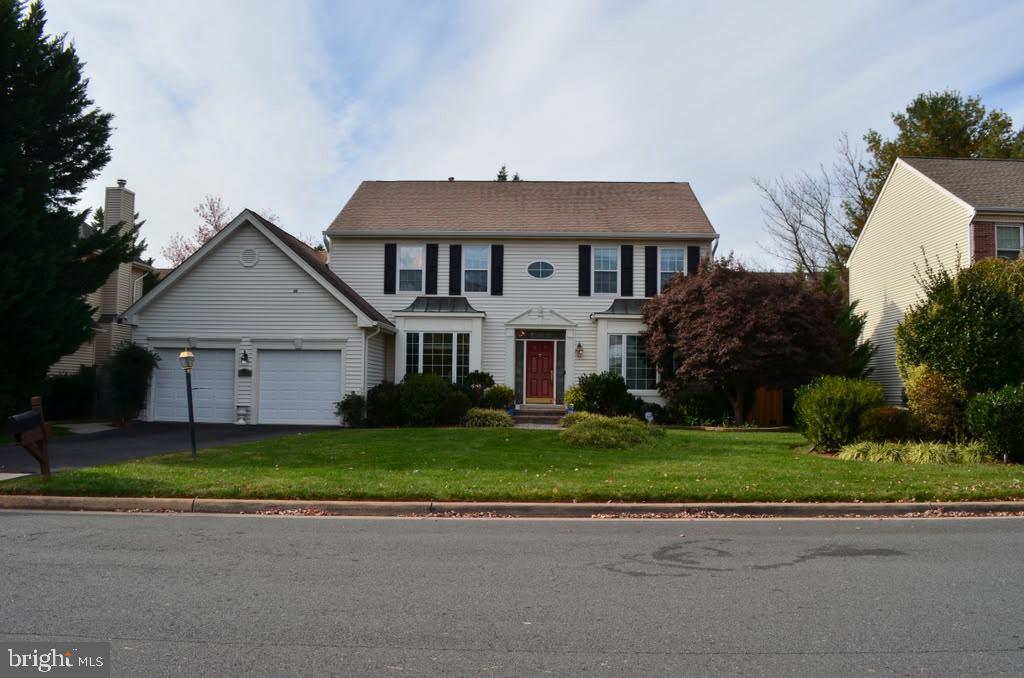
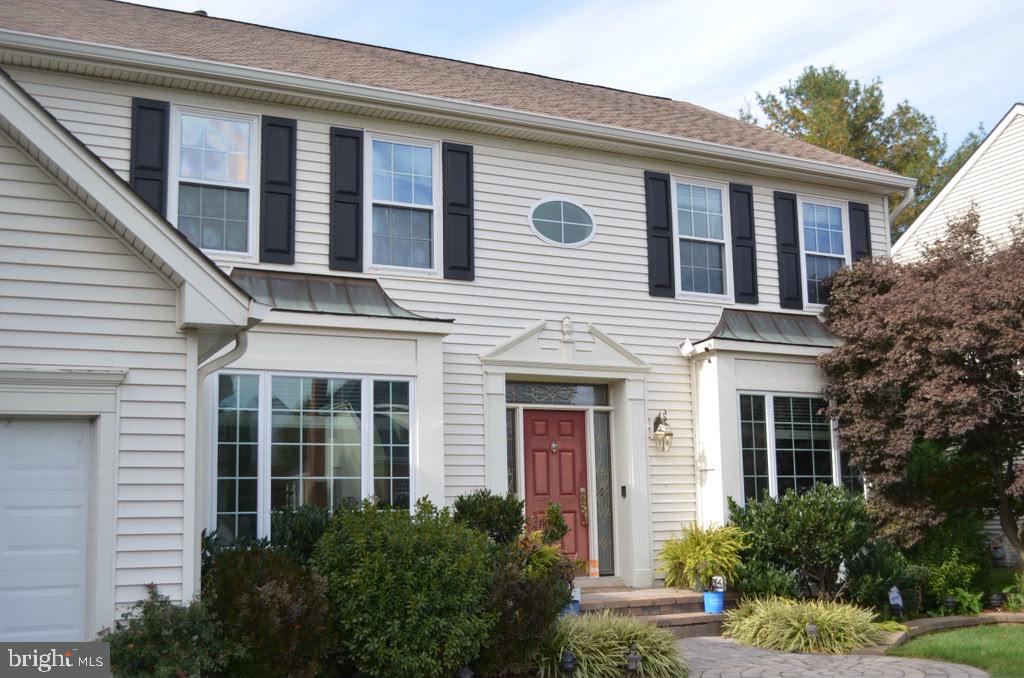
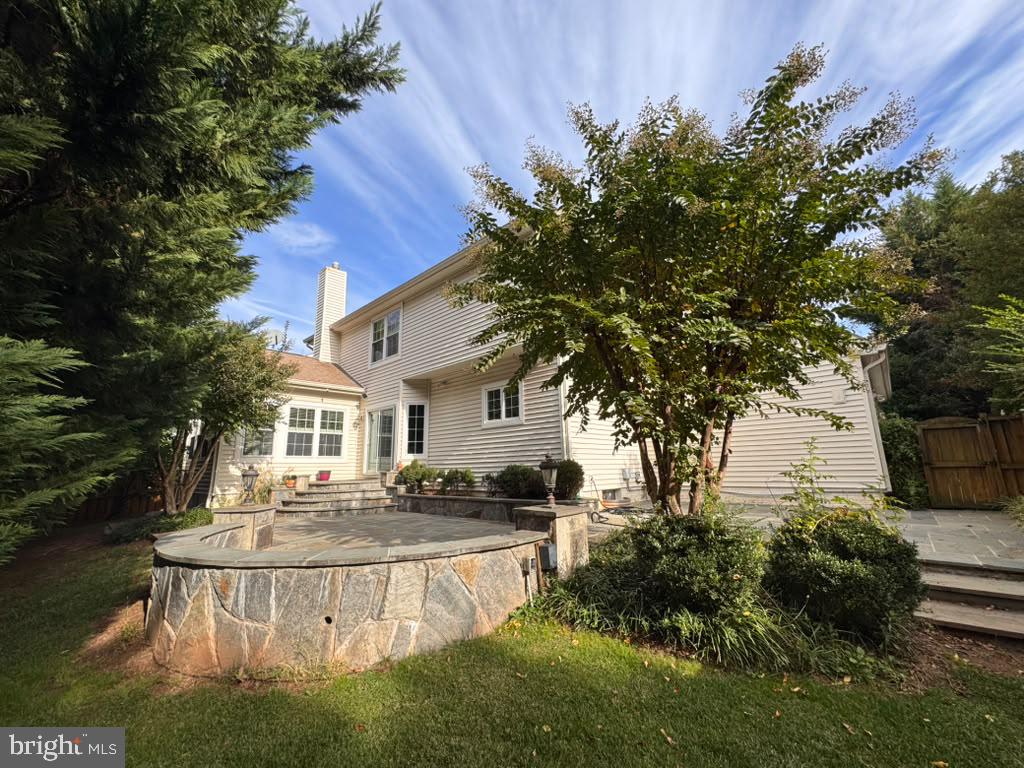
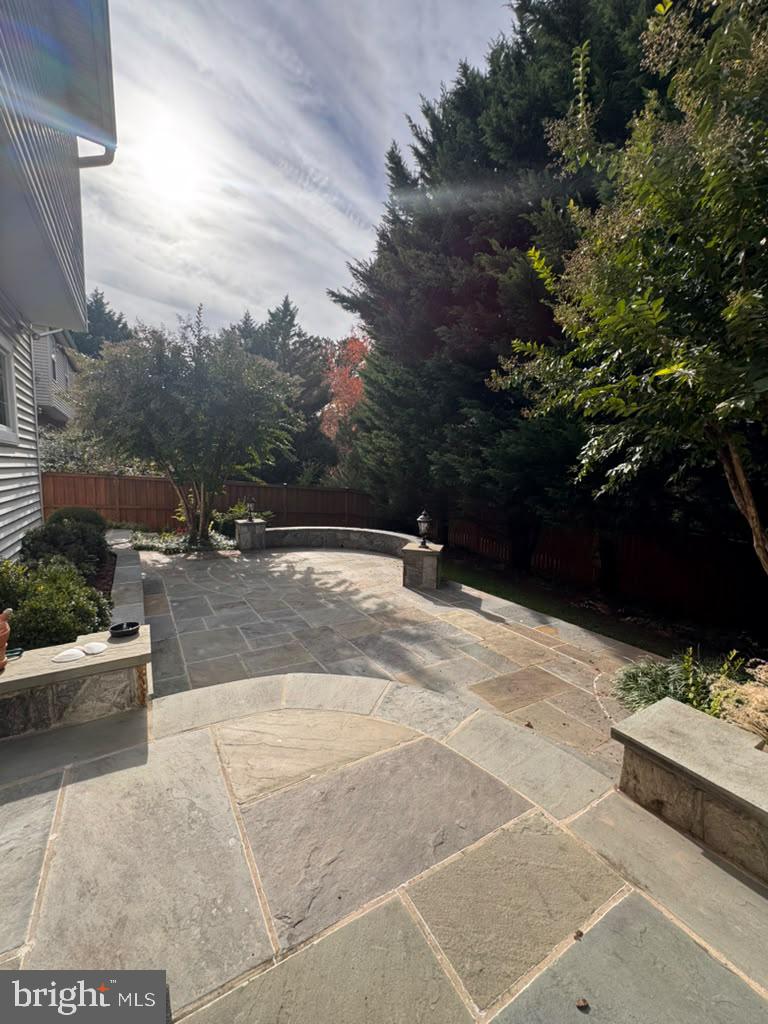
Beautifully Renovated 5-Bedroom, 3.5 Bath Home | Lowe's Island Area Welcome to this stunning fully renovated 5-bedroom, 3.5 bathroom home, featuring a two-car garage and a private backyard perfect for entertaining or quiet family evenings. This property has been meticulously updated throughout all renovations are current and move-in ready, so you can settle in immediately without worrying about upcoming projects. The home is located in one of the area's most desirable neighborhoods, where warm community spirit meets convenience. Enjoy friendly neighbors who look out for one another and take pride in maintaining this well-cared-for residential area.
Prime Location Situated just steps from the heart of the community, you'll find yourself within walking distance of Great Falls Plaza, home to convenient amenities including: Food Lion grocery store Cold Spoon Coffee Walgreens pharmacy Sunoco/7-Eleven gas station Everything you need is right at your doorstep. Top-Rated Schools The property is zoned for excellent public schools in this highly sought-after district: Elementary: Lowe's Island Elementary School Middle: Seneca Ridge Middle School High: Dominion High School Whether you're a growing family, professionals seeking a peaceful retreat, or anyone looking for comfort and convenience, this home offers the perfect blend of modern updates, community charm, and everyday accessibility.
Save
Ask
Tour
Hide
Share
Listing Snapshot
Price
$5,000
Days On Site
6 Days
Bedrooms
4
Inside Area (SqFt)
3,660 sqft
Total Baths
4
Full Baths
3
Partial Baths
1
Lot Size
0.19 Acres
Year Built
1993
MLS Number
VALO2139782
Status
Active
Property Tax
N/A
HOA/Condo/Coop Fees
$125 monthly
Sq Ft Source
Assessor
Friends & Family
React
Comment
Invite
No Comments Yet
Did you know? You can invite friends and family to your search. They can join your search, rate and discuss listings with you.
Recent Activity
4 days ago
Listing updated with changes from the MLS
6 days ago
Listing first seen on site
General Features
Acres
0.19
Attached Garage
Yes
Available on
2026-11-07
Cross Street
Harwood Forest Drive
Foundation
Concrete Perimeter
Garage
Yes
Garage Spaces
2
Levels
Three Or More
Number Of Stories
3
Parking
Garage Door OpenerAsphaltOn StreetGarageDrivewayCoveredAttached
Parking Spaces
6
Pets
No
Property Sub Type
Single Family Residence
Security
Carbon Monoxide Detector(s)Security Lights
Sewer
Public Sewer
SqFt Above
2715
SqFt Below
945
SqFt Total
3660
Style
Colonial
Utilities
Cable AvailableWater AvailableSewer AvailableNatural Gas AvailableElectricity Available
Water Source
Public
Zoning
PDH4
Interior Features
Appliances
RangeOvenGas RangeGas OvenWasherGas Water HeaterBuilt-In RangeDishwasherDisposalDryerExhaust FanIce MakerMicrowaveRange HoodRefrigeratorStainless Steel Appliance(s)Water HeaterENERGY STAR Qualified AppliancesENERGY STAR Qualified Water Heater



Did you know? You can invite friends and family to your search. They can join your search, rate and discuss listings with you.