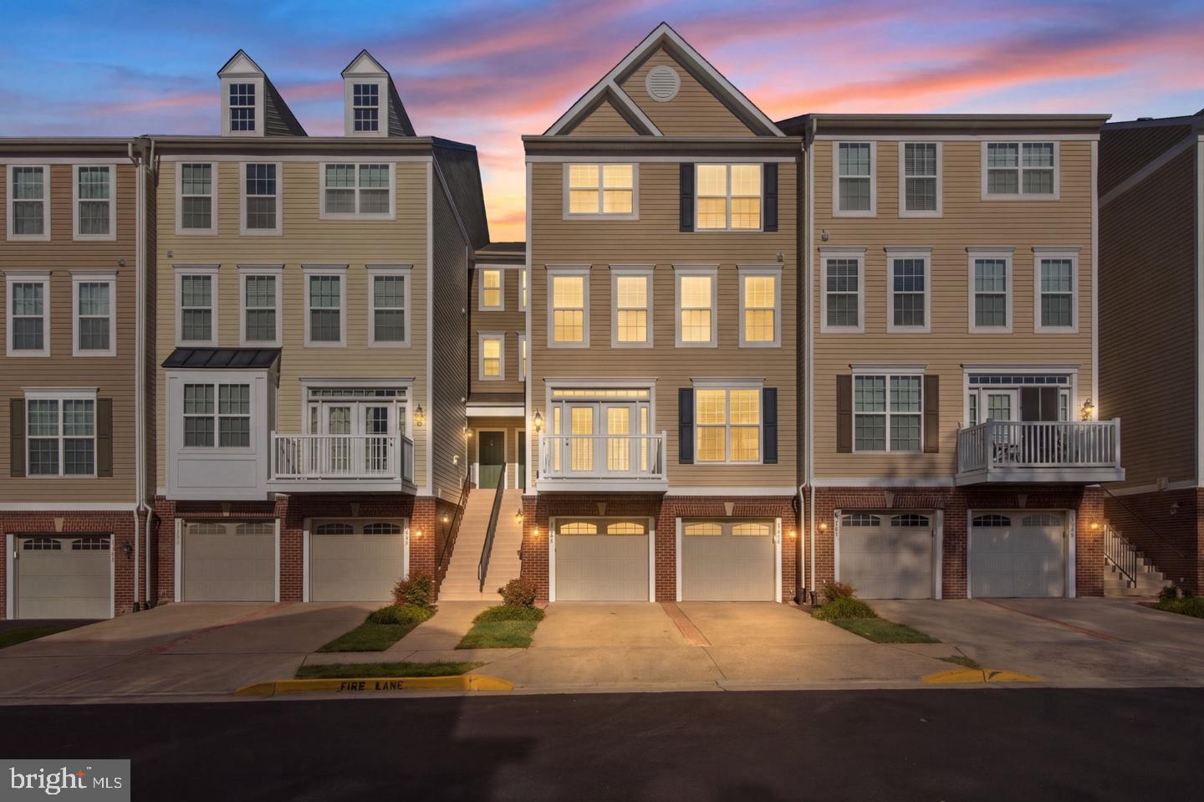
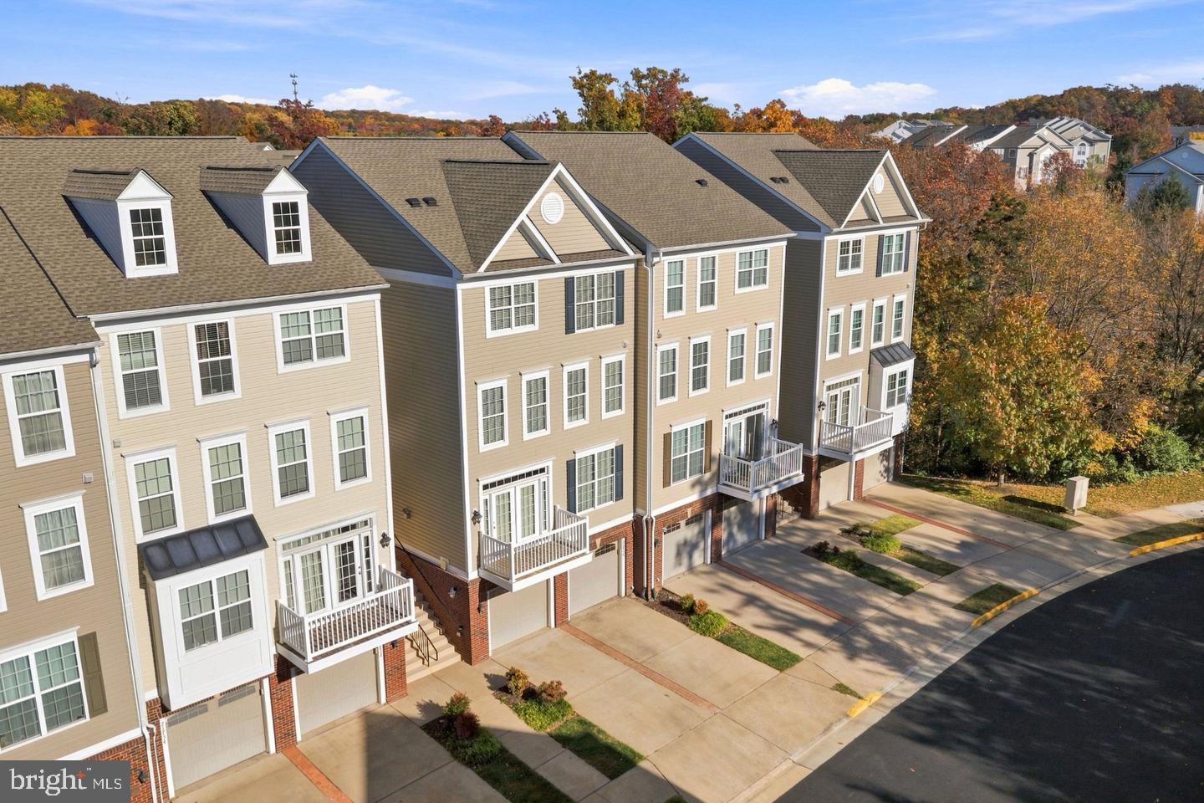
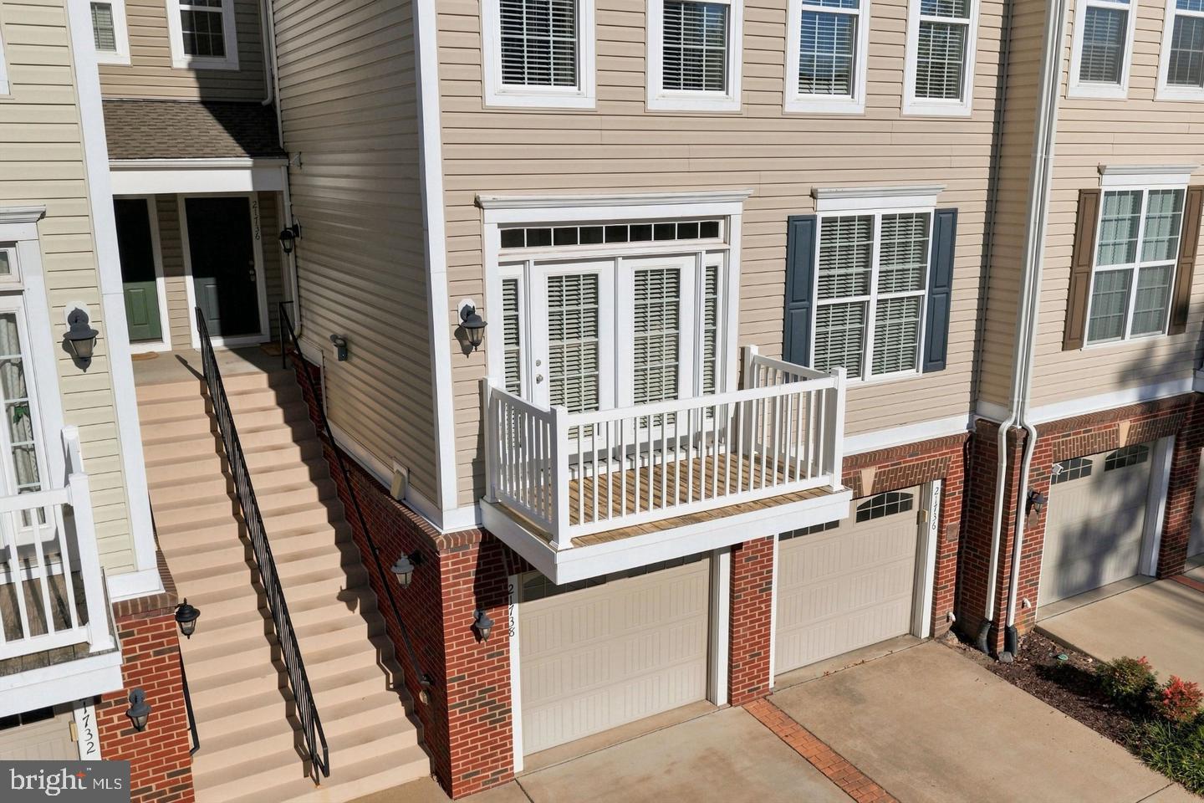
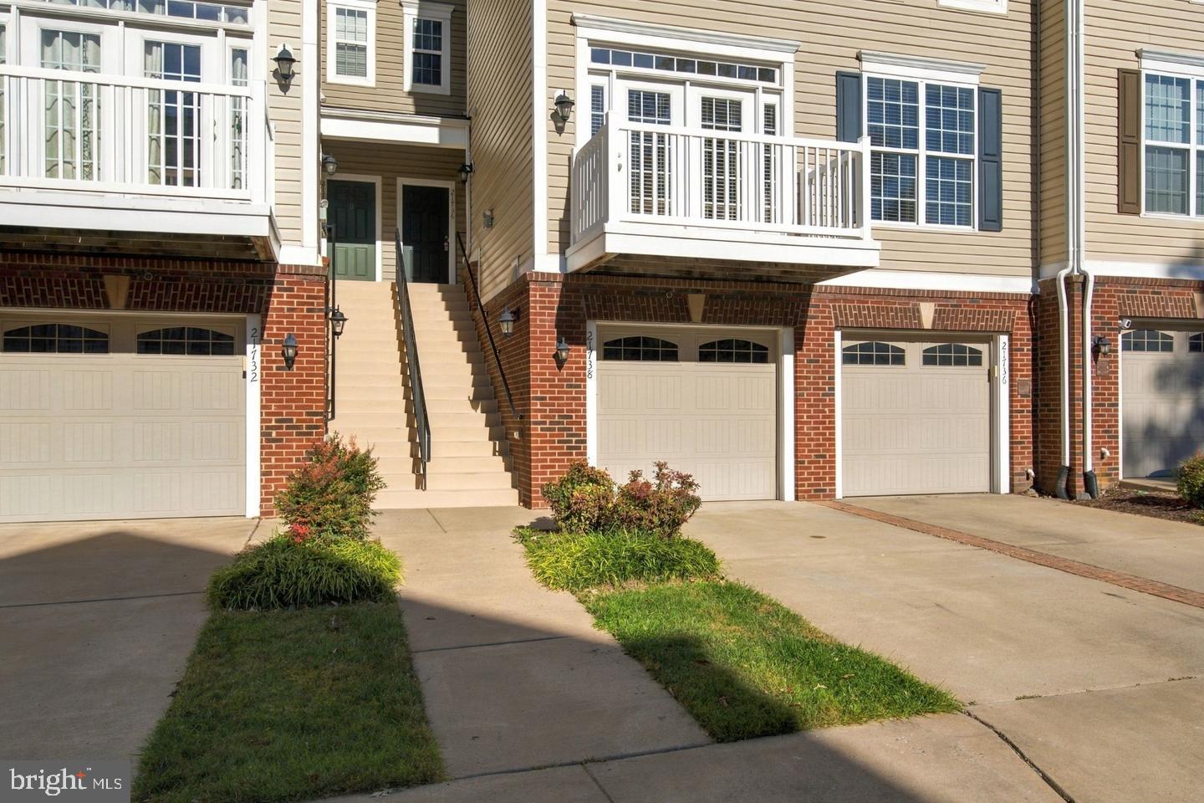
Welcome to 21738 Indian Summer Terrace, a beautifully maintained 3-bedroom, 2.5-bath townhome-style condo in Sterling's Cascades Place community! Built in 2012 by Ryland Homes and lovingly maintained by its original owner, this three-level residence offers approximately 1,686 square feet, an attached one-car garage, an open-concept main level, and a private top-floor primary suite.
<br><br>
Recent improvements include a new roof (2025), furnace (2025), HVAC system (2023), garage door motor and keypad (2025), smart thermostat (2025), and washer and dryer (2022). Additional updates include kitchen garbage disposal, powder room toilet, and a refreshed guest bathroom vanity and faucet.
<br><br>
The bright, open-concept main level features hardwood floors throughout the living and dining areas and kitchen, creating a comfortable space for everyday living and entertaining. The kitchen offers granite countertops, off-white cabinetry, stainless steel appliances, and gas cooking, while an adjoining deck extends the living space outdoors.
<br><br>
Two secondary bedrooms and a full bathroom occupy the first upper level, while the entire top level is dedicated to the spacious primary suite, offering added privacy, a tray ceiling, a generous 10' x 9' walk-in closet, and an en-suite bathroom with a soaking tub, separate shower, and double vanity.
<br><br>
Enjoy low-maintenance condo living with association services that include exterior maintenance, insurance, lawn care, snow removal, trash, and water. Cascades Place amenities include an outdoor pool, tennis courts, playgrounds, and walking and biking trails. Conveniently located near Claude Moore Park, Dulles Town Center, shopping, dining, Loudoun County Transit, the Silver Line Metro, and Dulles International Airport, this Sterling home combines comfortable living, valuable updates, and an ideal Northern Virginia location! Some photos are virtually staged.
Save
Ask
Tour
Hide
Share
Listing Snapshot
Price
$495,000
Days On Site
3 Days
Bedrooms
3
Inside Area (SqFt)
1,686 sqft
Total Baths
3
Full Baths
2
Partial Baths
1
Lot Size
N/A
Year Built
2012
MLS Number
VALO2139874
Status
Active
Property Tax
$3,796
HOA/Condo/Coop Fees
$482 monthly
Sq Ft Source
Assessor
Friends & Family
React
Invite
Recent Activity
yesterday
Listing updated with changes from the MLS
yesterday
Status changed to Active
4 days ago
Listing first seen on site
General Features
Attached Garage
Yes
Cross Street
Victoria Station Drive
Foundation
Slab
Garage
Yes
Garage Spaces
1
Levels
Three Or More
Parking
Garage Door OpenerGarageDrivewayInside EntranceAttached
Parking Spaces
2
Pets
Yes
Property Sub Type
Condominium
Sewer
Public Sewer
Special Circumstances
Standard
SqFt Above
1686
SqFt Total
1686
Style
Colonial
Utilities
Underground Utilities
Water Source
Public
Zoning
R16
Interior Features
Appliances
Gas RangeGas OvenGas Water HeaterWasherDryerDishwasherDisposalRefrigeratorIce MakerStainless Steel Appliance(s)Microwave
Cooling
Central AirCeiling Fan(s)Electric
Flooring
CarpetWoodCeramic TileHardwood
Furnished
Unfurnished
Heating
Natural GasForced Air
Interior
Walk-In Closet(s)Ceiling Fan(s)PantryRecessed LightingHigh CeilingsTray Ceiling(s)Open FloorplanSoaking Tub