Steps from Ashburn Metro – Sully Woodbury | Move In Ready
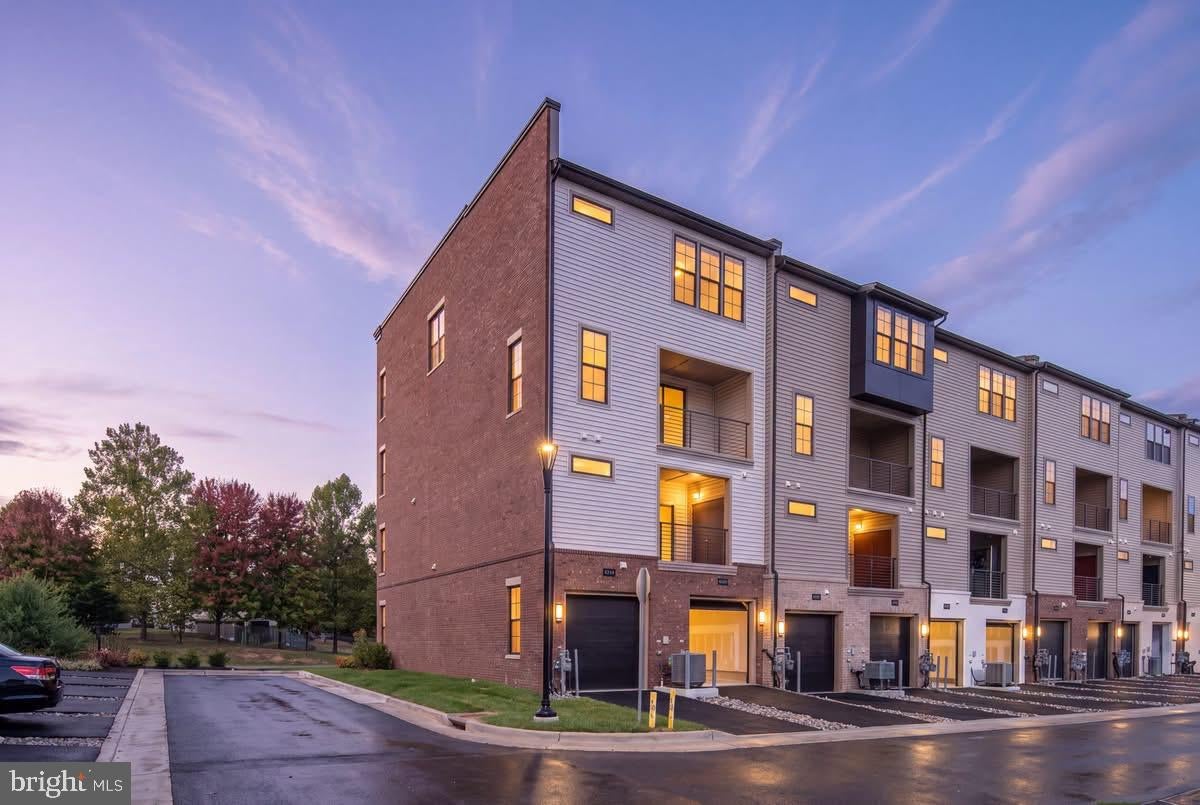
Experience modern living at its finest in this beautifully designed end home Sully Woodbury residence, ideally located just steps from the Ashburn Metro Silver Line. The community features an impressive collection of amenities, including a resort-style pool, clubhouse, fitness center, scenic trails, and a playground—offering the perfect blend of comfort, recreation, and convenience.
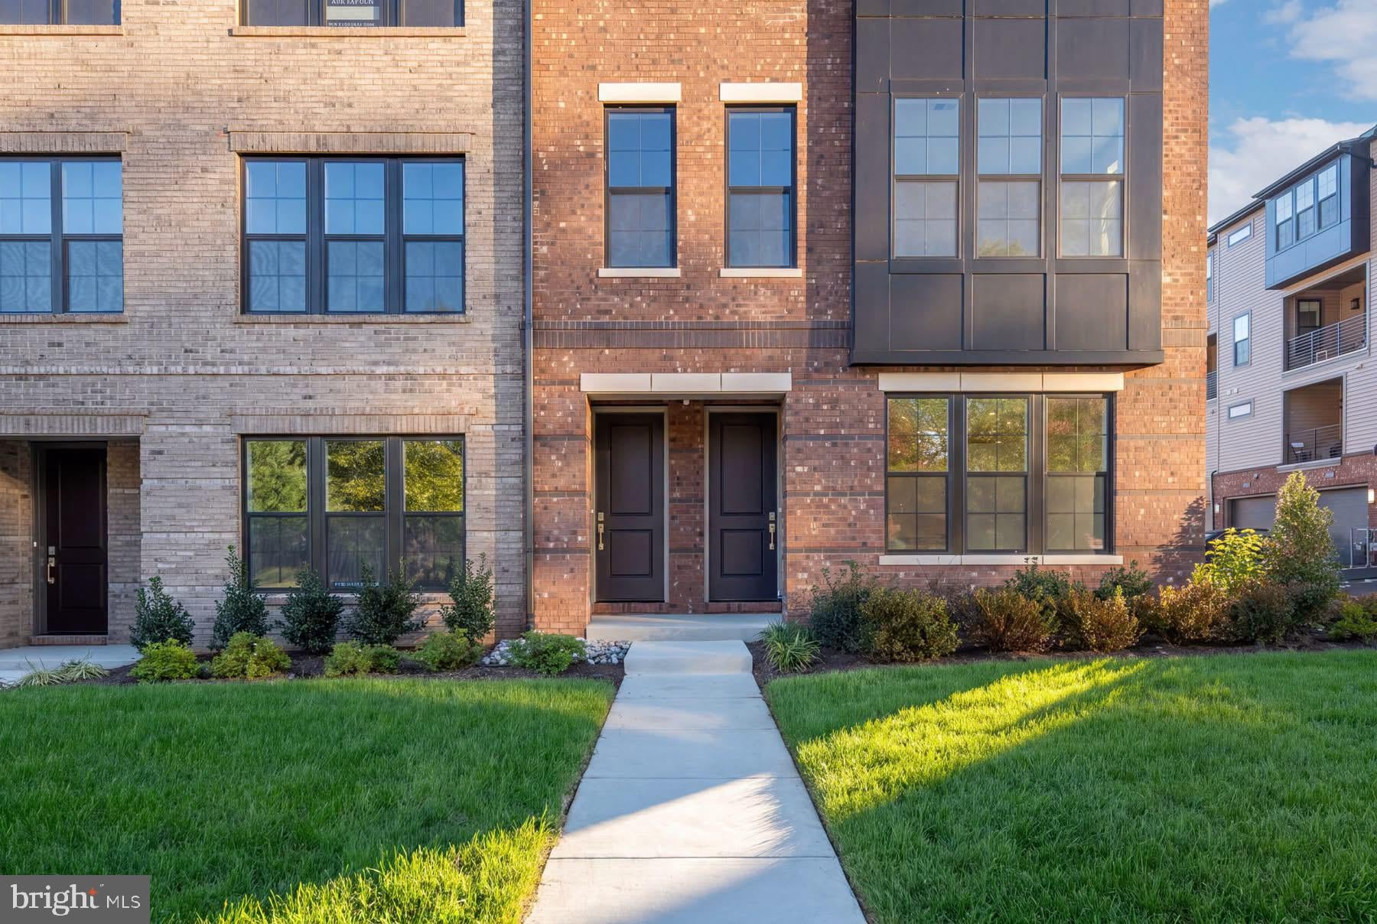
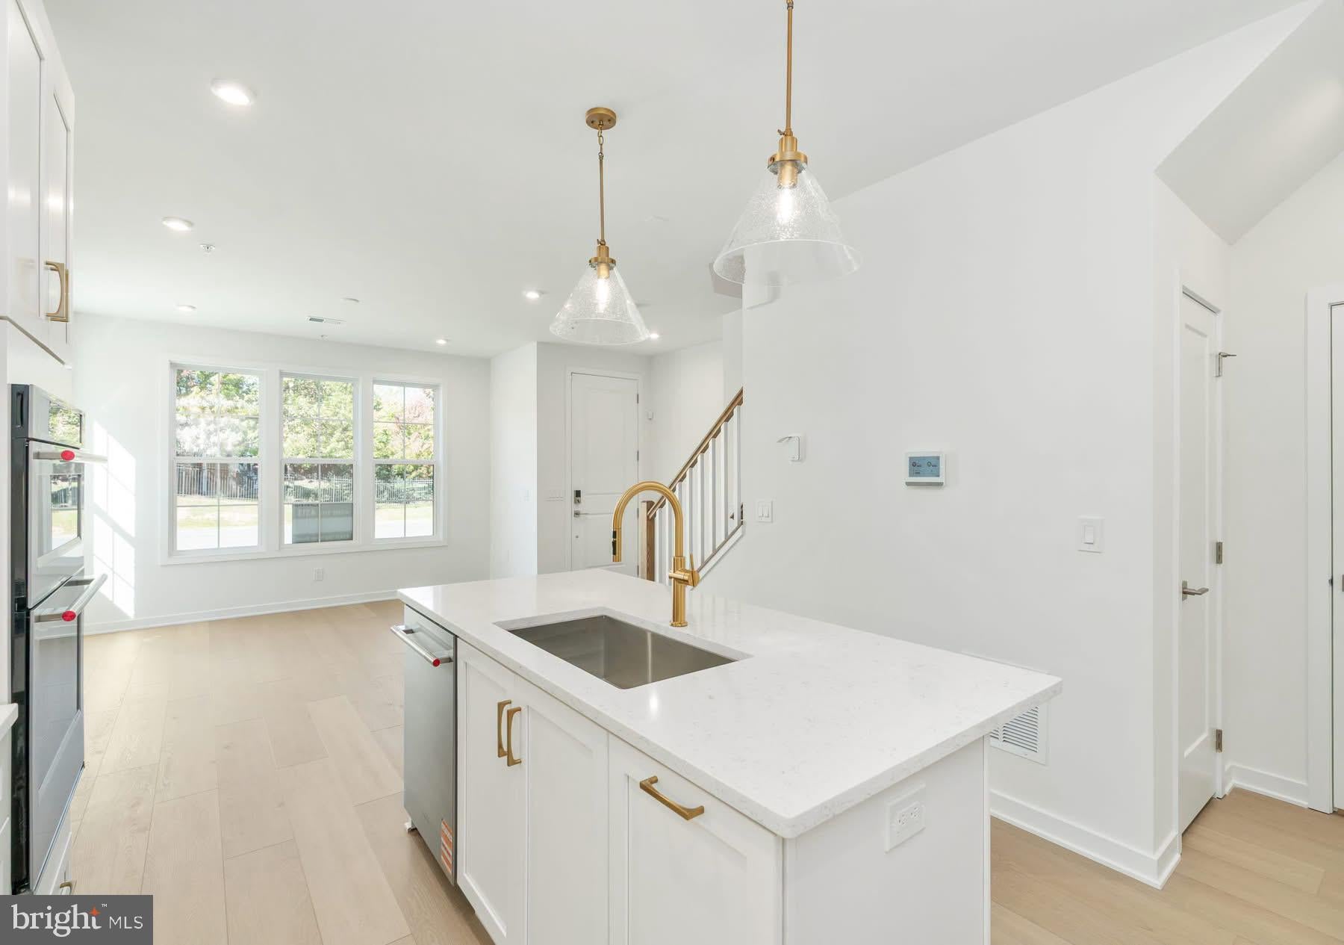
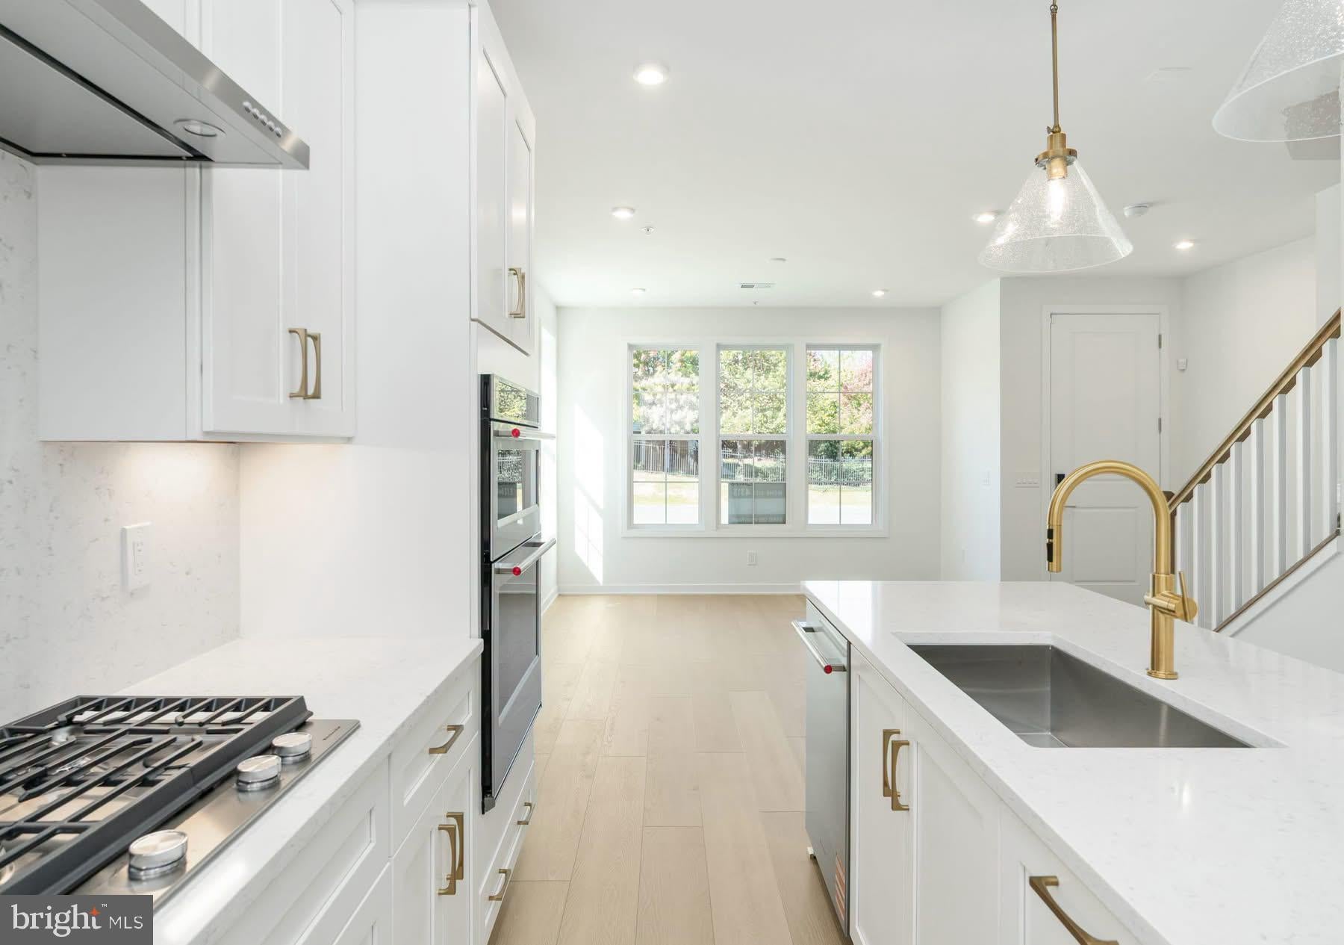
Inside, the professionally designed kitchen showcases bright white cabinetry, a matching center island, brass fixtures, white quartz countertops, and premium KitchenAid stainless steel appliances—perfect for everyday meals or entertaining guests. Upstairs, the spacious primary suite features a tray ceiling, walk-in closet, spa-inspired bath with dual vanities, a large shower with a built-in seat, and a private covered balcony. The bedroom-level laundry room adds everyday convenience with Whirlpool front-load washer and dryer, upper cabinetry, a utility sink, and quartz countertops. This end home includes additional windows in the Great Room, Garage and Guest Room. The Guest room also features a box bay window bump-out to enjoy as a bedroom, home office or workout area.
Additional highlights include an elegant oak staircase, luxury vinyl plank flooring throughout the home and the additional windows in the Great Room, Garage and Guest Room. The Guest room also features a box bay window bump-out making this room and great place to enjoy as a bedroom, home office and/or fitness area.
Schedule your tour today for this home to see one of the very last new construction homes available for Metro Walk!
Save
Ask
Tour
Hide
Share
Listing Snapshot
Price
$578,000
Days On Site
1 Day
Bedrooms
3
Inside Area (SqFt)
1,525 sqft
Total Baths
3
Full Baths
2
Partial Baths
1
Lot Size
N/A
Year Built
2026
MLS Number
VALO2139946
Status
Active
Property Tax
N/A
HOA/Condo/Coop Fees
$397.12 monthly
Sq Ft Source
Estimated
Friends & Family
React
Invite
Recent Activity
yesterday
Listing first seen on site
yesterday
Listing updated with changes from the MLS
General Features
Attached Garage
Yes
Foundation
Slab
Garage
Yes
Garage Spaces
1
Levels
Two
Number Of Stories
4
Parking
Garage Door OpenerAsphaltOn StreetGarageDrivewayInside EntranceAttached
Parking Spaces
2
Pets
Yes
Property Condition
New Construction
Property Sub Type
Condominium
Security
Smoke Detector(s)Carbon Monoxide Detector(s)Security System
Sewer
Public Sewer
Special Circumstances
Standard
SqFt Above
1525
SqFt Total
1525
Style
Contemporary
Utilities
Underground Utilities
Water Source
Public
Zoning
N/A
Interior Features
Appliances
OvenCooktopWasherGas Water HeaterDishwasherDisposalMicrowaveRange HoodRefrigeratorENERGY STAR Qualified RefrigeratorENERGY STAR Qualified DishwasherENERGY STAR Qualified WasherDryer