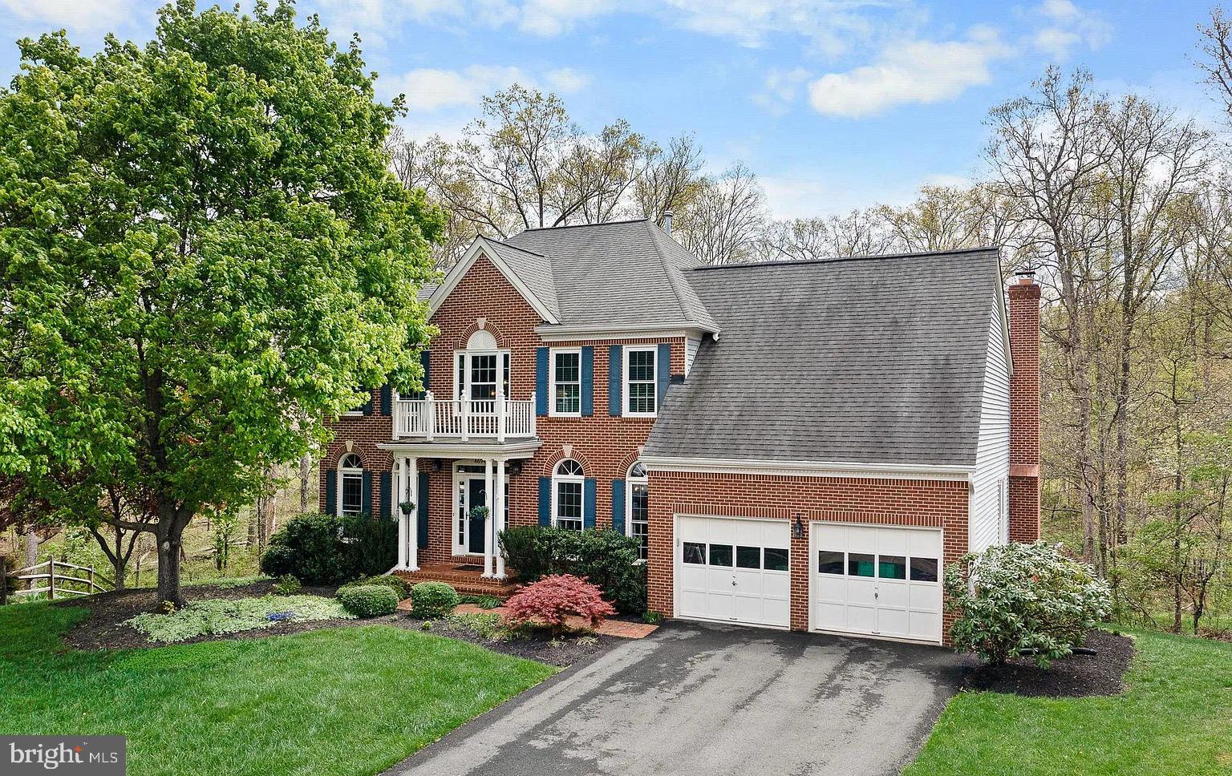
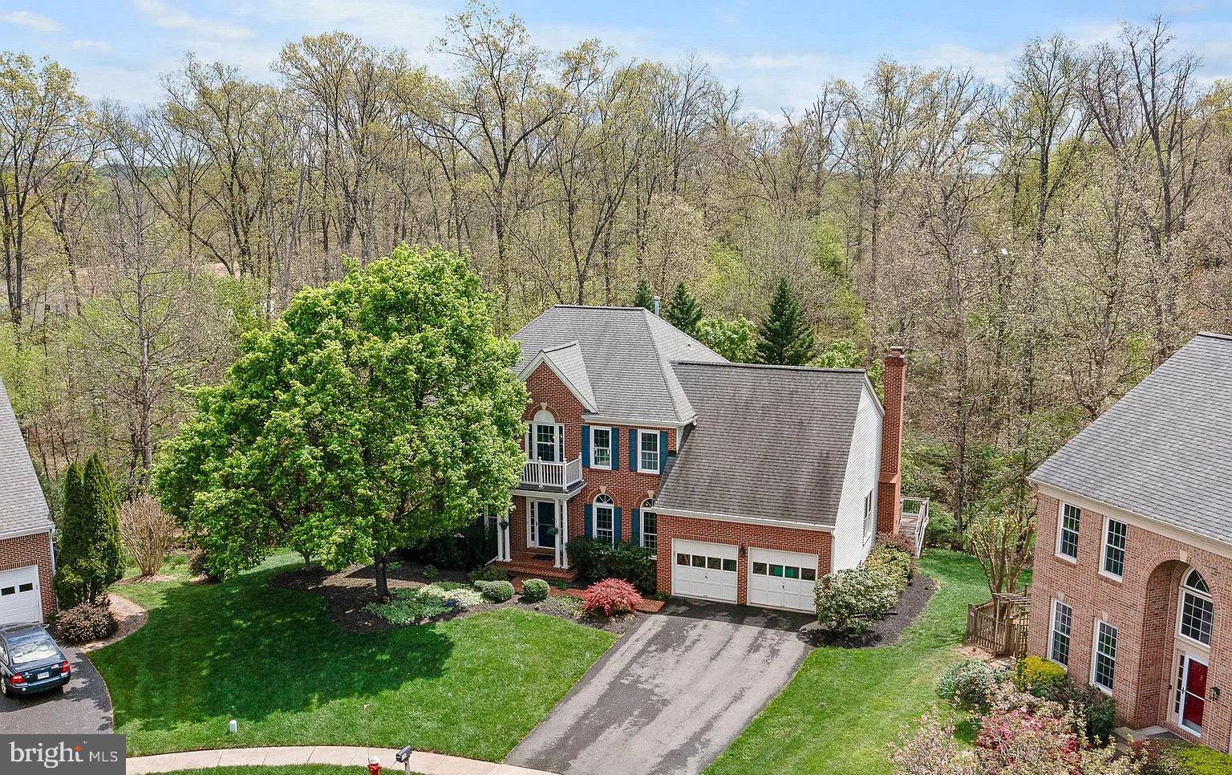
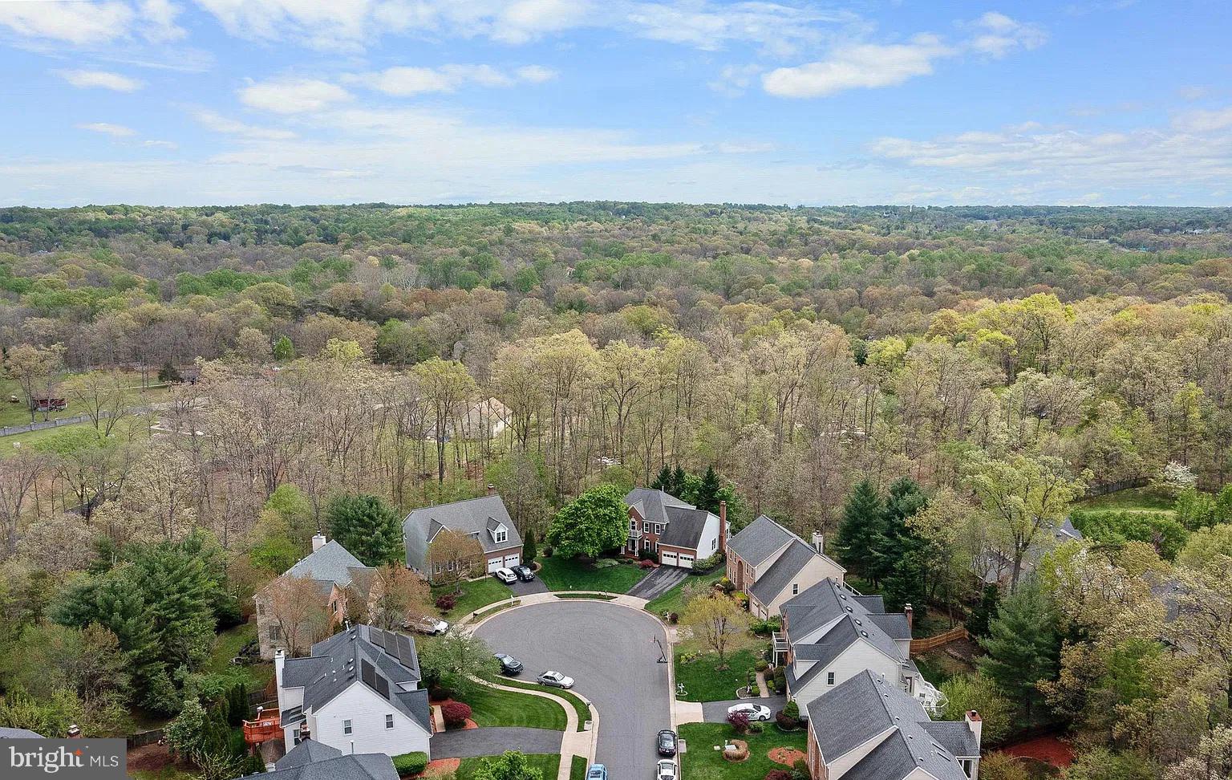
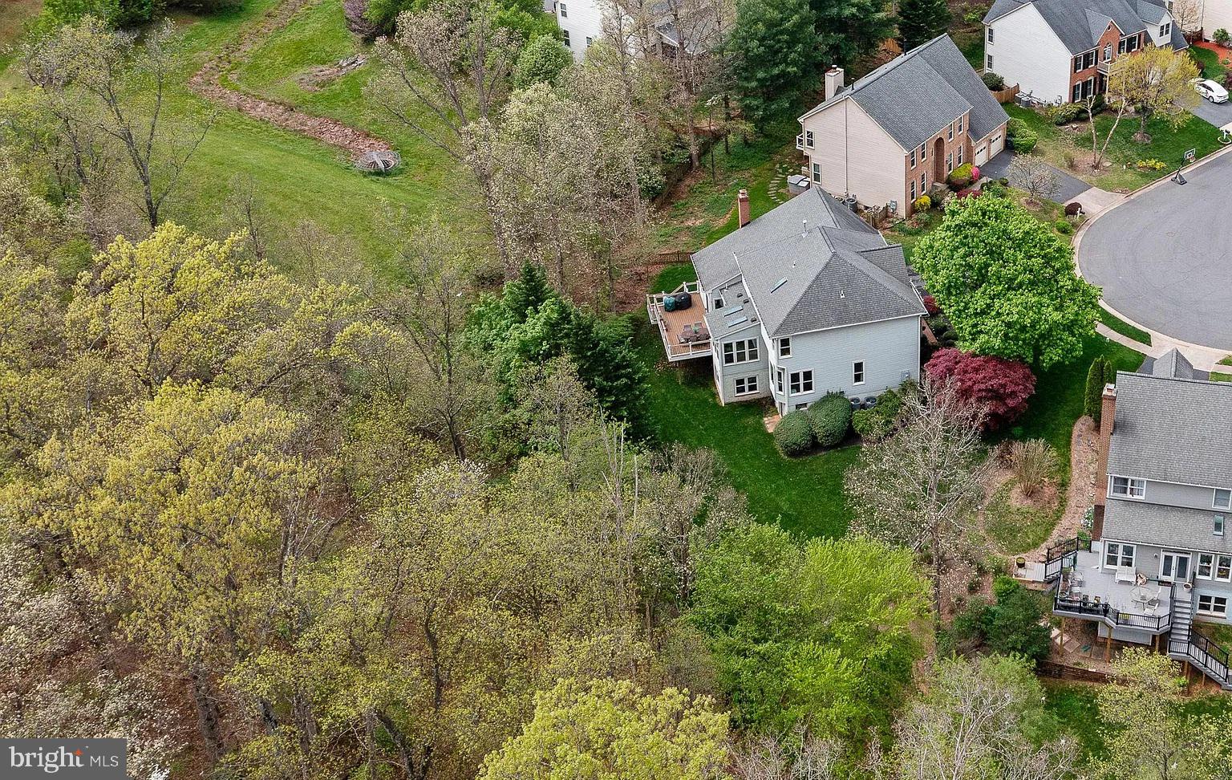
STUNNING, MOVE-IN READY HOME WITH EXTENSIVE LUXURY UPGRADES IN 2025–2026! Welcome to this beautifully updated, meticulously maintained home, perfectly situated on a peaceful cul-de-sac with a private, tree-lined setting! Combining timeless elegance, modern technology, and exceptional comfort, this impressive residence offers the perfect blend of luxury and everyday living. With extensive renovations and thoughtful upgrades throughout 2025 and 2026, this home is truly move-in ready! From the moment you enter, you'll be welcomed by a breathtaking two-story foyer that sets the tone for the bright, spacious, and inviting interior. Freshly painted throughout and featuring beautifully updated flooring across both the main and upper levels, the home offers a fresh, modern aesthetic complemented by brand-new lighting fixtures in every room, upgraded door hardware, and smart light switches for added convenience and sophistication. At the heart of the home is a stunning gourmet kitchen featuring beautiful granite countertops, a generous center island, gas cooking, stainless steel appliances, abundant cabinetry, and a brand-new dishwasher and microwave. Designed for both everyday comfort and effortless entertaining, the kitchen flows seamlessly into a bright sunroom and inviting sitting area, where large windows bring in natural light and showcase the peaceful wooded surroundings. The spacious family room features soaring vaulted ceilings and a beautiful wood-burning fireplace with a custom-designed mantel, creating a warm and welcoming atmosphere. Step outside onto the expansive, low-maintenance Trex composite deck, where you can entertain guests, enjoy outdoor dining, or simply relax while taking in the tranquility and privacy of the tree-lined backyard. The luxurious owner's suite is a true private retreat, offering generous space, a walk-in closet, and an elegantly renovated en-suite bathroom designed with comfort and style in mind. Enjoy a spacious tiled walk-in shower with a built-in bench, a relaxing soaking tub, separate vanities, and modern bathroom upgrades, including a sleek tankless toilet. The upper level also features three additional generously sized bedrooms and a beautifully remodeled hall bathroom with updated fixtures, modern finishes, and a double vanity. With thoughtful bathroom renovations and modern upgrades, every detail has been designed to enhance comfort and functionality. The walkout unfinished basement offers incredible potential for future customization. With existing plumbing rough-ins, this expansive space is ready to become your dream recreation room, home theater, fitness studio, guest suite, or additional living area. EXTENSIVE UPGRADES & IMPROVEMENTS Major renovations completed in 2025–2026: • Renovated fireplace. • Fresh interior paint throughout the home. • Beautiful new flooring across the first and second levels. • Brand-new dishwasher and microwave. • New, modern lighting fixtures installed in every room. • Smart light switches for enhanced convenience and modern living. • Updated door handles and hardware throughout. • Beautifully remodeled bathrooms featuring modern finishes and tankless toilet upgrades. • Renovated second-floor bathroom with new fixtures and equipment. Additional major home improvements: • 2024: New roof installed using premium, high-quality roofing materials. • 2022 & 2023: Updated HVAC systems. • 2022: Low-maintenance Trex composite deck. • 2017: Updated windows. • Beautifully updated gourmet kitchen with granite countertops and stainless steel appliances. • Renovated primary bathroom with a soaking tub and spacious tiled shower. • 240V/60A garage electrical outlet, offering added flexibility for EV charging or other electrical needs.
Save
Ask
Tour
Hide
Share
Listing Snapshot
Price
$1,150,000
Days On Site
1 Day
Bedrooms
4
Inside Area (SqFt)
3,009 sqft
Total Baths
3
Full Baths
2
Partial Baths
1
Lot Size
0.33 Acres
Year Built
1993
MLS Number
VALO2139954
Status
Active
Property Tax
$7,369
HOA/Condo/Coop Fees
$72 monthly
Sq Ft Source
Assessor
Friends & Family
React
Comment
Invite
No Comments Yet
Did you know? You can invite friends and family to your search. They can join your search, rate and discuss listings with you.
Recent Activity
6 hours ago
Listing updated with changes from the MLS
17 hours ago
Status changed to Active
yesterday
Listing first seen on site
General Features
Acres
0.33
Cross Street
Backwater Drive
Foundation
Concrete Perimeter
Garage
Yes
Garage Spaces
4
Levels
Three Or More
Parking
Garage Door OpenerAsphaltOff StreetPrivateGarageDrivewayCoveredInside EntranceCommunity Structure
Parking Spaces
4
Pets
Cats OKDogs OKYes
Property Sub Type
Single Family Residence
Sewer
Public Sewer
Special Circumstances
Standard
SqFt Above
3009
SqFt Total
3009
Style
Colonial
Utilities
Underground UtilitiesNatural Gas AvailableWater AvailableElectricity Available



Did you know? You can invite friends and family to your search. They can join your search, rate and discuss listings with you.