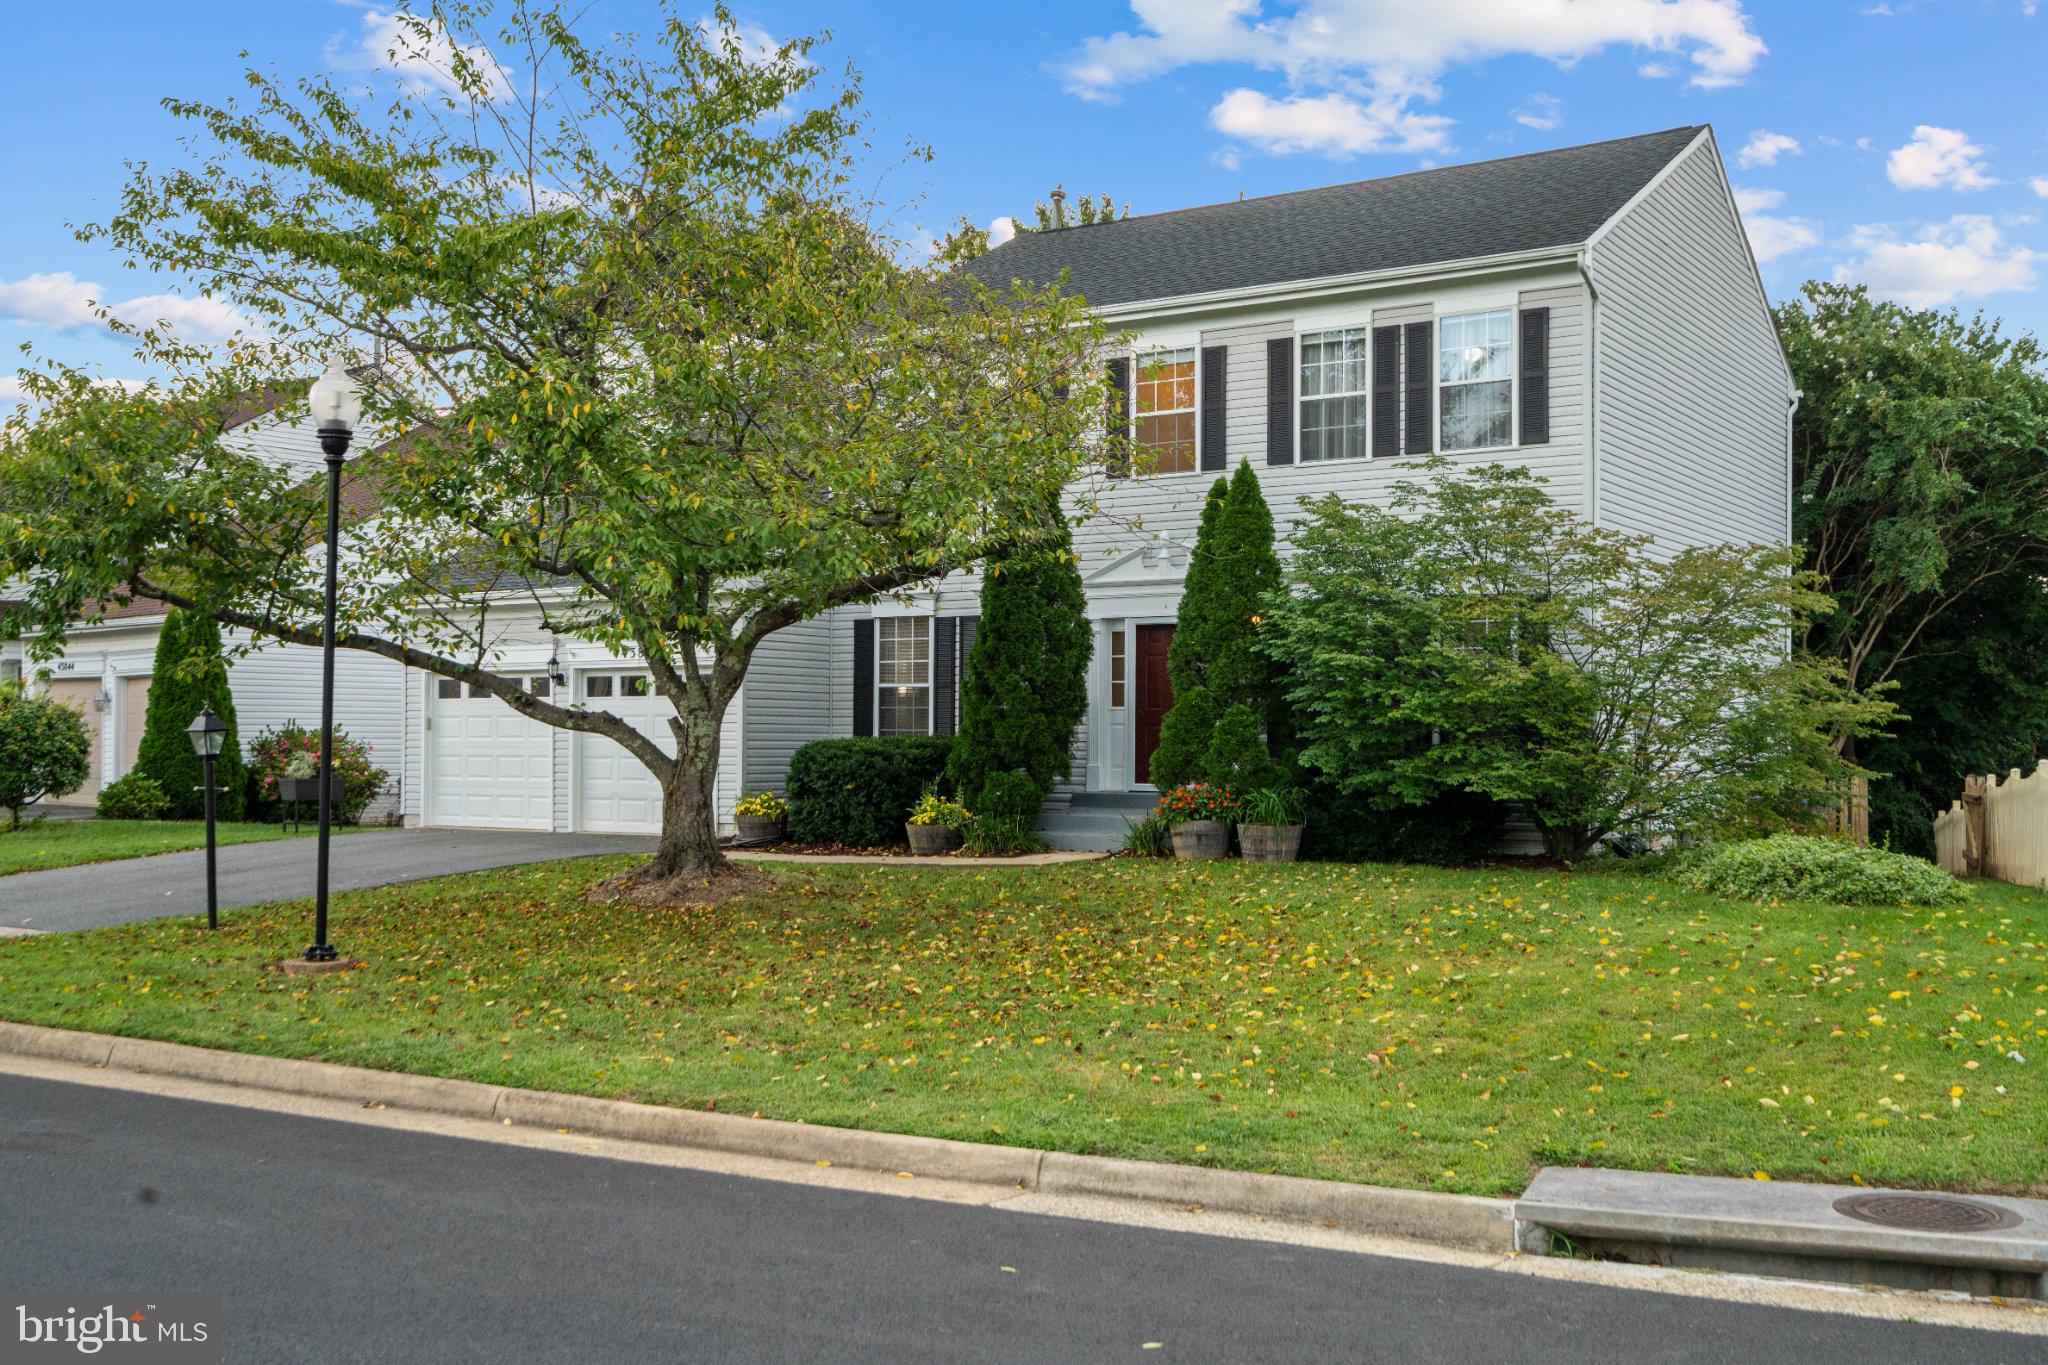
One of the best values for a single-family home in Ashburn, this freshly painted 4-bedroom, 3.5-bath home in Ashburn Village is in a commuter’s ideal location, with easy access to Route 7, Route 28, the Dulles Greenway, and the Silver Line via Ashburn Metro.
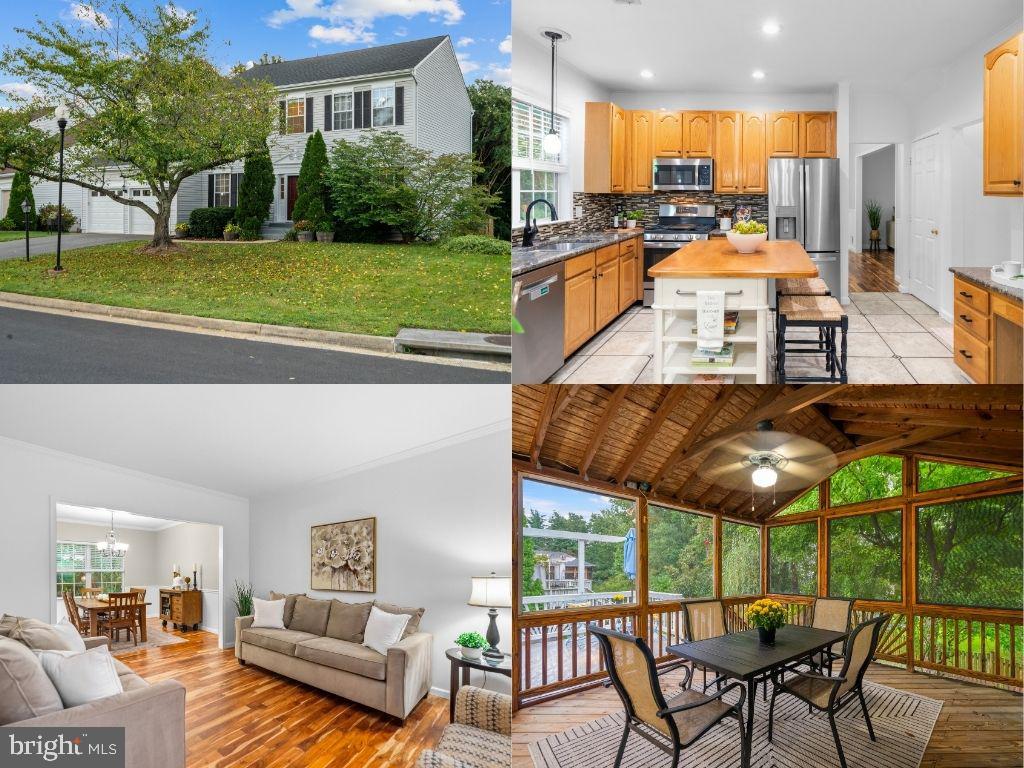
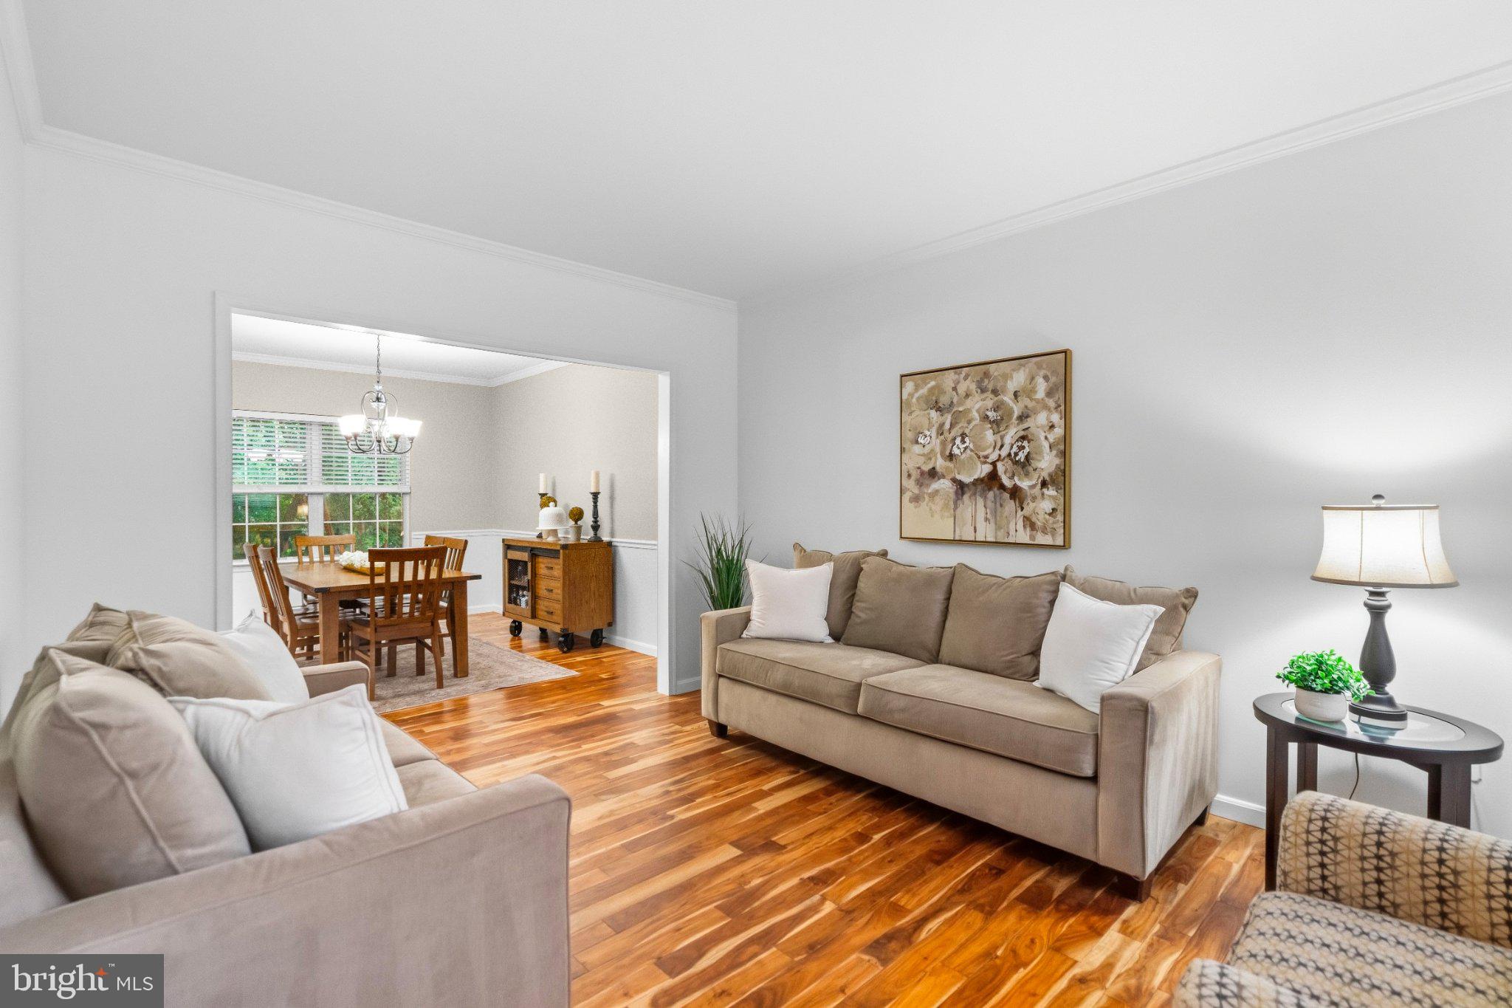
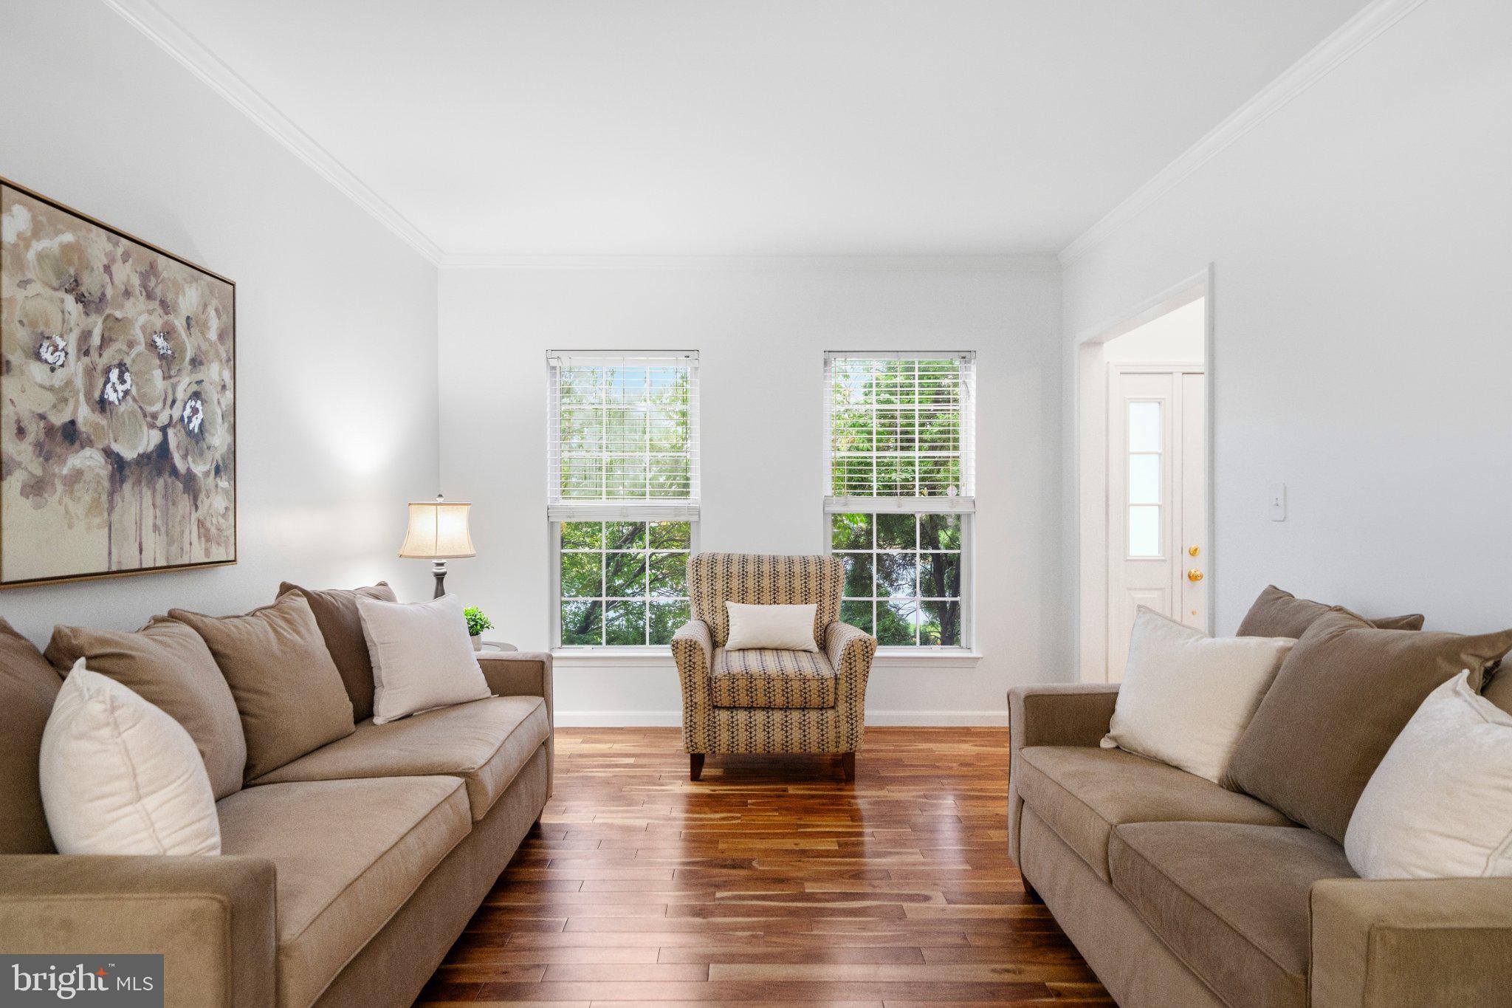
A dedicated home office gives you a place to work, while the living and dining rooms flow into a kitchen with granite countertops, stainless steel appliances, a custom backsplash, and a butcher-block island. The adjoining family room features a wood-burning fireplace and opens to the deck and screened-in porch, where mature trees frame the fully fenced backyard.
Upstairs, the primary suite has two walk-in closets and a private bath with a soaking tub and glass-enclosed shower. Three more bedrooms share a hall bath with a double-sink vanity. The lower level adds a spacious recreation room, a separate room for guests or hobbies, a renovated full bath, and a laundry and utility room. A two-car garage rounds out the home.
Spend weekends at the Ashburn Village Sports Pavilion’s indoor pool or fitness center, or head outside to the neighborhood pools, tennis and basketball courts, playgrounds, trails, and lakes with fishing piers. Schedule your showing at Glenhazel today.
Save
Ask
Tour
Hide
Share
Listing Snapshot
Price
$889,900
Days On Site
7 Days
Bedrooms
4
Inside Area (SqFt)
3,512 sqft
Total Baths
4
Full Baths
3
Partial Baths
1
Lot Size
0.18 Acres
Year Built
1994
MLS Number
VALO2139976
Status
Active
Property Tax
$7,346
HOA/Condo/Coop Fees
$144 monthly
Sq Ft Source
Assessor
Friends & Family
React
Comment
Invite
No Comments Yet
Did you know? You can invite friends and family to your search. They can join your search, rate and discuss listings with you.
Recent Activity
5 days ago
Listing updated with changes from the MLS
7 days ago
Status changed to Active
a week ago
Listing first seen on site
General Features
Acres
0.18
Attached Garage
Yes
Foundation
Concrete Perimeter
Garage
Yes
Garage Spaces
2
Levels
Three Or More
Parking
Garage Door OpenerAsphaltOn StreetGarageDrivewayAttached
Parking Spaces
2
Property Sub Type
Single Family Residence
Sewer
Public Sewer
Special Circumstances
Standard
SqFt Above
2552
SqFt Below
960
SqFt Total
3812
Style
Colonial
Water Source
Public
Zoning
PDH4
Interior Features
Appliances
CooktopGas Water HeaterDishwasherDisposalDryerIce MakerMicrowaveRefrigeratorWasherWater Heater



Did you know? You can invite friends and family to your search. They can join your search, rate and discuss listings with you.