Property Search

Save
Ask
Tour
Hide
Share
$459,000
371 Days On Site

85 PLEASANTS LANE
KILMARNOCK, VA 22482

Single Family Residence|Pending
3
Beds
3
Total Baths
2
Full Baths
1
Partial Bath
2,582
SqFt
$178
/SqFt
2008
Built
Subdivision:
GRACE HILL
County:
LANCASTER
Listing courtesy of The Greene Realty Group
Call Now: (703) 898-3565
Is this the listing for you? We can help make it yours.
(703) 898-3565
85 PLEASANTS LANE85 PLEASANTS LANE85 PLEASANTS LANE85 PLEASANTS LANE
Save
Ask
Tour
Hide
Share

Mortgage Calculator

Monthly Payment (Est.)

Enter an interest rate to see your estimated monthly payment.
Calculator powered by Showcase IDX, a Constellation1 Company. Copyright ©2026 Information is deemed reliable but not guaranteed.

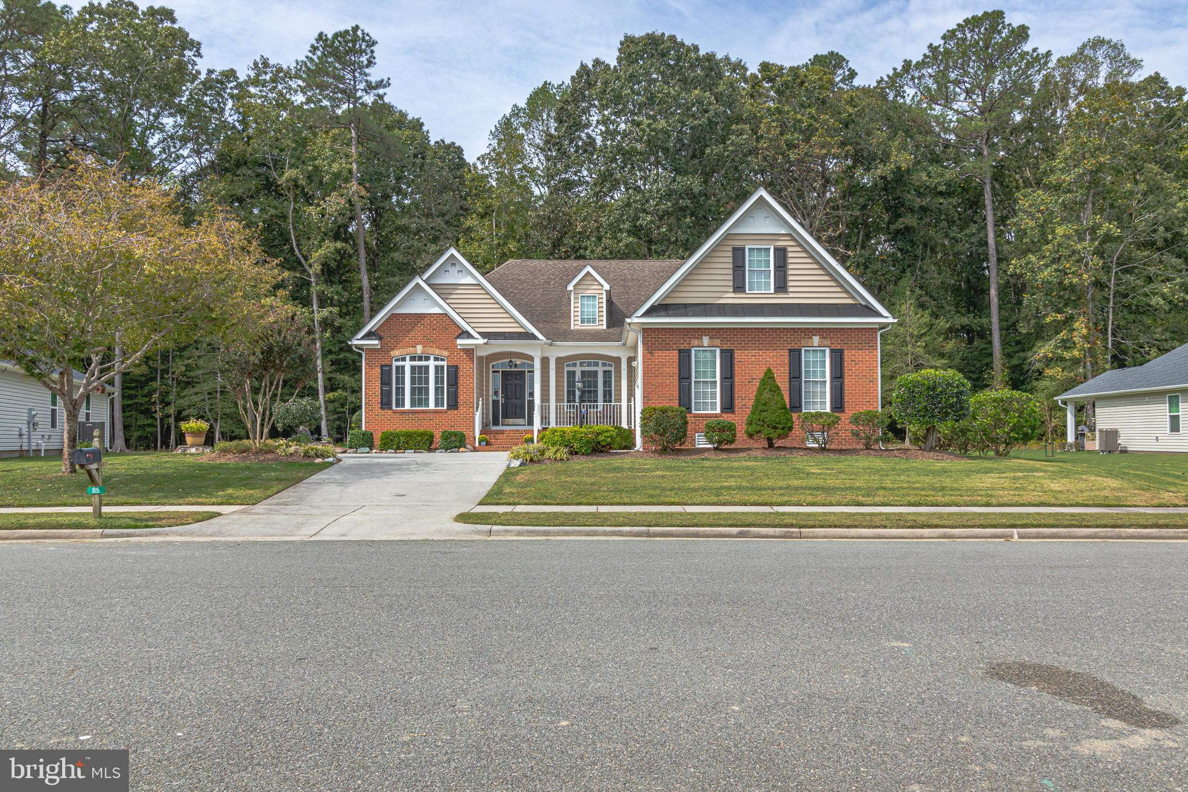
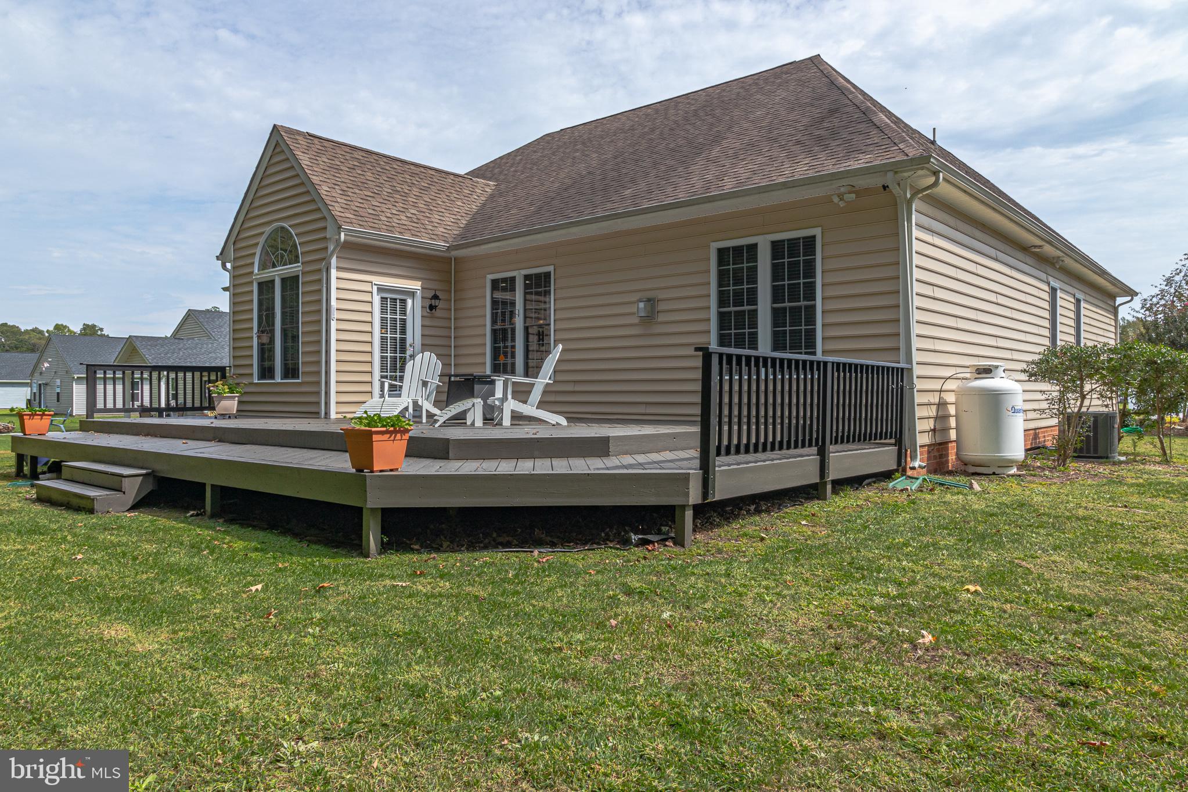
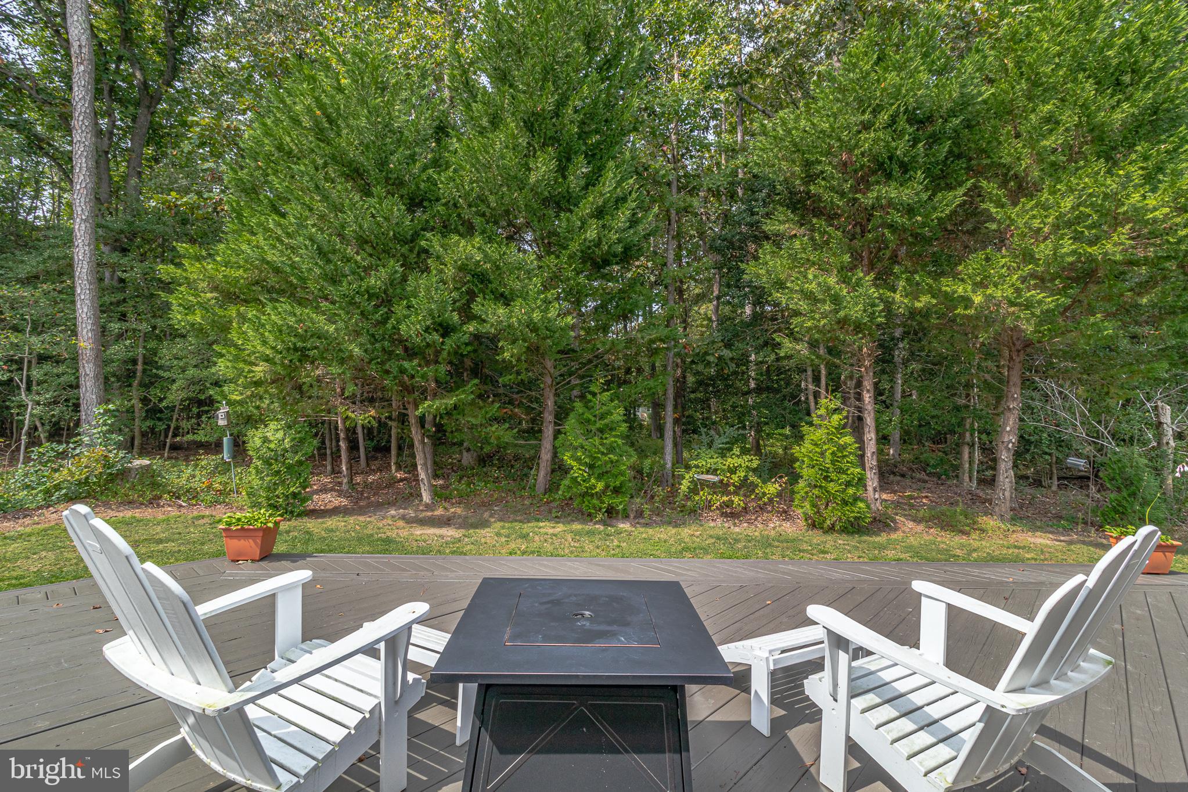
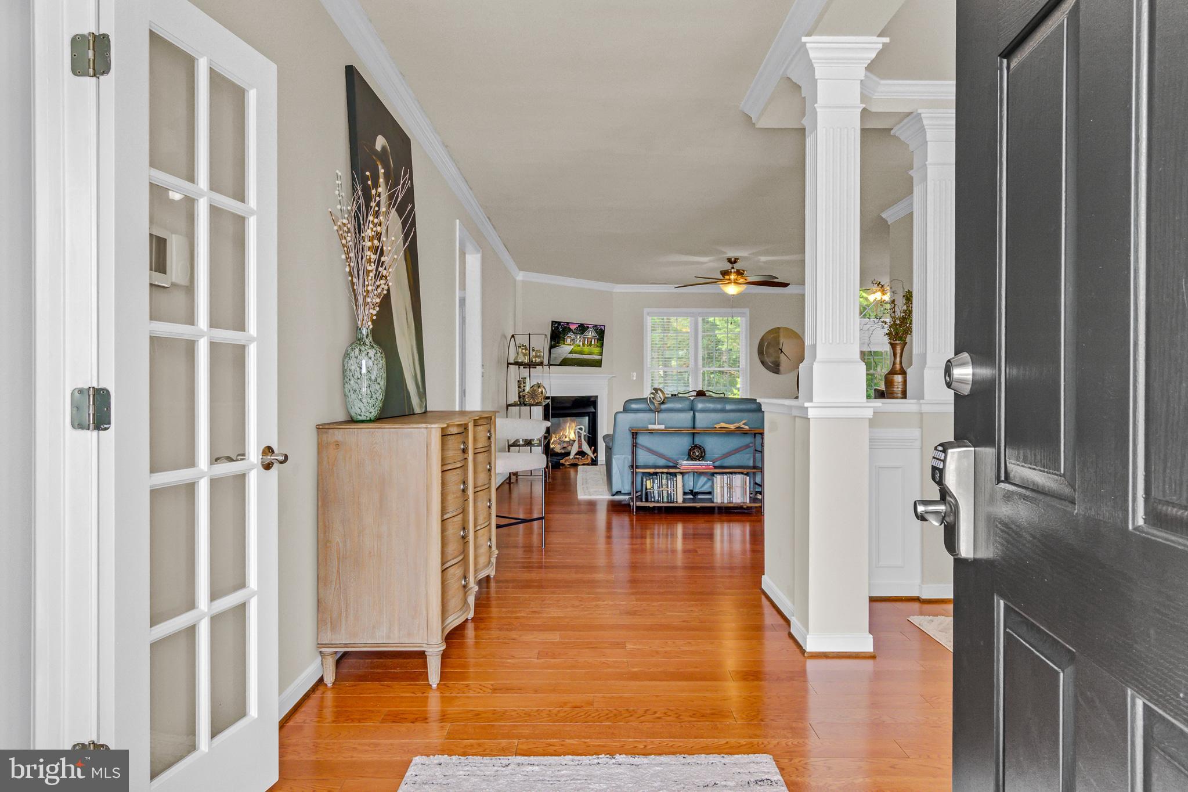
Updated color palette Master dressing closet area spacious powder room. You are invited to explore this custom built home, in the quiet community of Grace Hill. Grace Hill is surrounded by woods located a couple of miles from the small town of Kilmarnock. This well maintained home includes over 2500 square feet of finished space and 818 square feet of unfinished space; complimented by a conditioned crawl space for energy efficiency and extra storage. This open concept, split bedroom floor plan has an updated neutral color palette. French doors open to a bright and spacious office. Across the entry is the formal dining room encompassed by architectural columns and custom wall moldings which bring a dramatic focal point to the space. The relaxing central living area is highlighted a gas fireplace. The kitchen is equipped with 42 inch cabinetry, granite countertops, double pantry and an island with breakfast bar. Stainless steel appliances include: gas range and oven, as well as, newly updated refrigerator, dishwasher, microwave and garbage disposal. Adjacent to the kitchen is a sizable sunlit alcove with a cathedral ceiling. Great for casual dining or conversation space; where the back door leads on to a huge deck overlooking the naturally wooded backdrop. Left of the central living space, are two guest bedrooms and a three piece bathroom. On the right side of the central living space is the primary suite. Featuring an ensuite bath, with separate toilet room, double sinks, deep soaking tub and walk in shower; leading into a master dressing closet area. Additionally, on the right side of the central living space is a spacious powder room, and a nicely sized utility room with built in cabinetry. Past the laundry, up the stairs, is the bonus room with a full size walk in attic, great for storage or potential expansion. Experience peaceful living in this lovely home and friendly neighborhood. Schedule your showing today. All offers require a $10,000 EMD and if financed, must be accompanied by lender pre-qualification letter.

Save
Ask
Tour
Hide
Share
Listing Snapshot
Price 
$459,000
Days On Site 
371 Days
Bedrooms 
3
Inside Area (SqFt) 
2,582 sqft
Total Baths 
3
Full Baths 
2
Partial Baths 
1
Lot Size 
0.28 Acres
Year Built 
2008
MLS® Number 
VALV2000878
Status 
Pending
Property Tax 
$2,365
HOA/Condo/Coop Fees 
$45 monthly
Sq Ft Source 
Estimated
Friends & Family
Recent Activity
7 months agoStatus changed to Pending
7 months agoListing updated with changes from the MLS®
a year agoListing first seen on site
General Features
Acres 
0.28
Attached Garage 
Yes
Cross Street 
Harris Rd
Direction Faces 
East
Foundation 
Concrete Perimeter
Garage 
Yes
Garage Spaces 
2
Levels 
Two
Parking 
Garage Door OpenerConcreteGarageDrivewayAttached
Parking Spaces 
5
Pets 
Yes
Property Sub Type 
Single Family Residence
Security 
Smoke Detector(s)Carbon Monoxide Detector(s)Security SystemSecurity Lights
Sewer 
Public Sewer
Special Circumstances 
Standard
SqFt Above 
2582
SqFt Total 
2582
Style 
Traditional
Utilities 
Cable AvailablePhone AvailablePropaneSewer AvailableWater AvailableElectricity Available
Water Source 
Public
Zoning 
RES
Interior Features
Appliances 
RangeOvenElectric Water HeaterWasherBuilt-In RangeDisposalIce MakerStainless Steel Appliance(s)MicrowaveENERGY STAR Qualified FreezerENERGY STAR Qualified RefrigeratorENERGY STAR Qualified DishwasherDryer
Cooling 
Central AirHeat PumpCeiling Fan(s)Multi UnitsElectric
Electric 
200+ Amp Service
Fireplace 
Yes
Fireplace Features 
GasGlass Doors
Fireplaces 
1
Flooring 
CarpetWoodCeramic TileHardwood
Furnished 
Unfurnished
Heating 
ElectricCentral
Interior 
Ceiling Fan(s)Kitchen IslandPantryRecessed LightingWalk-In Closet(s)Cathedral Ceiling(s)High CeilingsTray Ceiling(s)Built-in FeaturesCrown MoldingOpen FloorplanSoaking Tub
Laundry Features 
Main Level
Main Level Bedrooms 
3
Window Features 
Window CoveringsDouble Pane WindowsScreensWindow Treatments
Bedroom 2 
Level - MainFeatures - Ceiling Fan(s), Crown Molding
Bedroom 3 
Level - MainFeatures - Ceiling Fan(s), Crown Molding
Bonus Room 
Features - Ceiling Fan(s)
Breakfast Room 
Level - MainFeatures - Ceiling Fan(s)
Dining Room 
Level - MainFeatures - Crown Molding
Full Bath 
Level - MainFeatures - Crown Molding
Great Room 
Level - MainFeatures - Ceiling Fan(s), Crown Molding
Half Bath 
Level - MainFeatures - Crown Molding
Kitchen 
Level - MainFeatures - Crown Molding, Pantry
Living Room 
Level - MainFeatures - Ceiling Fan(s), Crown Molding
Office 
Level - MainFeatures - Ceiling Fan(s), Crown Molding
Primary Bathroom 
Level - Main
Primary Bedroom 
Level - MainFeatures - Ceiling Fan(s), Crown Molding, Walk-In Closet(s)
Utility Room 
Level - Main

Save
Ask
Tour
Hide
Share
Exterior Features
Construction Details 
Brick VeneerBlown-In InsulationVinyl Siding
Exterior 
LightingRain Gutters
Lot Features 
Front YardFew TreesBack Yard
Patio And Porch 
DeckPorch
Pool Features 
None
Roof 
Shingle
View 
StreetTrees/WoodsGarden
Waterview 
StreetTrees/WoodsGarden
Windows/Doors 
Window CoveringsDouble Pane WindowsScreensWindow Treatments
Community Features
Accessibility Features 
Accessible DoorsAccessible Hallway(s)
Association Fee 
$135.0
Association Fee Frequency 
Quarterly
Community Features 
Sidewalks
School District 
LANCASTER COUNTY PUBLIC SCHOOLS
Roads 
Paved
Schools
School District
LANCASTER COUNTY PUBLIC SCHOOLS
Elementary School
LANCASTER
Middle School
LANCASTER
High School
LANCASTER
Listing courtesy of The Greene Realty Group


The real estate listing information is provided by Bright MLS is for the consumer's personal, non-commercial use and may not be used for any purpose other than to identify prospective properties consumer may be interested in purchasing. Any information relating to real estate for sale or lease referenced on this web site comes from the Internet Data Exchange (IDX) program of the Bright MLS. This web site references real estate listing(s) held by a brokerage firm other than the broker and/or agent who owns this web site. The accuracy of all information is deemed reliable but not guaranteed and should be personally verified through personal inspection by and/or with the appropriate professionals. Properties in listings may have been sold or may no longer be available. The data contained herein is copyrighted by Bright MLS and is protected by all applicable copyright laws. Any unauthorized collection or dissemination of this information is in violation of copyright laws and is strictly prohibited. Copyright © 2020 Bright MLS. All rights reserved.

Neighborhood & Commute
Source: Walkscore
Disclosure: Community information and market data powered by Constellation Data Labs. Information is deemed reliable but not guaranteed.
Save
Ask
Tour
Hide
Share
Popular areas we serve

Northern Virginia Communities

  1. Aldie
  2. Alexandria
  3. Annandale
  4. Arlington
  5. Ashburn
  6. Bluemont
  7. Brambleton
  8. Bristow
  9. Broadlands
  10. Burke
  11. Centreville
  12. Chantilly
  13. Fairfax
  14. Falls Church
  15. Gainesville
  16. Great Falls
  17. Herndon
  18. Leesburg
  19. Manassas
  20. Manassas Park
  21. McLean
  22. Middleburg
  23. Oakton
  24. Reston
  25. South Riding
  26. Springfield
  27. Sterling
  28. Stone Ridge
  29. Vienna
  30. Winchester
  31. Woodbridge

Browse by Area

Start A Custom Search