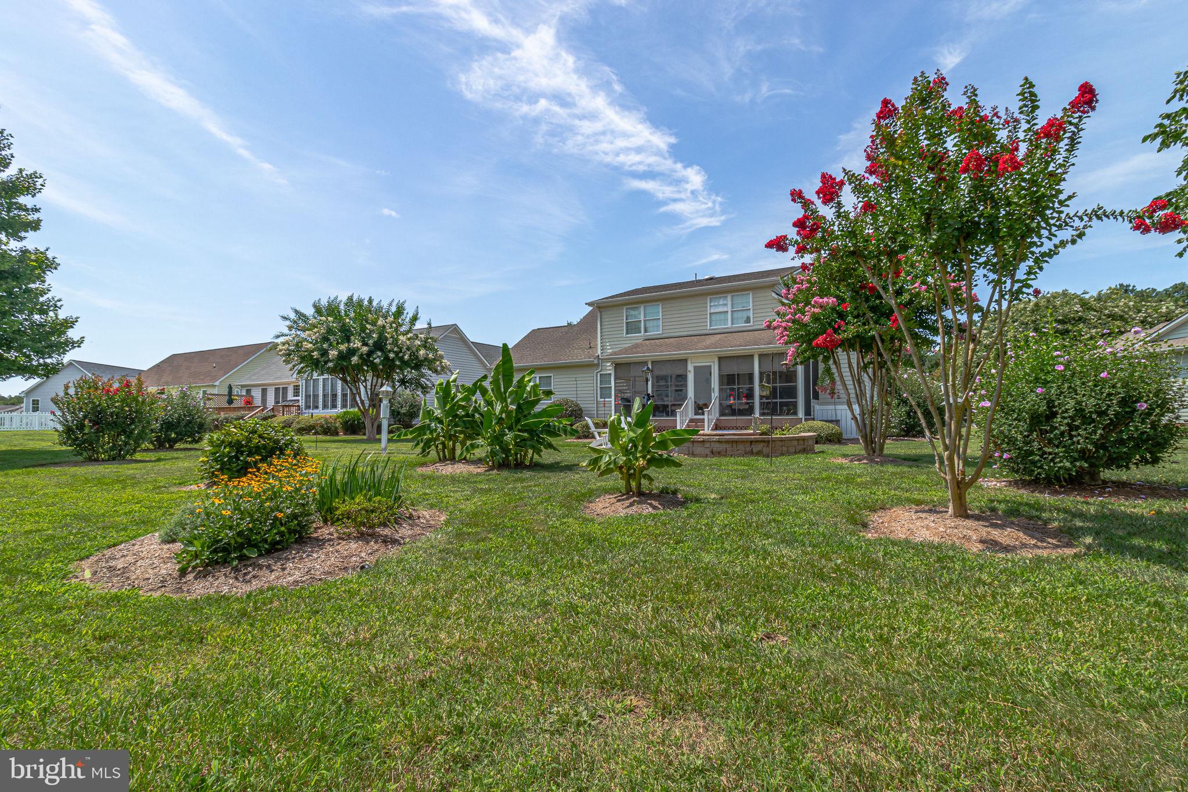
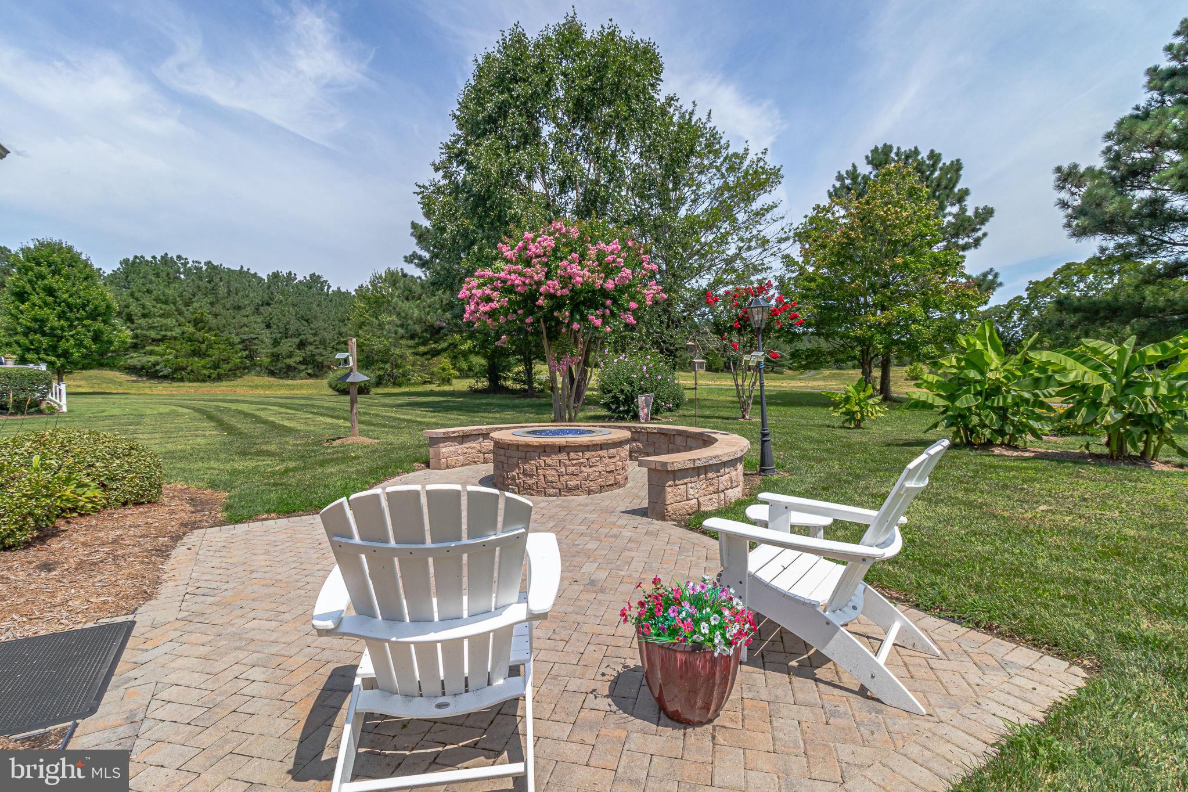
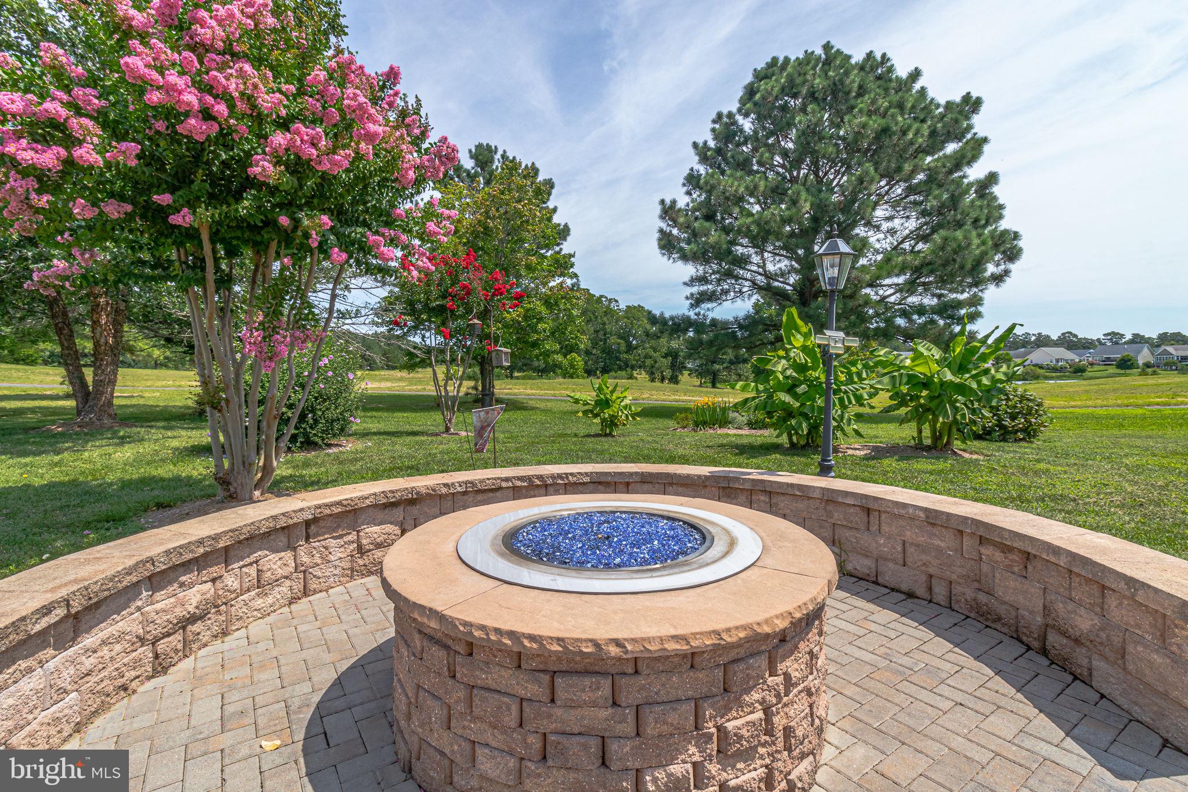
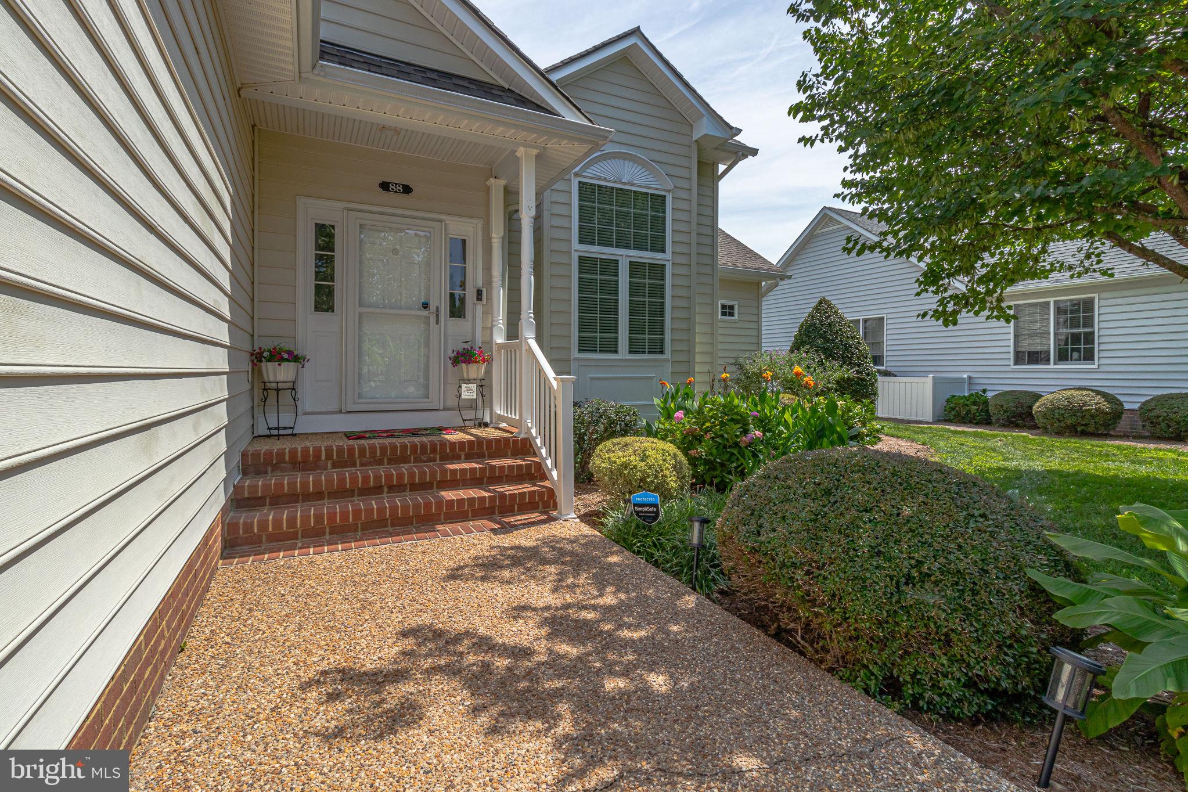
Light, bright and airy – this desirable and spacious Hills Quarter home feels like spring every day! The foyer entry expands to the vaulted ceilinged living room which floods with light from the large windows. Tucked behind is the roomy, private primary suite with a large walk in closet and a recently remodeled bath with a level entry shower. Head past the separate dining room overlooking the rear yard to the combination kitchen/family room. From the foyer, the stairway leads up to the second floor with its two roomy guest rooms (or an office; one with a sizable walk-in closet). A hall bath with a tub completes the picture! The main floor contains a brilliant half bath (you’ll see!), the washer/dryer, extra closet and access to the two car garage with extra space for storage. Finally – the ‘heart of the home’ boasts an updated kitchen with stunning hickory cabinetry, bar height counter, granite countertops, SS appliances and a modern backsplash. The comfortable great room with its corner gas fireplace invites cozy gatherings. Step out into the jewel of the home – a four seasons room flooded with light and kept comfortable with its own mini-split. Toasty in winter and cool in summer, enjoy the ‘outdoors’ from this delightful space. When the weather isn’t frightful, the hardscape patio with propane firepit is perfect for enjoying the manicured yard. To top this all off, the property is a hot minute from the Compass Entertainment complex, the delightful Town of Irvington with its shops and eateries, and Kilmarnock for all your everyday needs.
Save
Ask
Tour
Hide
Share
Listing Snapshot
Price
$489,000
Days On Site
240 Days
Bedrooms
3
Inside Area (SqFt)
2,140 sqft
Total Baths
3
Full Baths
2
Partial Baths
1
Lot Size
0.23 Acres
Year Built
2005
MLS Number
VALV2000958
Status
Active
Property Tax
$2,220
HOA/Condo/Coop Fees
$242 monthly
Sq Ft Source
Estimated
Friends & Family
React
Comment
Invite
No Comments Yet
Did you know? You can invite friends and family to your search. They can join your search, rate and discuss listings with you.
Recent Activity
3 months ago
Listing updated with changes from the MLS
5 months ago
Price changed to $489,000
8 months ago
Listing first seen on site
General Features
Acres
0.23
Attached Garage
Yes
Garage
Yes
Garage Spaces
2
Levels
Two
Number Of Stories
2
Parking
OversizedGarage Door OpenerAsphaltGarageDrivewayAttached
Parking Spaces
4
Pets
No
Property Sub Type
Single Family Residence
Sewer
Public Sewer
Special Circumstances
Standard
SqFt Above
2140
SqFt Total
4280
Style
Coastal
Utilities
Cable AvailablePropane
Water Source
Public
Zoning
R
Interior Features
Appliances
Gas RangeGas OvenWasherElectric Water HeaterStainless Steel Appliance(s)Water HeaterRefrigeratorMicrowave



Did you know? You can invite friends and family to your search. They can join your search, rate and discuss listings with you.