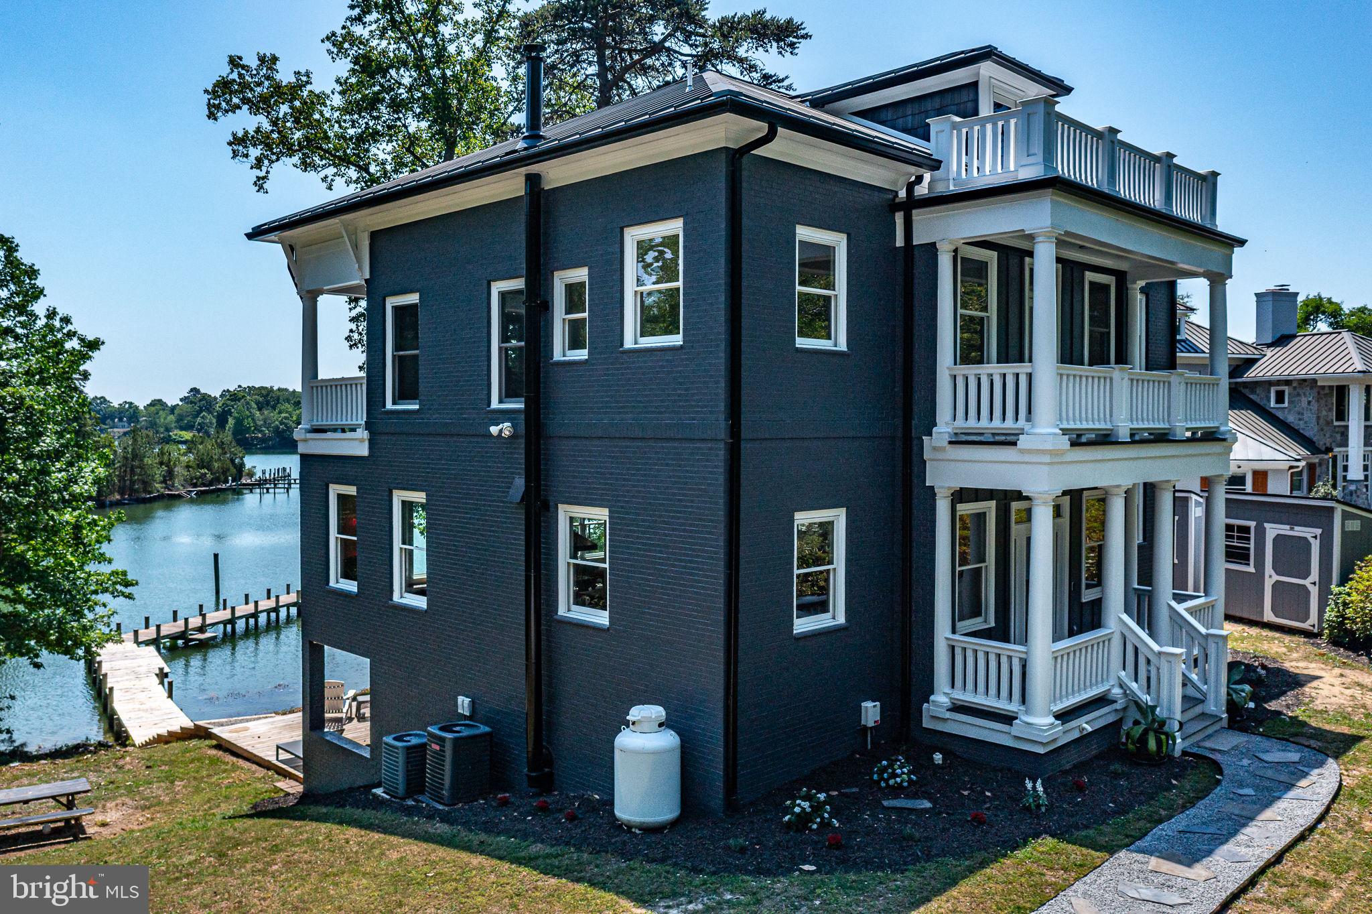
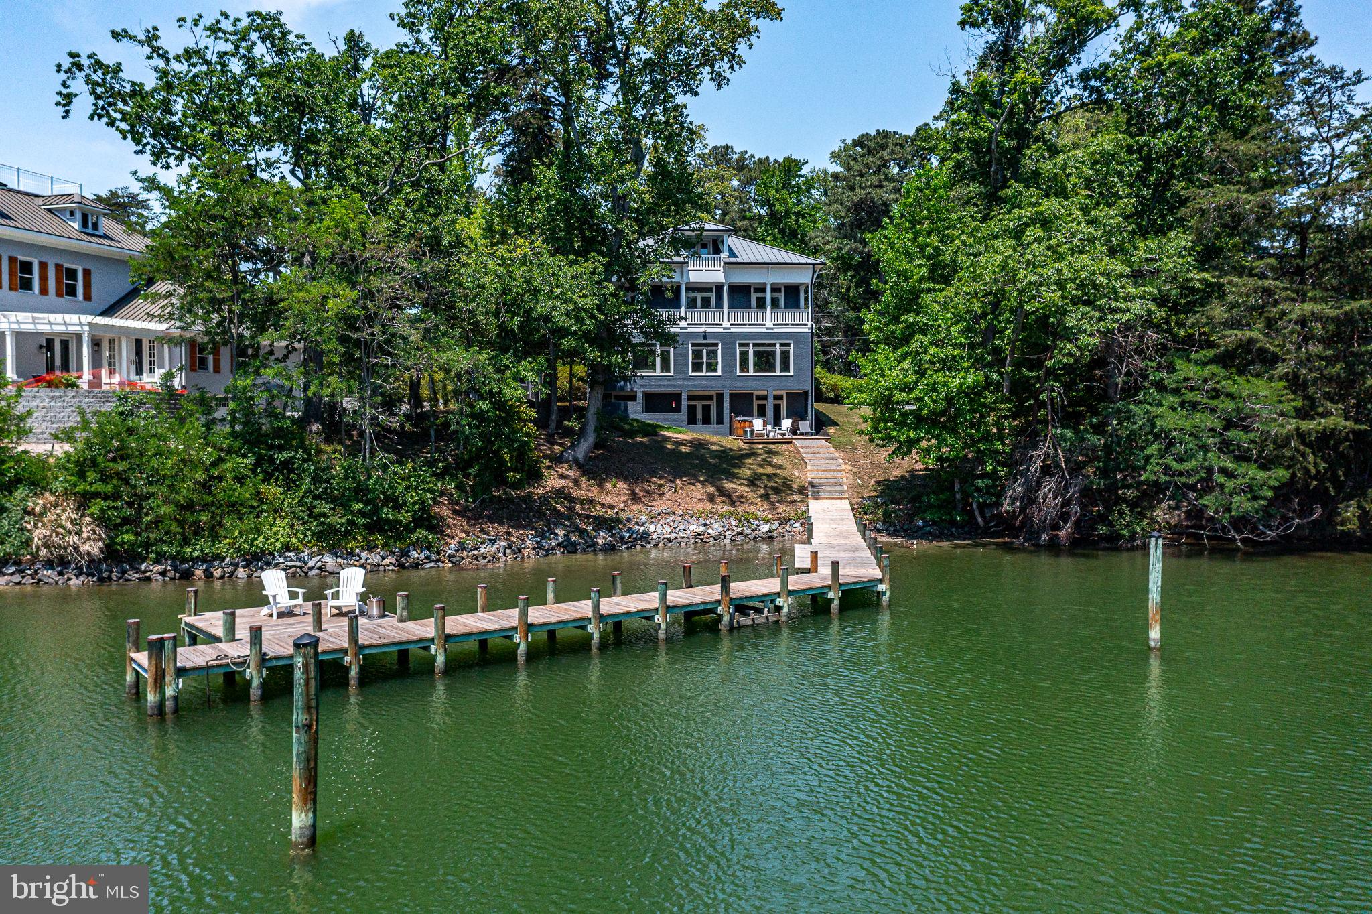
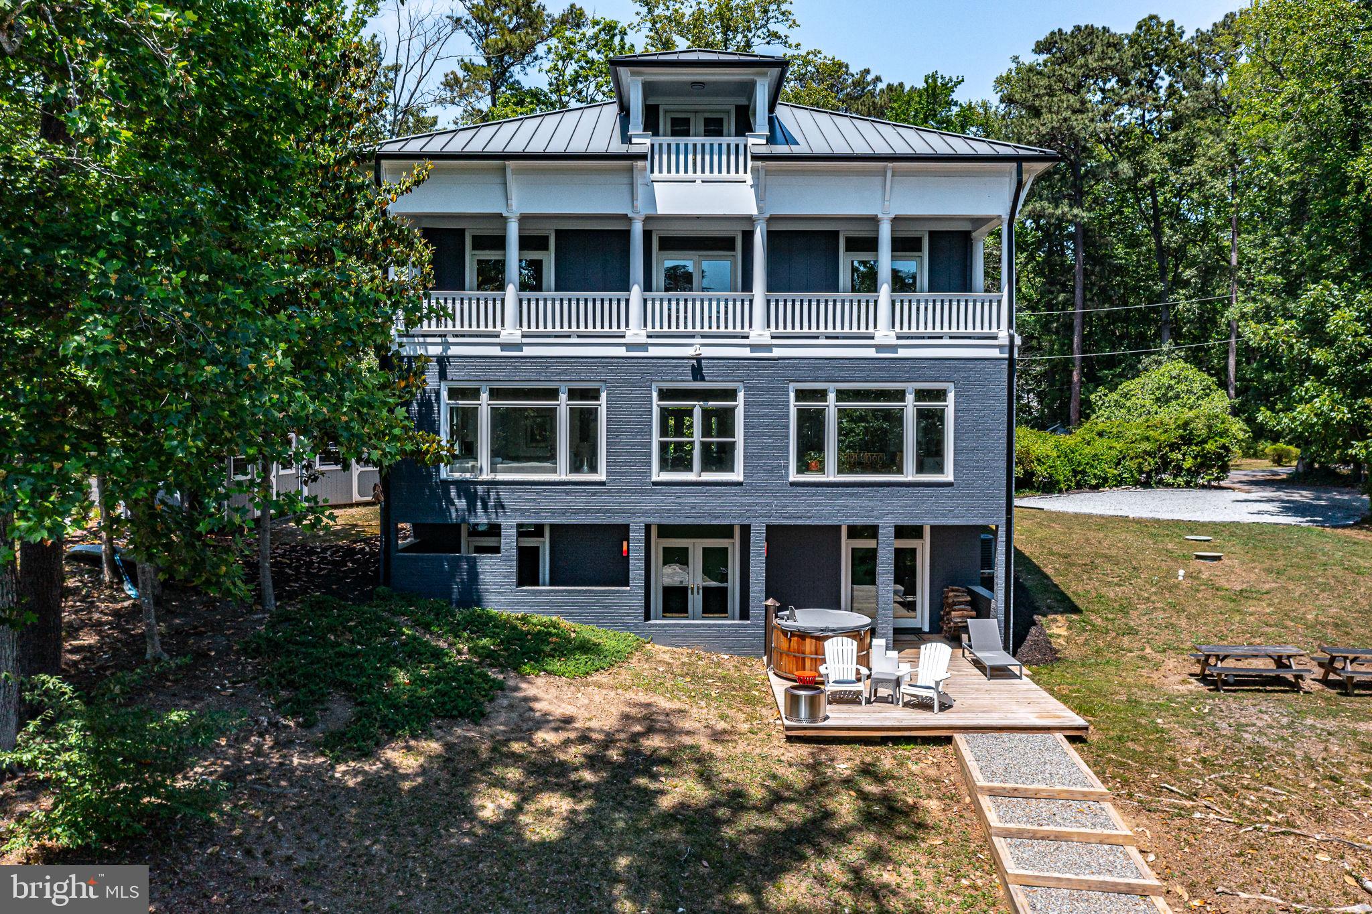
Exceptional coastal-style waterfront retreat on sought-after Carters Creek with direct access to the Rappahannock River. Perfectly positioned just minutes from the renowned The Tides Inn, this beautifully designed home offers the ideal blend of comfort and Chesapeake Bay living. The residence features 4 bedrooms, 3½ baths, and an open-concept floorplan designed to maximize natural light and wide water views. Expansive windows line the main living areas, bringing the waterfront indoors and creating a bright, airy coastal atmosphere throughout. The gourmet kitchen is both stylish and functional, showcasing a
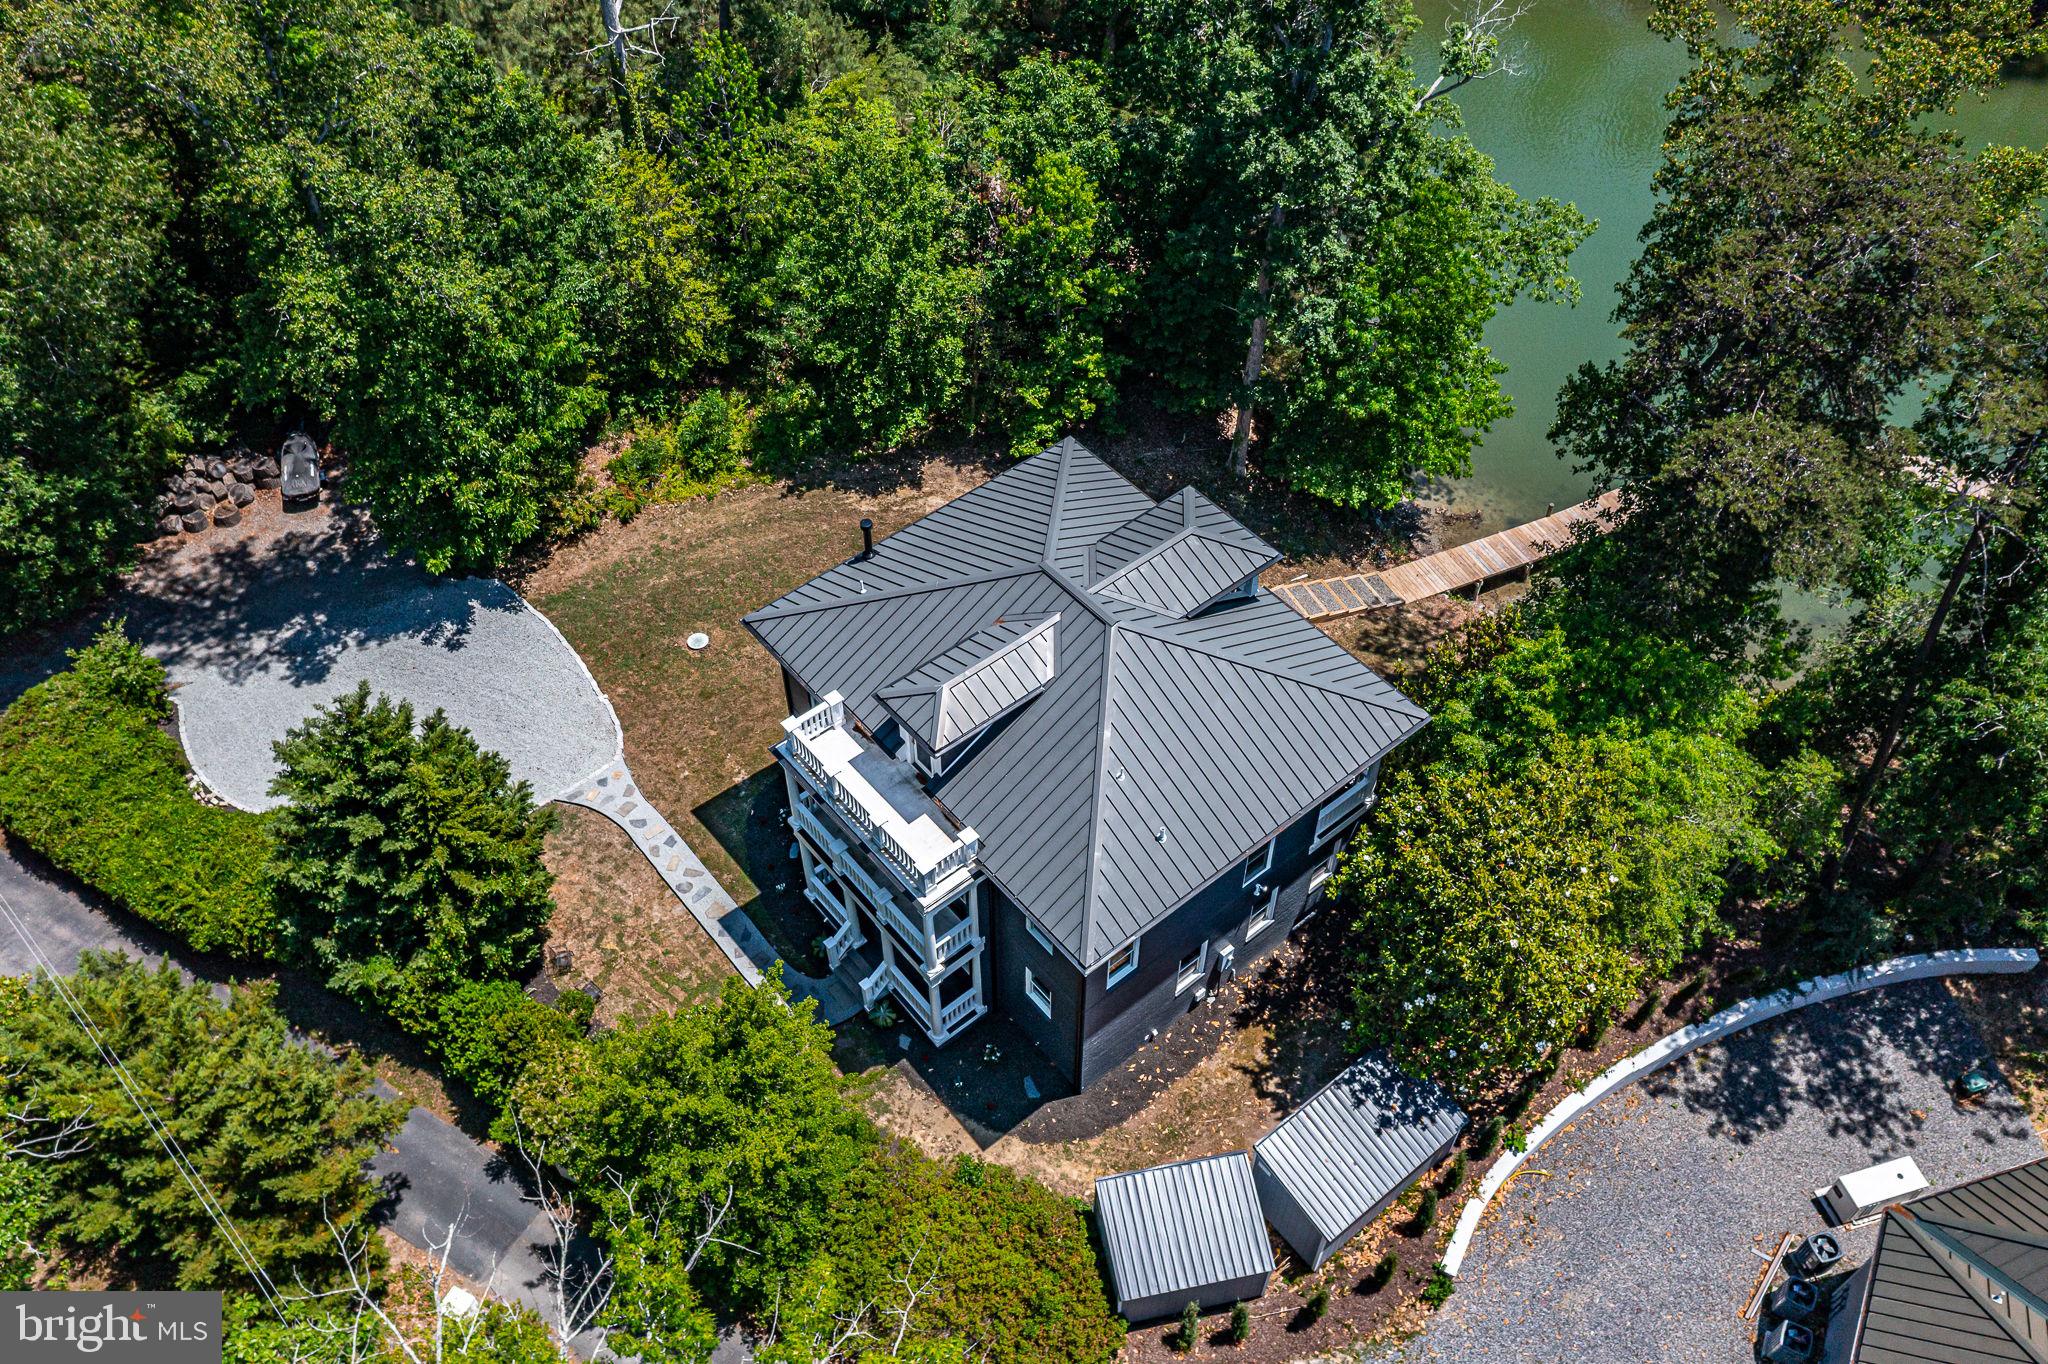
Monogram range, hickory wood countertops, oversized farmhouse sink, and generous prep and entertaining space. Multiple gathering areas flow seamlessly onto covered balconies and outdoor living spaces overlooking the creek. The lower level offers a spacious family room, private ensuite guest bedroom, sauna, and hot tub — ideal for relaxing after a day on the water. Outdoors, enjoy a newly resurfaced dock with easy boating access to the Rappahannock and Chesapeake Bay. Additional highlights include: Two covered balconies with panoramic water views; Covered patio for outdoor entertaining; Large unfinished attic with expansion potential; Two storage sheds; Deep-water boating access. Located in the heart of Virginia’s Northern Neck, this property provides convenient access to Irvington’s fine dining, golf, marina lifestyle, and
amenities.
Save
Ask
Tour
Hide
Share
Listing Snapshot
Price
$1,499,900
Days On Site
136 Days
Bedrooms
4
Inside Area (SqFt)
4,520 sqft
Total Baths
4
Full Baths
3
Partial Baths
1
Lot Size
0.39 Acres
Year Built
2009
MLS® Number
VALV2001038
Status
Active
Property Tax
$6,319
HOA/Condo/Coop Fees
N/A
Sq Ft Source
Estimated
Friends & Family
React
Comment
Invite
No Comments Yet
Did you know? You can invite friends and family to your search. They can join your search, rate and discuss listings with you.
Recent Activity
2 months ago
Listing updated with changes from the MLS®
4 months ago
Listing first seen on site
General Features
Acres
0.39
Cross Street
St Andrews Lane
Foundation
Slab
Levels
Three Or More
Parking
Driveway
Parking Spaces
4
Pets
Yes
Property Sub Type
Single Family Residence
Sewer
Public Sewer
Special Circumstances
Standard
SqFt Above
3120
SqFt Below
1400
SqFt Total
4520
Style
Federal
Utilities
Cable AvailableElectricity Available
Water Source
Public
Zoning
R1
Interior Features
Appliances
Gas RangeGas OvenCooktopWasherRefrigeratorMicrowaveTankless Water HeaterDryer



Did you know? You can invite friends and family to your search. They can join your search, rate and discuss listings with you.