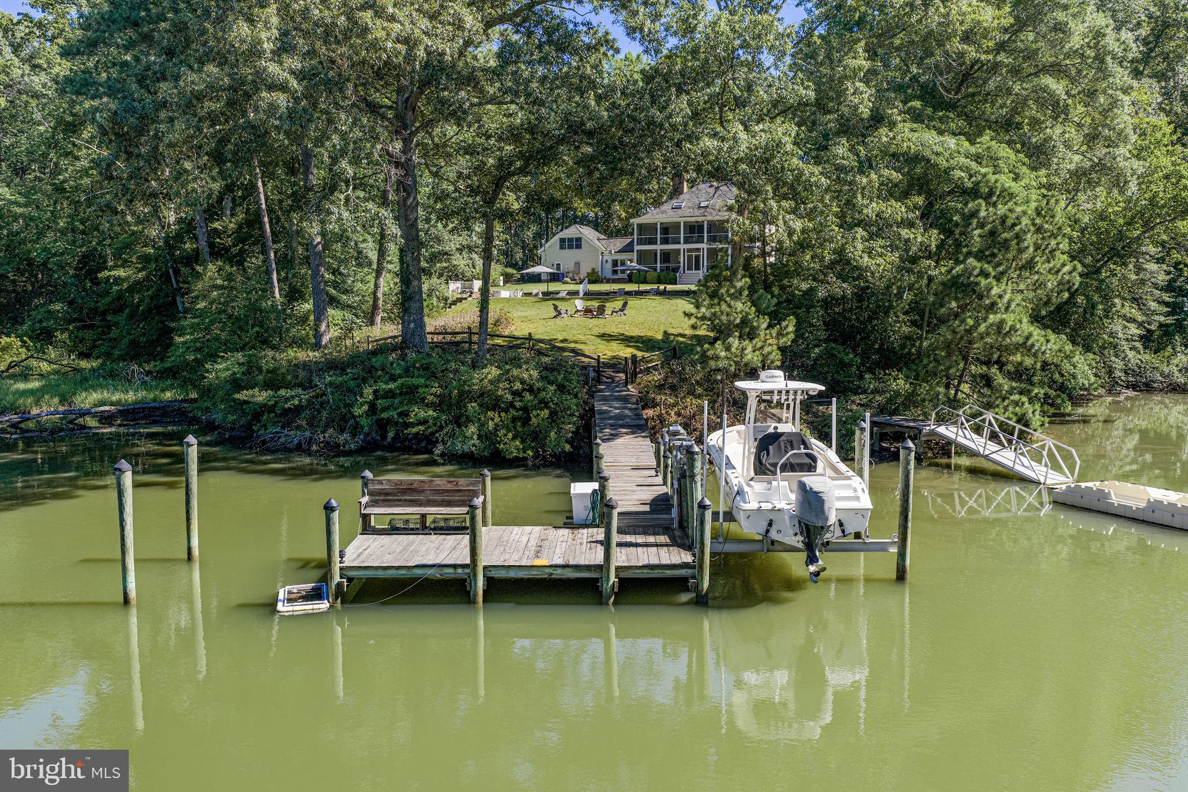
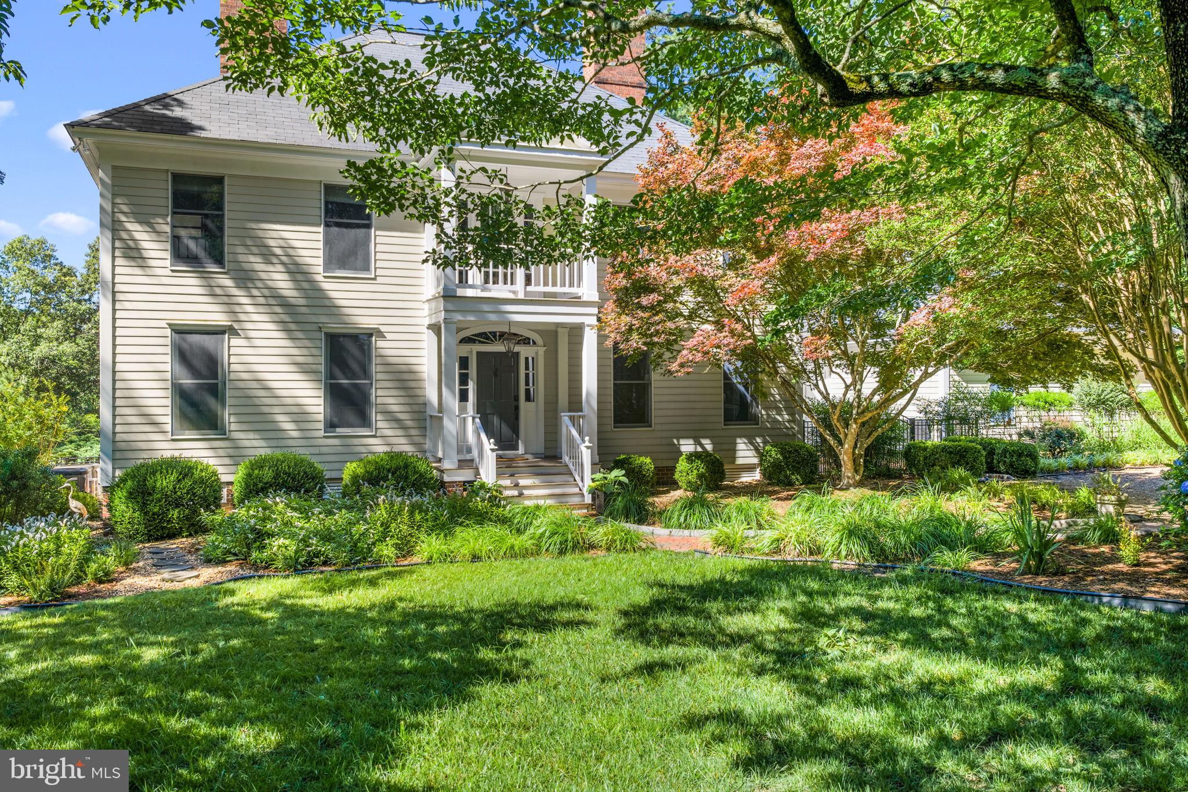
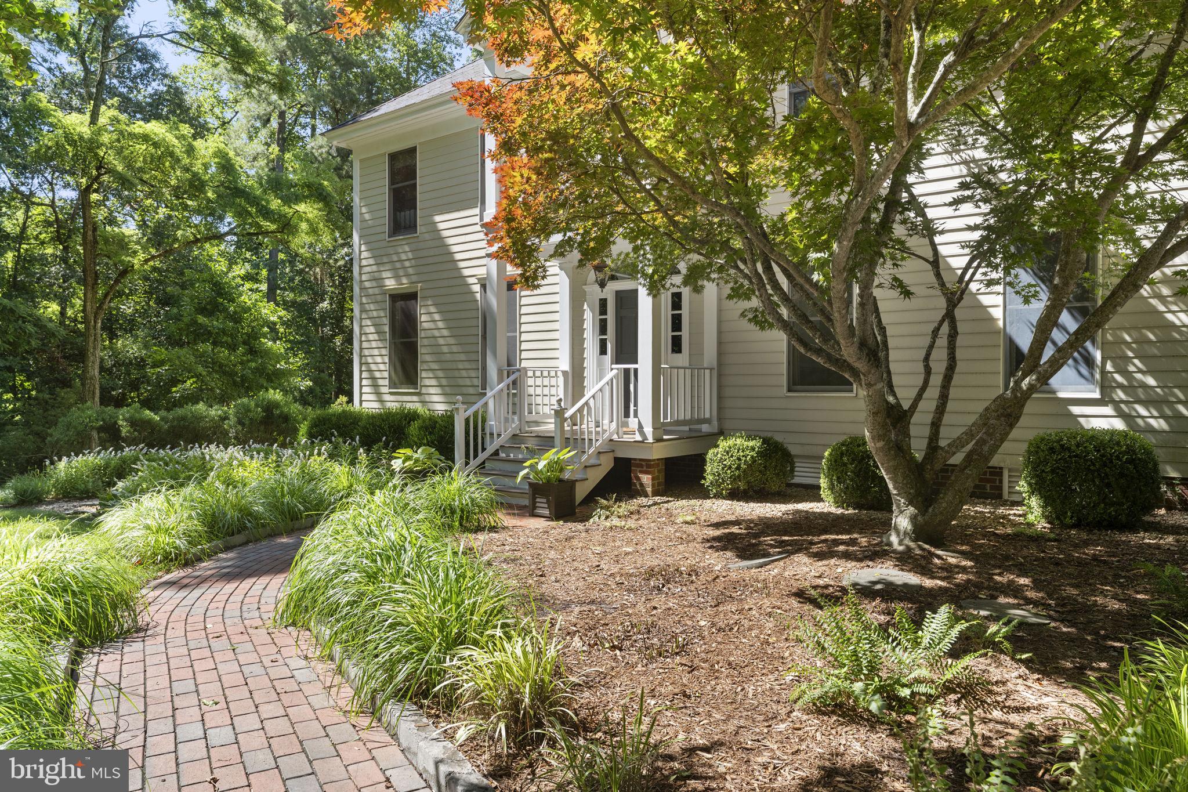
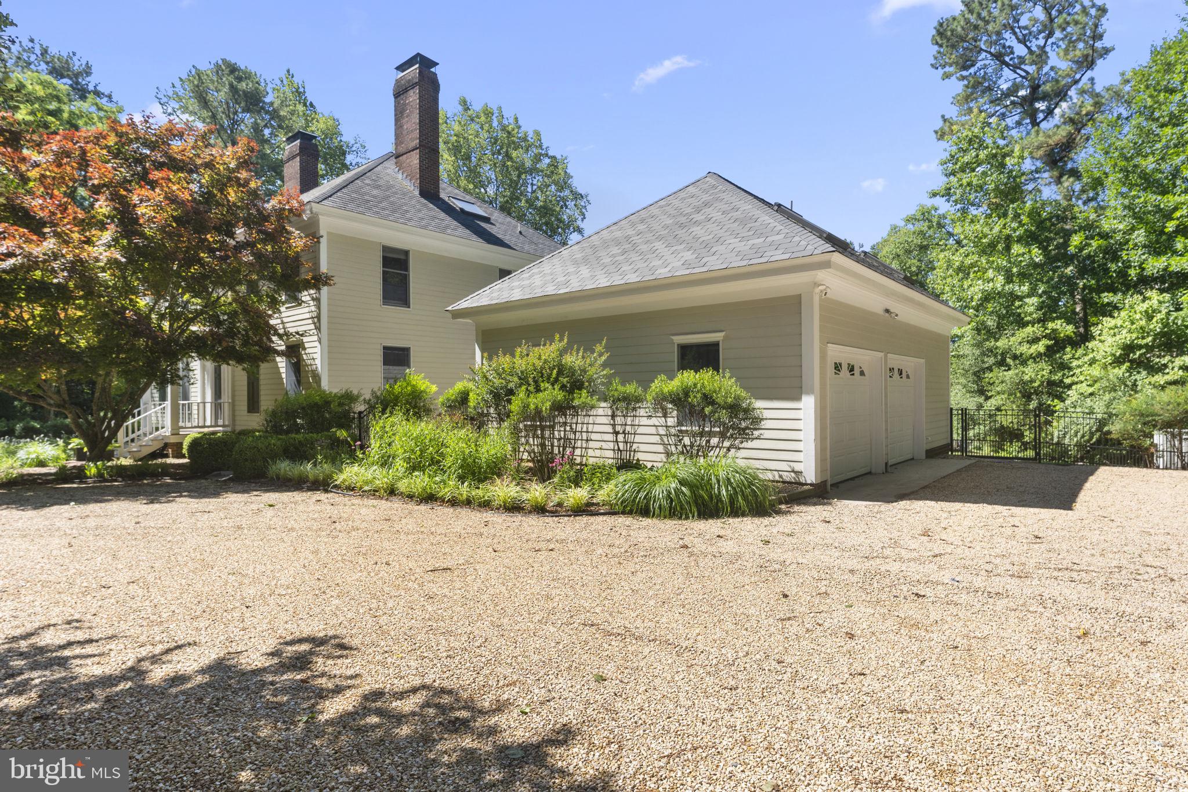
Tucked away on 5+ private waterfront acres, this exceptional 4,743-square-foot estate blends timeless architecture with an extraordinary Chesapeake Bay lifestyle. The main residence features four bedrooms, three-and-a-half baths, gracious formal living and dining rooms, a warm family room, four fireplaces, a beautifully renovated designer kitchen with breakfast area, and a luxurious primary suite with private office, fireplace, and separate his-and-her baths. A spacious third-floor bonus room offers endless flexibility. A charming mudroom and breezeway connect the home to an oversized two-car garage and a private apartment with its own entrance from the breezeway. Complete with a sitting area, breakfast bar, refrigerator, bedroom, and ensuite bath, it's ideal for guests or extended family. Outdoor living is equally impressive with double screened porches overlooking the water, a beautifully replastered heated pool, a private pier with electricity, water, lighting, and a 10,000-pound boat lift, plus a separate floating dock for kayaks and paddleboards. Protected water offers quick access to the Corrotoman and Rappahannock Rivers. Lovingly maintained as both a private family retreat and a highly successful luxury vacation rental, the property is offered fully furnished (with limited exclusions), creating a truly turnkey opportunity to enjoy immediately or continue its proven rental success. A whole-house generator, oversized garage with workshop, waterfront firepit, fenced backyard, brick patio, and beautifully landscaped grounds complete this exceptional offering.
Save
Ask
Tour
Hide
Share
Listing Snapshot
Price
$1,850,000
Days On Site
96 Days
Bedrooms
5
Inside Area (SqFt)
4,743 sqft
Total Baths
5
Full Baths
4
Partial Baths
1
Lot Size
5.46 Acres
Year Built
1989
MLS® Number
VALV2001088
Status
Active
Property Tax
$7,350
HOA/Condo/Coop Fees
N/A
Sq Ft Source
Estimated
Friends & Family
React
Invite
Recent Activity
3 months ago
Listing first seen on site
3 months ago
Listing updated with changes from the MLS®
General Features
Acres
5.46
Attached Garage
Yes
Garage
Yes
Garage Spaces
2
Levels
Three Or More
Parking
GarageAttached
Parking Spaces
2
Property Sub Type
Single Family Residence
Sewer
Septic Tank
Special Circumstances
Standard
SqFt Above
4743
SqFt Total
4743
Style
Transitional
Water Source
Private
Zoning
R
Interior Features
Appliances
RangeDouble OvenBuilt-In RangeCooktopDishwasherDryerRefrigeratorWasherWater HeaterMicrowaveENERGY STAR Qualified RefrigeratorENERGY STAR Qualified Dishwasher
Basement
Crawl Space
Cooling
Heat PumpCeiling Fan(s)Electric
Fireplace
Yes
Fireplace Features
MasonryGasWood Burning
Fireplaces
3
Flooring
CarpetCeramic TileHardwood
Furnished
Furnished
Heating
ElectricHeat Pump
Interior
BarCeiling Fan(s)Kitchen IslandWalk-In Closet(s)High CeilingsBuilt-in Features
Laundry Features
Main Level
Window Features
Skylight(s)Window CoveringsWindow Treatments
Save
Ask
Tour
Hide
Share
Exterior Features
Construction Details
HardiPlank Type
Frontage
Waterfront
Lot Features
Waterfront
Other Structures
RV/Boat Storage
Patio And Porch
PatioPorch
Pool Features
FencedGuniteHeatedIn GroundPrivate
Private Pool
Yes
Roof
RubberSlate
Waterfront
Yes
Waterfront Features
River Front
Windows/Doors
Skylight(s)Window CoveringsWindow Treatments
Community Features
School District
LANCASTER COUNTY PUBLIC SCHOOLS
Schools
School District
LANCASTER COUNTY PUBLIC SCHOOLS
Elementary School
Unknown
Middle School
Unknown
High School
Unknown
Listing courtesy of Bragg & Company Real Estate, LLC.