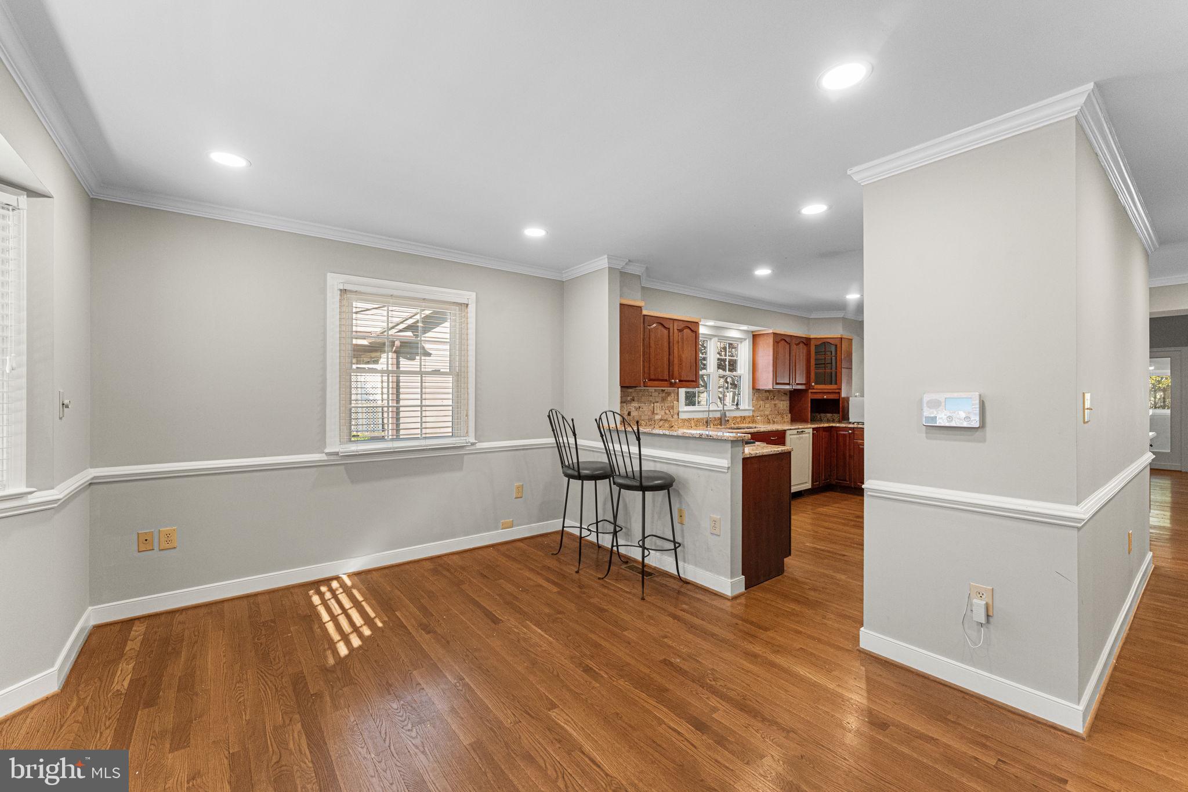
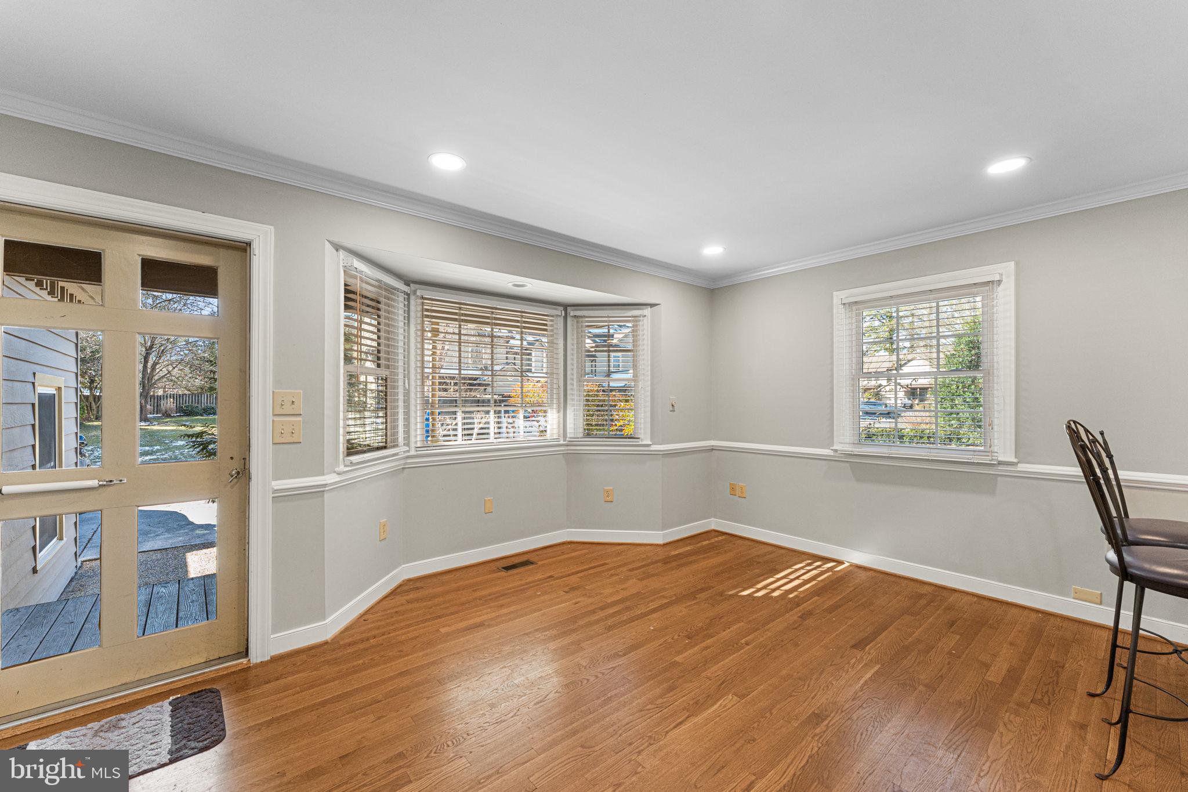
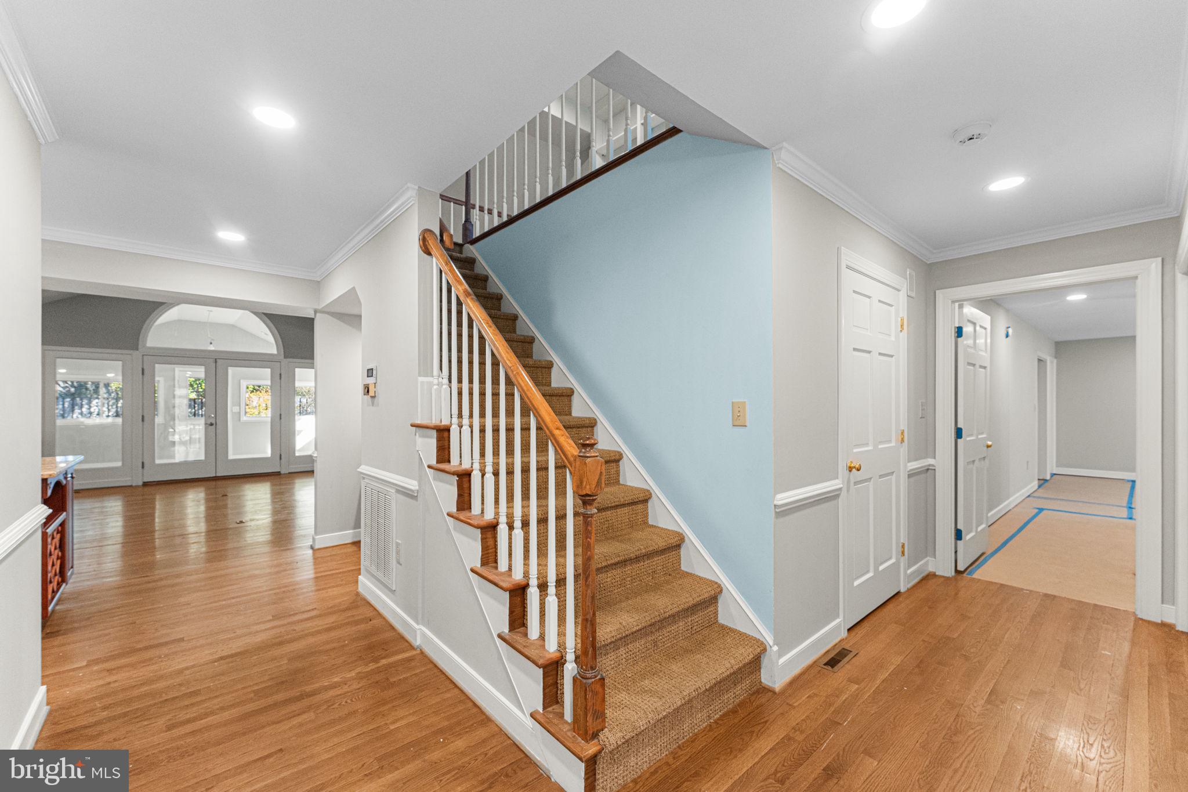
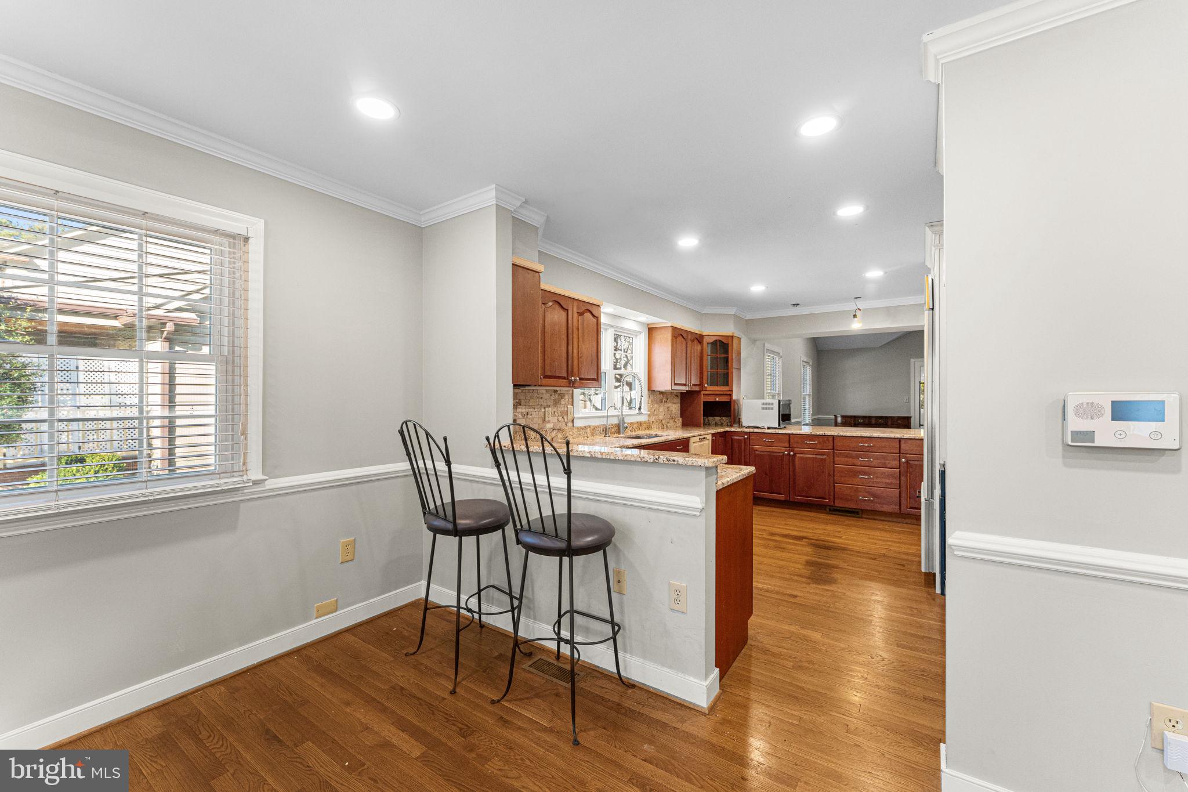
Located in the heart of Kilmarnock’s sought-after Heatherfield community, this rare and spacious townhome offers the unique advantage of being a combined two-unit residence, creating over 5 bedrooms and 3.5 baths with exceptional flexibility. The main level features a privately situated owner’s suite at the rear of the home with direct access to the large courtyard, offering a peaceful retreat within the residence. A front guest bedroom provides ideal separation for visitors or a home office. The expansive vaulted living area creates an open, airy feel and flows seamlessly into a generously sized kitchen and dining space designed for comfortable everyday living and entertaining. New Wolf gas range and oven. Upstairs, you’ll find three additional bedrooms, a full bath, and impressive walk-in storage areas tucked within the eaves. A true standout feature is the rare two-car front-load garage, a valuable upgrade in Heatherfield, where most homes offer one or no garage at all. Heatherfield is a low-maintenance community allowing owners to enjoy walkability to restaurants, grocery stores, and shops, all just minutes from the conveniences of town and only five minutes to Chesapeake Boat Basin marina for boating enthusiasts. This home was nearly completed by the owner/builder and presents a unique opportunity for the next owner to personalize final finishes such as select flooring and lighting. A rare chance to secure exceptional space, location, and value in one of Kilmarnock’s most convenient communities.
Save
Ask
Tour
Hide
Share
Listing Snapshot
Price
$400,000
Days On Site
84 Days
Bedrooms
5
Inside Area (SqFt)
3,535 sqft
Total Baths
4
Full Baths
3
Partial Baths
1
Lot Size
0.15 Acres
Year Built
1992
MLS Number
VALV2001186
Status
Active
Property Tax
$2,563
HOA/Condo/Coop Fees
$430 monthly
Sq Ft Source
Estimated
Friends & Family
React
Invite
Recent Activity
3 months ago
Listing first seen on site
3 months ago
Listing updated with changes from the MLS
General Features
Acres
0.15
Attached Garage
Yes
Garage
Yes
Garage Spaces
2
Levels
Two
Parking
GarageAttached
Parking Spaces
2
Property Sub Type
Townhouse
Security
Security System
Sewer
Public Sewer
Special Circumstances
Standard
SqFt Above
3535
SqFt Total
3535
Style
Traditional
Utilities
Water AvailableElectricity Available
Water Source
Public
Zoning
R2
Interior Features
Appliances
Gas RangeGas OvenElectric Water HeaterDishwasherDryerRefrigeratorWasherMicrowave
Basement
Crawl Space
Cooling
Heat PumpCeiling Fan(s)Electric
Fireplace
Yes
Fireplace Features
Wood Burning
Fireplaces
1
Flooring
LaminateHardwoodCarpet
Heating
ElectricHeat Pump
Interior
Ceiling Fan(s)
Main Level Bedrooms
2
Bedroom 2
Level - Main
Bedroom 3
Bedroom 4
Bedroom 5
Dining Room
Level - Main
Family Room
Level - Main
Foyer
Level - Main
Primary Bedroom
Level - Main
Save
Ask
Tour
Hide
Share
Exterior Features
Construction Details
Wood Siding
Pool Features
None
Roof
Composition
Community Features
Association Fee
$430.0
Association Fee Frequency
Monthly
School District
LANCASTER COUNTY PUBLIC SCHOOLS
Schools
School District
LANCASTER COUNTY PUBLIC SCHOOLS
Elementary School
Unknown
Middle School
Unknown
High School
Unknown
Listing courtesy of Bragg & Company Real Estate, LLC.