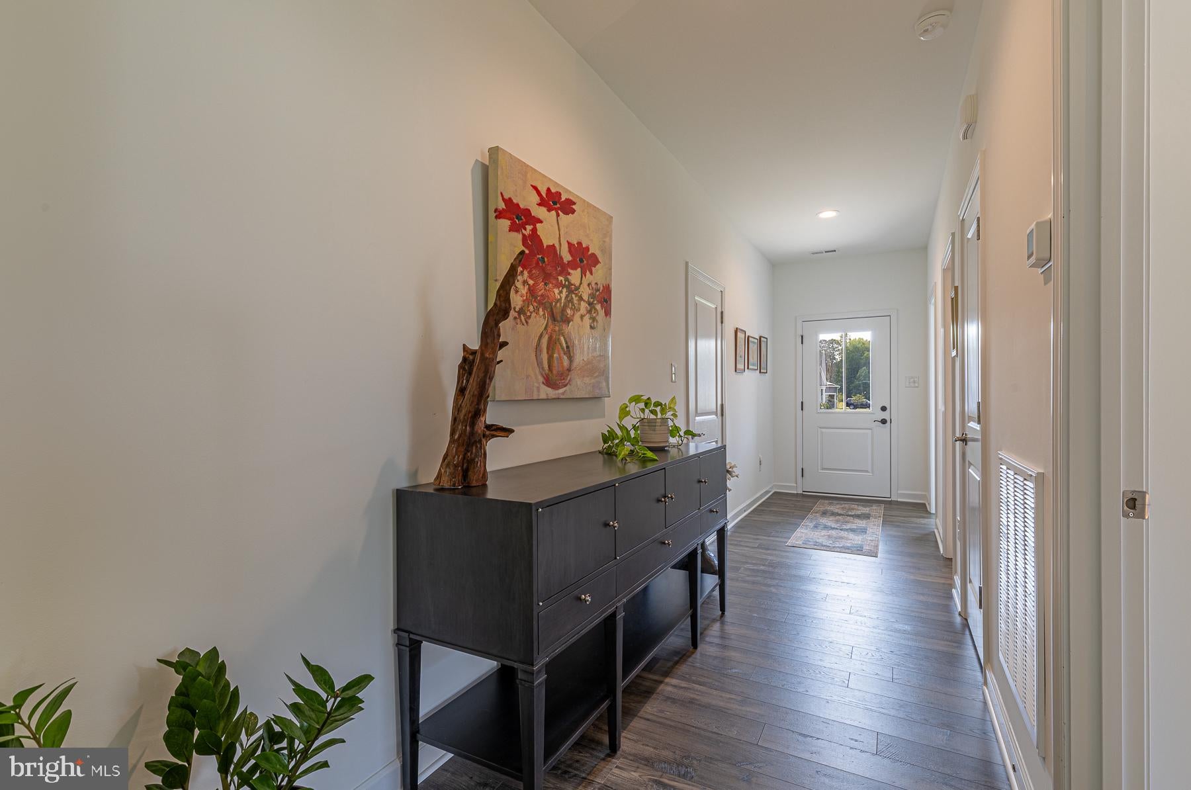
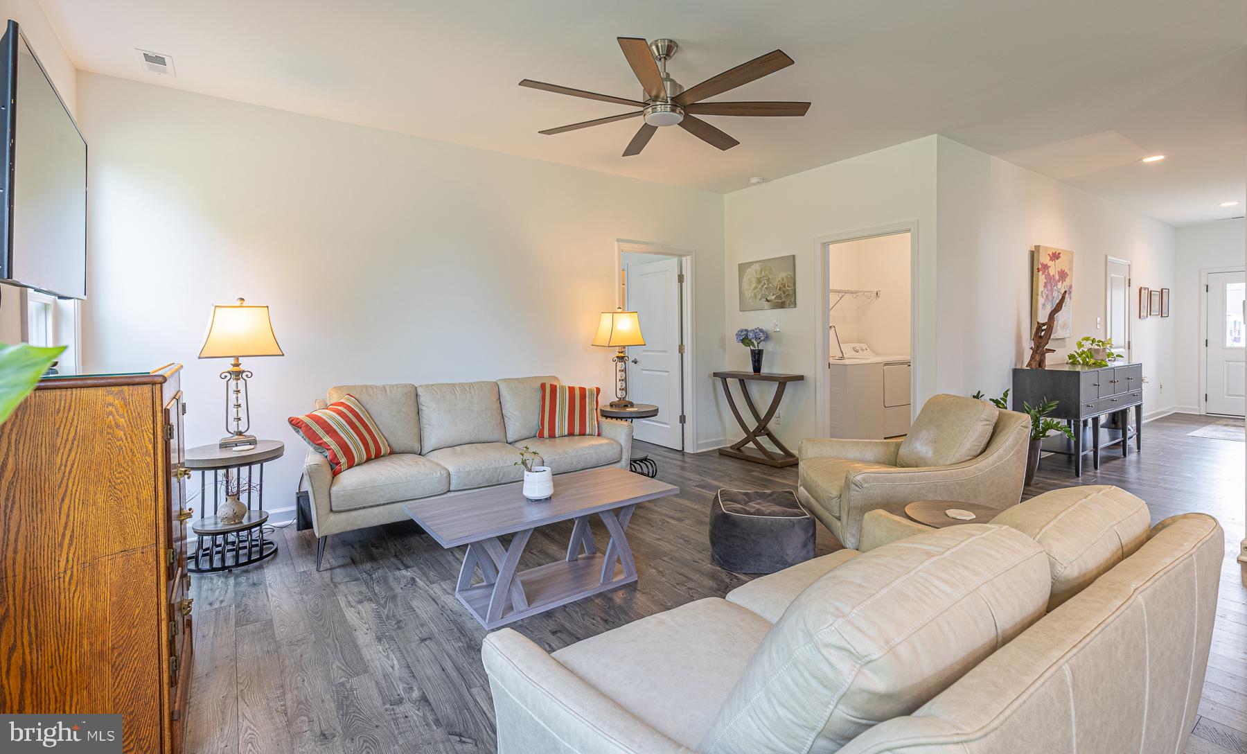
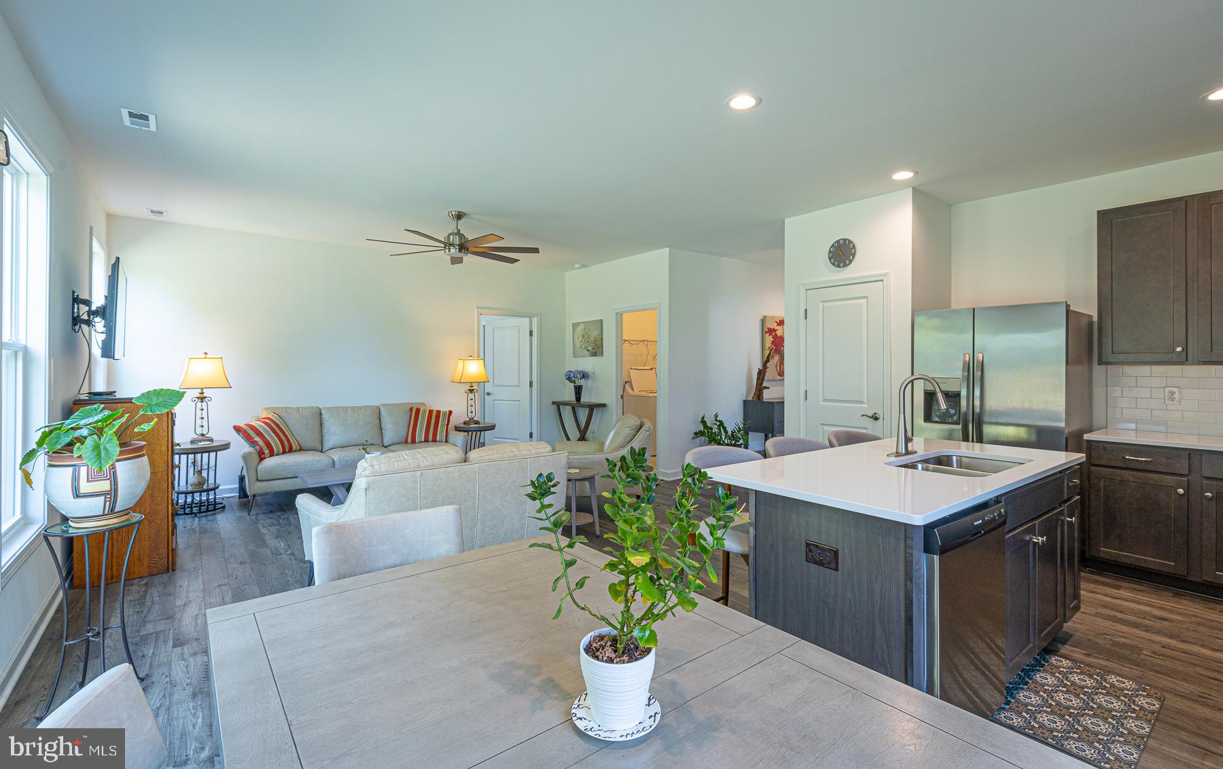
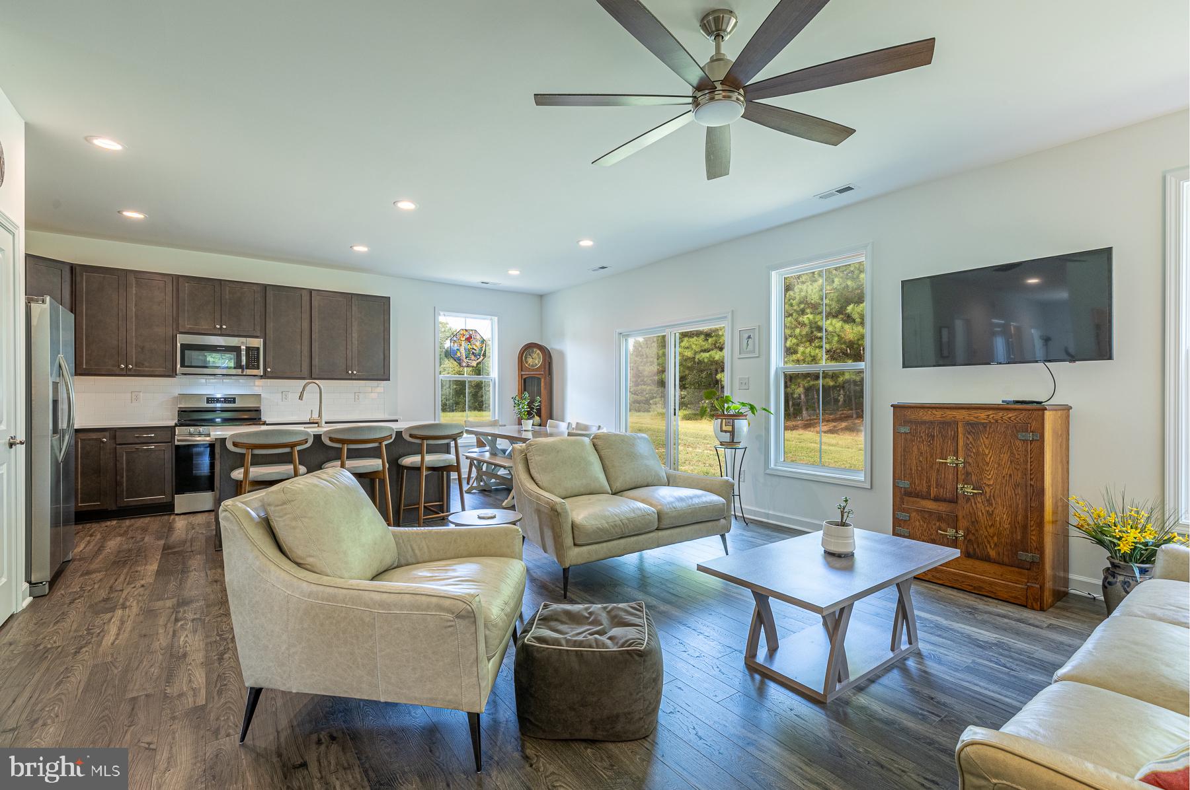
Built in 2025 by Stateson Homes, this cottage offers 1526 sq ft of one‑level living with 3 bedrooms and 2 baths. The home features Hardiplank siding, a paved driveway and sidewalk, and a 2‑car attached garage on a .213‑acre lot backing to a walking path. Inside, the open floor plan blends the kitchen, living, and dining areas for easy everyday flow. The kitchen includes solid‑surface counters, subway tile backsplash, stainless steel appliances, and a center island. The primary bedroom suite offers a walk‑in closet and an ensuite bath with a tile walk‑in shower and tile floors. Quality finishes include LVP flooring throughout all living spaces and bedrooms, plus tile floors in the separate laundry room and both baths. Thoughtful finishes, a bright open layout, and access to full Hills Quarter amenities make this property an easy fit for low‑maintenance living.
Save
Ask
Tour
Hide
Share
Listing Snapshot
Price
$384,900
Days On Site
32 Days
Bedrooms
3
Inside Area (SqFt)
1,526 sqft
Total Baths
2
Full Baths
2
Partial Baths
N/A
Lot Size
0.21 Acres
Year Built
2025
MLS® Number
VALV2001218
Status
Active
Property Tax
N/A
HOA/Condo/Coop Fees
$242 monthly
Sq Ft Source
Estimated
Friends & Family
React
Invite
Recent Activity
a month ago
Listing first seen on site
a month ago
Listing updated with changes from the MLS®
General Features
Acres
0.21
Attached Garage
Yes
Foundation
Slab
Garage
Yes
Garage Spaces
2
Levels
One
Parking
GarageDrivewayAttached
Parking Spaces
2
Property Sub Type
Single Family Residence
Sewer
Public Sewer
Special Circumstances
Standard
SqFt Above
1526
SqFt Total
1526
Style
Cottage
Utilities
Cable Available
Water Source
Public
Zoning
RESIDENTIAL
Interior Features
Appliances
OvenElectric Water HeaterDishwasherDryerMicrowaveRefrigeratorWasherWater Heater