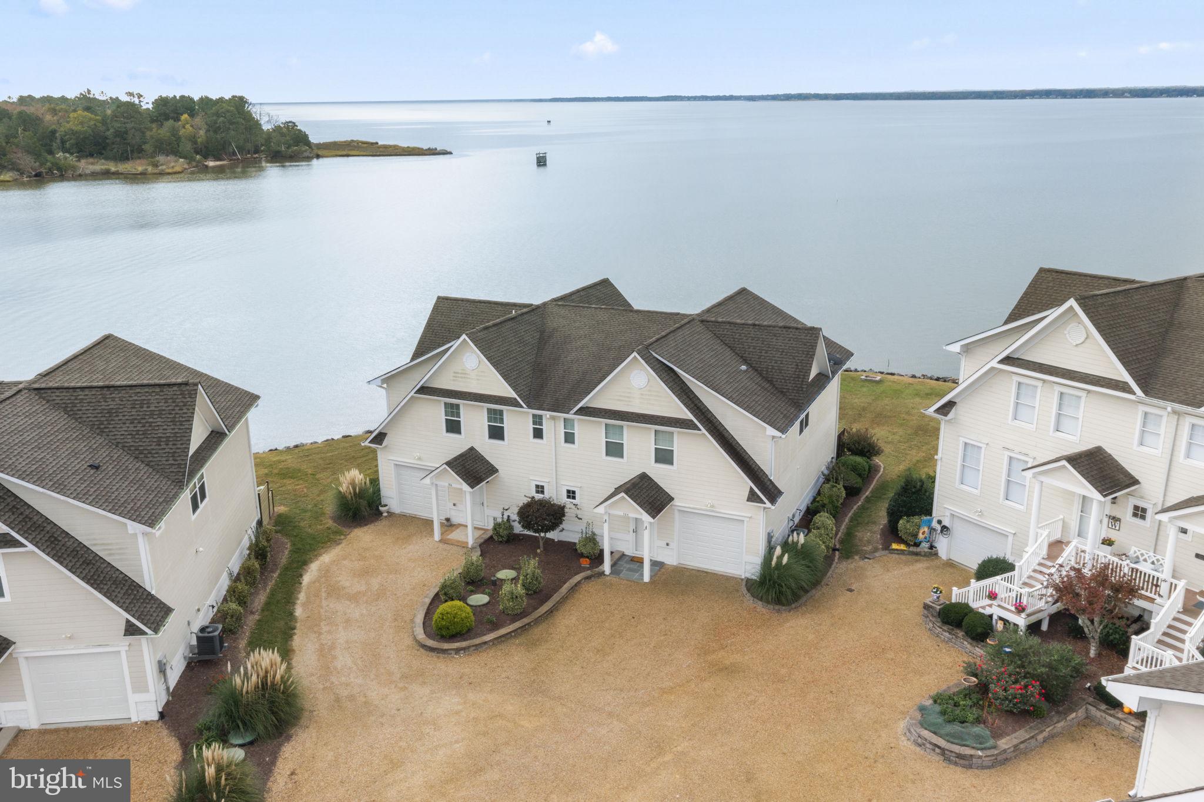
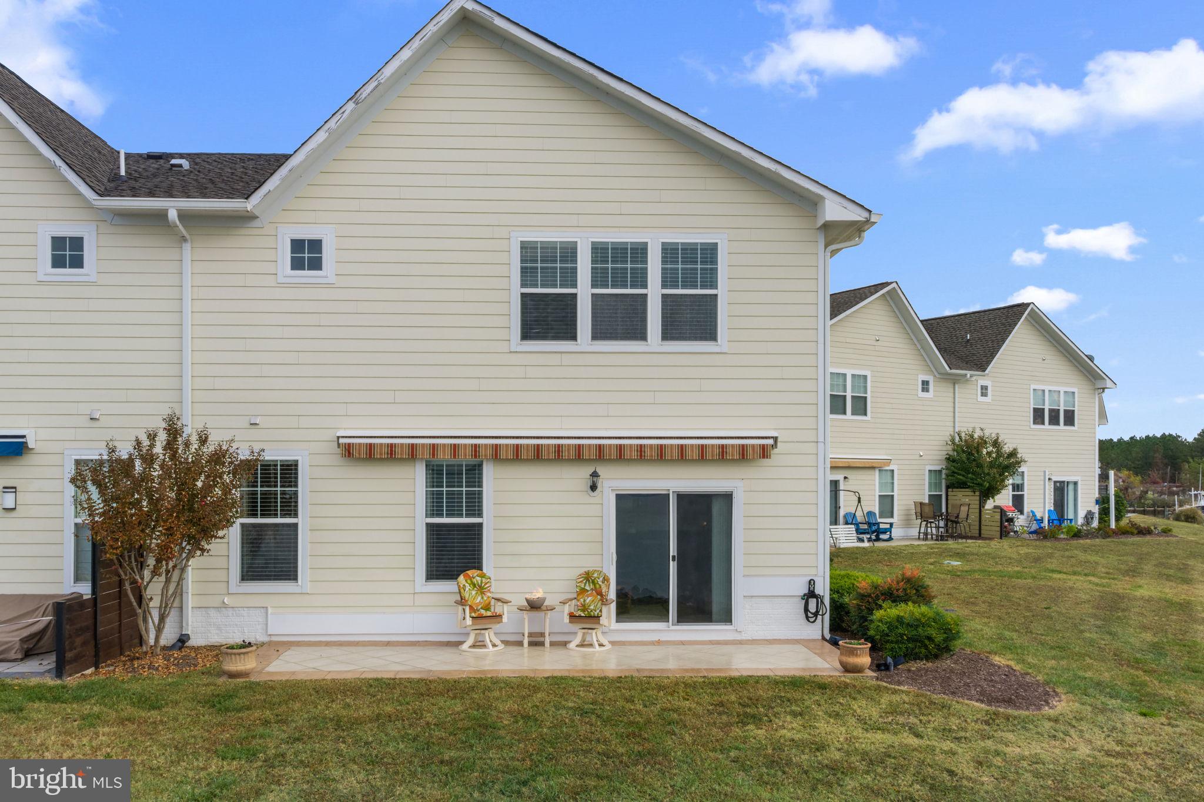
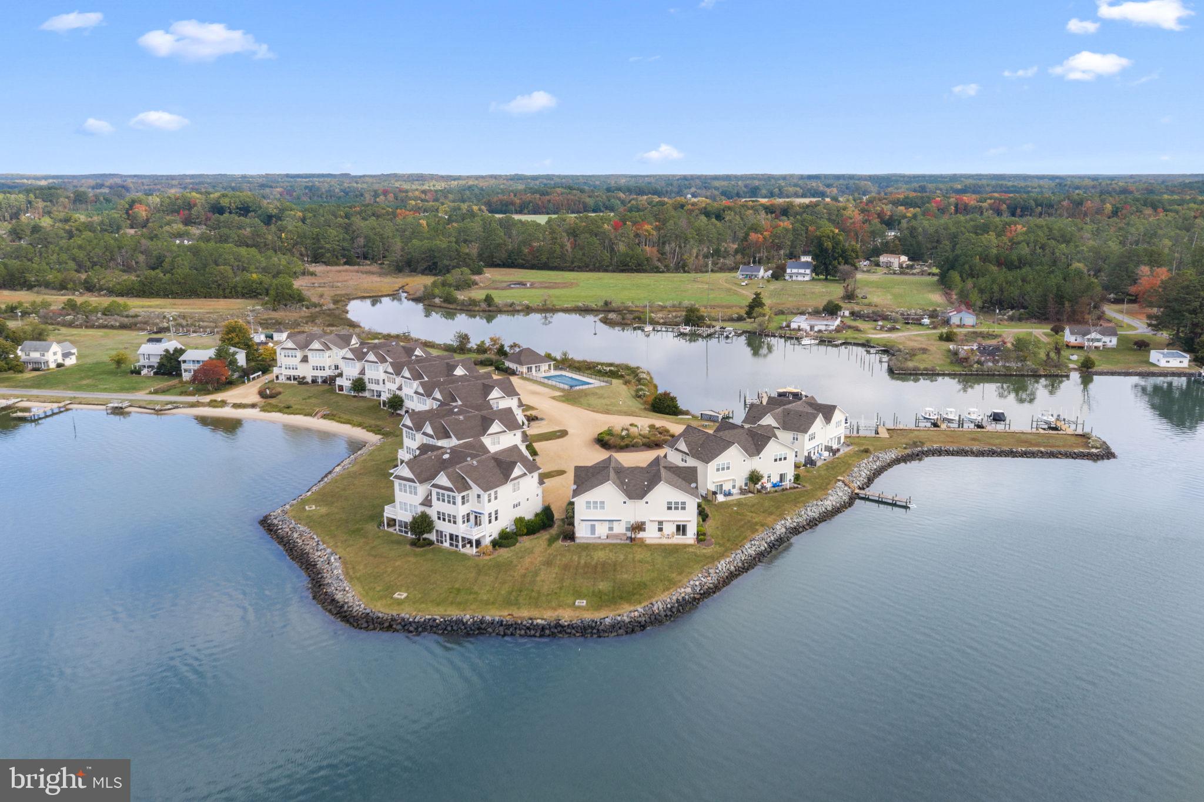
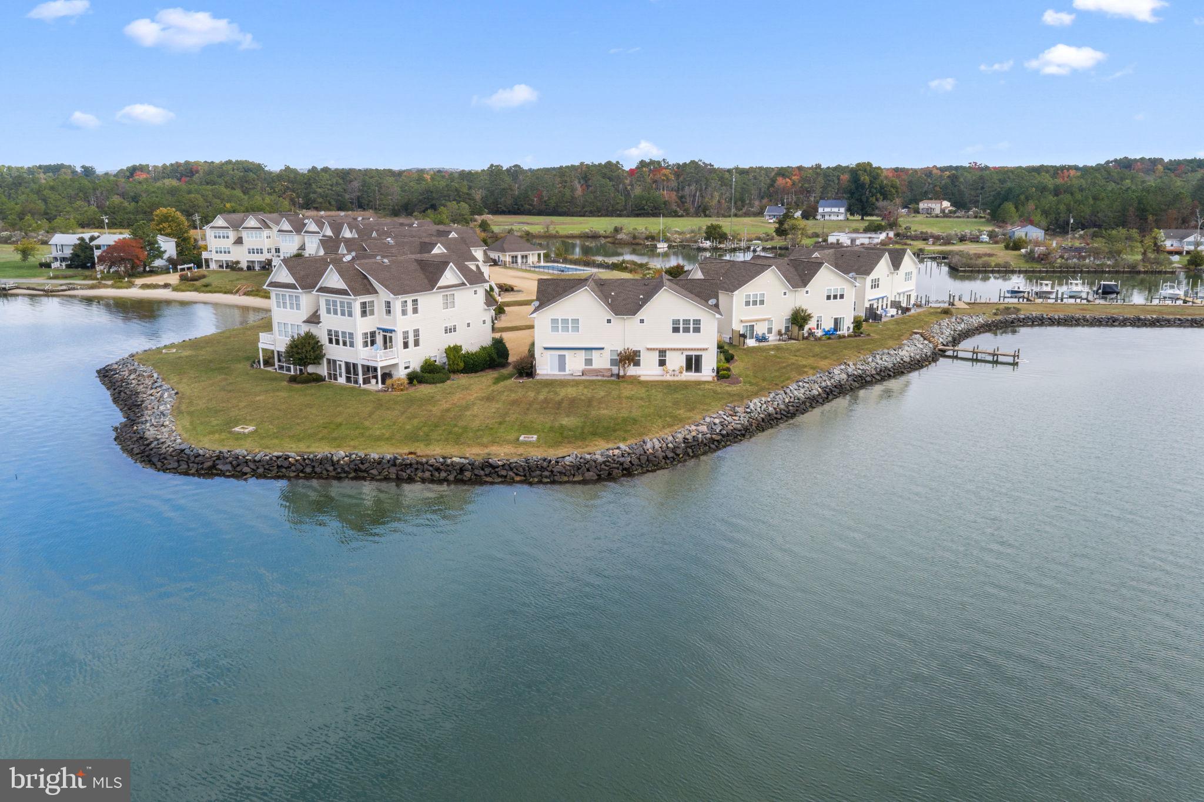
Welcome to 586 Riverside Drive on the beautiful Rappahannock River! Enjoy waterfront living at its finest in this beautifully maintained 3-bedroom, 2.5-bath townhome featuring stunning river views from every window! The inviting great room features a gas log fireplace, crown molding, chair railing, and recessed lighting. The spacious kitchen offers granite countertops, stainless steel appliances, a gas stove, center island, and pantry. Step outside onto the ceramic tile patio featuring a 20-foot motorized retractable awning, privacy wall, and gorgeous waterfront views. Enjoy morning sunrises and evening sunsets! The shoreline is protected by riprap, and the property is NOT located in a flood zone! Upstairs, the primary suite features a tray ceiling, two closets, and a private bath with double vanity, garden tub, and separate shower. Two additional bedrooms share a Jack-and-Jill full bath, with a conveniently located laundry closet nearby. Additional features include a utility room and attached one-car garage with epoxy flooring and cabinetry. Boating enthusiasts will love the deeded boat slip with a remote-controlled boat lift! The dock was replaced in 2026 with new pilings and stringers. Enjoy the convenience of HOA amenities that include a community pool and poolhouse, private beach access, boat trailer parking, exterior, lawn and shrub maintenance, and community water and sewer. Sloop Pointe is a friendly, golf cart community with neighborhood social events and a relaxed river lifestyle. Spend your days boating, fishing, watching dolphins from your very own backyard, or gathering around the fire pit under the stars. Whether you're looking for a full-time residence or weekend getaway, this is your opportunity to enjoy the best of life on the Rappahannock River!
Save
Ask
Tour
Hide
Share
Listing Snapshot
Price
$579,000
Days On Site
14 Days
Bedrooms
3
Inside Area (SqFt)
2,424 sqft
Total Baths
3
Full Baths
2
Partial Baths
1
Lot Size
0.05 Acres
Year Built
2017
MLS Number
VALV2001260
Status
Active
Property Tax
$2,635.05
HOA/Condo/Coop Fees
$418.58 monthly
Sq Ft Source
Estimated
Friends & Family
React
Invite
Recent Activity
a week ago
Listing updated with changes from the MLS
2 weeks ago
Listing first seen on site
General Features
Acres
0.05
Attached Garage
Yes
Foundation
Slab
Garage
Yes
Garage Spaces
1
Levels
Two
Parking
Garage Door OpenerGarageDrivewayInside EntranceAttached
Parking Spaces
1
Pets
Yes
Property Sub Type
Townhouse
Special Circumstances
Standard
SqFt Above
2424
SqFt Total
2424
Style
Coastal
Utilities
PropaneElectricity Available
Zoning
R 2
Interior Features
Appliances
Gas RangeGas OvenElectric Water HeaterDishwasherDryerRefrigeratorStainless Steel Appliance(s)WasherWater HeaterMicrowave
Cooling
Central AirCeiling Fan(s)Electric
Fireplace
Yes
Fireplace Features
Gas
Fireplaces
1
Flooring
CarpetWoodCeramic TileHardwood
Heating
PropaneForced Air
Interior
Ceiling Fan(s)Kitchen IslandPantryWalk-In Closet(s)Crown MoldingOpen FloorplanSoaking Tub