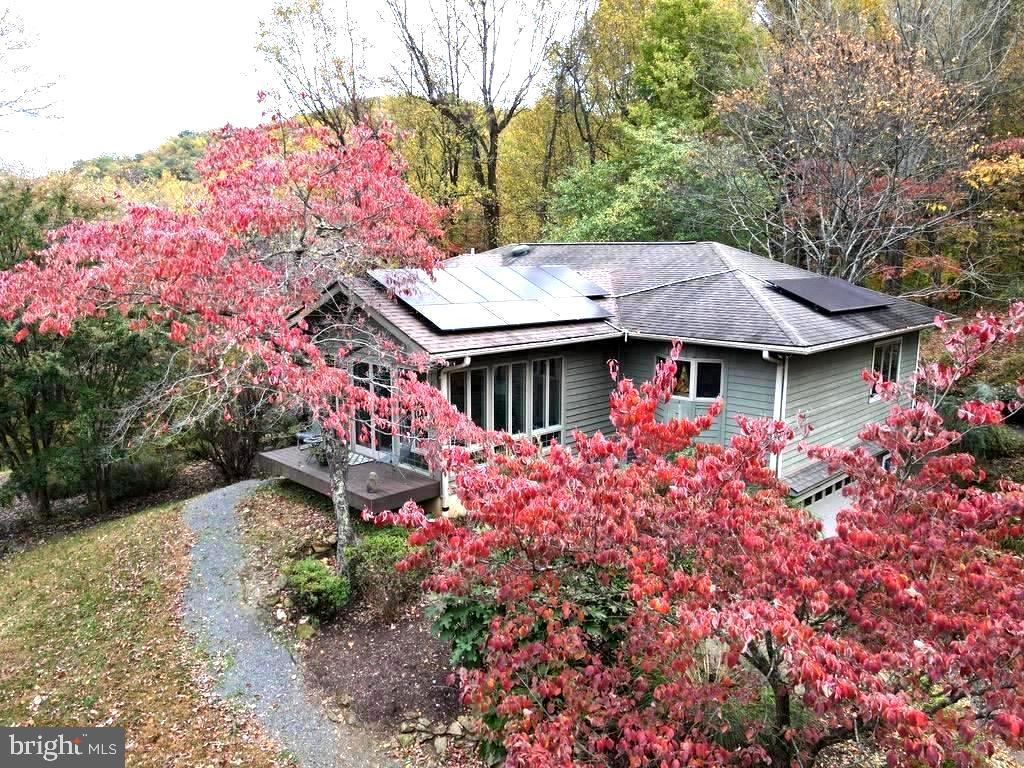
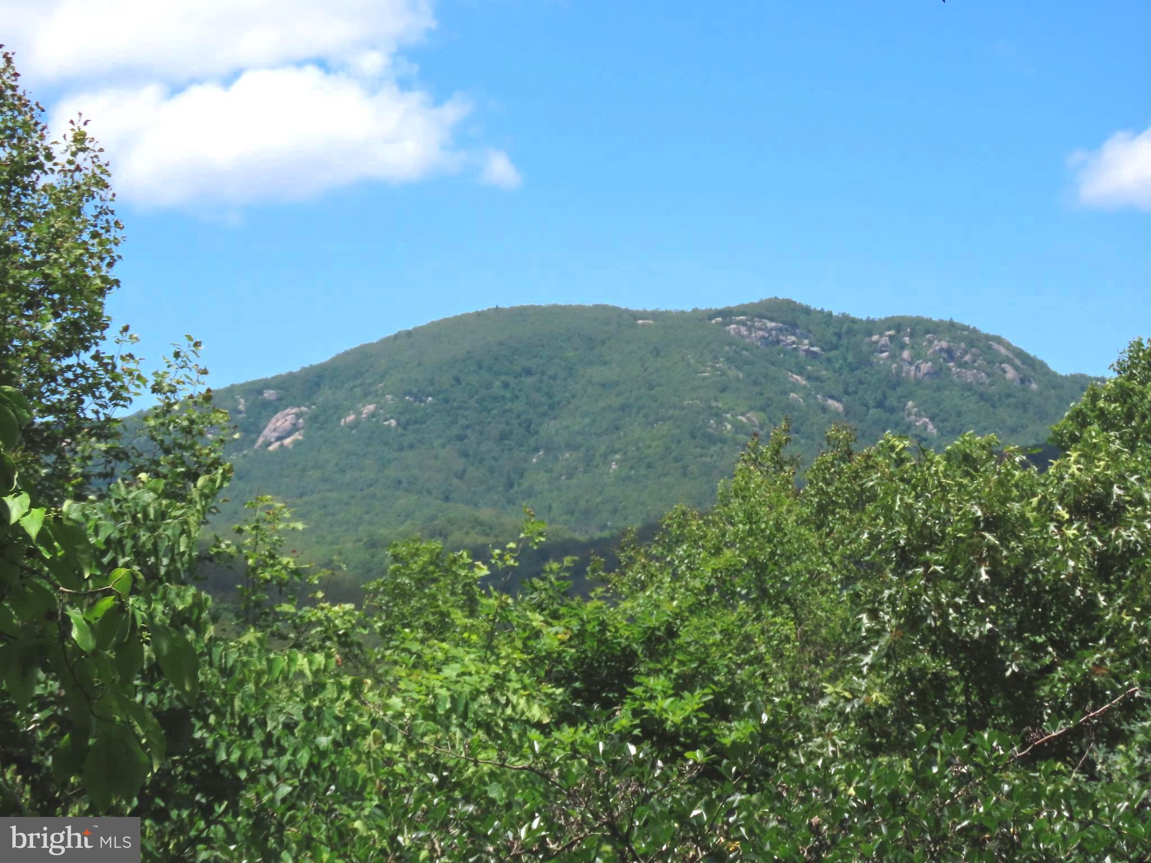
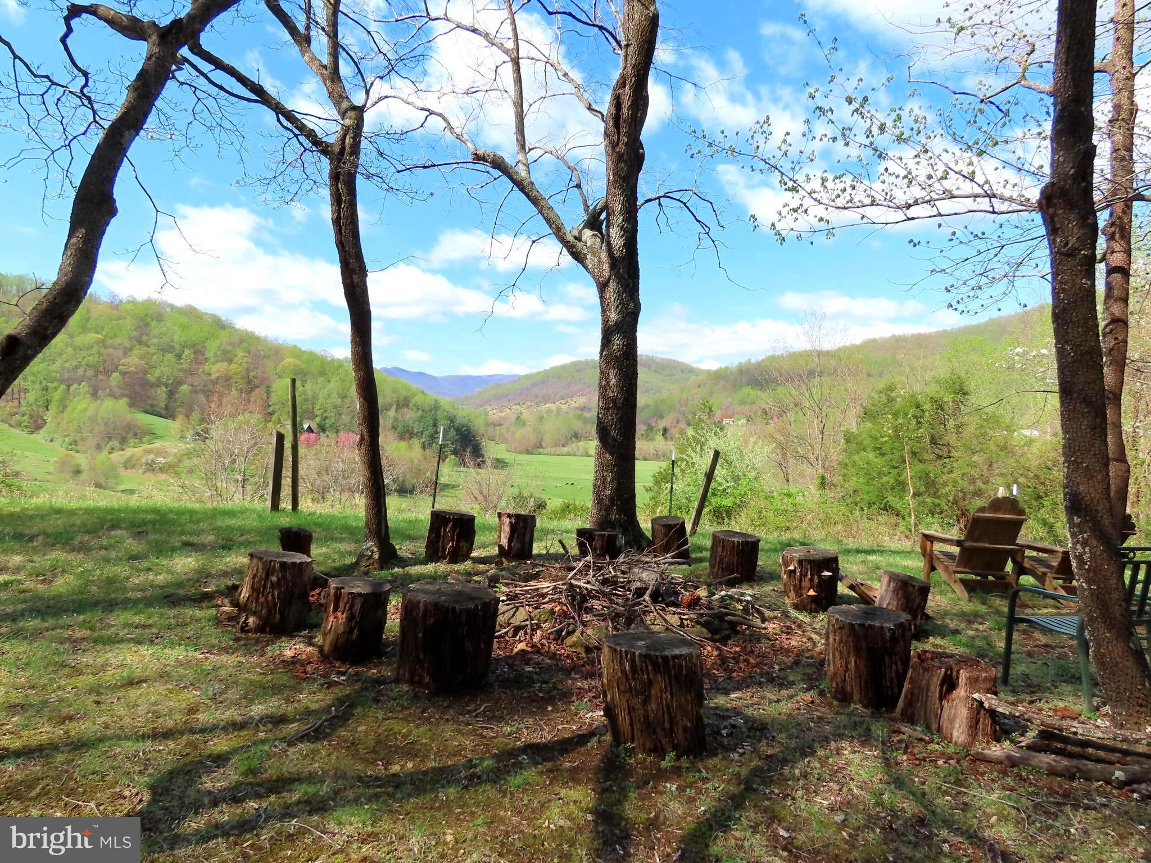
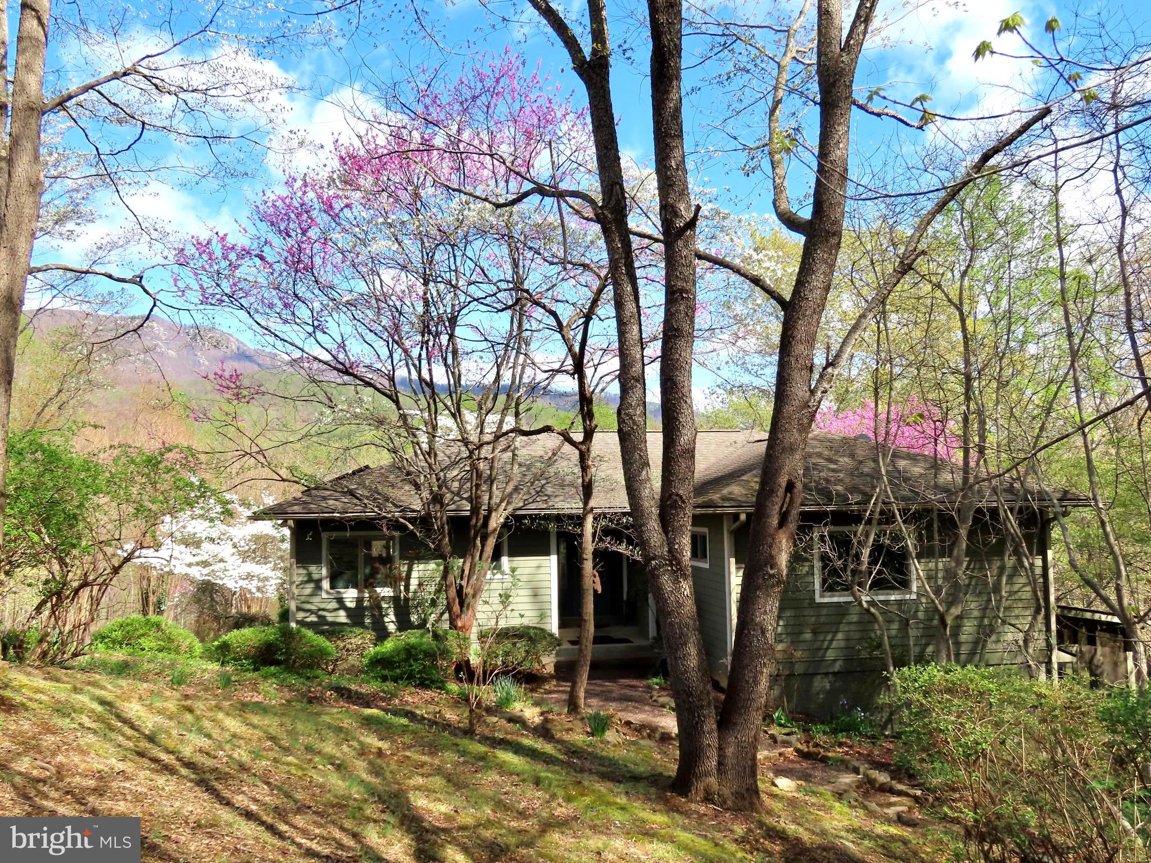
PEACE OF THE MOUNTAINS: (Property includes an extra building lot) The 3,100 sq ft home with 2 car garage sits on 10.2 acres with an additional 4.2 acre adjoining building lot. Built with quality 2X6" framing and generously appointed with a natural setting of mountain views, dogwoods, massive stone steps, varied landscaping, privacy and peace. Large windows, comfortable rooms, mountain breezes, subtle colors, mountain view, starry nights and solar panels. Main floor living includes the Primary suite, Living Room with bookcase & corner fireplace, separate Dining Room, a Sun - Reading Room and spacious Kitchen with breakfast room & large pantry with laundry. The Kitchen will please the chef(s). Plenty of counter space, cooktop plus separate built-in grill and a wall oven. Dining Room for family holidays and friends. The glassed Sun-Reading Room is excellent for a good book, conversation with friends and over-wintering your favorite plants with a view of Old Rag Mountain and peaceful deck. Two bedrooms flank the downstairs 16x17' Family Room, with two full baths and a shady, north side screened porch. The southwest view of the valley and mountains toward White Oak Canyon is stunning from the upper yard and a perfect spot for stars and Milky Way viewing. In all, a delightful, well built and interesting home with fantastic landscaping, a detached shop/storage building, solar panels, privacy AND an extra building lot. Comcast Cable at site.
Save
Ask
Tour
Hide
Share
Listing Snapshot
Price
$875,000
Days On Site
121 Days
Bedrooms
3
Inside Area (SqFt)
3,144 sqft
Total Baths
4
Full Baths
3
Partial Baths
1
Lot Size
10.2 Acres
Year Built
1998
MLS Number
VAMA2002684
Status
Active
Property Tax
$4,509
HOA/Condo/Coop Fees
N/A
Sq Ft Source
Estimated
Friends & Family
React
Comment
Invite
No Comments Yet
Did you know? You can invite friends and family to your search. They can join your search, rate and discuss listings with you.
Recent Activity
2 weeks ago
Listing updated with changes from the MLS
4 months ago
Listing first seen on site
General Features
Acres
10.2
Attached Garage
Yes
Energy Features
Solar
Foundation
SlabConcrete Perimeter
Garage
Yes
Garage Spaces
2
Levels
Two
Parking
GravelGarageDrivewayAttached
Parking Spaces
4
Pets
Yes
Property Sub Type
Single Family Residence
Sewer
Septic Tank
Special Circumstances
Standard
SqFt Above
2055
SqFt Below
1089
SqFt Total
3872
Style
Contemporary
Utilities
Underground UtilitiesCable Available
Water Source
Well
Zoning
A1
Interior Features
Appliances
Trash CompactorOvenElectric Water HeaterCooktopDishwasherInstant Hot WaterHumidifierMicrowaveRefrigeratorDryerWasherIndoor GrillWater Purifier
Cooling
Central AirHeat PumpElectric
Electric
200+ Amp Service
Fireplace
Yes
Fireplace Features
Gas
Fireplaces
1
Flooring
WoodCarpet
Heating
ElectricActive SolarHeat Pump
Interior
Central VacuumKitchen IslandSolar Tube(s)Open Floorplan
Laundry Features
Laundry RoomMain Level
Main Level Bedrooms
1
Window Features
Bay Window(s)
Bedroom 2
Dimensions - 12 X 12Features - Ceiling Fan(s)
Bedroom 3
Dimensions - 12 X 13Features - Ceiling Fan(s)
Breakfast Room
Dimensions - 9 X 14Level - MainFeatures - Ceiling Fan(s)
Dining Room
Dimensions - 13 X 10Level - Main
Family Room
Dimensions - 17 X 16Features - Ceiling Fan(s)
Foyer
Dimensions - 7 X 6Level - Main
Great Room
Dimensions - 24 X 19Level - MainFeatures - Ceiling Fan(s)
Kitchen
Dimensions - 13 X 12Level - MainFeatures - Ceiling Fan(s)



Did you know? You can invite friends and family to your search. They can join your search, rate and discuss listings with you.