Property Search

Save
Ask
Tour
Hide
Share
$739,900
100 Days On Site

1765 ONEALS ROAD
MADISON, VA 22727

For Sale|Single Family Residence|Active
3
Beds
2
Total Baths
2
Full Baths
1,872
SqFt
$395
/SqFt
2015
Built
County:
MADISON
Listing courtesy of EXP Realty, LLC.
Call Now: (703) 898-3565
Is this the listing for you? We can help make it yours.
(703) 898-3565
1765 ONEALS ROAD1765 ONEALS ROAD1765 ONEALS ROAD1765 ONEALS ROAD
Save
Ask
Tour
Hide
Share

Mortgage Calculator

Monthly Payment (Est.)

Enter an interest rate to see your estimated monthly payment.
Calculator powered by Showcase IDX, a Constellation1 Company. Copyright ©2026 Information is deemed reliable but not guaranteed.

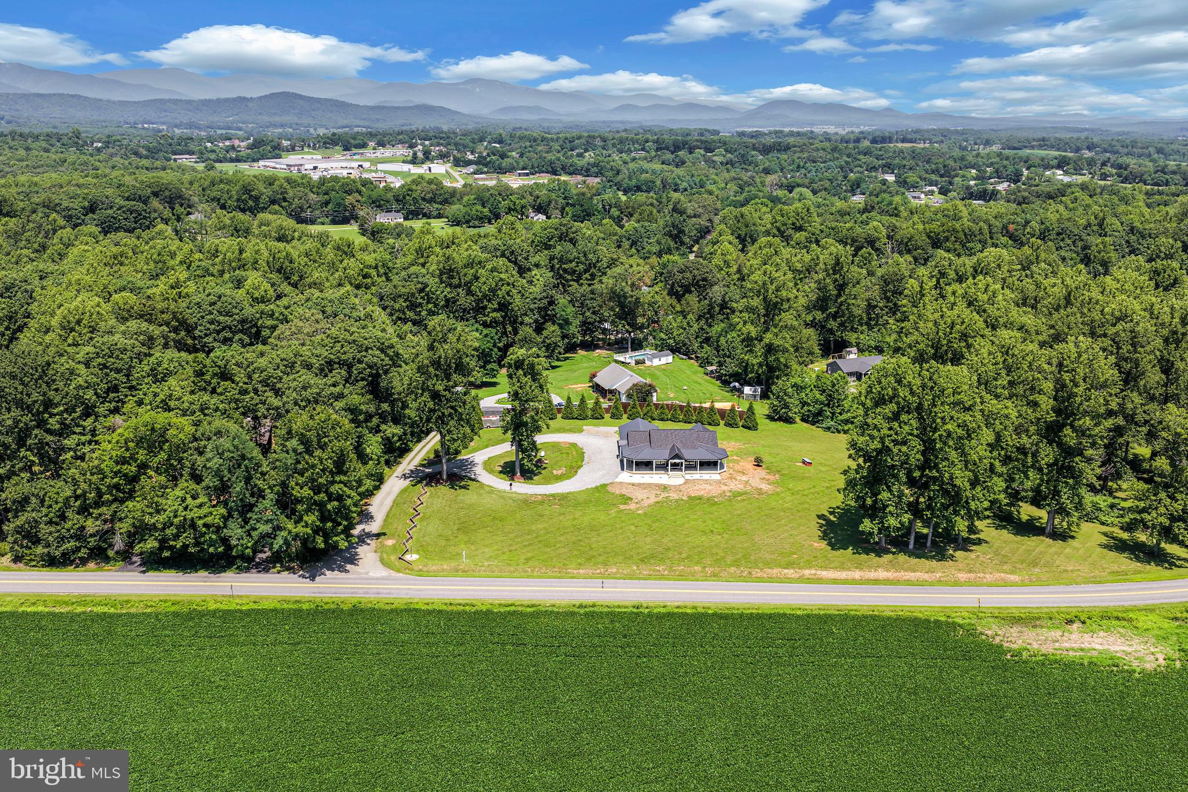
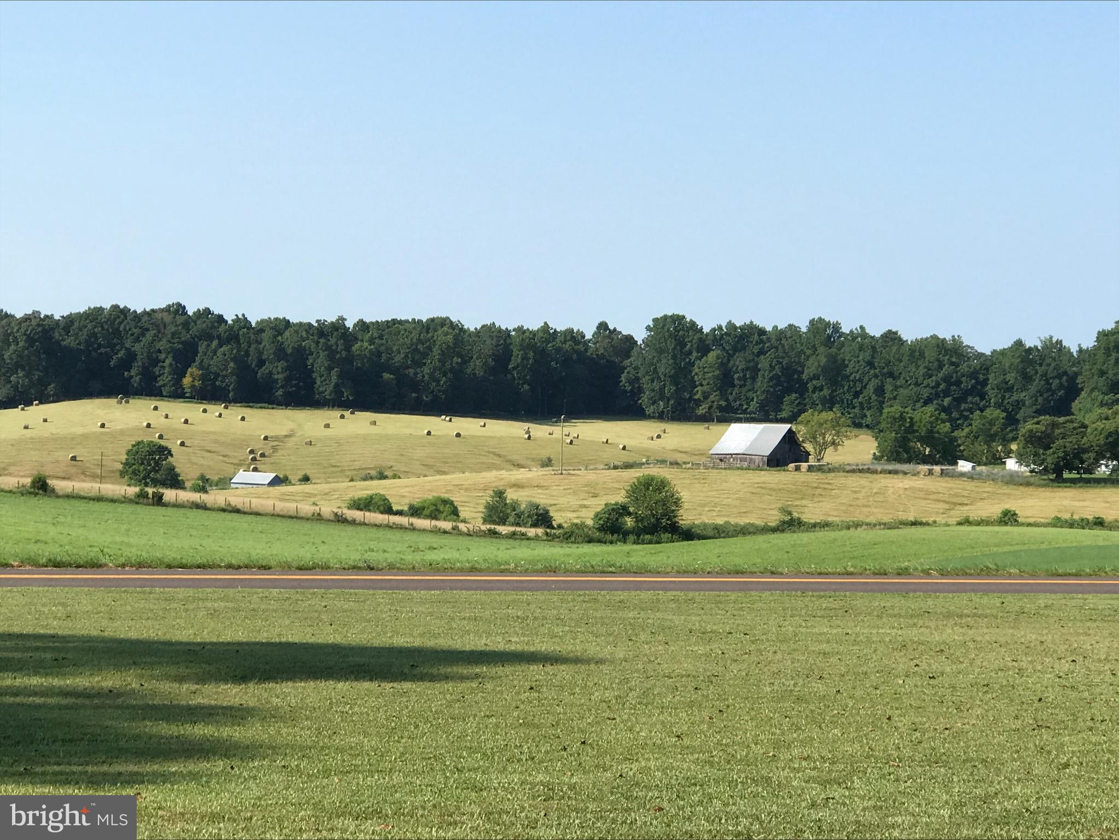
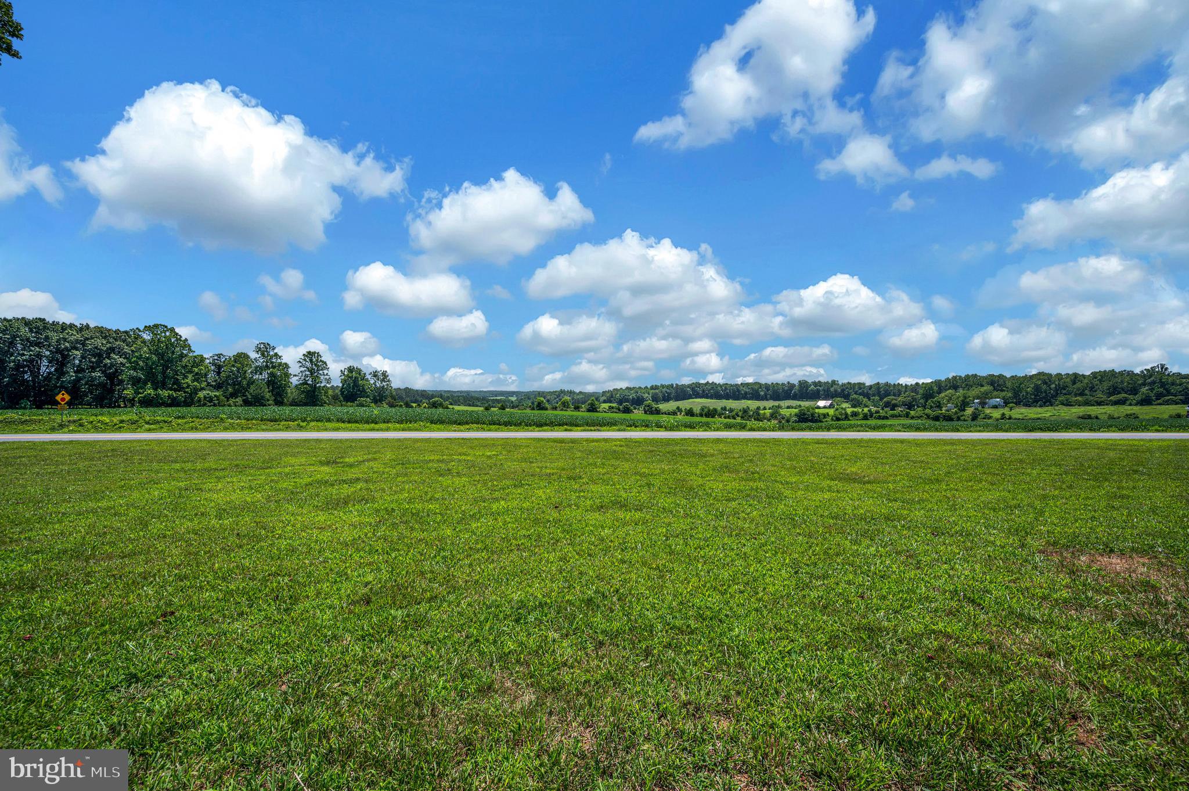
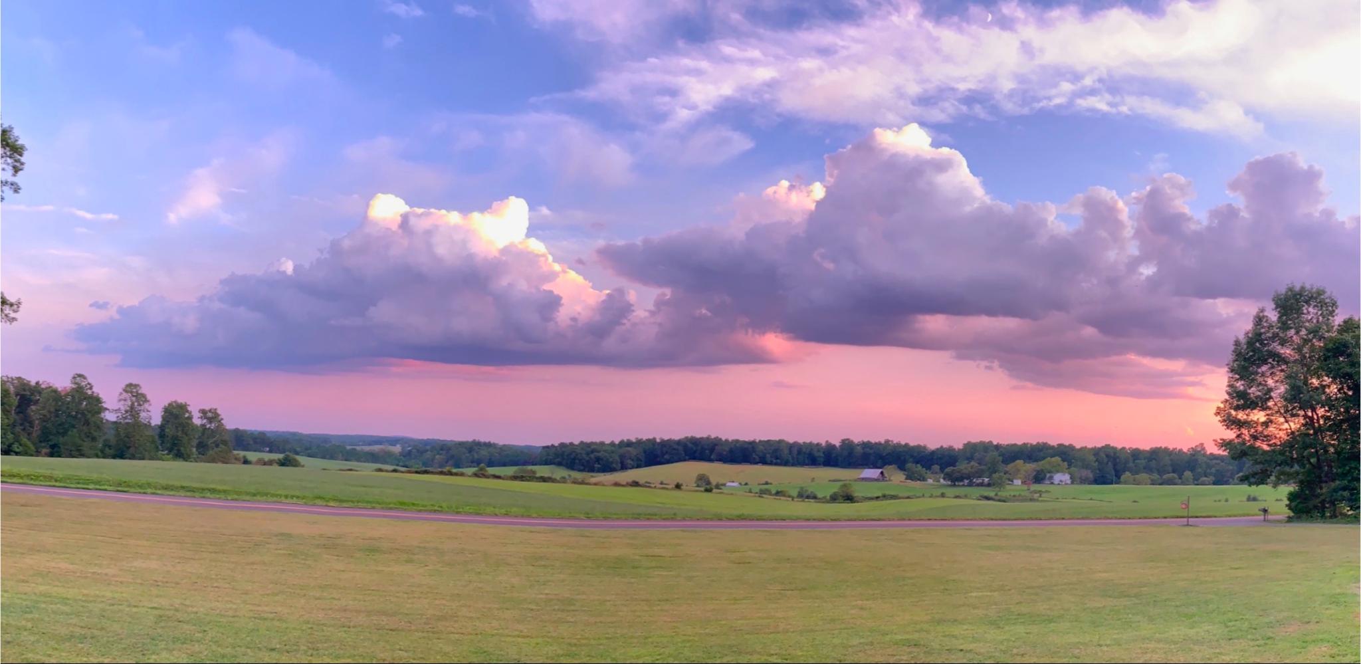
<b>REDUCED!</b> Amazing Views-Amazing Home! Thoughtfully crafted, meticulously renovated and expanded in 2025/26, this amazing 3-bedroom, 2-bath ranch-style home blends modern luxury with timeless country charm across 1,872 square feet of custom-designed main floor living space, offering a harmonious blend of luxury and comfort in a serene rural setting. The front concrete walkway and curved steps welcome you to the deep wraparound front porch with shiplap ceiling—the perfect spot to entertain, enjoy exquisite sunrises with your morning coffee or evening beverage as you savor Madison County's rolling pastoral and ever-changing vistas. Vertical board-and-batten Hardiplank siding with brand-new architectural shingle and metal roof. Inside, solid hardwood flooring throughout the home beautifully enhances the extensive shiplap, farmhouse doors, and refined craftsmen farmhouse trimwork showcase quality at every turn. Glorious light and spectacular views grace the huge living room with the floor-to-ceiling wall of brand-new Anderson windows. The gourmet kitchen impresses with a 48-inch Thor gas range and hood, a large island with drawers, undercounter lighting, a kitchen appliance mixer lift, and a pantry with pull-out shelving and large farm sink. The open floor plan affords plenty of entertainment space for friends and family alike! The expansive master bathroom is a private retreat with barndoor-style entrance, heated "reclaimed-wood style" porcelain tile flooring throughout the bathroom and dressing room. <u>The centerpiece of the suite is the unique and amazing custom porcelain tile 2-person no-step 8-foot deep shower with ceiling-mounted "rainfall shower", dual wall-mounted showerheads, handheld sprayer and built-in bench</u>. Complimenting this fantastic space includes a custom NEW clawfoot tub, dual sinks with waterfall faucets and heated mirrors, private lavatory, plus a spacious dressing room with custom cabinetry. Smart Home technology controls entry doors, thermostat, heated floors, laundry, and more—all from your phone. A 2026 20 SEER heat pump with Activepure UV air purifier/scrubber, Aprilaire dehumidifier plumbed to the drain system, plus a budget-friendly Rinnai 199 propane tankless water heater ensure year-round comfort. Add a mint leaf to the sweet tea or lemonade and head out to the rear screened porch (screened underneath too!) with ceiling fan for a game of cards, puzzles or your favorite book! Full walk out basement with 10-foot ceiling is perfect for storage, future living space and recreation also includes a second washer/dryer hook up, bathroom rough-in and deep sink. Don't miss the lovely professional landscaping and hardscape, expansive 2-car carport, and a garden shed. Just minutes from Hoover Ridge Park, a variety of vineyards, Shenandoah National Park, and Charlottesville airport and shopping, this exceptional property delivers refined living in Virginia's wine country. Don't miss the opportunity to make this stunning property your own!

Save
Ask
Tour
Hide
Share
Listing Snapshot
Price 
$739,900
Days On Site 
100 Days
Bedrooms 
3
Inside Area (SqFt) 
1,872 sqft
Total Baths 
2
Full Baths 
2
Partial Baths 
N/A
Lot Size 
2.53 Acres
Year Built 
2015
MLS® Number 
VAMA2002836
Status 
Active
Property Tax 
$2,177
HOA/Condo/Coop Fees 
N/A
Sq Ft Source 
Estimated
Friends & Family
Recent Activity
4 days agoListing updated with changes from the MLS®
a week agoPrice changed to $739,900
3 months agoStatus changed to Active
3 months agoListing first seen on site
General Features
Acres 
2.53
Carport 
2
Direction Faces 
South
Foundation 
Concrete Perimeter
Levels 
One
Parking 
GravelCircular DrivewayDrivewayAttached CarportAttached
Parking Spaces 
8
Pets 
No
Property Sub Type 
Single Family Residence
Security 
Smoke Detector(s)Carbon Monoxide Detector(s)Security Lights
Special Circumstances 
Standard
SqFt Above 
1872
SqFt Total 
3384
Style 
Ranch/Rambler
Utilities 
Underground UtilitiesPropane
Water Source 
Well
Zoning 
R1
Interior Features
Appliances 
Gas RangeGas OvenGas Water HeaterDishwasherExhaust FanMicrowaveRange HoodRefrigeratorStainless Steel Appliance(s)DisposalTankless Water Heater
Basement 
Cooling 
Central AirHeat PumpCeiling Fan(s)Electric
Electric 
200+ Amp ServiceUnderground
Flooring 
HardwoodWoodCeramic Tile
Furnished 
Unfurnished
Heating 
Exhaust FanElectricHeat Pump
Interior 
Ceiling Fan(s)Kitchen IslandPantryRecessed LightingWalk-In Closet(s)High CeilingsOpen FloorplanSoaking Tub
Laundry Features 
Main LevelLower Level
Main Level Bedrooms 
3
Window Features 
Insulated WindowsDouble Pane WindowsScreens
Bedroom 2 
Level - MainFeatures - Ceiling Fan(s)
Bedroom 3 
Level - MainFeatures - Ceiling Fan(s)
Full Bath 
Level - Main
Kitchen 
Level - MainFeatures - Pantry
Living Room 
Level - MainFeatures - Ceiling Fan(s)
Other 
Level - Main
Primary Bathroom 
Level - Main
Primary Bedroom 
Level - MainFeatures - Ceiling Fan(s)
Screened Porch 
Level - MainFeatures - Ceiling Fan(s)
Save
Ask
Tour
Hide
Share
Exterior Features
Construction Details 
HardiPlank Type
Exterior 
Storage
Lot Features 
Front YardBack Yard
Patio And Porch 
ScreenedPorchEnclosedWrap Around
Pool Features 
None
Roof 
MetalShingle
View 
Mountain(s)PanoramicPastureTrees/WoodsScenic
Waterview 
Mountain(s)PanoramicPastureTrees/WoodsScenic
Windows/Doors 
Insulated WindowsDouble Pane WindowsScreens
Community Features
Accessibility Features 
Accessible Full Bath
Community Features 
Sidewalks
School District 
MADISON COUNTY PUBLIC SCHOOLS
Roads 
Paved
Schools
School District
MADISON COUNTY PUBLIC SCHOOLS
Elementary School
MADISON PRIMARY
Middle School
WILLIAM WETSEL
High School
MADISON COUNTY
Listing courtesy of EXP Realty, LLC.


The real estate listing information is provided by Bright MLS is for the consumer's personal, non-commercial use and may not be used for any purpose other than to identify prospective properties consumer may be interested in purchasing. Any information relating to real estate for sale or lease referenced on this web site comes from the Internet Data Exchange (IDX) program of the Bright MLS. This web site references real estate listing(s) held by a brokerage firm other than the broker and/or agent who owns this web site. The accuracy of all information is deemed reliable but not guaranteed and should be personally verified through personal inspection by and/or with the appropriate professionals. Properties in listings may have been sold or may no longer be available. The data contained herein is copyrighted by Bright MLS and is protected by all applicable copyright laws. Any unauthorized collection or dissemination of this information is in violation of copyright laws and is strictly prohibited. Copyright © 2020 Bright MLS. All rights reserved.

Neighborhood & Commute
Source: Walkscore
Disclosure: Community information and market data powered by Constellation Data Labs. Information is deemed reliable but not guaranteed.
Save
Ask
Tour
Hide
Share
Popular areas we serve

Northern Virginia Communities

  1. Aldie
  2. Alexandria
  3. Annandale
  4. Arlington
  5. Ashburn
  6. Bluemont
  7. Brambleton
  8. Bristow
  9. Broadlands
  10. Burke
  11. Centreville
  12. Chantilly
  13. Fairfax
  14. Falls Church
  15. Gainesville
  16. Great Falls
  17. Herndon
  18. Leesburg
  19. Manassas
  20. Manassas Park
  21. McLean
  22. Middleburg
  23. Oakton
  24. Reston
  25. South Riding
  26. Springfield
  27. Sterling
  28. Stone Ridge
  29. Vienna
  30. Winchester
  31. Woodbridge

Browse by Area

Start A Custom Search