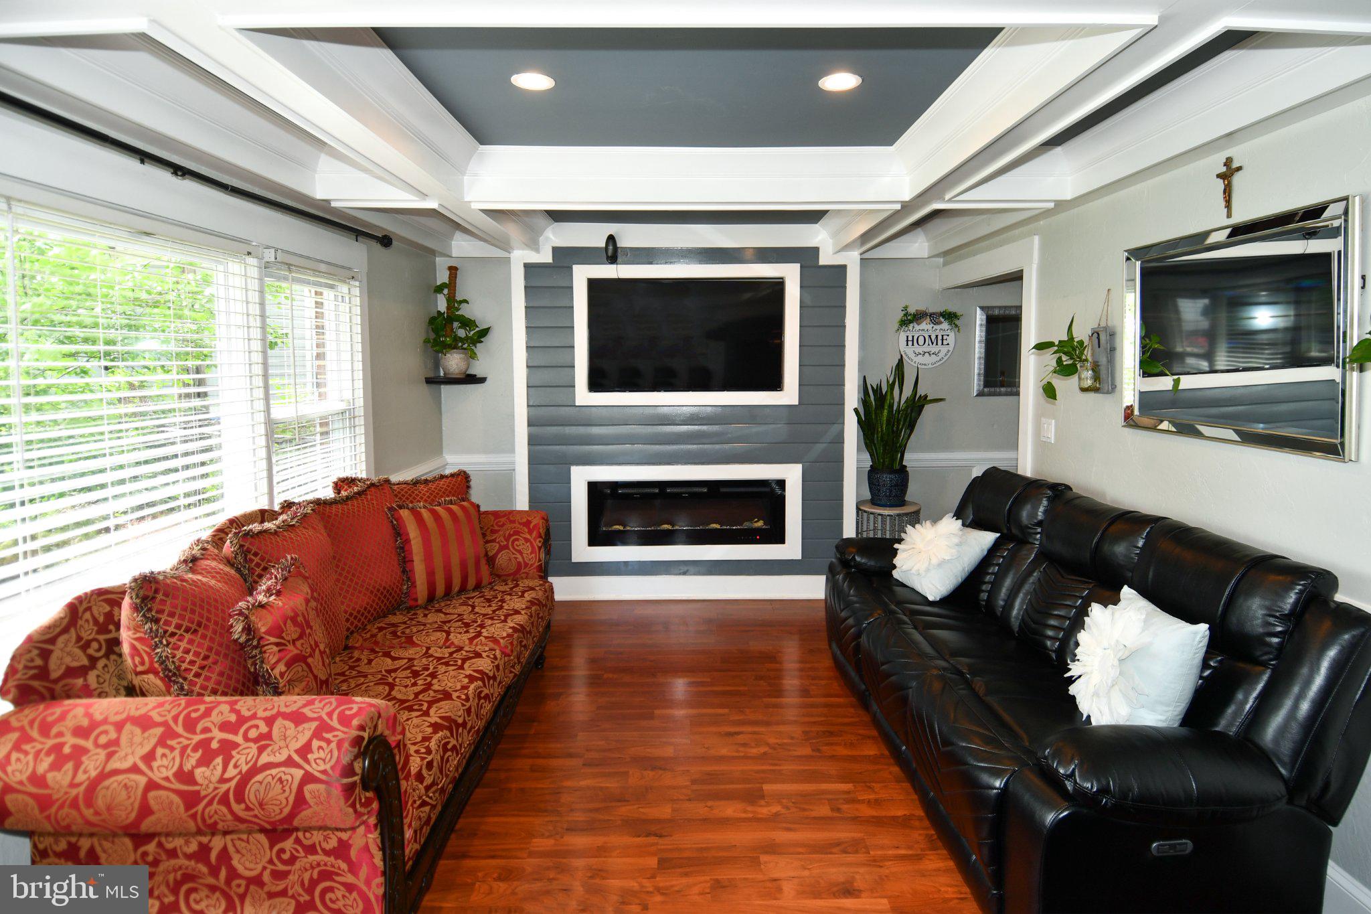
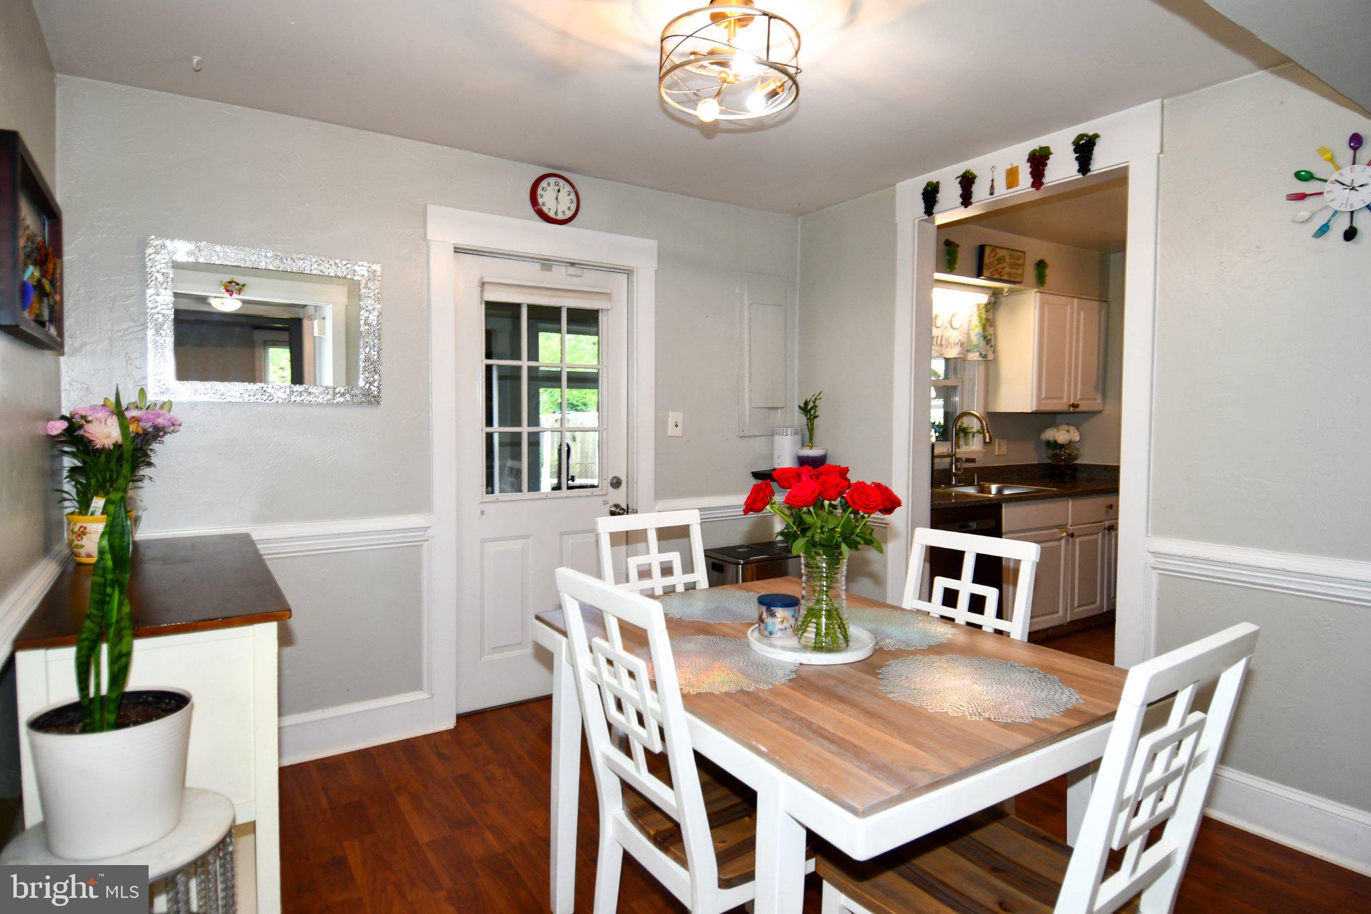
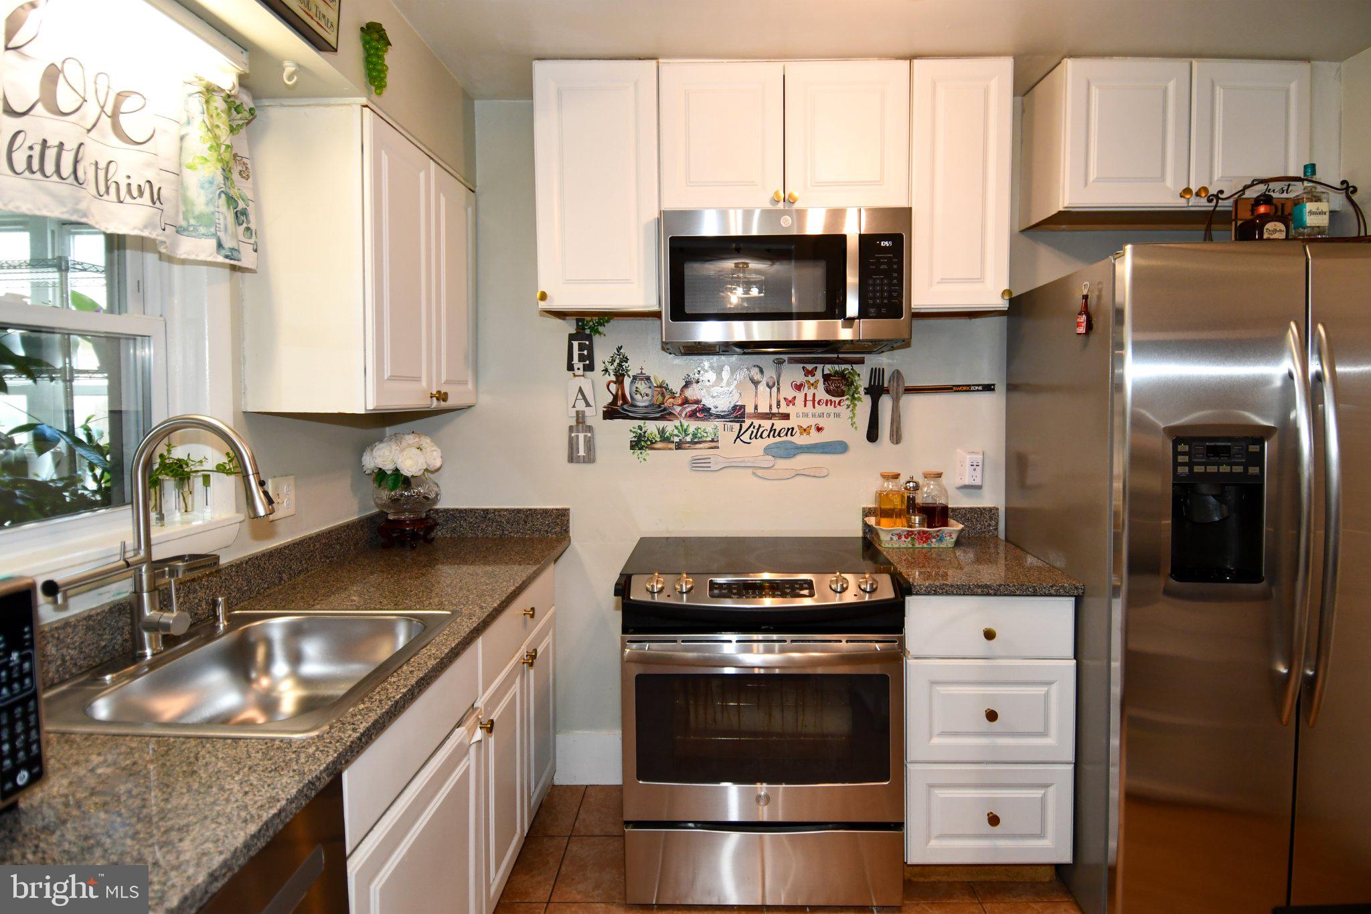
LOCATION- PRICE- MOTIVATED SELLERS. Cozy single family home with 4BR, 2.5BA. Excellent location close to main streets, shopping areas and restaurants. Large fence backyard. One car garage with remote control, driveway parking plus plenty of street parking. The fourth bedroom on the main level could be an in-law suite, an office or a playroom. The living room fireplace is decorative only. Attic in second level for additional storage. HVAC has been maintained yearly. Washer, dryer, microwave and stove replaced in 2025. Full size refrigerator replaced in 2020. All windows have blinds. Please note two additional refrigerators in the enclosed side porch DO NOT CONVEY. Beautiful laminated floor in main level, hardwood floor on stairs and second level hallway; carpet in second level bedrooms. The house is owners occupied and they started to pack, sorry about any inconveniences.
Save
Ask
Tour
Hide
Share
Listing Snapshot
Price
$515,000
Days On Site
161 Days
Bedrooms
4
Inside Area (SqFt)
1,505 sqft
Total Baths
3
Full Baths
2
Partial Baths
1
Lot Size
0.23 Acres
Year Built
1971
MLS Number
VAMN2010962
Status
Active
Property Tax
$6,786
HOA/Condo/Coop Fees
N/A
Sq Ft Source
Estimated
Friends & Family
React
Comment
Invite
No Comments Yet
Did you know? You can invite friends and family to your search. They can join your search, rate and discuss listings with you.
Recent Activity
3 days ago
Listing updated with changes from the MLS
3 weeks ago
Price changed to $515,000
5 months ago
Listing first seen on site
General Features
Acres
0.23
Attached Garage
Yes
Cross Street
Kirby Street
Foundation
Concrete Perimeter
Garage
Yes
Garage Spaces
1
Levels
Two
Parking
Garage Door OpenerOn StreetGarageDrivewayInside EntranceAttached
Parking Spaces
5
Pets
Yes
Property Sub Type
Single Family Residence
Security
Smoke Detector(s)
Sewer
Public Sewer
Special Circumstances
Standard
SqFt Above
1505
SqFt Total
1505
Style
Traditional
Utilities
Electricity Available
Water Source
Public
Zoning
R2S
Interior Features
Appliances
Electric RangeElectric OvenCooktopElectric Water HeaterDishwasherDisposalDryerIce MakerRefrigeratorStainless Steel Appliance(s)WasherMicrowave
Cooling
Central AirCeiling Fan(s)Electric
Flooring
LaminateCarpetWoodHardwood
Furnished
Unfurnished
Heating
ElectricCentral
Interior
Ceiling Fan(s)Recessed Lighting
Laundry Features
Main Level
Main Level Bedrooms
1
Window Features
Window CoveringsWindow Treatments
Save
Ask
Tour
Hide
Share
Exterior Features
Construction Details
Aluminum Siding
Exterior
LightingRain Gutters
Patio And Porch
PorchScreened
Pool Features
None
Windows/Doors
Window CoveringsWindow Treatments
Community Features
Community Features
Sidewalks
School District
MANASSAS CITY PUBLIC SCHOOLS
Schools
School District
MANASSAS CITY PUBLIC SCHOOLS
Elementary School
WEEMS
Middle School
METZ
High School
OSBOURN
Listing courtesy of Long & Foster Real Estate, Inc.



Did you know? You can invite friends and family to your search. They can join your search, rate and discuss listings with you.