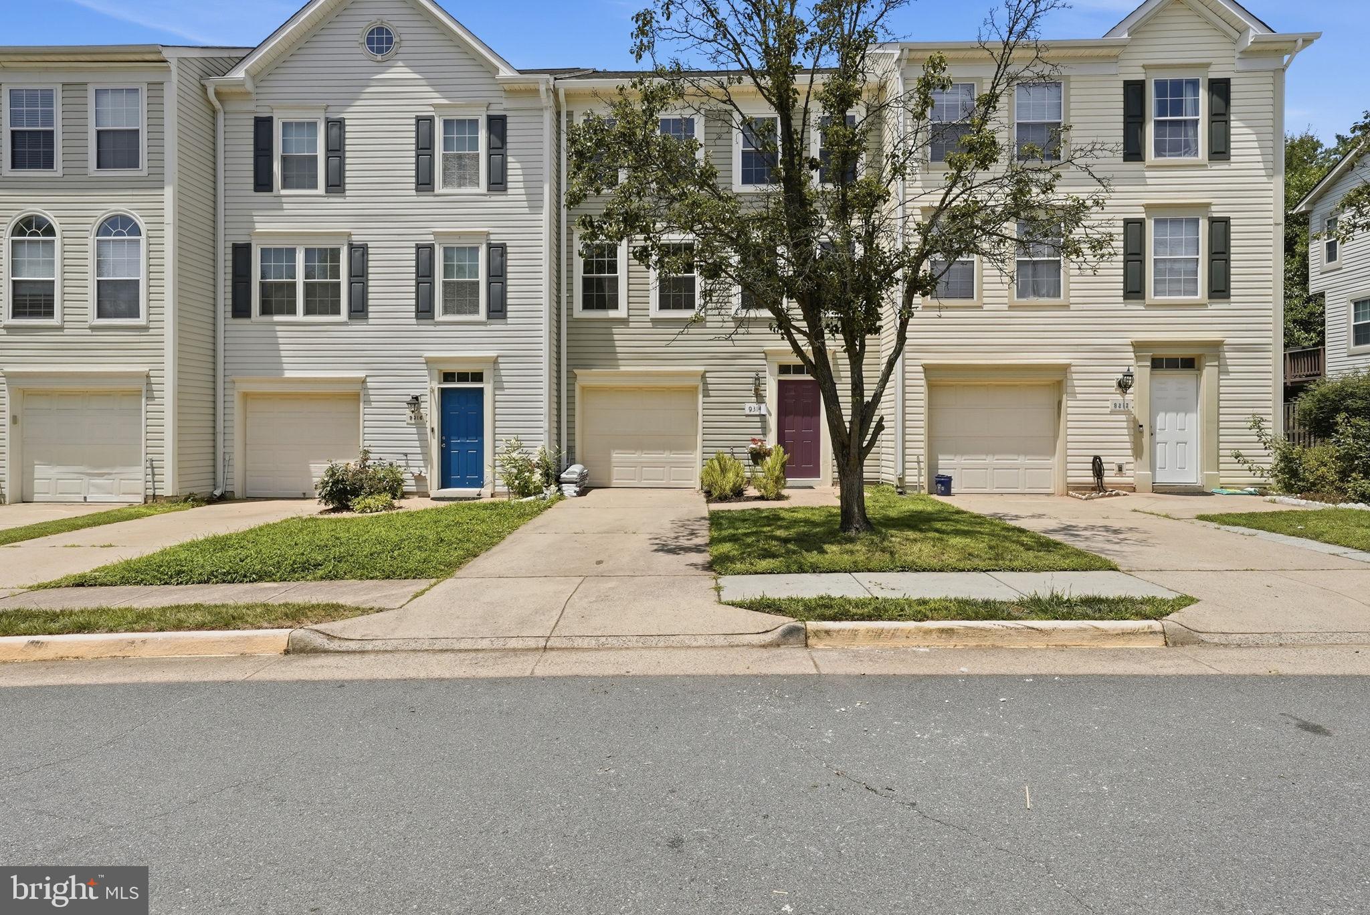
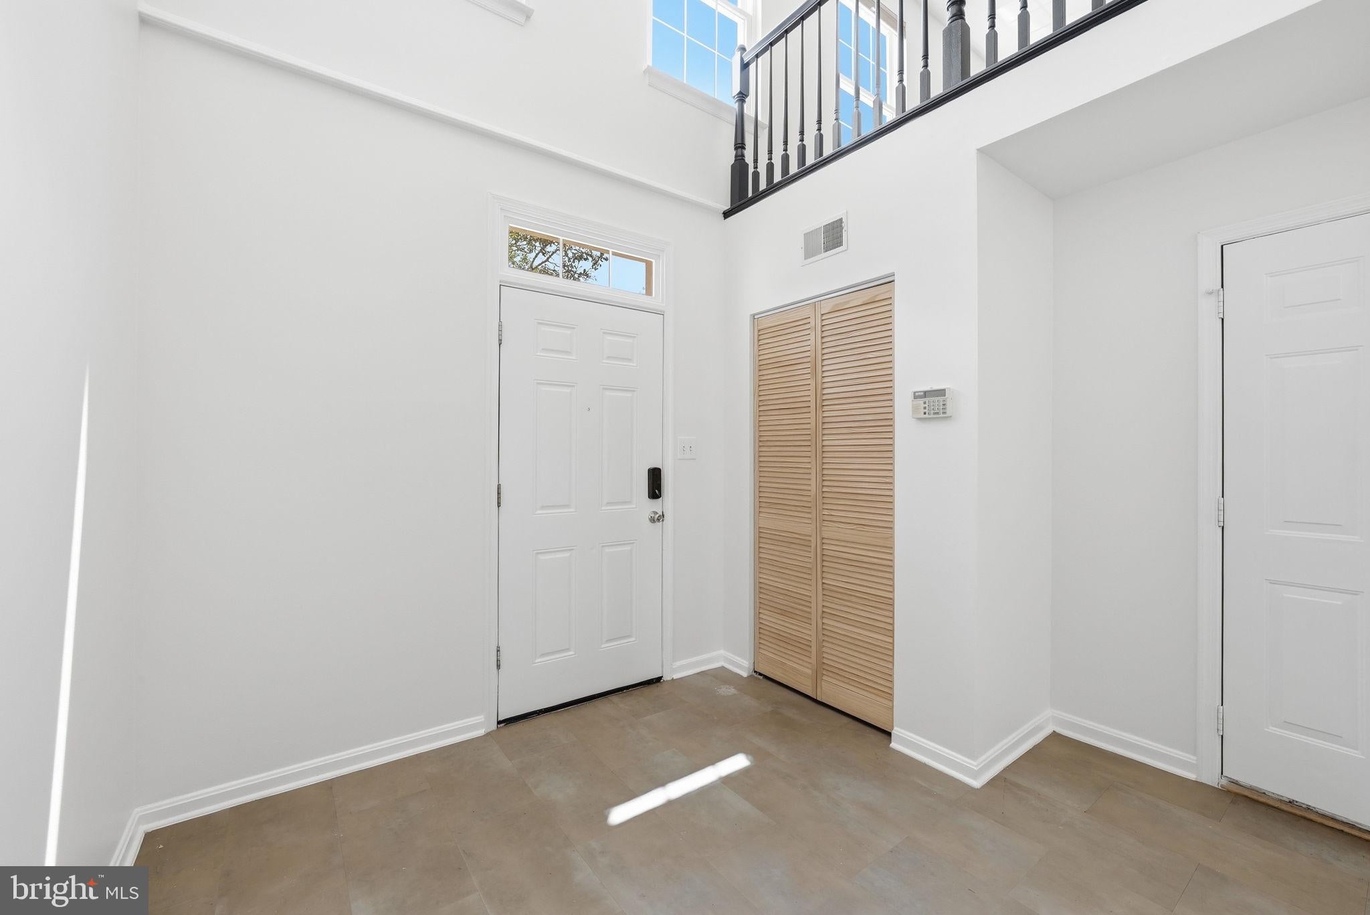
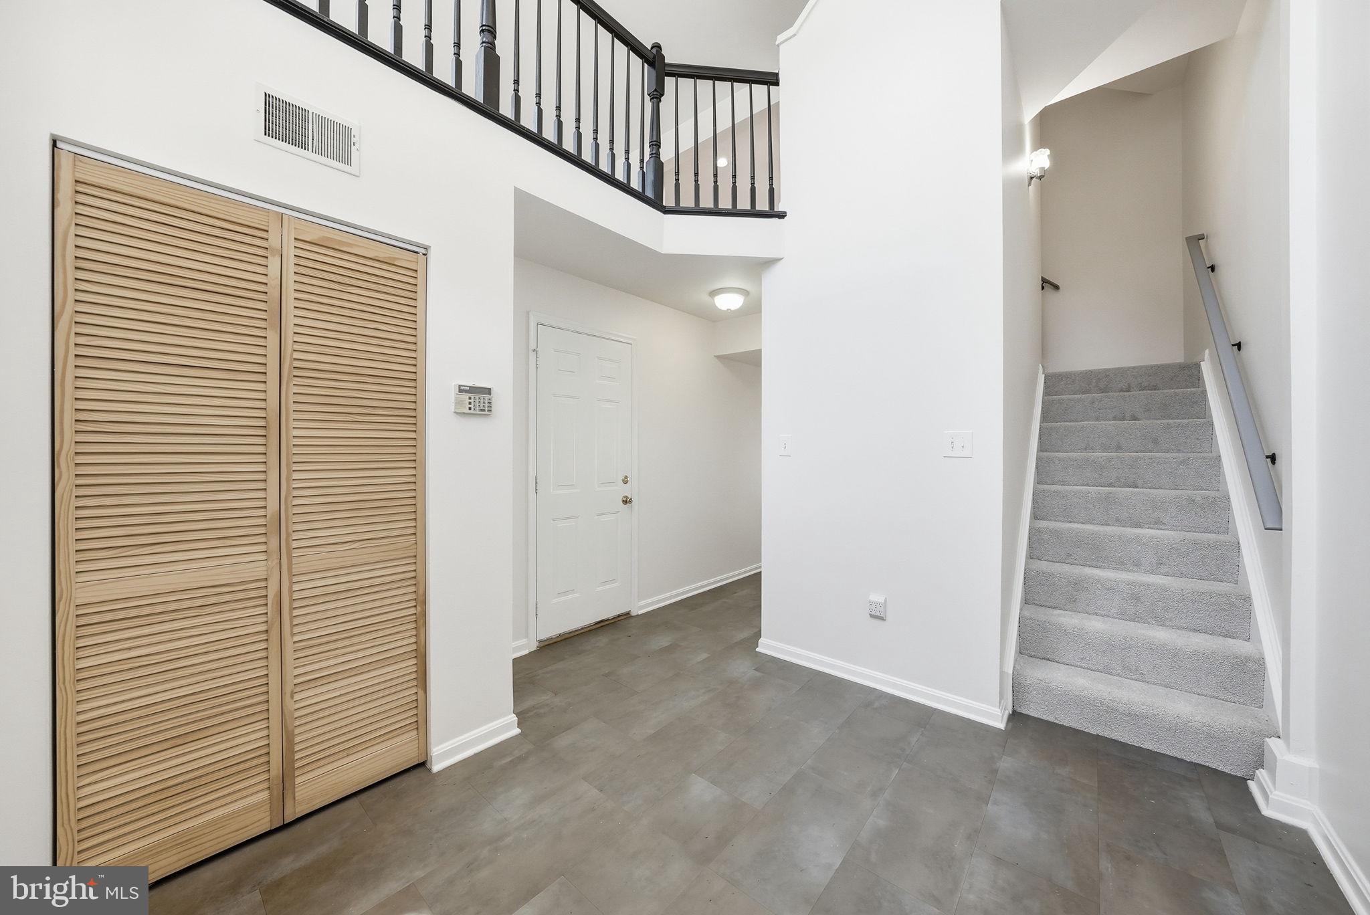
INCREIBLE FINANCING OPPORTUNITY! This home features a rare assumable VA loan with an interest rate of 2.75% and an approximate balance of $280,000 Best of all buyers do NOT need VA eligibility to assume the loan, With the home offered at $475,000, a buyer financing the remaining balance separately could enjoy a blended interest rate of under 4% - a tremendous advantage in today's market. Beyond the exceptional financing, this beautifully maintained 1 car garage townhome is located in the highly sought after Wellington/ Clover Hill community and is truly move-in ready. The bright and open floor plan offers comfortable living on every level. The lower level features a spacious family room with a cozy fireplace, and convenient half bath, and double sliding glass doors leading to a private fenced backyard.
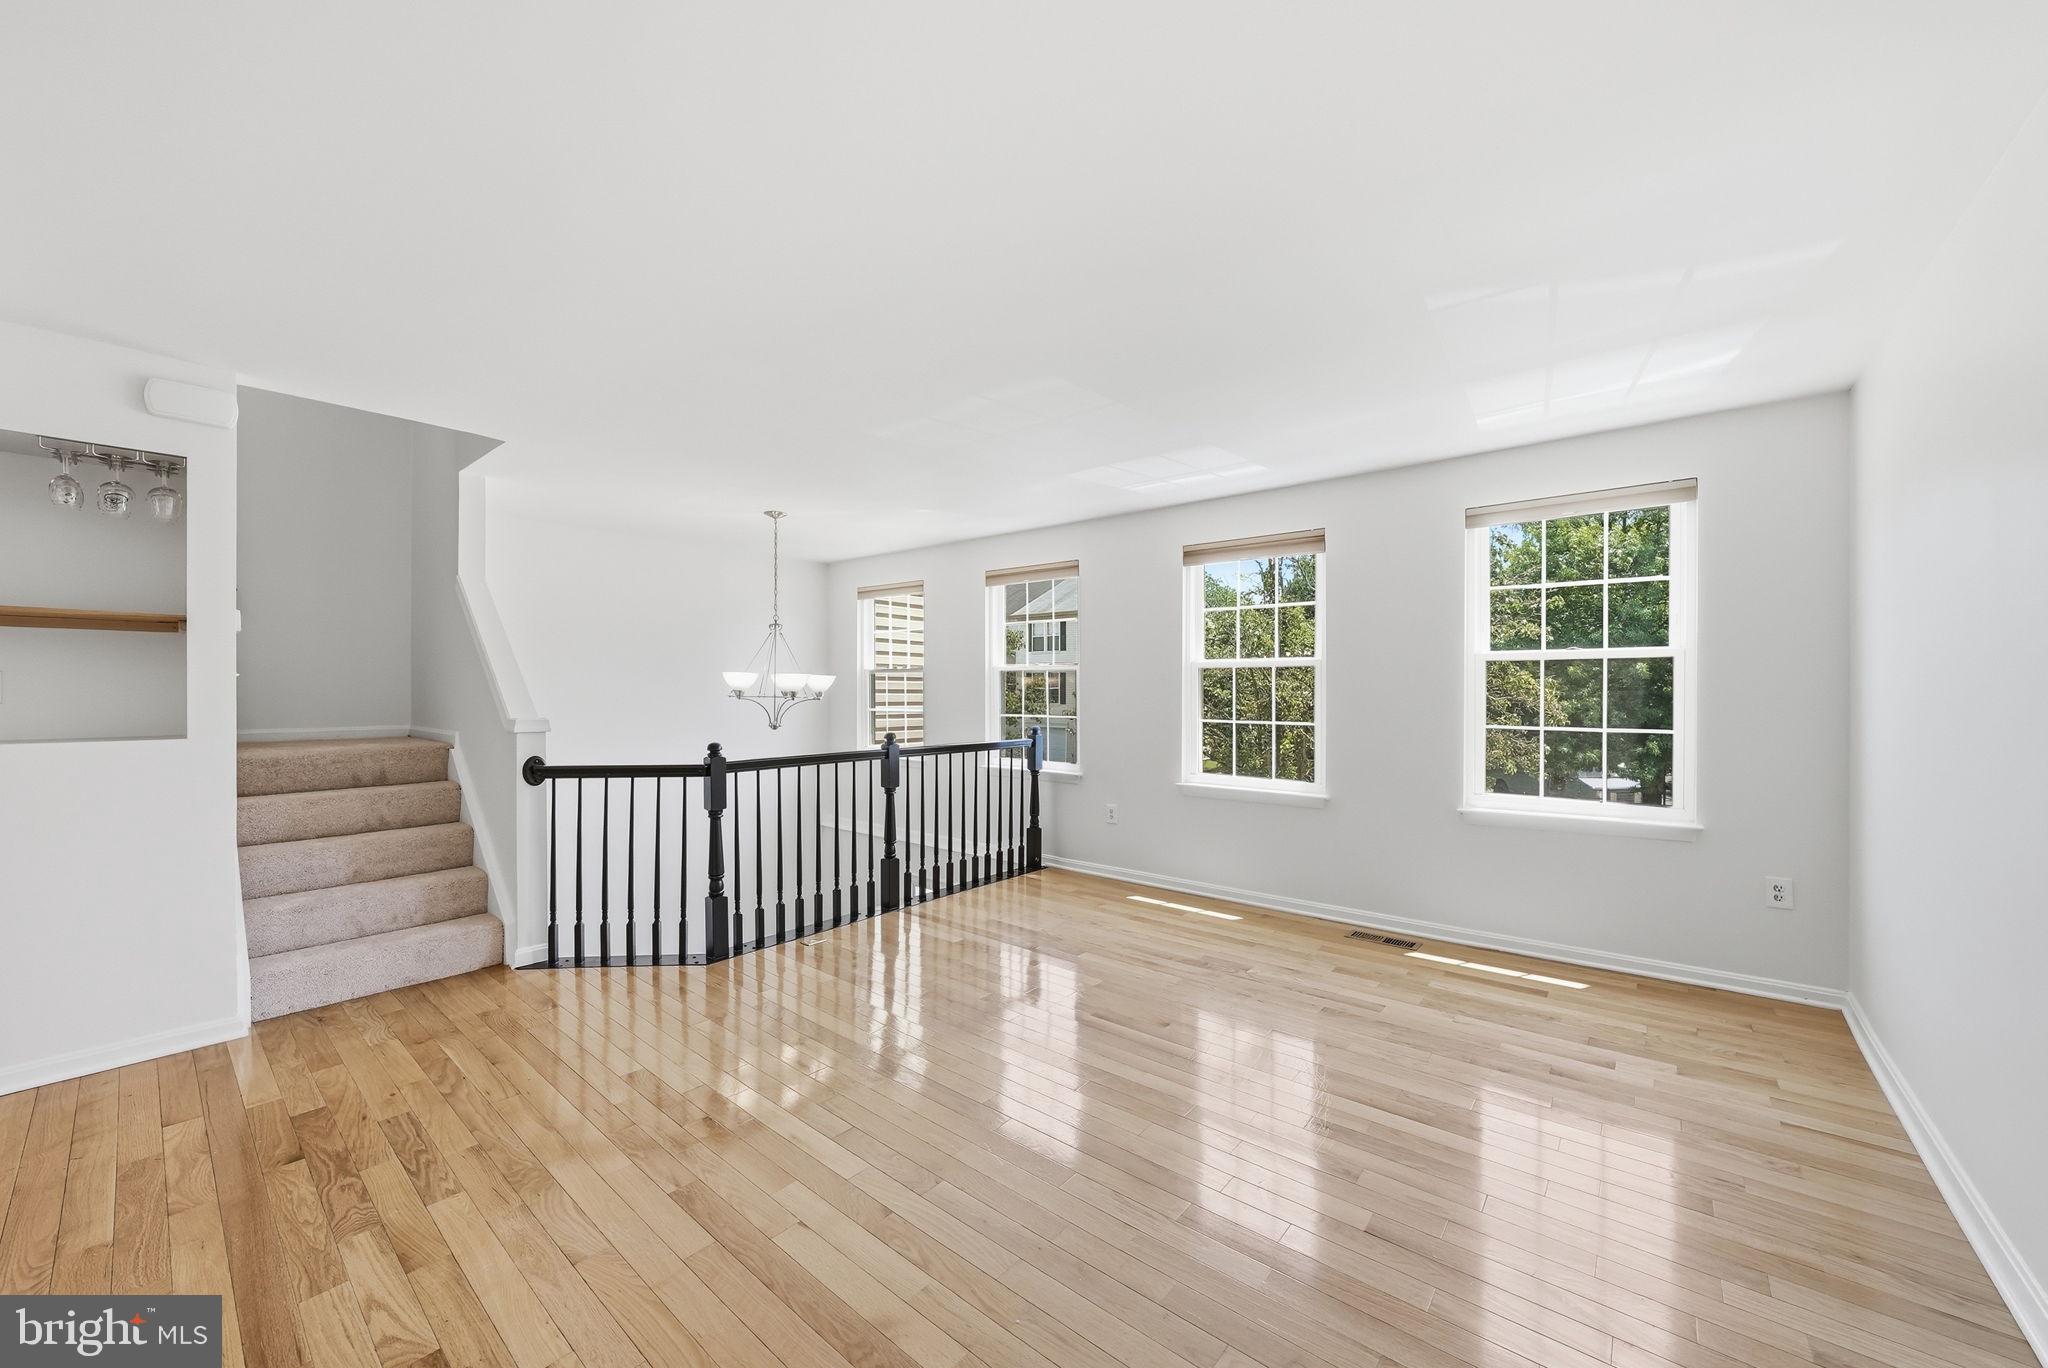
The main level showcases hardwood floor, a light filled kitchen with white cabinetry and double doors opening to a large deck overlooking a lovely, wooded setting, perfect for morning coffee or evening relaxation. Upstairs you will find 3 generously sized bedrooms and 2 full baths, including a comfortable primary suite, with ample closets and 2 sinks in the primary bath.
Major updates provide peace of mind, including a brand-new roof, HVAC system replaced in 2019, water heater replaced in 2020. The whole house was just freshly painted and has brand new carpet. Residents enjoy outstanding community amenities including a clubhouse, outdoor pool, tot lots, basketball and tennis/pickleball courts.
With unbeatable financing, desirable amenities, and move-in ready condition, this home offers a unique opportunity that savvy buyers won't want to miss.
Save
Ask
Hide
Share
Listing Snapshot
Bedrooms
3
Total Baths
3
Full Baths
2
Partial Baths
1
Inside Area (SqFt)
1,452 sqft
Lot Size
0.04 Acres
Year Built
1995
MLS® Number
VAMN2011282
Status
Sold
Property Tax
$5,384
HOA/Condo/Coop Fees
$127.5 monthly
Sq Ft Source
Assessor
Friends & Family
React
Comment
Invite
No Comments Yet
Did you know? You can invite friends and family to your search. They can join your search, rate and discuss listings with you.
Recent Activity
12 hours ago
Listing updated with changes from the MLS®
General Features
Acres
0.04
Attached Garage
Yes
Foundation
Concrete Perimeter
Garage
Yes
Garage Spaces
1
Levels
Three Or More
Parking
Garage Door OpenerConcreteGarageAttached
Parking Spaces
1
Pets
Cats OKDogs OKYes
Property Sub Type
Townhouse
Sewer
Public Sewer
Special Circumstances
Standard
SqFt Above
1452
SqFt Total
1452
Style
Traditional
Utilities
Cable AvailableNatural Gas AvailablePhone AvailableSewer AvailableElectricity Available
Water Source
Public
Zoning
R3
Interior Features
Appliances
Gas Water Heater
Basement
FinishedFullDaylight
Cooling
Central AirElectric
Electric
Underground
Flooring
Carpet
Heating
Natural GasCentral
Save
Ask
Hide
Share
Exterior Features
Construction Details
Vinyl Siding
Pool Features
Community
Roof
Shingle
Community Features
Association Fee
$127.5
Association Fee Frequency
Monthly
Community Features
Pool
School District
MANASSAS CITY PUBLIC SCHOOLS
Schools
School District
MANASSAS CITY PUBLIC SCHOOLS
Elementary School
Unknown
Middle School
Unknown
High School
Unknown
Neighborhood & Commute
Source: Walkscore
Disclosure: Community information and market data powered by Constellation Data Labs. Information is deemed reliable but not guaranteed.


Did you know? You can invite friends and family to your search. They can join your search, rate and discuss listings with you.