Welcome home to this beautifully maintained 3-level brick-front townhome in the desirable Old Town Station community, offering the perfect combination of space, style, and convenience. Featuring 3 bedrooms, 2 full baths, 2 half baths, and over 2,500 total square feet, this home provides plenty of room for comfortable everyday living and entertaining.
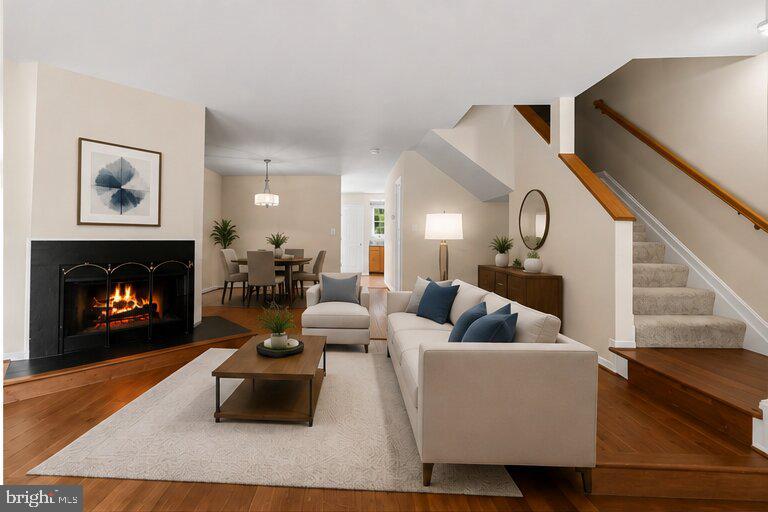
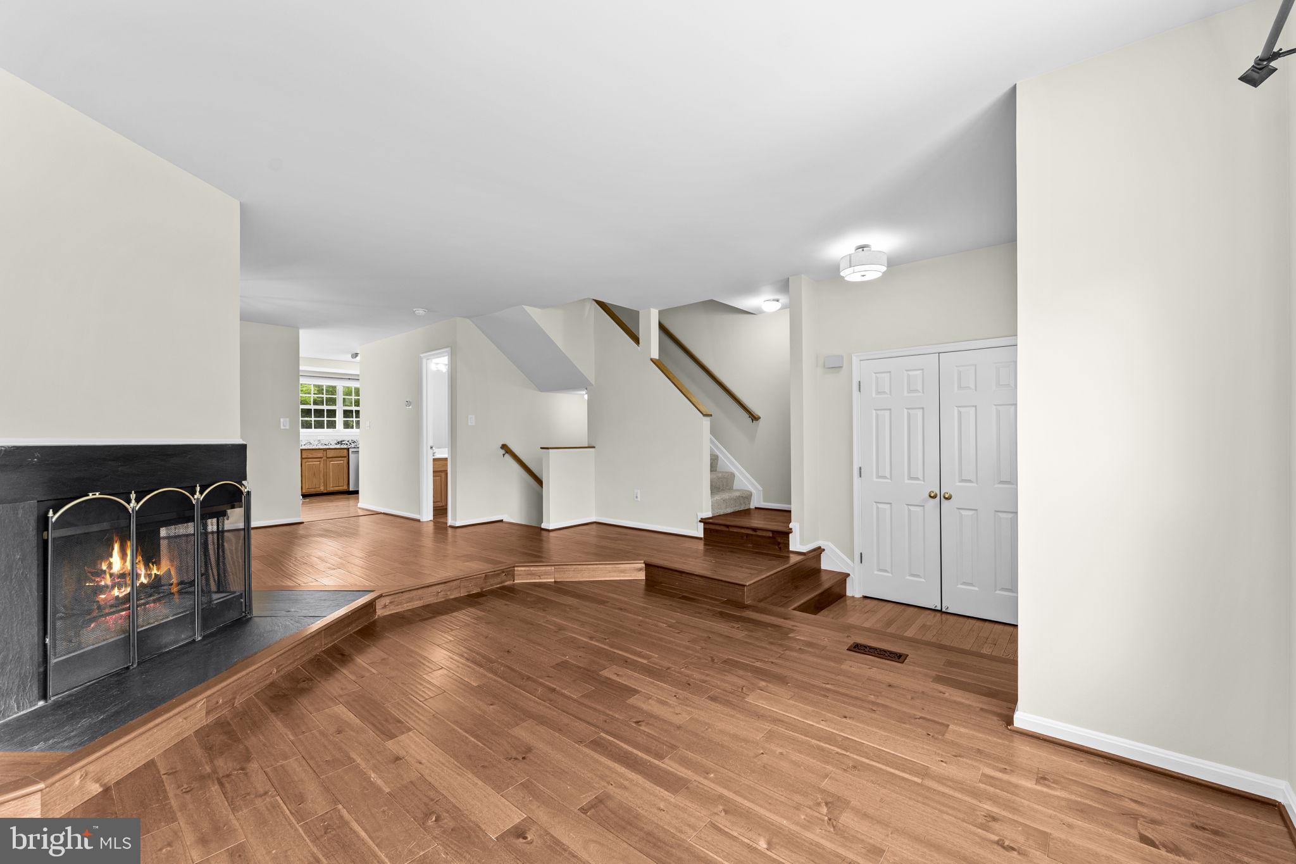
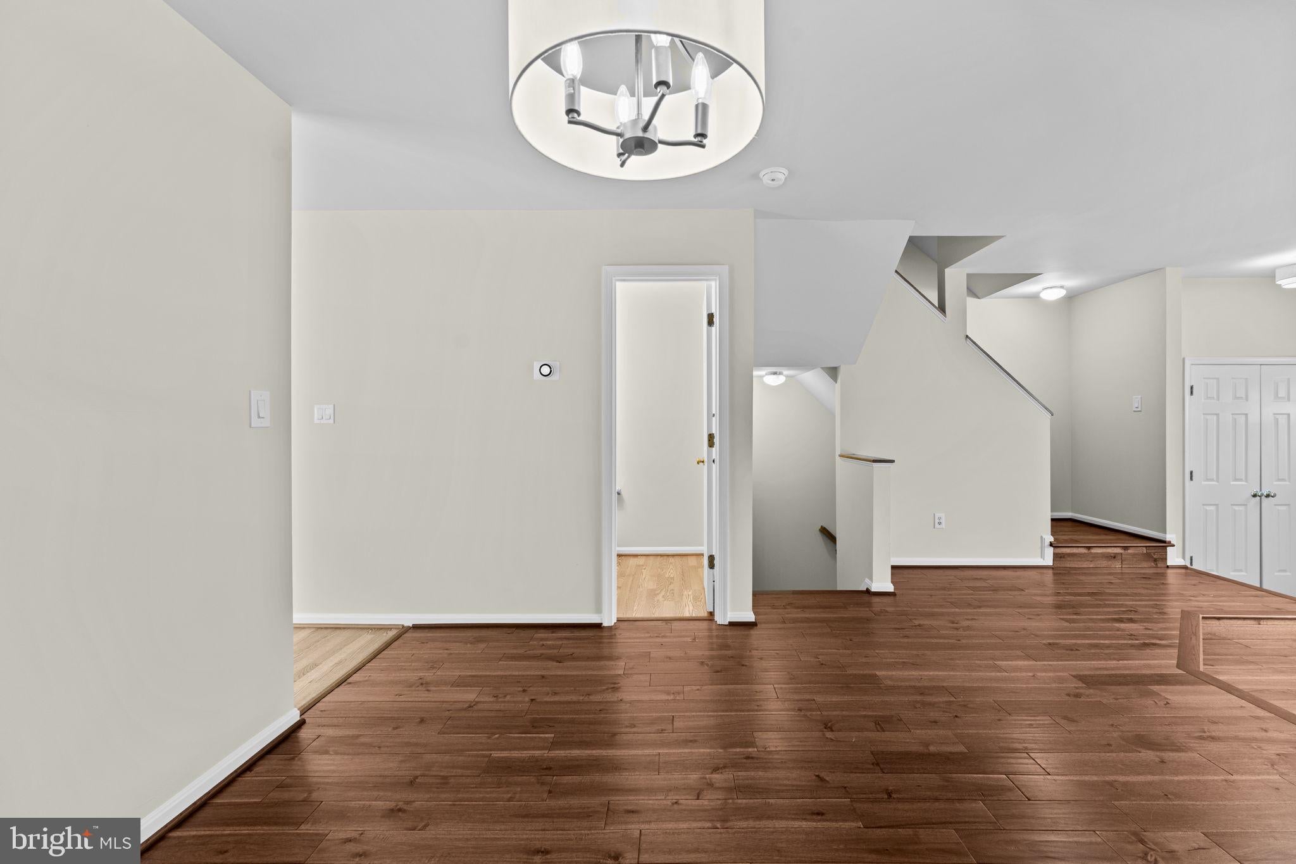
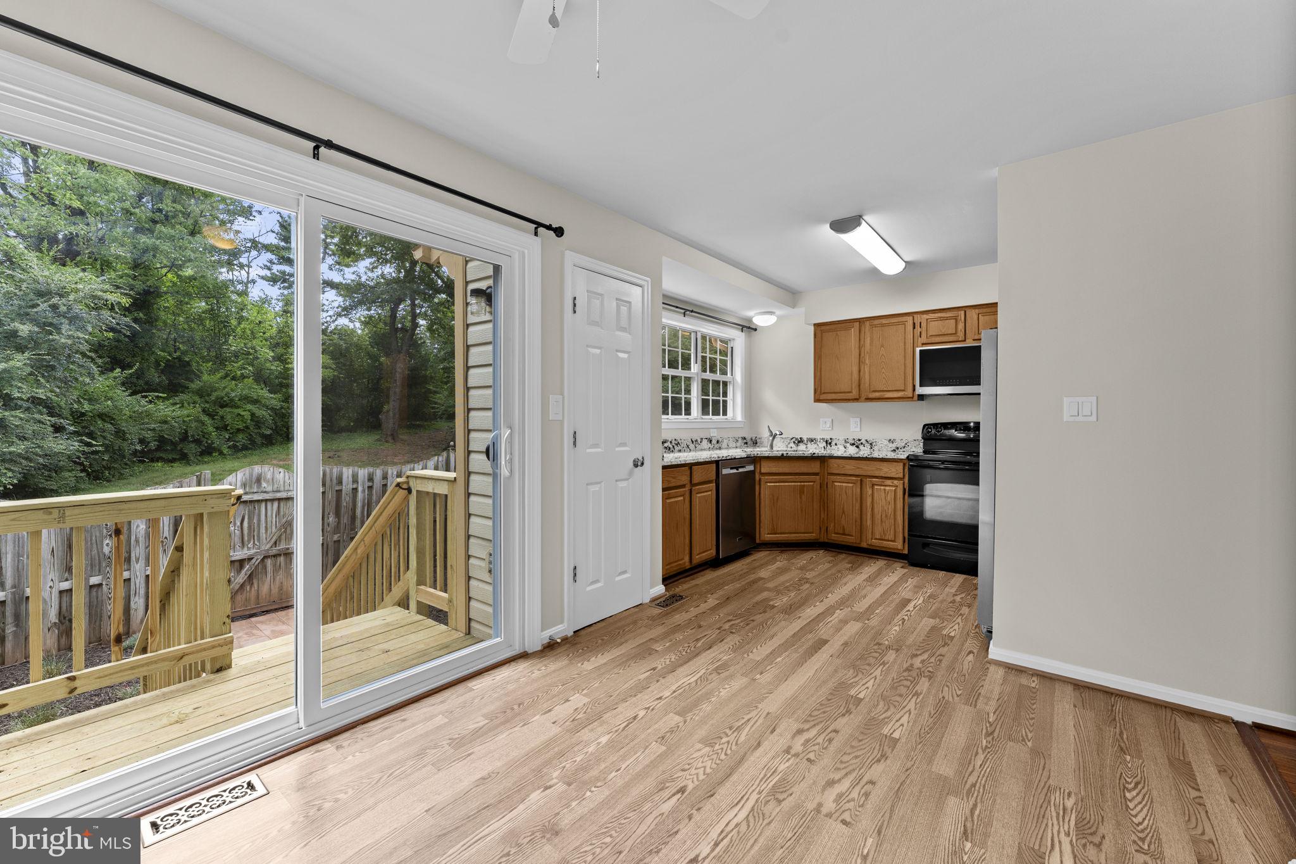
The main level welcomes you with wood flooring, an open-concept living and dining area, and a cozy double-sided fireplace that creates a warm and inviting atmosphere. The updated kitchen features granite countertops, stainless steel appliances, abundant cabinetry, and generous prep space, making it ideal for both daily living and hosting guests. Brand-new carpet adds comfort and a fresh feel throughout the upper living areas.
Upstairs, the spacious primary suite boasts cathedral ceilings, a walk-in closet, and a private en-suite bath. Two additional bedrooms and a full hall bath provide flexible space for family, guests, or a home office.
The finished lower level offers additional living space with a large recreation room, a convenient half bath, and direct access to the attached one-car garage. Step outside onto the brand-new rear deck, perfect for enjoying your morning coffee, outdoor dining, or relaxing with friends and family.
Located just a short walk to Historic Old Town Manassas and the VRE station, you'll enjoy easy access to restaurants, shops, breweries, farmers markets, community events, and major commuter routes while living in a quiet, established neighborhood.
This move-in-ready home combines new updates, generous living space, and an unbeatable location, making it an exceptional rental opportunity in the heart of Manassas.
Please note: Some listing photos have been virtually staged/generated for illustrative purposes. Furnishings, décor, and certain visual elements shown may not be present at the property.
Tenant is responsible for all utilities, renter's insurance, minor interior and exterior maintenance of home. Pets accepted with a strong application, additional $25/month pet fee, one time fee of $250 and $500 extra deposit per pet. Minimum income qualifications $110k/year. Two adults' incomes max considered for qualification. Good Credit Required.
Resident benefits include: HVAC air filter delivery (for applicable properties), credit building to help boost your credit score with timely rent payments, renter insurance, 1M Identity Protection, utility concierge service making utility connection a breeze during your move-in, our best-in-class resident rewards program, and much more! More details upon application. Apply online. Applications considered on a first-come/completed basis.
Save
Ask
Tour
Hide
Share
Listing Snapshot
Price
$2,792
Days On Site
57 Days
Bedrooms
3
Inside Area (SqFt)
1,416 sqft
Total Baths
4
Full Baths
2
Partial Baths
2
Lot Size
0.04 Acres
Year Built
1991
MLS® Number
VAMN2011452
Status
Active
Property Tax
N/A
HOA/Condo/Coop Fees
N/A
Sq Ft Source
Assessor
Friends & Family
React
Comment
Invite
No Comments Yet
Did you know? You can invite friends and family to your search. They can join your search, rate and discuss listings with you.
Recent Activity
4 days ago
Price changed to $2,792
4 days ago
Listing updated with changes from the MLS®
2 months ago
Status changed to Active
2 months ago
Listing first seen on site
General Features
Acres
0.04
Attached Garage
Yes
Available on
2026-08-04
Foundation
Slab
Garage
Yes
Garage Spaces
1
Levels
Three Or More
Parking
GarageDrivewayParking LotAttached
Parking Spaces
2
Pets
Yes
Property Sub Type
Townhouse
Security
Smoke Detector(s)
Sewer
Public Sewer
SqFt Above
1416
SqFt Total
1416
Style
Colonial
Utilities
Natural Gas AvailablePhone AvailableSewer AvailableWater AvailableElectricity Available
Water Source
Public
Zoning
R3
Interior Features
Appliances
Gas RangeGas OvenGas Water HeaterWasherRefrigeratorDishwasherMicrowaveDryerWater HeaterDisposal
Basement
Cooling
Central AirCeiling Fan(s)Electric
Fireplace
Yes
Fireplace Features
Wood Burning
Fireplaces
1
Flooring
LaminateCarpetWood
Furnished
Unfurnished
Heating
Natural GasCentralForced Air
Interior
Ceiling Fan(s)Walk-In Closet(s)
Window Features
Screens
Bathroom 2
Bedroom 2
Features - Ceiling Fan(s)
Bedroom 3
Features - Ceiling Fan(s)
Dining Room
Level - Main
Half Bath
Level - Main
Kitchen
Level - Main
Living Room
Level - Main
Primary Bathroom
Primary Bedroom
Features - Ceiling Fan(s), Walk-In Closet(s)
Save
Ask
Tour
Hide
Share
Exterior Features
Construction Details
Vinyl SidingBrick
Lot Features
Back Yard
Patio And Porch
Deck
Pool Features
None
Roof
Shingle
View
Street
Waterview
Street
Windows/Doors
Screens
Community Features
Community Features
Sidewalks
School District
MANASSAS CITY PUBLIC SCHOOLS
Schools
School District
MANASSAS CITY PUBLIC SCHOOLS
Elementary School
MAYFIELD
Middle School
GRACE E. METZ
High School
OSBOURN
Listing courtesy of Freedom Property Management and Sales. LLC



Did you know? You can invite friends and family to your search. They can join your search, rate and discuss listings with you.