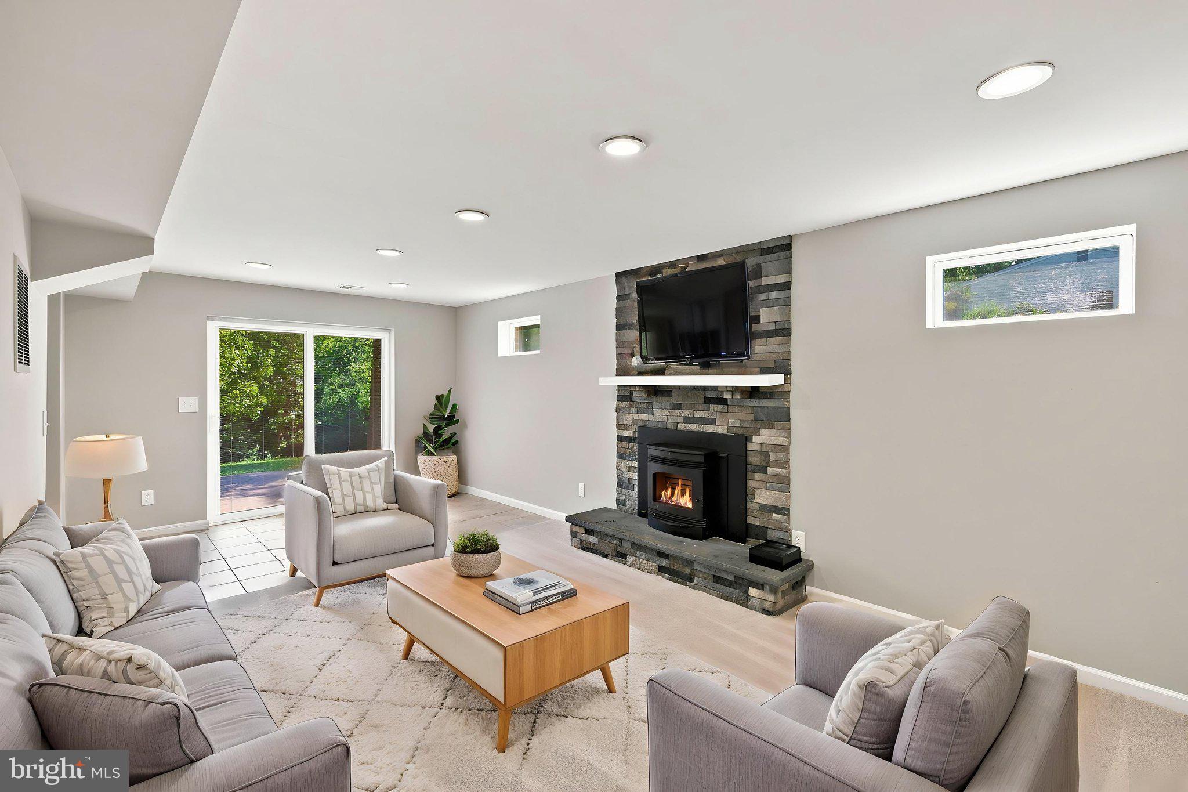
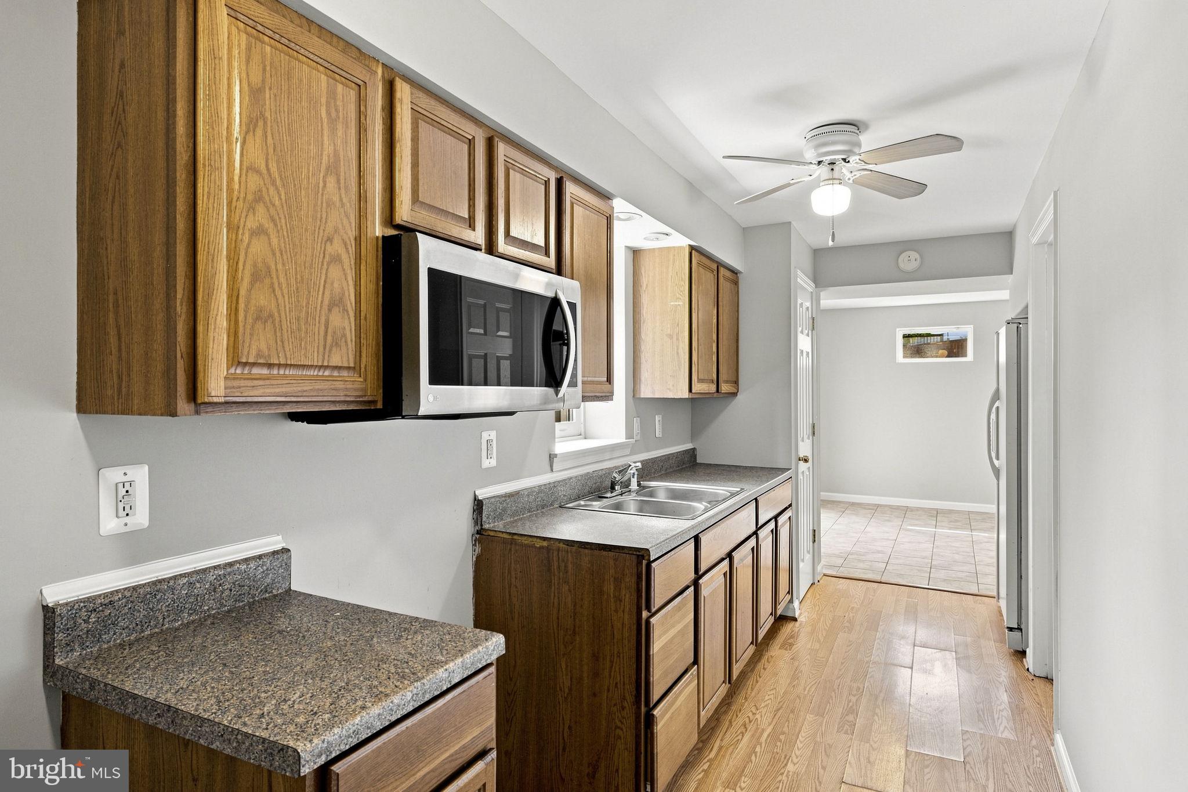
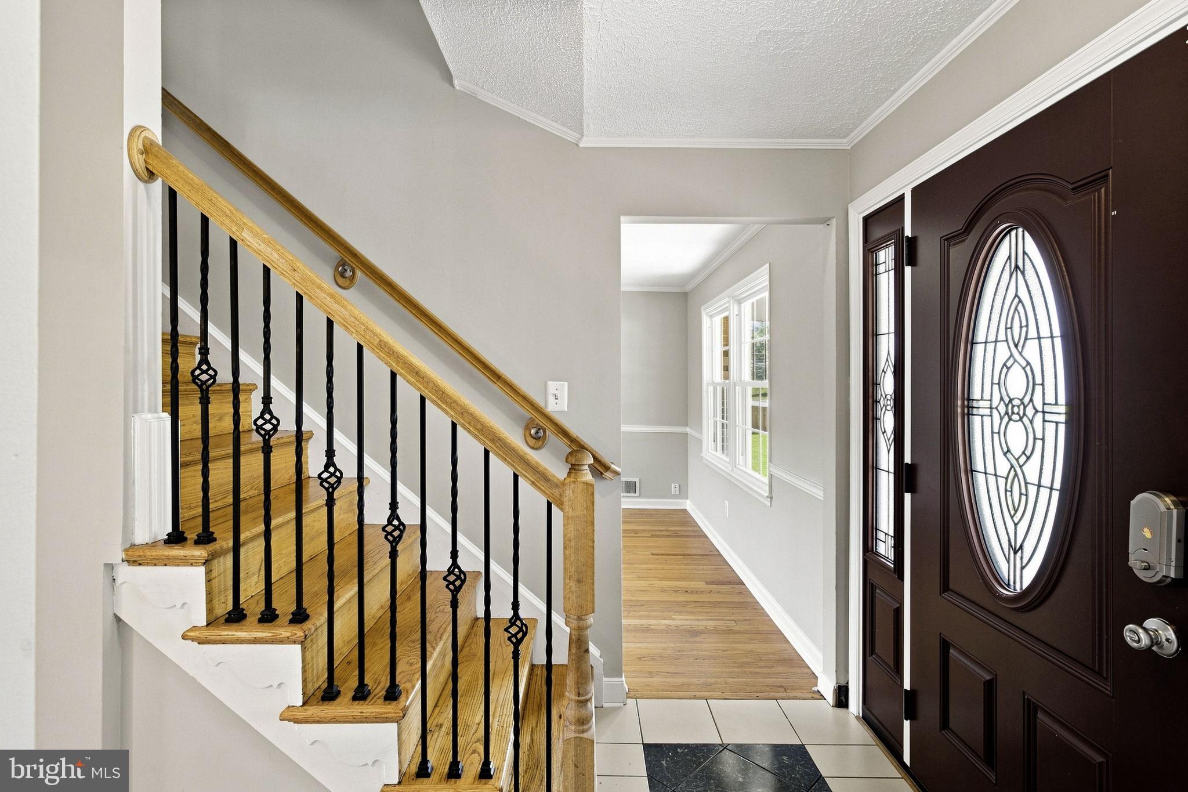
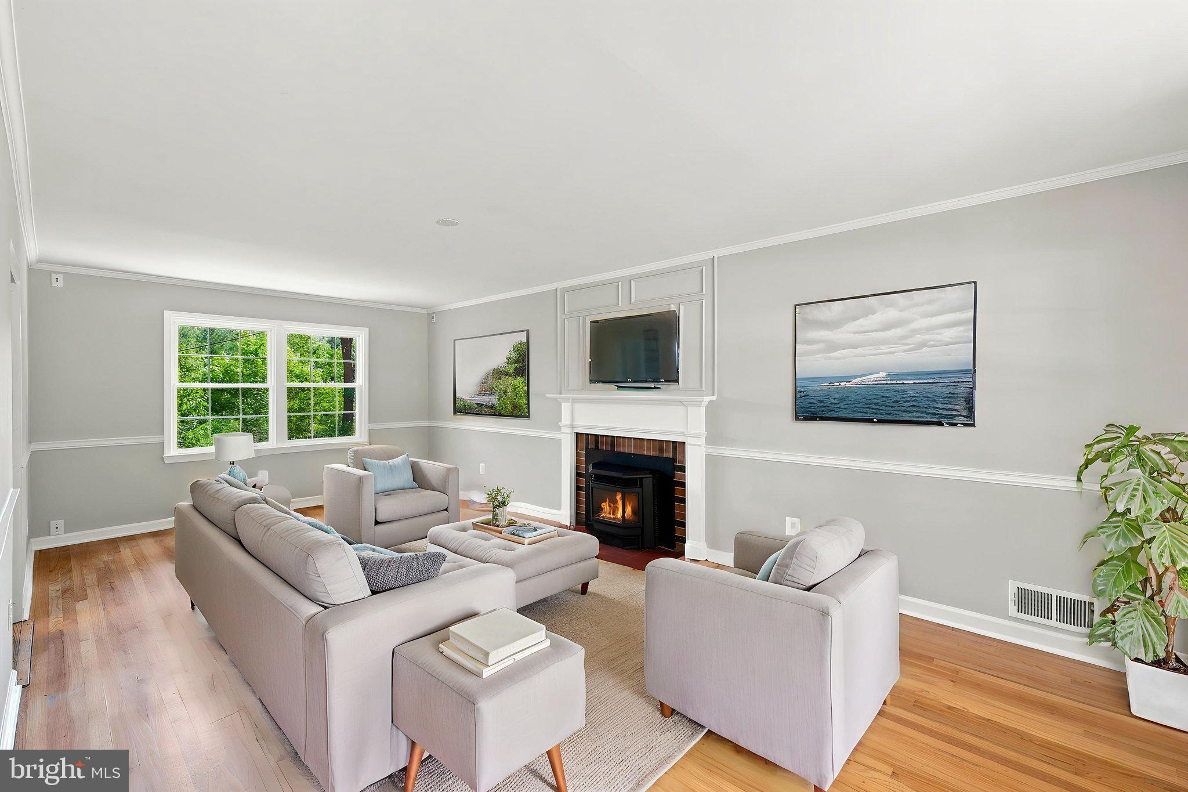
Charming traditional home at 8719 Barnett St, Manassas, VA 20110, offering three fully finished levels of bright, versatile living. The main level features an open foyer, half bath, formal living and dining room, a well-appointed kitchen with an eat-in area, and an office that can also serve as a sixth bedroom. A fireplace and cozy wood pellet stove and one-car garage finish this level. Upstairs, you'll find a spacious primary suite with an updated private bath, three additional bedrooms, a full hallway bath, and a conveniently located laundry area. The fully finished walk-out lower level offers exceptional flexibility with its own private exterior entrance, kitchenette, dining area, family room with a second fireplace and wood pellet stove, full bath, large bedroom, second laundry area, and direct access to the spacious backyard. Ideal for multi-generational living or an in-law suite, it can also serve as an incredible extension of the home with space for entertaining, recreation, etc. A short walk away is a neighborhood park with a large playground, basketball courts, and baseball field. The home is also only a 1.2-mile walk or 3-minute drive to Historic Downtown Manassas, where you can enjoy restaurants, farmers market, community events, and the VRE/Amtrak station. No HOA - this home offers the freedom to enjoy your property without monthly fees or restrictive regulations. Combining comfortable living, incredible flexibility, and a great location, this home is ready to fit a variety of lifestyles.
Save
Ask
Tour
Hide
Share
Listing Snapshot
Price
$630,000
Days On Site
72 Days
Bedrooms
4
Inside Area (SqFt)
2,950 sqft
Total Baths
4
Full Baths
3
Partial Baths
1
Lot Size
0.36 Acres
Year Built
1967
MLS® Number
VAMN2011560
Status
Active Under Contract
Property Tax
$6,841
HOA/Condo/Coop Fees
N/A
Sq Ft Source
Estimated
Friends & Family
React
Comment
Invite
No Comments Yet
Did you know? You can invite friends and family to your search. They can join your search, rate and discuss listings with you.
Recent Activity
4 days ago
Status changed to Active Under Contract
4 days ago
Listing updated with changes from the MLS®
2 months ago
Listing first seen on site
General Features
Acres
0.36
Attached Garage
Yes
Foundation
Brick/Mortar
Garage
Yes
Garage Spaces
1
Levels
Three Or More
Parking
GarageDrivewayAttached
Parking Spaces
5
Pets
Yes
Property Sub Type
Single Family Residence
Sewer
Public Sewer
Special Circumstances
Standard
SqFt Above
1918
SqFt Below
1032
SqFt Total
3450
Style
Colonial
Utilities
Cable Available
Water Source
Public
Zoning
R1
Interior Features
Appliances
Double OvenOvenGas RangeGas OvenGas Water HeaterCooktopDishwasherDisposalDryerExhaust FanMicrowaveRange HoodWasherRefrigerator



Did you know? You can invite friends and family to your search. They can join your search, rate and discuss listings with you.