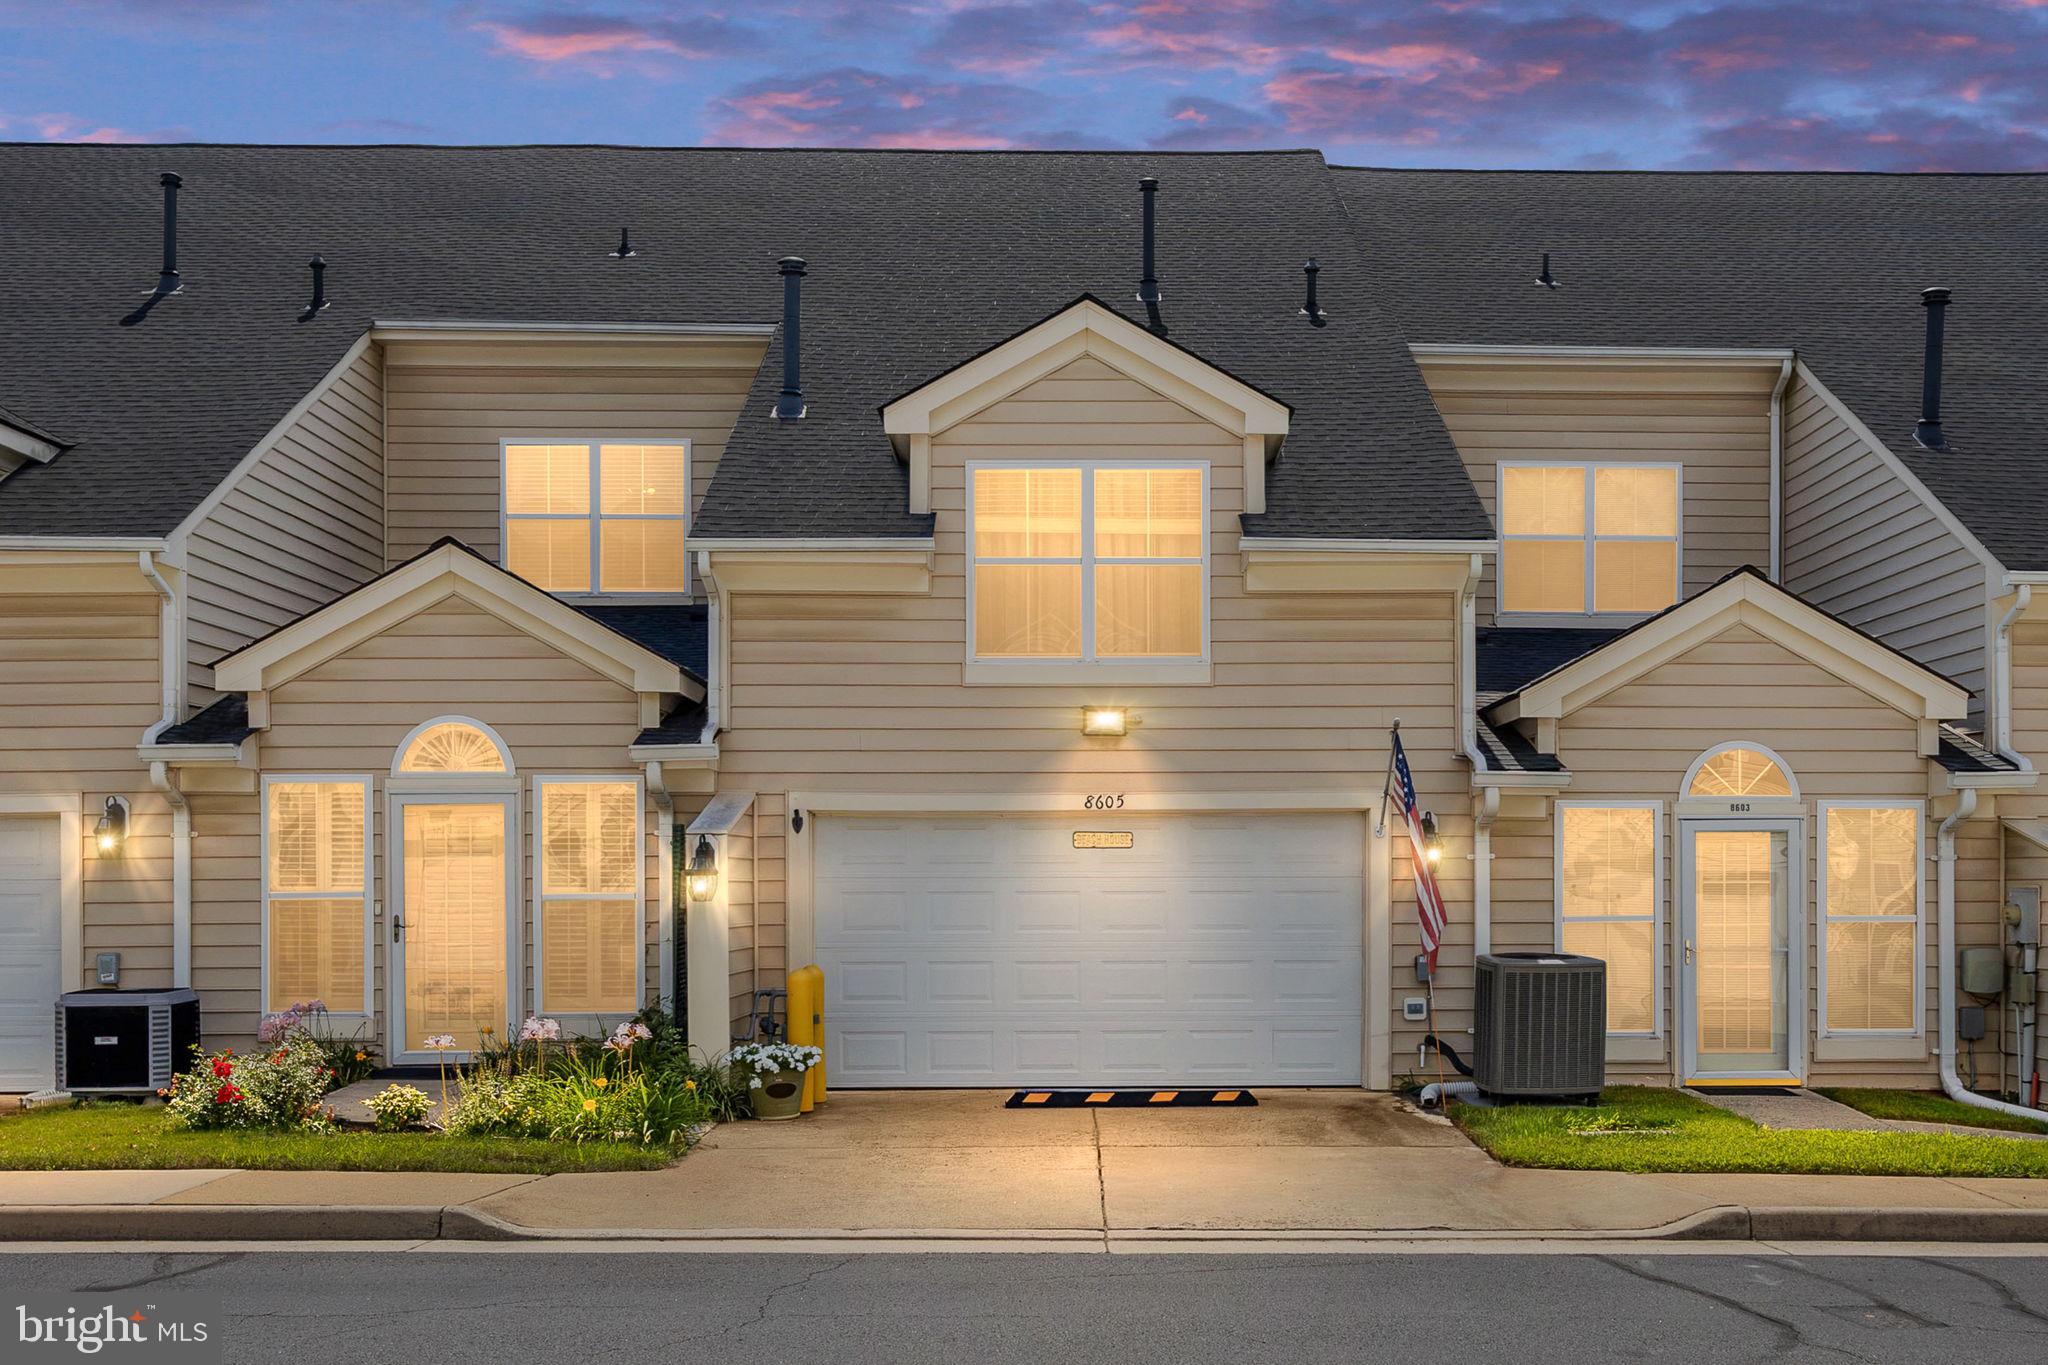
Welcome home to the refined, low-maintenance lifestyle you’ve been waiting for in Liberty Grove, a premier 55+ community. Your private sanctuary begins on the charming brick patio, an ideal spot for quiet mornings and outdoor relaxation. Step inside to discover a bright, two-story living room where soaring ceilings, rich hardwood floors, and custom window treatments create an atmosphere of effortless elegance. Sophisticated columns define the dining area while maintaining an open-concept flow that is perfect for hosting friends and family.
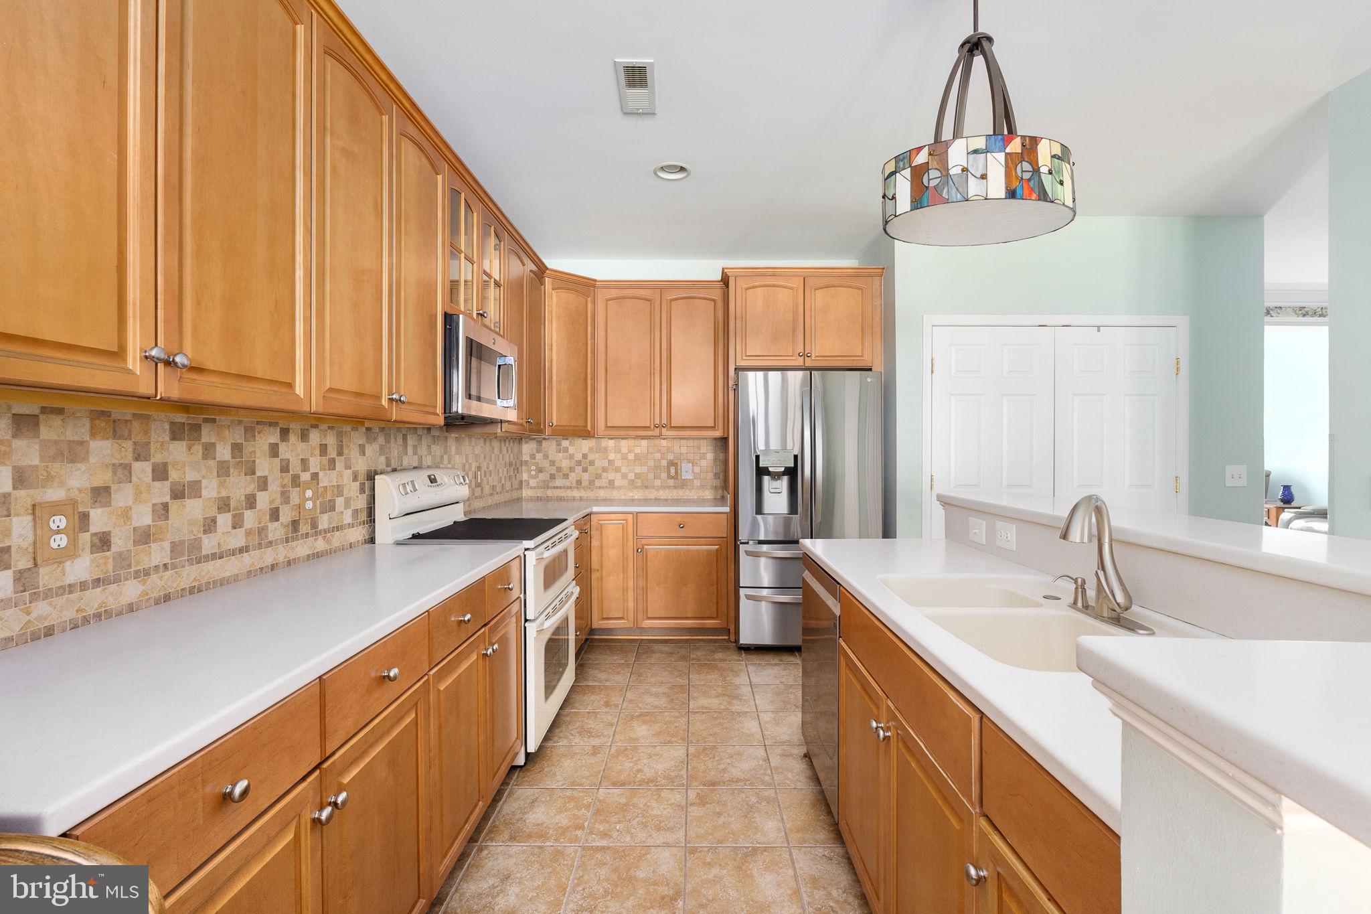
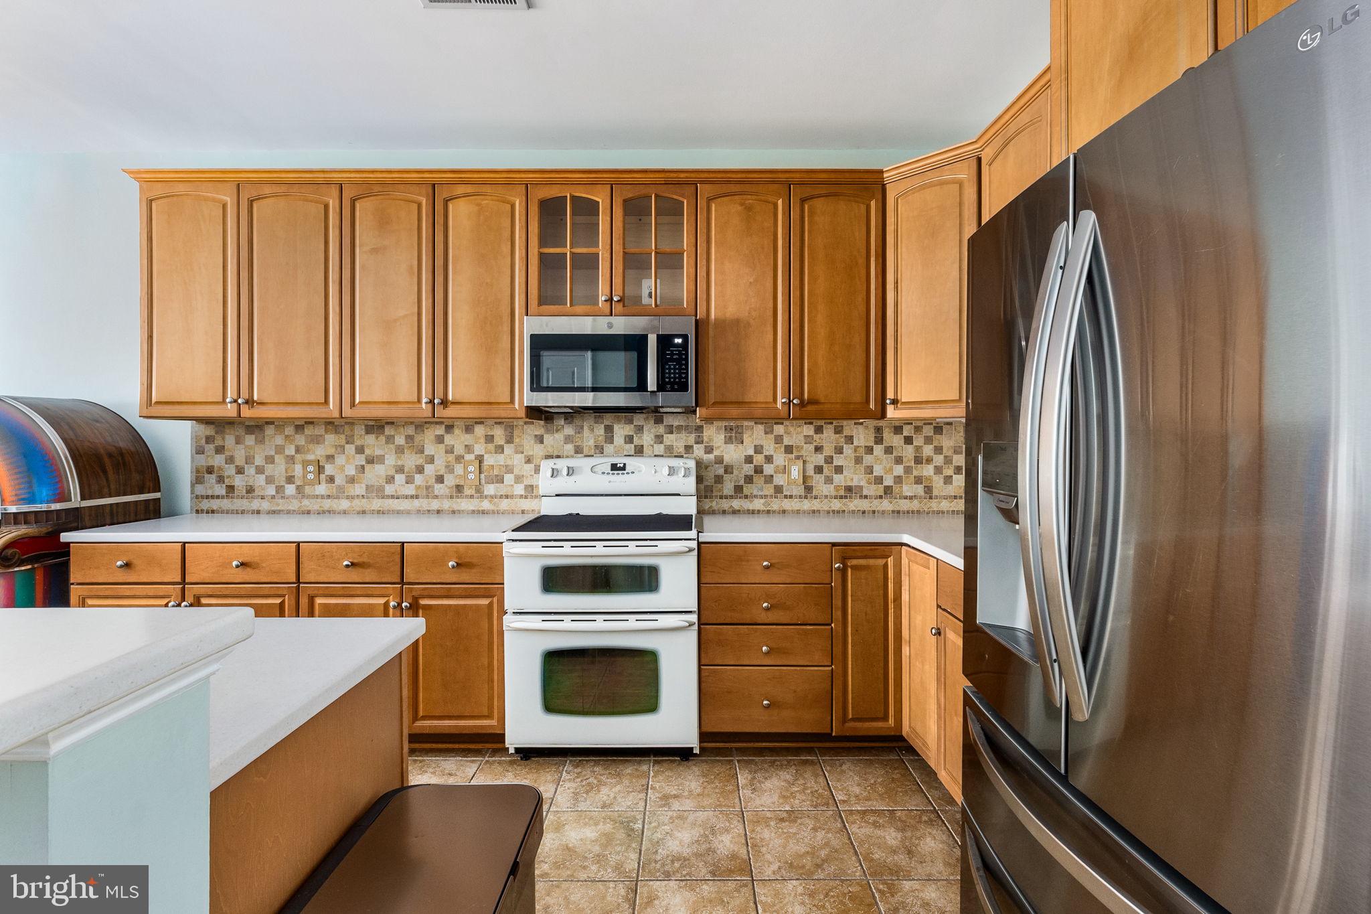
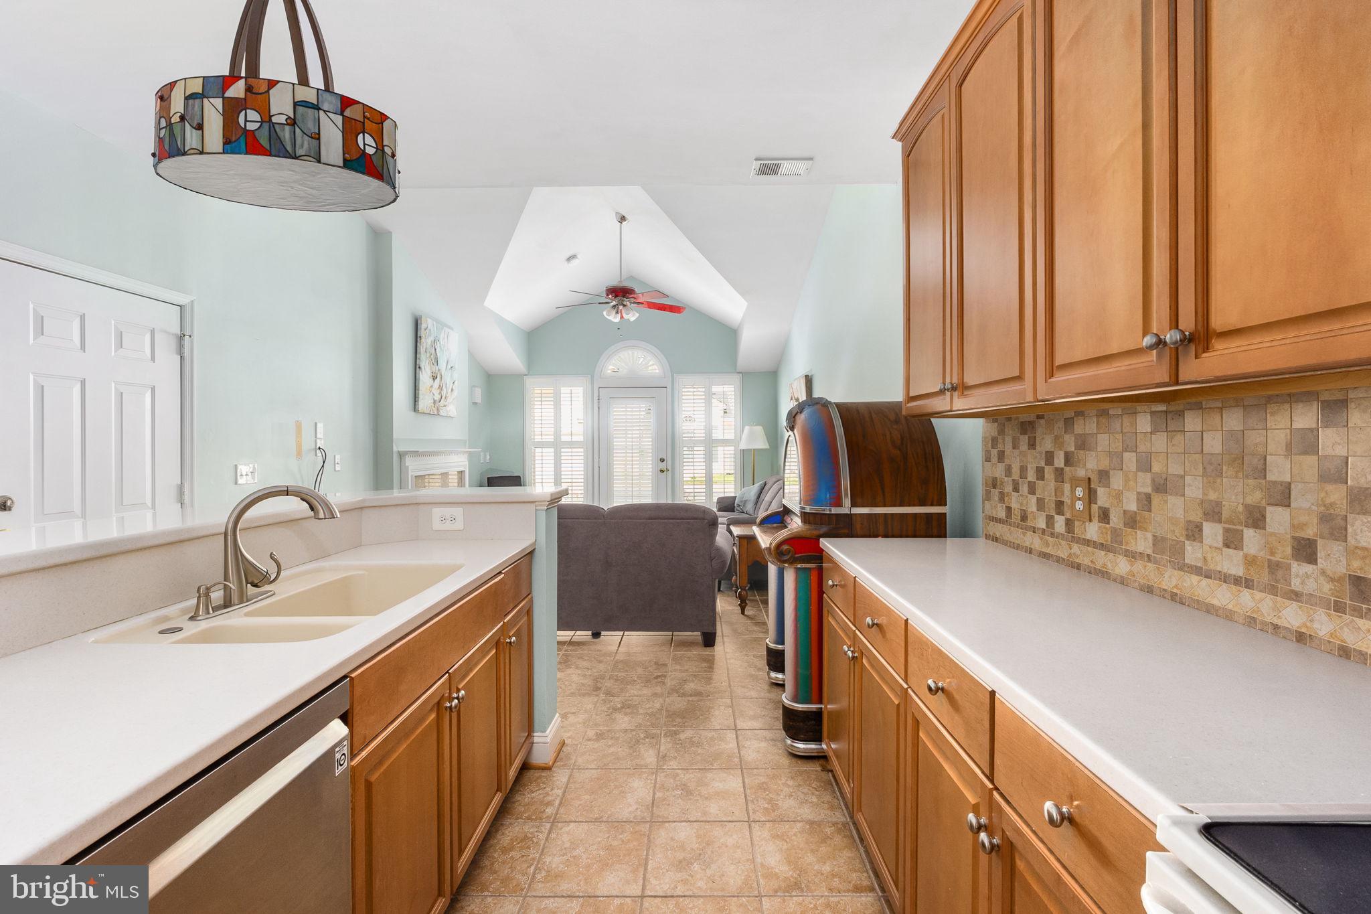
The main level features a primary suite designed for ultimate comfort, complete with a spa-inspired bathroom, a soaking tub, a separate shower, and a walk-in closet with custom shelving. At the heart of the home, the gourmet kitchen shines with granite countertops and a custom backsplash, anchored by a spacious center island that opens into a cozy family room with a gas fireplace. This level also includes a walk-in pantry, a convenient laundry area, and direct access to the two-car garage. For added convenience and accessibility, the home is equipped with a built-in chair lift.
The upper level offers even more space to enjoy, including a second primary suite with full bathroom, custom-fitted closets and a private Juliet balcony, as well as a third bedroom, a third full bath, and a versatile bonus room—perfect for a home office. A spacious loft overlooks the grand living area below, providing a beautiful architectural focal point. Located in the heart of Manassas, you are just minutes from boutique shopping, exceptional dining, lively farmers markets, and community events, with easy access to local hospitals and public transportation. This rare, move-in-ready gem offers the perfect balance of luxury and convenience. Schedule your private tour today—this home is a must-see and will not last long.
Save
Ask
Tour
Hide
Share
Listing Snapshot
Price
$524,900
Days On Site
80 Days
Bedrooms
3
Inside Area (SqFt)
2,988 sqft
Total Baths
4
Full Baths
3
Partial Baths
1
Lot Size
N/A
Year Built
2005
MLS Number
VAMN2011646
Status
Active
Property Tax
$6,403
HOA/Condo/Coop Fees
$578 monthly
Sq Ft Source
Estimated
Friends & Family
React
Comment
Invite
No Comments Yet
Did you know? You can invite friends and family to your search. They can join your search, rate and discuss listings with you.
Recent Activity
a week ago
Price changed to $524,900
a week ago
Listing updated with changes from the MLS
3 months ago
Status changed to Active
3 months ago
Listing first seen on site
General Features
Attached Garage
Yes
Foundation
Slab
Garage
Yes
Garage Spaces
2
Levels
Two
Parking
GarageAttached
Parking Spaces
2
Pets
Yes
Property Sub Type
Condominium
Sewer
Public Sewer
Special Circumstances
Standard
SqFt Above
2988
SqFt Total
2988
Style
Traditional
Water Source
Public
Zoning
R6
Interior Features
Appliances
Electric RangeElectric OvenCooktopGas Water HeaterDishwasherDisposalDryerIce MakerMicrowaveRefrigeratorStainless Steel Appliance(s)Washer
Cooling
Heat PumpCeiling Fan(s)Electric
Fireplace
Yes
Fireplace Features
Gas
Fireplaces
1
Flooring
CarpetWood
Heating
Natural GasHeat Pump
Interior
Ceiling Fan(s)Kitchen IslandPantryWalk-In Closet(s)Soaking Tub



Did you know? You can invite friends and family to your search. They can join your search, rate and discuss listings with you.