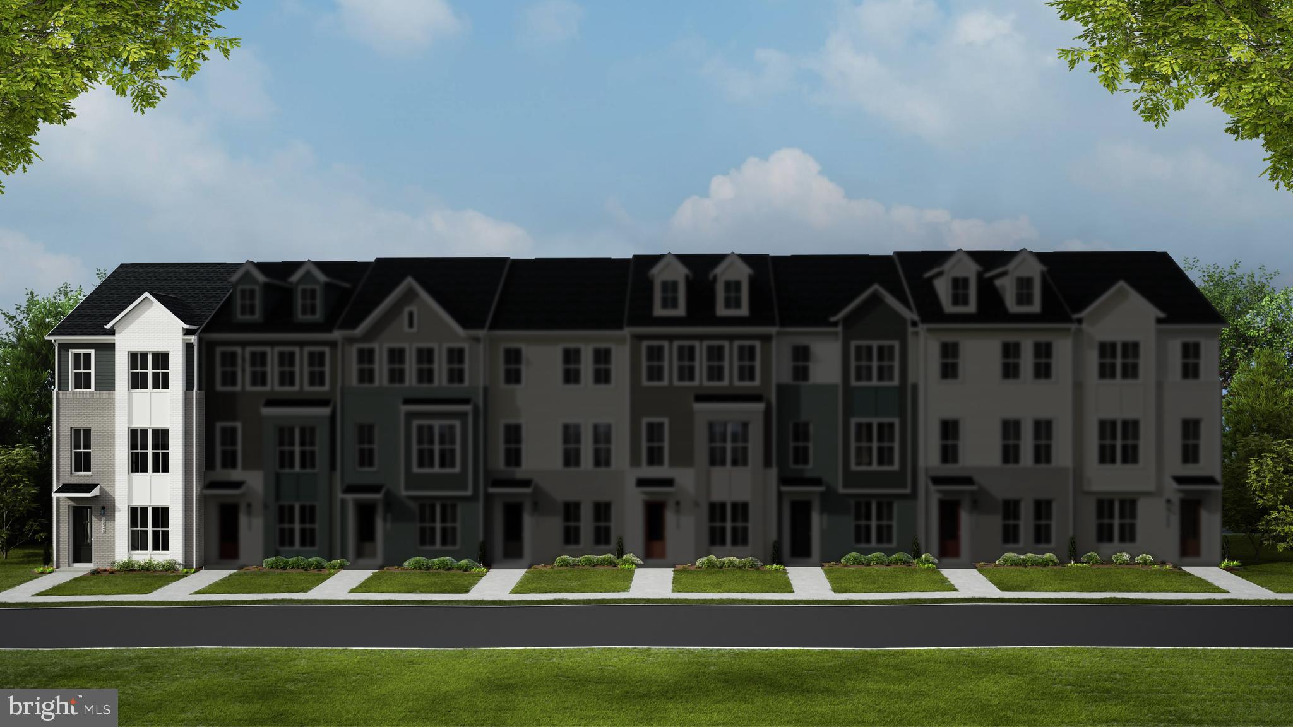
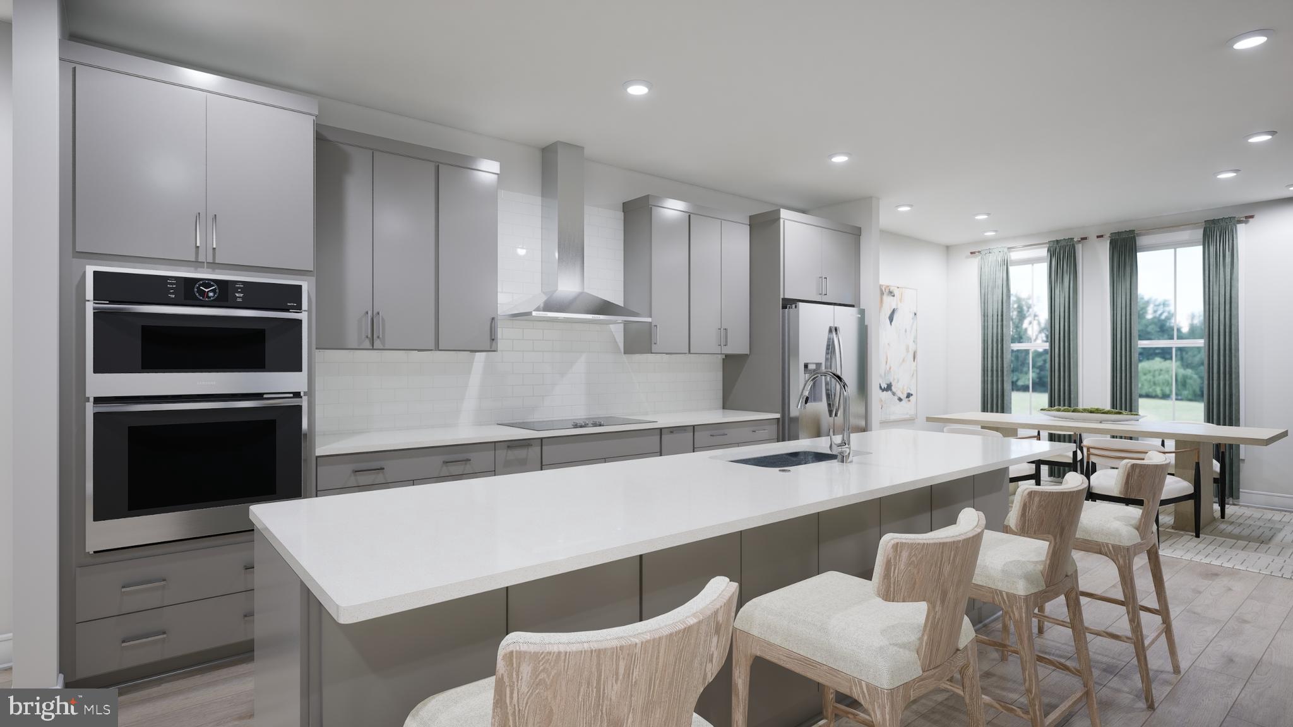
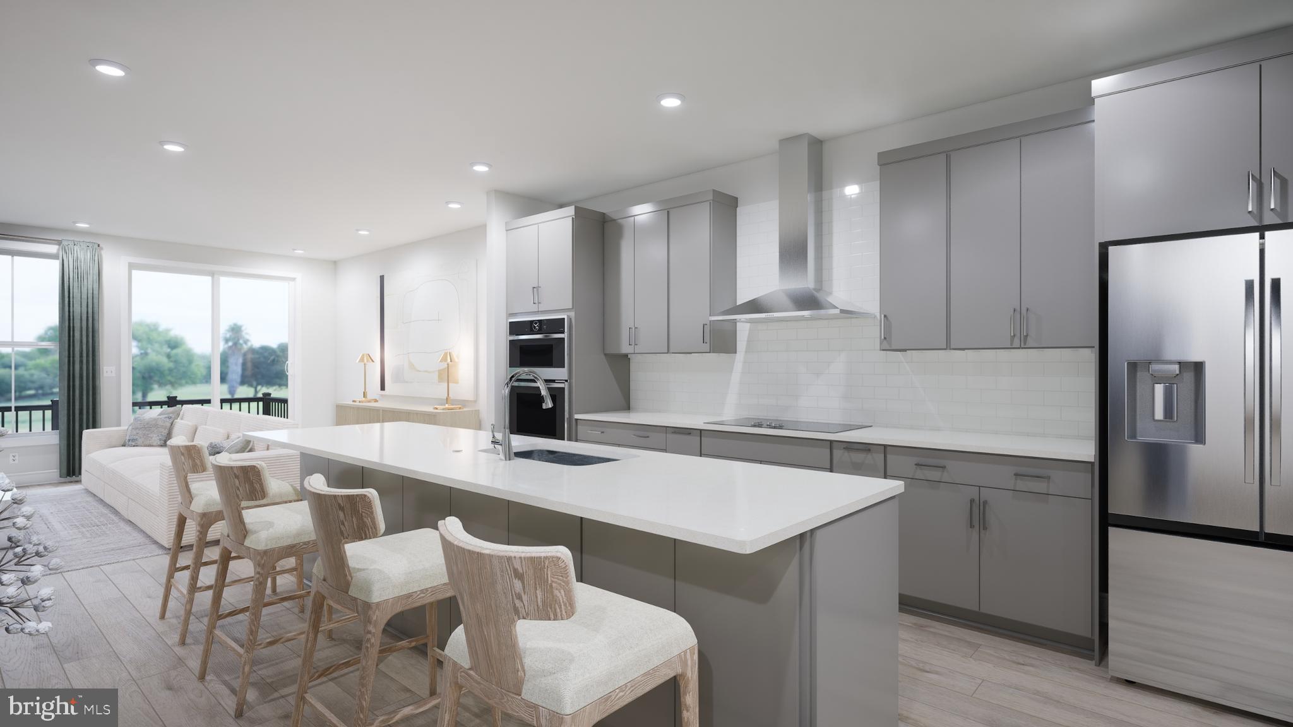
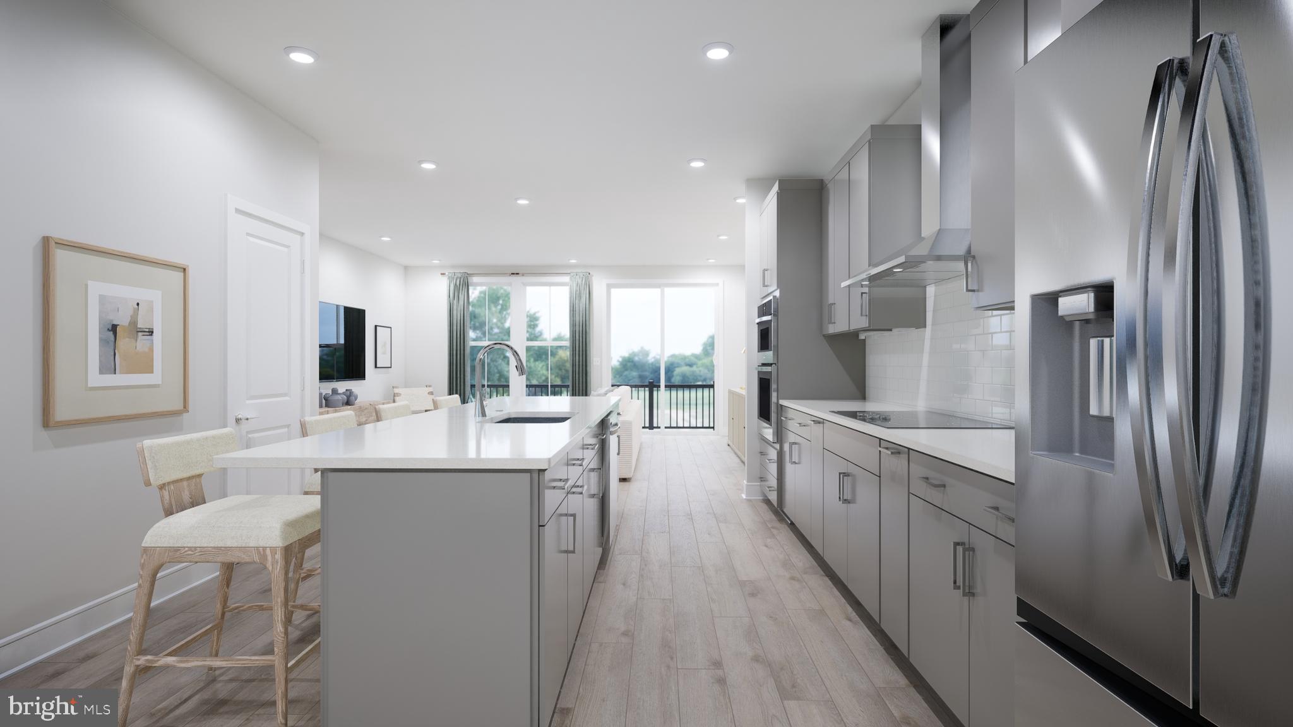
Step into an END TOWNHOME at Ashberry by Van Metre Homes in Manassas, VA with a 2-car rear-load garage, 3 bedrooms, three full bathrooms, and one half bathroom. Homesite 100 (Tyler 20-R2 Floorplan) is under construction and has an estimated delivery of OCTOBER 2026. This brand new, never lived-in townhome offers 2,044 finished square feet across three levels, with 9 ft ceilings on every level and oak stairs connecting them all. The extra end home windows bring additional natural light into the main living spaces while Luxury Vinyl Plank (LVP) flooring runs through the main living areas. The main level kitchen centers on an extended island, finished in stone grey soft-close cabinets, quartz countertops, and stainless steel appliances. The kitchen opens to the great room and a separate dining area for an easy, open-concept flow, and a powder room completes the main level. A balcony off the great room extends living space outdoors for open-air moments right off the main level. Upstairs, the primary suite functions as a private retreat, anchored by a walk-in closet with shelving. The primary bathroom features dual vanities in stone grey cabinetry with white quartz countertops, and a frameless shower enclosure with floor-to-ceiling tile. Two secondary bedrooms share a second full bathroom on this level, with stain-resistant carpet. The lower level offers a finished rec room, ready to flex as additional living space, a home gym, or a media room. This level also opens directly to the 2-car rear-load garage, finished with an electric door opener, an exterior keypad, and a 50 AMP EV charging circuit already in place. Homesite 100 sits in Ashberry's Holmes Smith Section, close to Route 28, I-66, and the VRE, with Manassas's shops, dining, and historic district all nearby. Being a new build, your home is constructed to the highest energy efficiency standards, comes with post-settlement warranty. Take advantage of closing cost assistance by choosing Intercoastal Mortgage and Walker Title. Self-schedule a tour today by visiting our website or get in contact with a Van Metre New Home Advisor for details.
-----NterNow self-touring is available on select homesites at Ashberry, no agent or appointment required. Buyers may visit independently during daylight hours. For access instructions and availability, contact a Van Metre New Home Advisor directly or visit our website.
------Discover Ashberry, a boutique community nestled in the heart of Manassas, offering the perfect blend of comfort, convenience, and connection. Surrounded by the rich history and charm of Prince William County, this thoughtfully designed neighborhood places you moments from the city’s best shopping, dining, and entertainment. With beautifully crafted single family homes and stylish townhomes, along with inviting outdoor spaces, Ashberry creates a true sense of home. Commuters appreciate quick access to Route 28, I-66, and the VRE, making daily travel a breeze. Whether you’re starting out or settling down, Ashberry delivers modern living with a small-town feel—right where you want to be.
------*Other homes sites and delivery dates may be available. Pricing, offers, and availability are subject to change without notice. Images, renderings, and site plans are for illustrative purposes only and may not reflect actual homes or features. Some images and renderings may depict interior designs created in collaboration with AI or may represent a similar home. Additional terms and conditions may apply. Please see a Van Metre New Home Advisor for details.
Save
Ask
Tour
Hide
Share
Listing Snapshot
Price
$589,990
Days On Site
47 Days
Bedrooms
3
Inside Area (SqFt)
2,044 sqft
Total Baths
4
Full Baths
3
Partial Baths
1
Lot Size
N/A
Year Built
N/A
MLS® Number
VAMN2011750
Status
Pending
Property Tax
N/A
HOA/Condo/Coop Fees
$99.66 monthly
Sq Ft Source
Estimated
Friends & Family
React
Invite
Recent Activity
4 days ago
Listing updated with changes from the MLS®
a month ago
Status changed to Pending
a month ago
Price changed to $589,990
2 months ago
Listing first seen on site
General Features
Attached Garage
Yes
Foundation
SlabOther
Garage
Yes
Garage Spaces
2
Levels
Three Or More
Parking
Garage Door OpenerAsphaltGarageAttached
Parking Spaces
2
Property Condition
New Construction
Property Sub Type
Townhouse
Security
Smoke Detector(s)Carbon Monoxide Detector(s)
Sewer
Public Sewer
Special Circumstances
Standard
SqFt Above
2044
SqFt Total
2044
Style
Contemporary
Water Source
Public
Zoning
RESIDENTIAL
Interior Features
Appliances
OvenElectric RangeElectric OvenElectric Water HeaterDishwasherDisposalFreezerIce MakerRefrigeratorStainless Steel Appliance(s)Exhaust FanRange HoodCooktopMicrowave