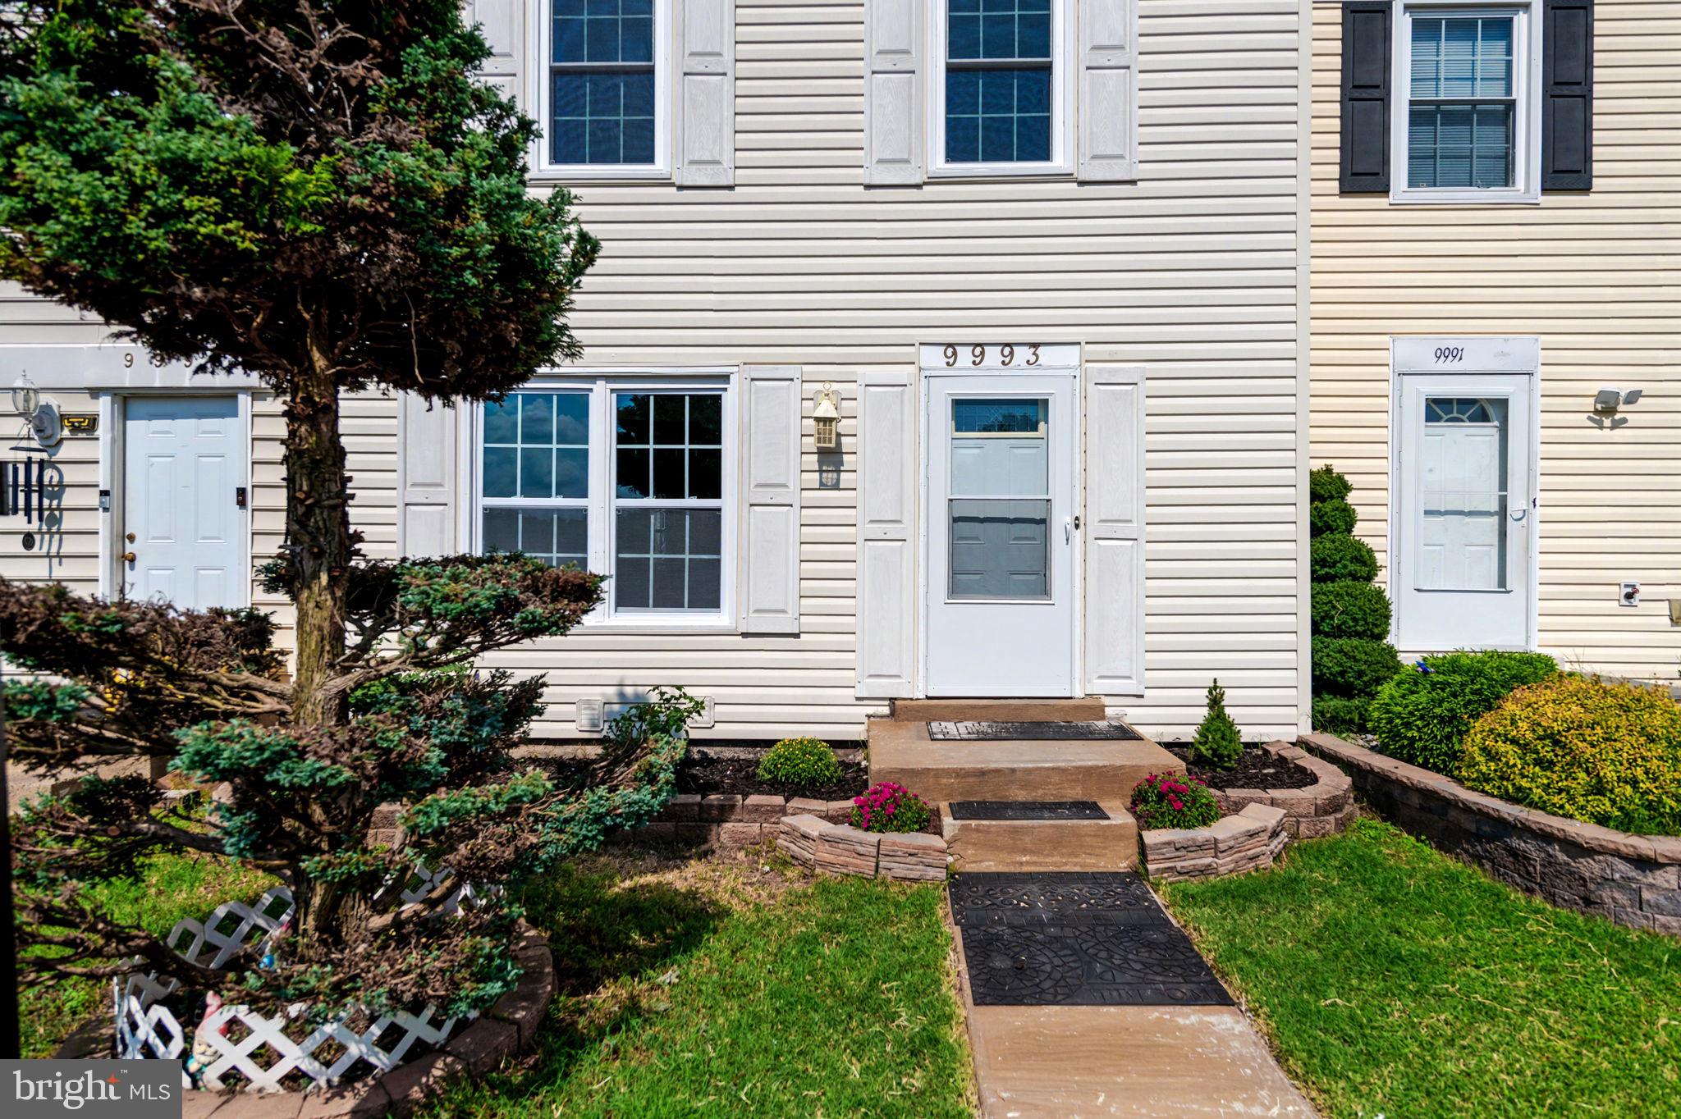
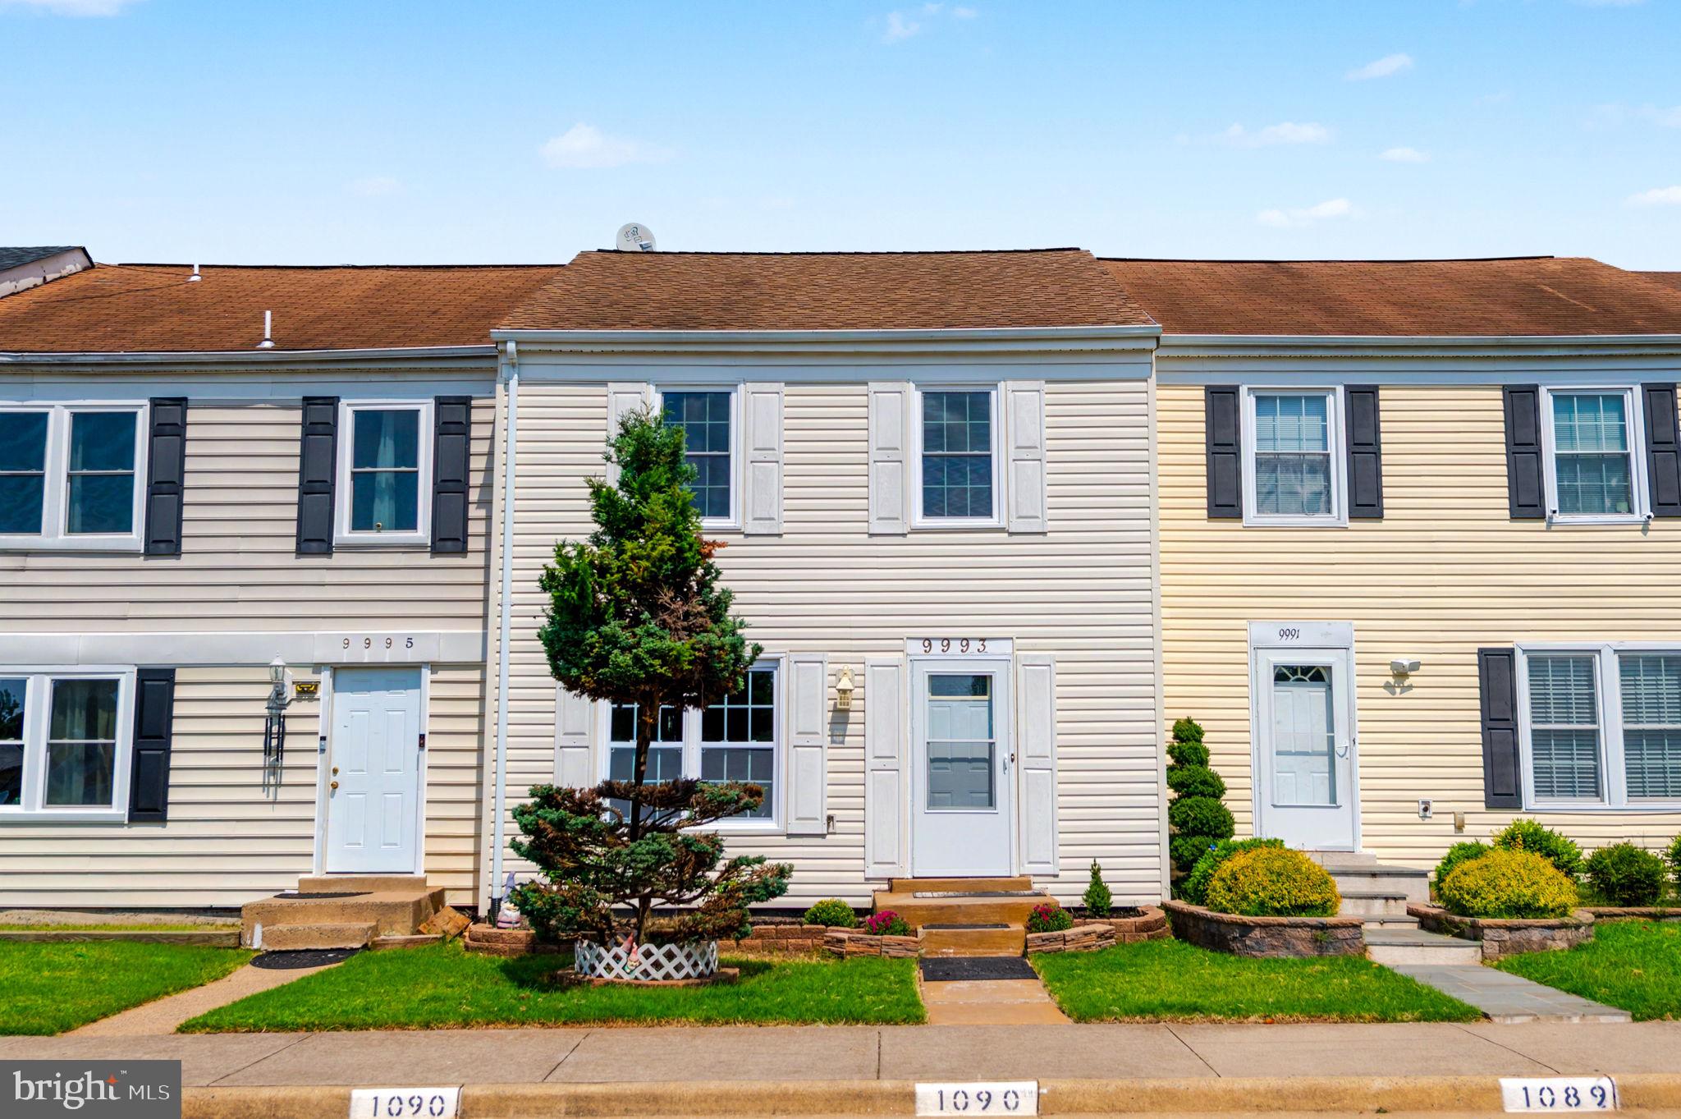
Welcome to 9993 Caitlin Court!
Welcome to this beautifully remodeled townhome in the City of Manassas, conveniently located close to shopping, dining, entertainment, commuter routes, and everything Manassas has to offer. Thoughtfully updated and move-in ready, this home offers the perfect combination of modern finishes, spacious living areas, and everyday convenience.
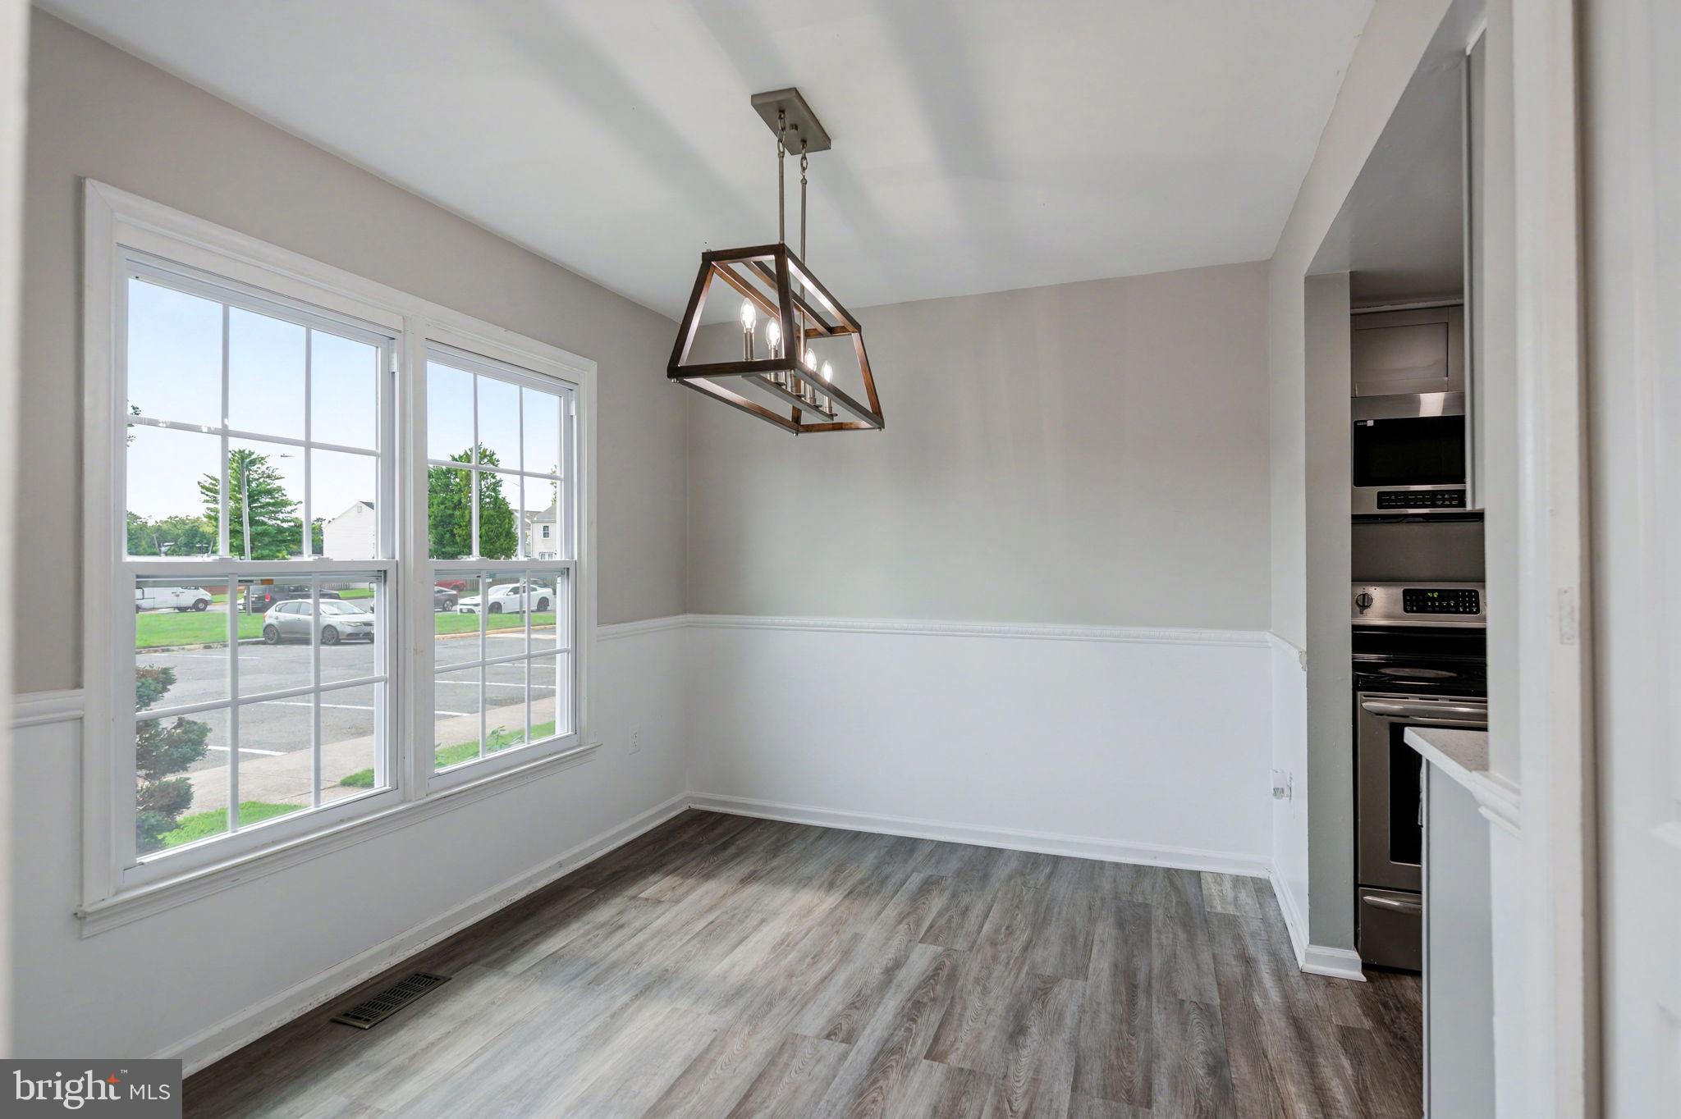
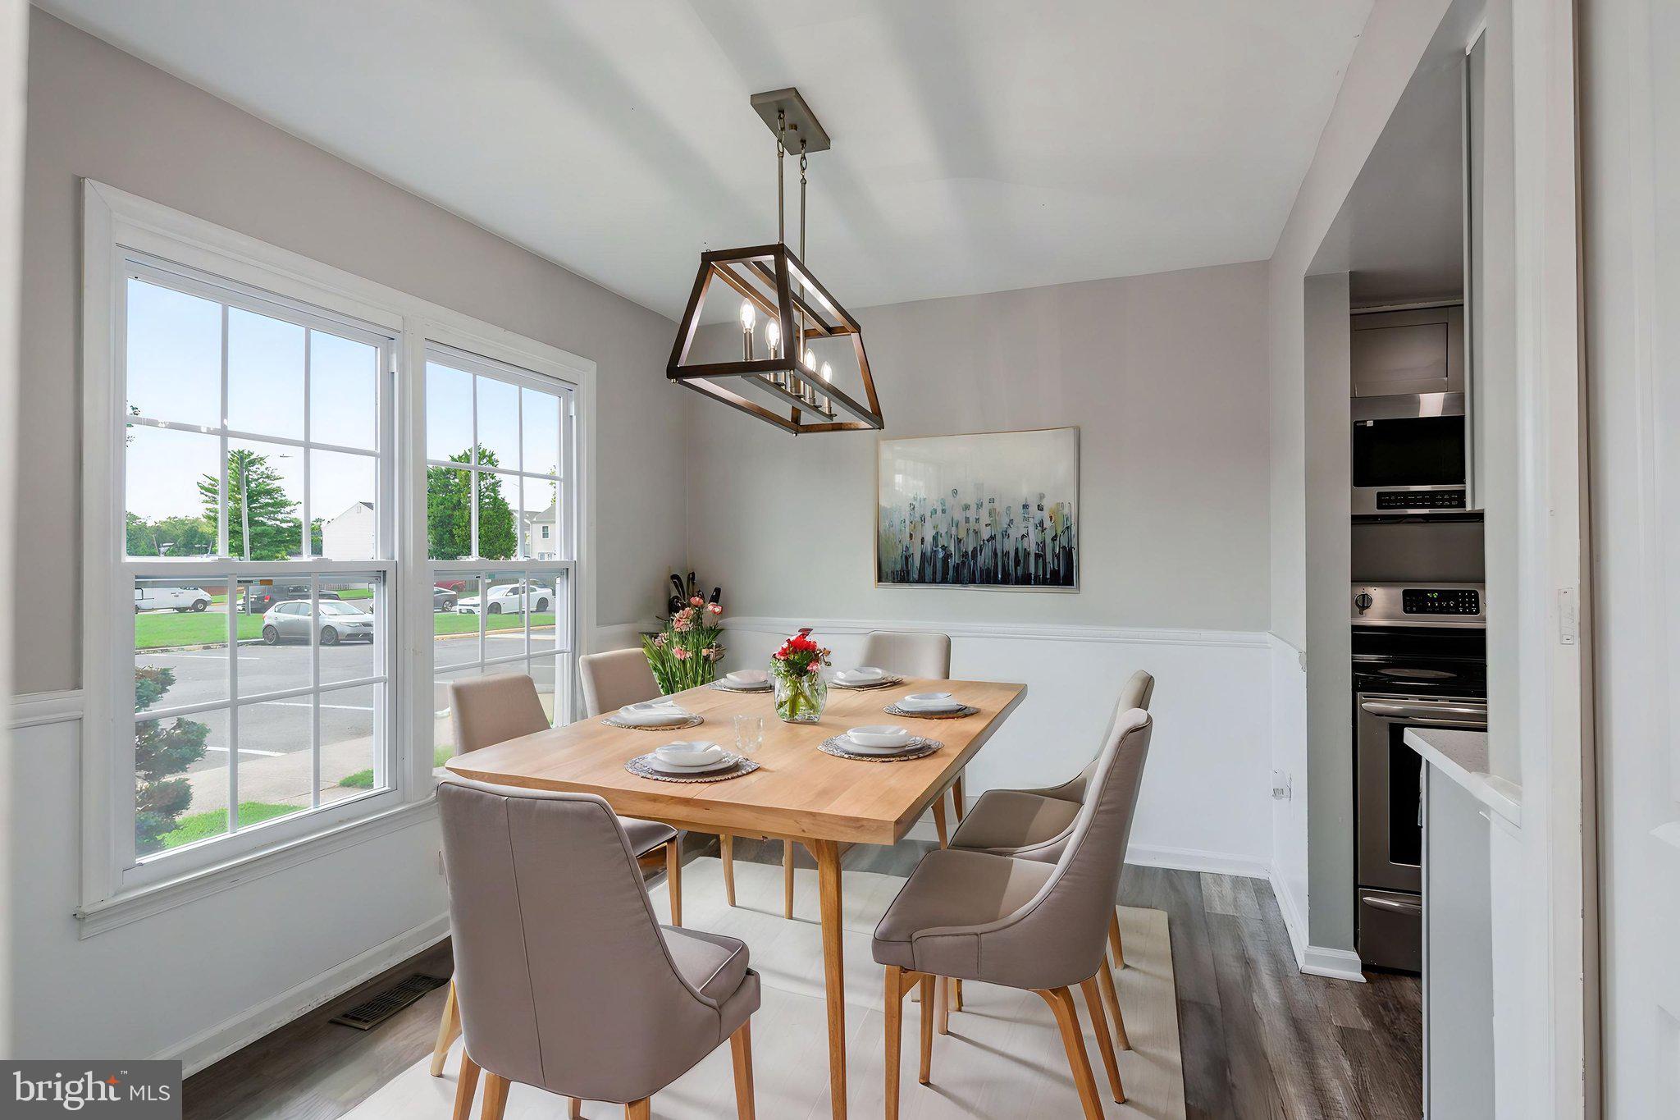
The main and upper levels feature LVP flooring, fresh paint throughout, crown molding, and a comfortable family room. The kitchen has been refreshed with new cabinetry, new granite countertops, and newer appliances, creating a stylish and functional space for everyday living and entertaining.
Upstairs, you'll find two spacious primary bedrooms, each featuring its own ensuite bathroom and walk-in closet — providing exceptional privacy and flexibility.
The fully finished basement offers even more living space, including two bonus rooms, a den, and a full bathroom. New basement doors, ceramic tile flooring, and fresh finishes make this level incredibly versatile for a home office, recreation room, guest space, or additional living area.
Recent improvements include brand-new windows installed in 2026, brand-new carpet on both staircases, and numerous additional updates throughout the home. The HVAC system and hot water heater were replaced in 2020.
Step outside from the main level onto the private patio, where you'll find a storage shed and a fully fenced backyard with a privacy fence — perfect for relaxing, entertaining, or enjoying your own outdoor space.
With extensive recent updates, generous living space, and a convenient Manassas location, 9993 Caitlin Court is ready for its next owner to simply move in, settle down, and enjoy.
Come see all this beautifully updated townhome has to offer!
Save
Ask
Tour
Hide
Share
Listing Snapshot
Price
$424,999
Days On Site
43 Days
Bedrooms
2
Inside Area (SqFt)
2,106 sqft
Total Baths
4
Full Baths
3
Partial Baths
1
Lot Size
0.03 Acres
Year Built
1984
MLS® Number
VAMN2011786
Status
Active
Property Tax
$4,004
HOA/Condo/Coop Fees
$41.67 monthly
Sq Ft Source
Estimated
Friends & Family
React
Comment
Invite
No Comments Yet
Did you know? You can invite friends and family to your search. They can join your search, rate and discuss listings with you.
Recent Activity
3 weeks ago
Listing updated with changes from the MLS®
a month ago
Status changed to Active
a month ago
Listing first seen on site
General Features
Acres
0.03
Foundation
Concrete Perimeter
Levels
Three Or More
Parking
On StreetParking Lot
Pets
Yes
Property Sub Type
Townhouse
Sewer
Public Sewer
Special Circumstances
Standard
SqFt Above
1260
SqFt Below
846
SqFt Total
2106
Style
Colonial
Water Source
Public
Zoning
R3
Interior Features
Appliances
Electric RangeElectric OvenElectric Water HeaterWasherRefrigeratorDishwasherDisposalExhaust FanIce MakerMicrowaveDryer
Basement
FinishedDaylightPartialInterior Entry
Cooling
Central AirCeiling Fan(s)Electric
Flooring
CarpetCeramic TileVinyl
Furnished
Unfurnished
Heating
Exhaust FanElectricForced Air
Interior
Central VacuumCeiling Fan(s)PantryRecessed LightingWalk-In Closet(s)Crown Molding



Did you know? You can invite friends and family to your search. They can join your search, rate and discuss listings with you.