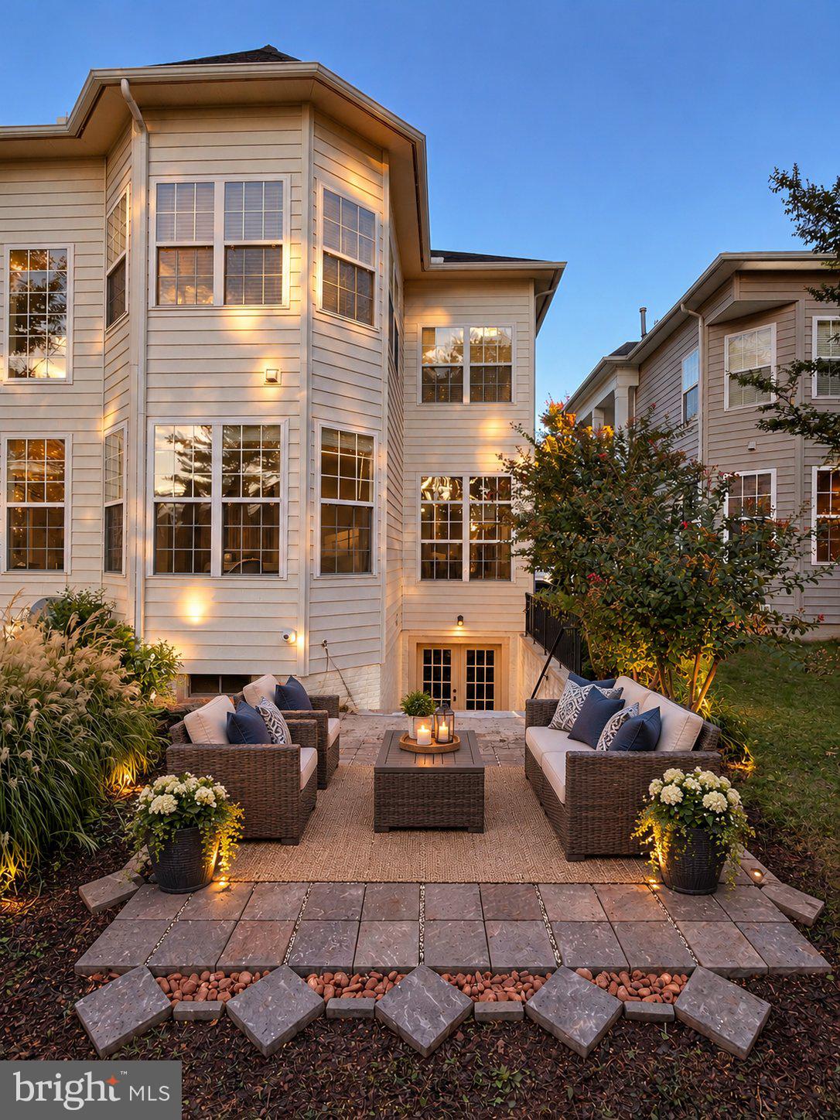
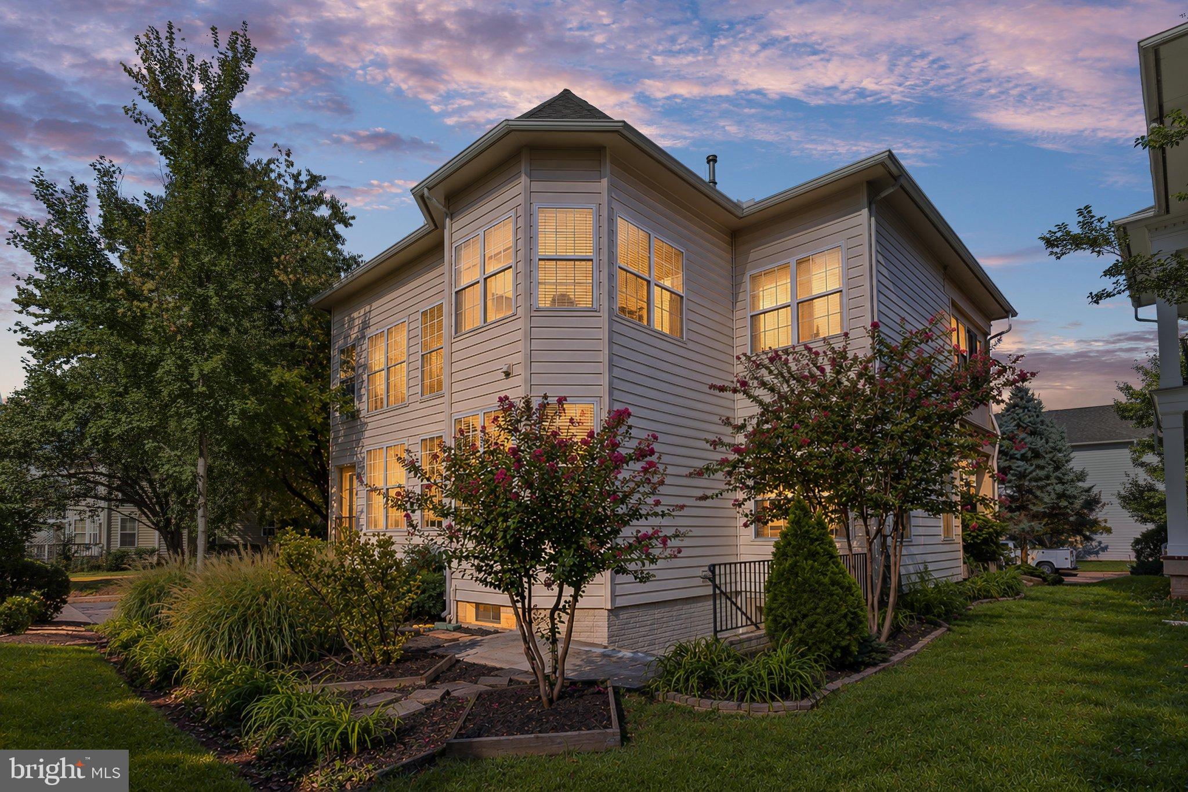
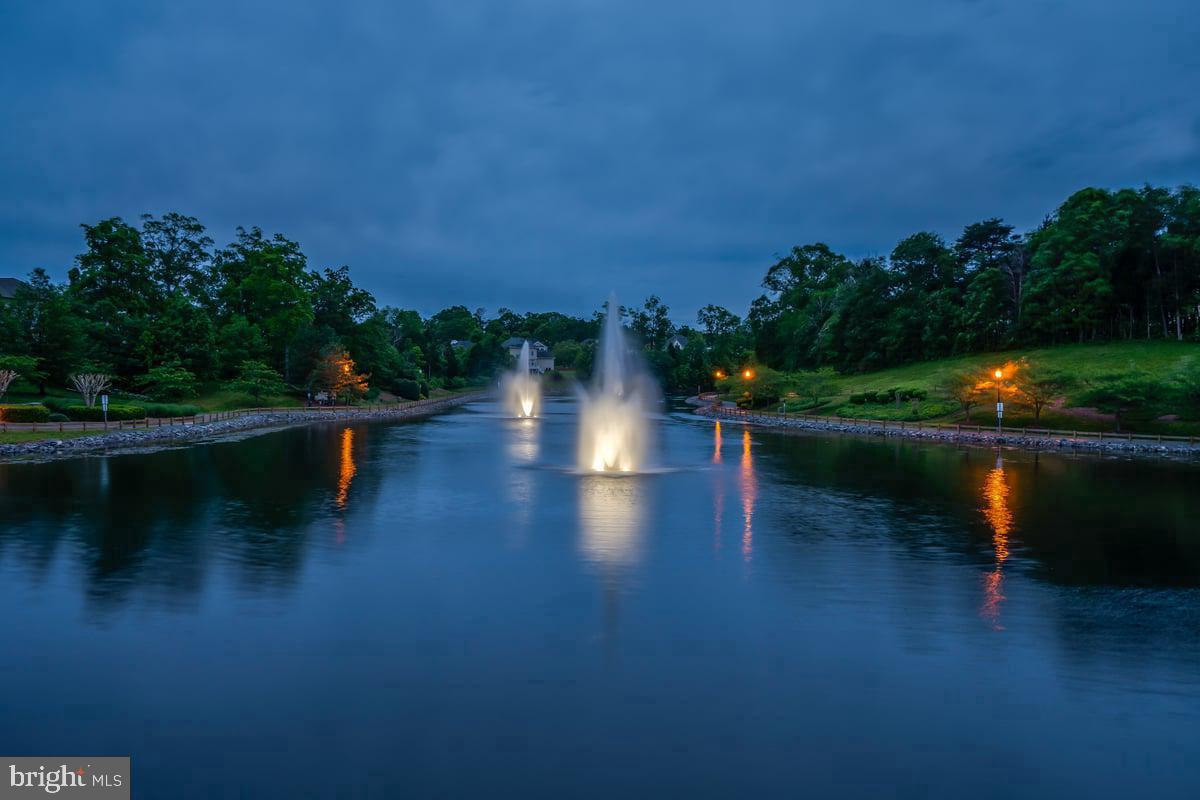
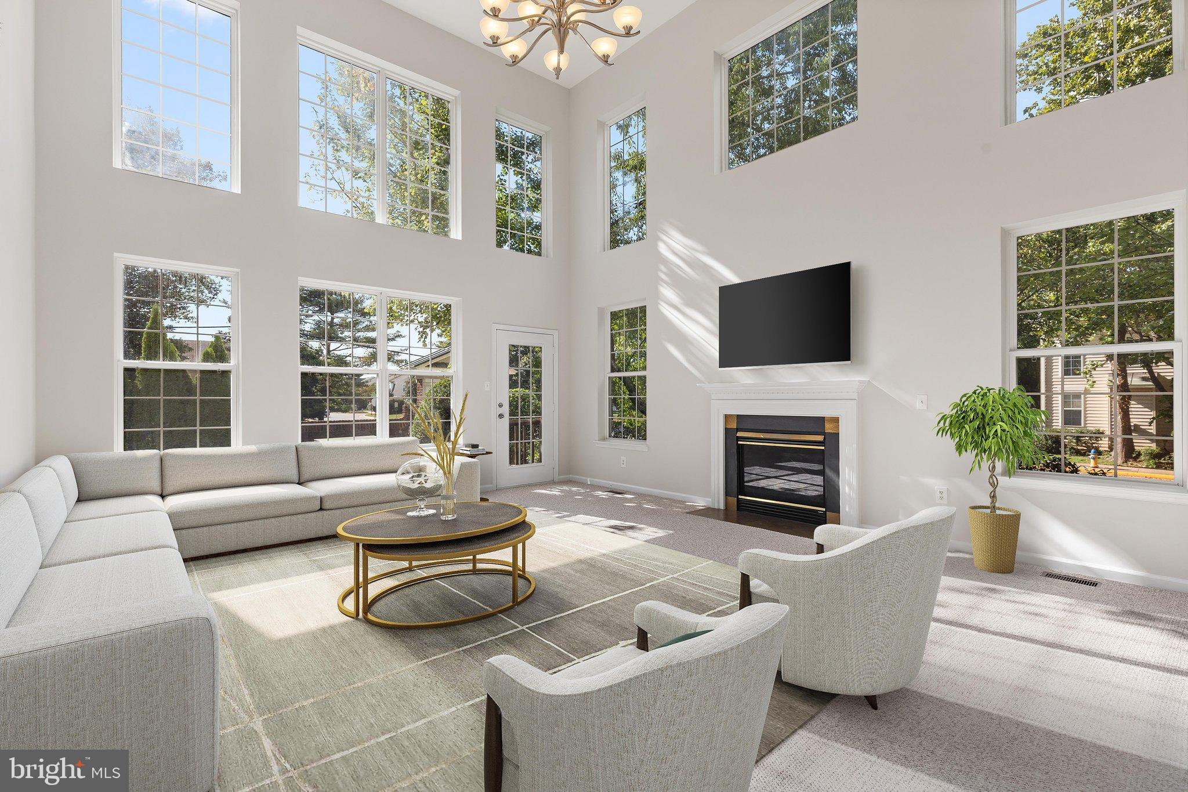
Price Improved! Welcome to sought-after Sumner Lake, a picturesque lake community in historic Manassas, conveniently located near three VRE stations, commuter routes, shopping, dining, and everyday conveniences. This beautifully maintained stucco-front Colonial offers over 4,000 finished square feet, featuring an updated gourmet kitchen with new appliances, double ovens, cooktop, center island, upgraded cabinetry, and recessed lighting, open to a dramatic two-story family room with gas fireplace. The main level includes a private office, formal dining room, and casual dining space. The spacious primary suite boasts two walk-in closets, a sitting room, enclosed verandah, and a luxury bath with soaking tub and separate shower. Elegant crown molding and chair rail accents add timeless appeal throughout. Enjoy outdoor living on the private patio, perfect for relaxing or entertaining. Additional highlights include a walk-up lower level with unfinished space ready for future expansion, a side-entry garage with extra storage, and recent updates including HVAC/furnace (2018), gutter guards (2021), and water heater (2023). Community amenities include a pool, clubhouse, walking trails, tot lots, and beautifully maintained common areas, all within a short walk to the lake. Eligible for the Homebuyers Access Grant Program.
Save
Ask
Tour
Hide
Share
Listing Snapshot
Price
$774,000
Days On Site
45 Days
Bedrooms
4
Inside Area (SqFt)
4,071 sqft
Total Baths
4
Full Baths
3
Partial Baths
1
Lot Size
0.13 Acres
Year Built
2004
MLS Number
VAMN2011888
Status
Active
Property Tax
$9,755
HOA/Condo/Coop Fees
$122 monthly
Sq Ft Source
Estimated
Friends & Family
React
Invite
Recent Activity
18 hours ago
Listing updated with changes from the MLS
3 weeks ago
Price changed to $774,000
a month ago
Status changed to Active
2 months ago
Listing first seen on site
General Features
Acres
0.13
Attached Garage
Yes
Foundation
Concrete Perimeter
Garage
Yes
Garage Spaces
2
Levels
Three Or More
Parking
Garage Door OpenerOff StreetGarageDrivewayAttached
Parking Spaces
5
Property Sub Type
Single Family Residence
Sewer
Public Sewer
Special Circumstances
Standard
SqFt Above
3145
SqFt Below
926
SqFt Total
4371
Style
ColonialCraftsman
Water Source
Public
Zoning
R7
Interior Features
Appliances
Double OvenGas Water HeaterWasherCooktopDishwasherDisposalDryerIce MakerRefrigeratorWater Heater
Basement
Exterior EntryWalk-Out AccessPartially Finished
Cooling
Central AirCeiling Fan(s)Electric
Fireplace
Yes
Fireplace Features
Gas
Fireplaces
1
Flooring
CarpetWoodHardwood
Heating
Natural GasForced Air
Interior
Ceiling Fan(s)Kitchen IslandRecessed LightingWalk-In Closet(s)OtherCrown MoldingOpen FloorplanSoaking Tub
Laundry Features
Main Level
Window Features
Window CoveringsScreensWindow Treatments
Save
Ask
Tour
Hide
Share
Exterior Features
Construction Details
StuccoVinyl Siding
Lot Features
Corner Lot
Pool Features
Community
Roof
Shingle
Waterfront Features
Lake
Windows/Doors
Window CoveringsScreensWindow Treatments
Community Features
Association Amenities
ClubhouseOtherBoat DockPlayground
Association Fee
$122.0
Association Fee Frequency
Monthly
Community Features
Pool
School District
MANASSAS CITY PUBLIC SCHOOLS
Schools
School District
MANASSAS CITY PUBLIC SCHOOLS
Elementary School
Unknown
Middle School
Unknown
High School
Unknown
Listing courtesy of Long & Foster Real Estate, Inc.