We are pleased to share the amazing details for a home in the Winterset community of Manassas City.
No HOA *Main level Bedroom* VRE within walking distance
This 3-level, 4-bedroom, 3.5-bathroom, 2 car garage home offers over 3,600 square feet of living space on a 0.36-acre lot. Features include:
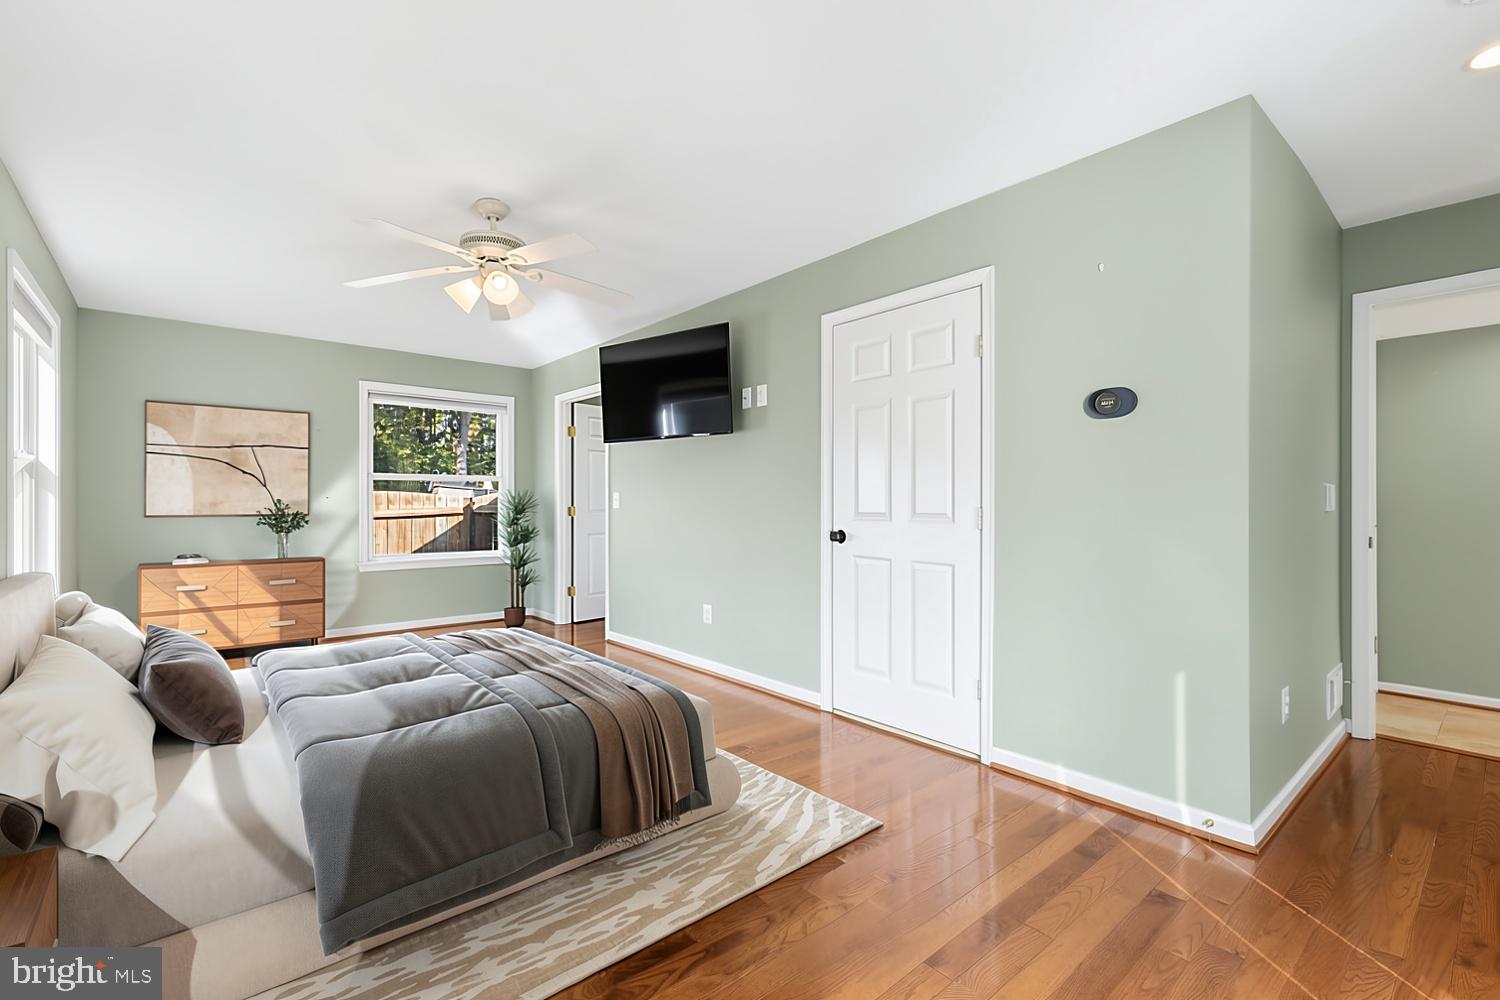
- Main Level: A bright family room with skylights and high ceilings, hardwood floors, an open kitchen, and a dining room with access to a large deck. The main level primary bedroom suite includes en-suite updated bathroom, a walk-in closet and private deck access.
- Upper Level: Hardwood flooring throughout, an updated full bathroom, and three large bedrooms with updated closets.
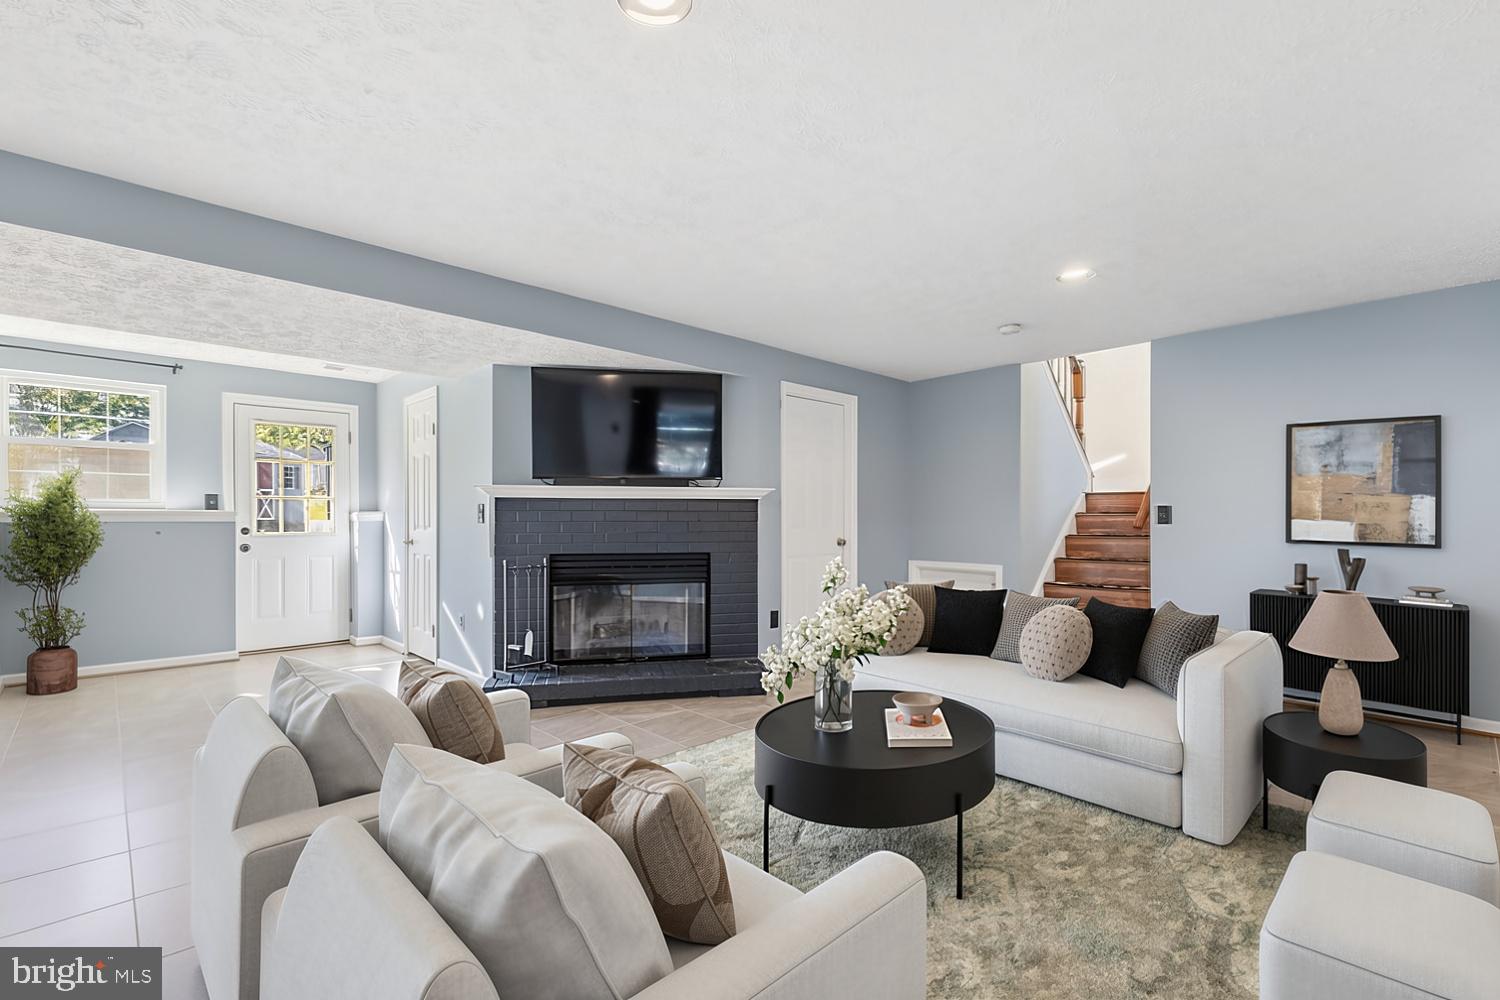
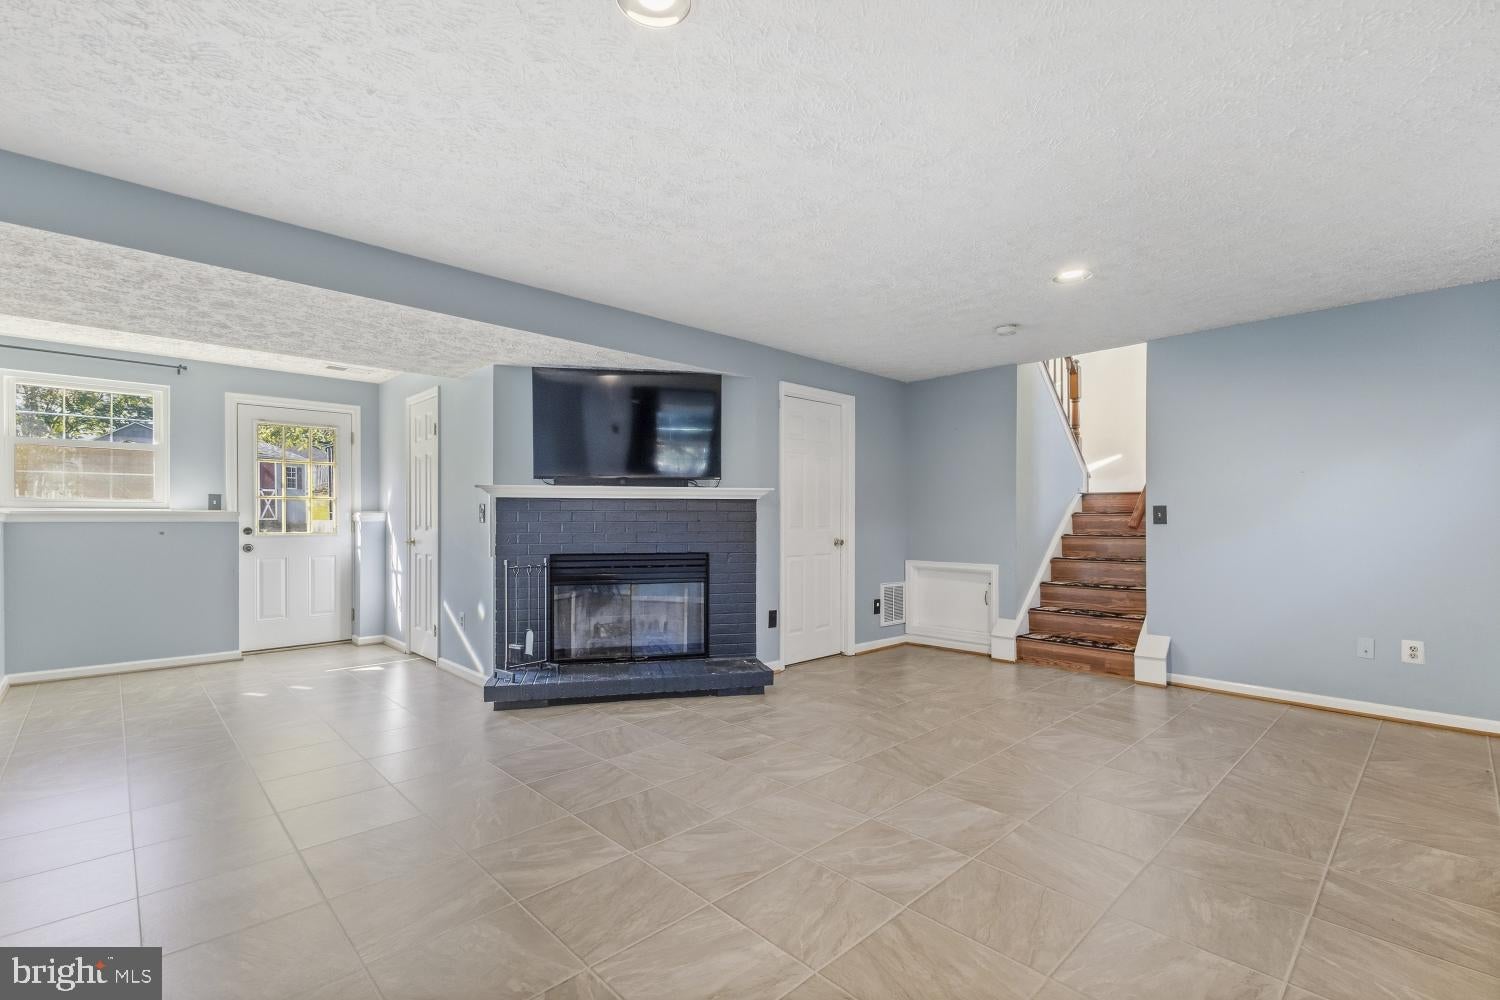
- Lower Level: Fully finished walkout level with a large family/recreational room, wood burning fireplace, a half bathroom, and direct access to the fenced backyard and deck.
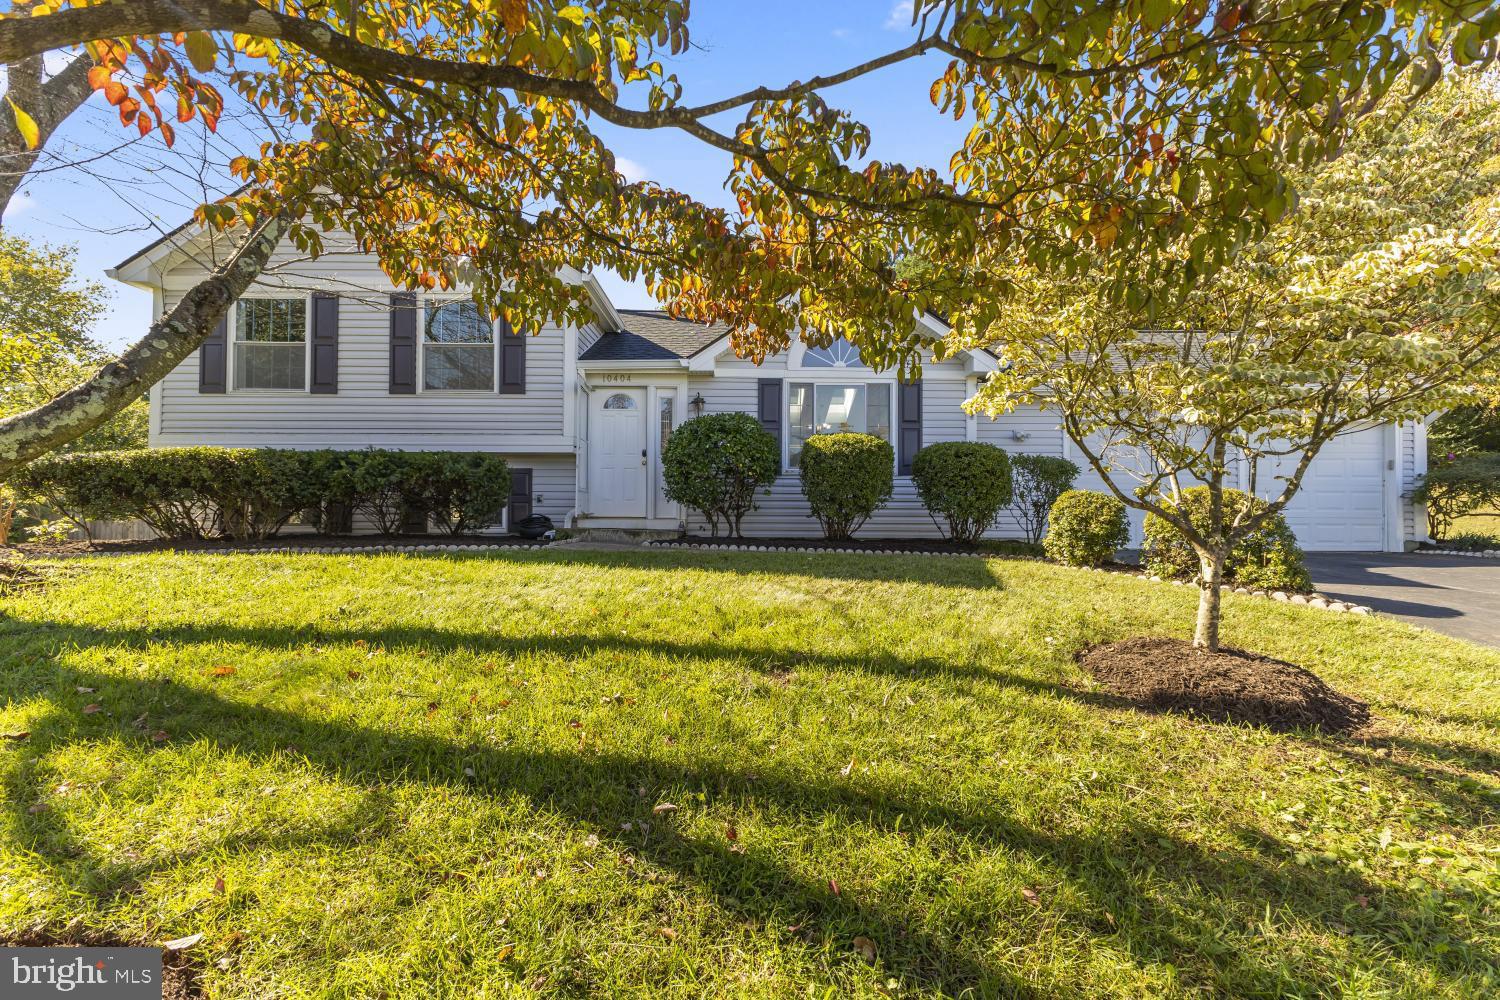
- Garage & Exterior: An oversized 2-car garage with ample driveway parking and substantial storage space, a manicured lawn, mature trees, and detailed landscaping all backing to trees
Location highlights include convenient access to Prince William Parkway, I-66, I-95, the VRE, and commuter lots, as well as proximity to Old Town Manassas, shopping, dining, and medical services.
Please let me know if you would like to schedule a viewing or request additional information.
Roof: December 2025 (20 year)
Water Heater: 2021
HVAC/Furnace: upgraded by previous owner (estimated 2020)
Stove: July 2023 (induction heat KitchenAid)
Refrigerator: July 2023 (KitchenAid)
Dishwasher: July 2023 (KitchenAid with third rack and sterilizing function)
Main floor master addition by previous owner built in 2016
Roof: December 2025 (20 year)
Water Heater: 2021
HVAC/Furnace: upgraded by previous owner (I think in 2020)
Stove: July 2023 (induction heat KitchenAid)
Refrigerator: July 2023 (KitchenAid)
Dishwasher: July 2023 (KitchenAid with third rack and sterilizing function)
Any other significant upgrade or repair/replacement: master addition by previous owner built in 2016
Save
Ask
Tour
Hide
Share
Listing Snapshot
Price
$597,150
Days On Site
14 Days
Bedrooms
4
Inside Area (SqFt)
3,601 sqft
Total Baths
4
Full Baths
3
Partial Baths
1
Lot Size
0.36 Acres
Year Built
1988
MLS Number
VAMN2011954
Status
Active
Property Tax
$6,665
HOA/Condo/Coop Fees
N/A
Sq Ft Source
Estimated
Friends & Family
React
Comment
Invite
No Comments Yet
Did you know? You can invite friends and family to your search. They can join your search, rate and discuss listings with you.
Recent Activity
2 weeks ago
Listing updated with changes from the MLS
2 weeks ago
Status changed to Active
2 weeks ago
Listing first seen on site
General Features
Acres
0.36
Attached Garage
Yes
Foundation
Other
Garage
Yes
Garage Spaces
2
Parking
GarageInside EntranceAttached
Parking Spaces
2
Pets
Yes
Property Sub Type
Single Family Residence
Sewer
Public Sewer
Special Circumstances
Standard
SqFt Above
1448
SqFt Below
2153
SqFt Total
3601
Style
Bi-levelSplit Level
Water Source
Public
Zoning
R2
Interior Features
Appliances
CooktopElectric Water HeaterWasherDisposalDishwasherDryerMicrowaveRefrigeratorWater HeaterStainless Steel Appliance(s)



Did you know? You can invite friends and family to your search. They can join your search, rate and discuss listings with you.