If these walls could talk, they would have more than a century of stories to tell.
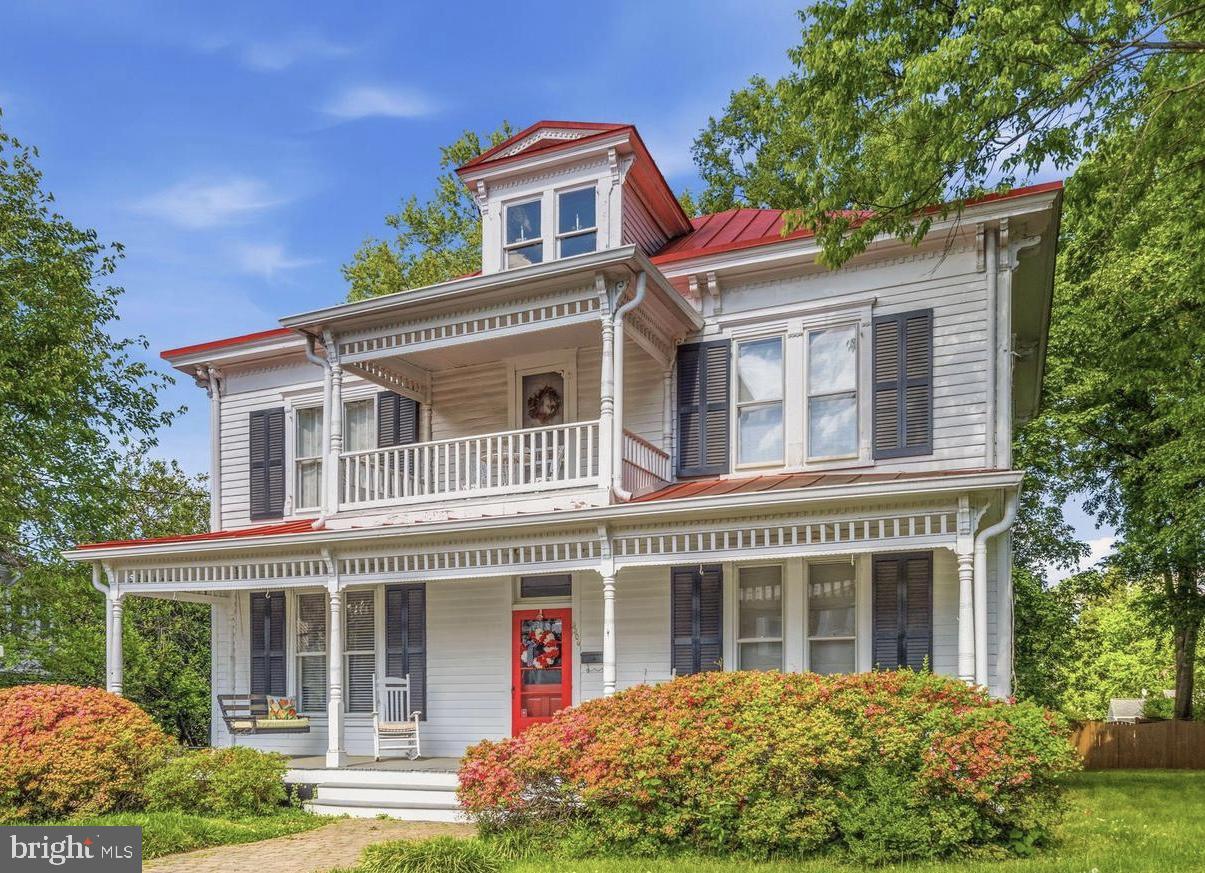
Welcome to **9309 West Street, the historic Morris-Shannon House**, a circa-1905 residence in the heart of Old Town Manassas where remarkable history, unmistakable character and endless possibilities come together.
Long before today's Old Town took shape around it, this home stood along West Street — and more than 120 years later, many of the details that made it special remain. Its history even includes a touch of Hollywood: the property served as a filming location for the 1952 Paramount Pictures film *My Son John*, starring Helen Hayes, Robert Walker and Van Heflin.
**But historic doesn't mean untouched.** In 2018, the home underwent a major whole-house renovation designed to bring modern functionality to this turn-of-the-century property while preserving the architectural details that make it so special. **The newer metal roof alone represented an approximately $150,000 investment in 2018**, separate from the extensive renovations completed throughout the home. A 2026 water heater and brand-new washer and dryer add even more modern convenience.
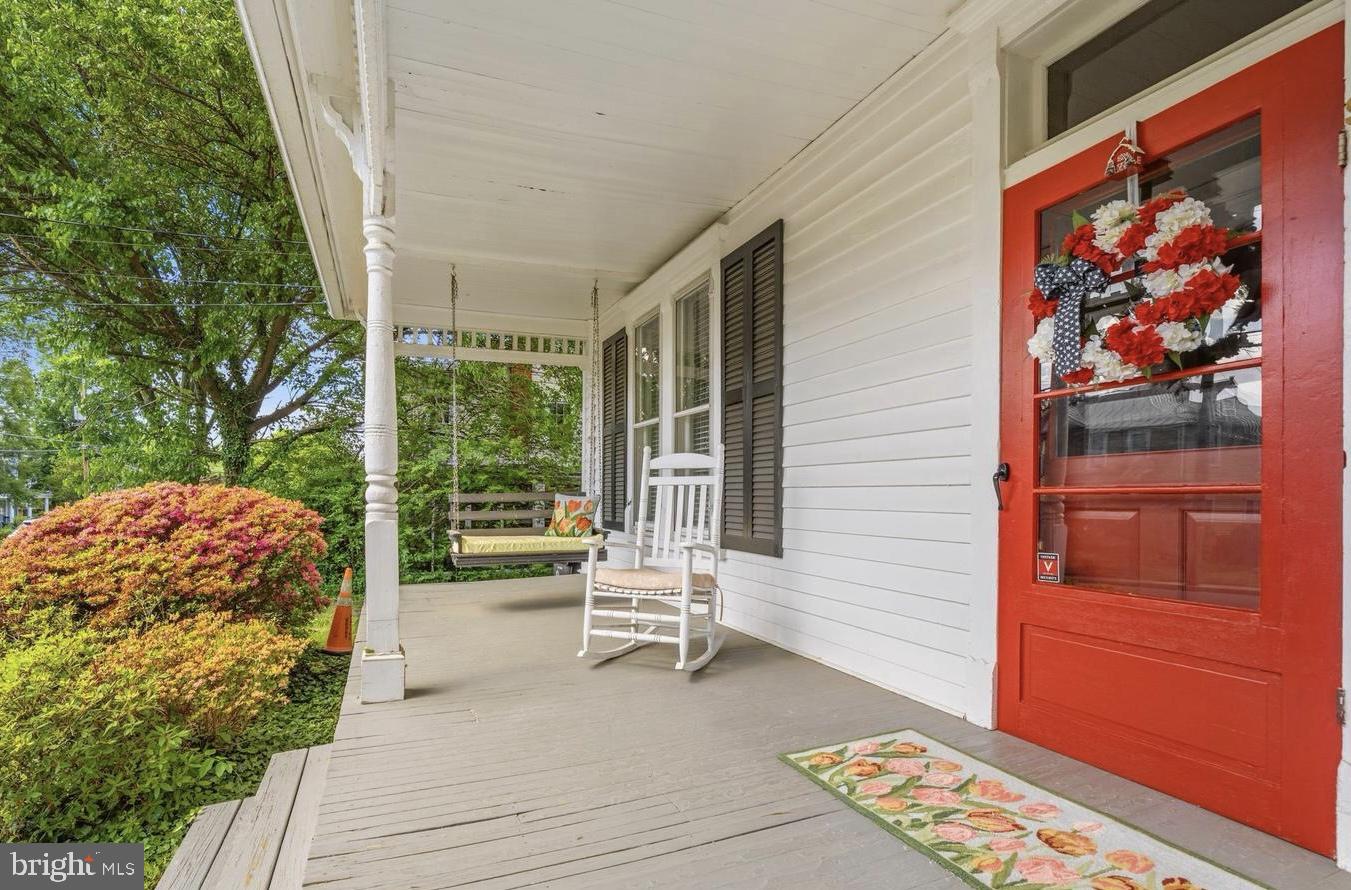
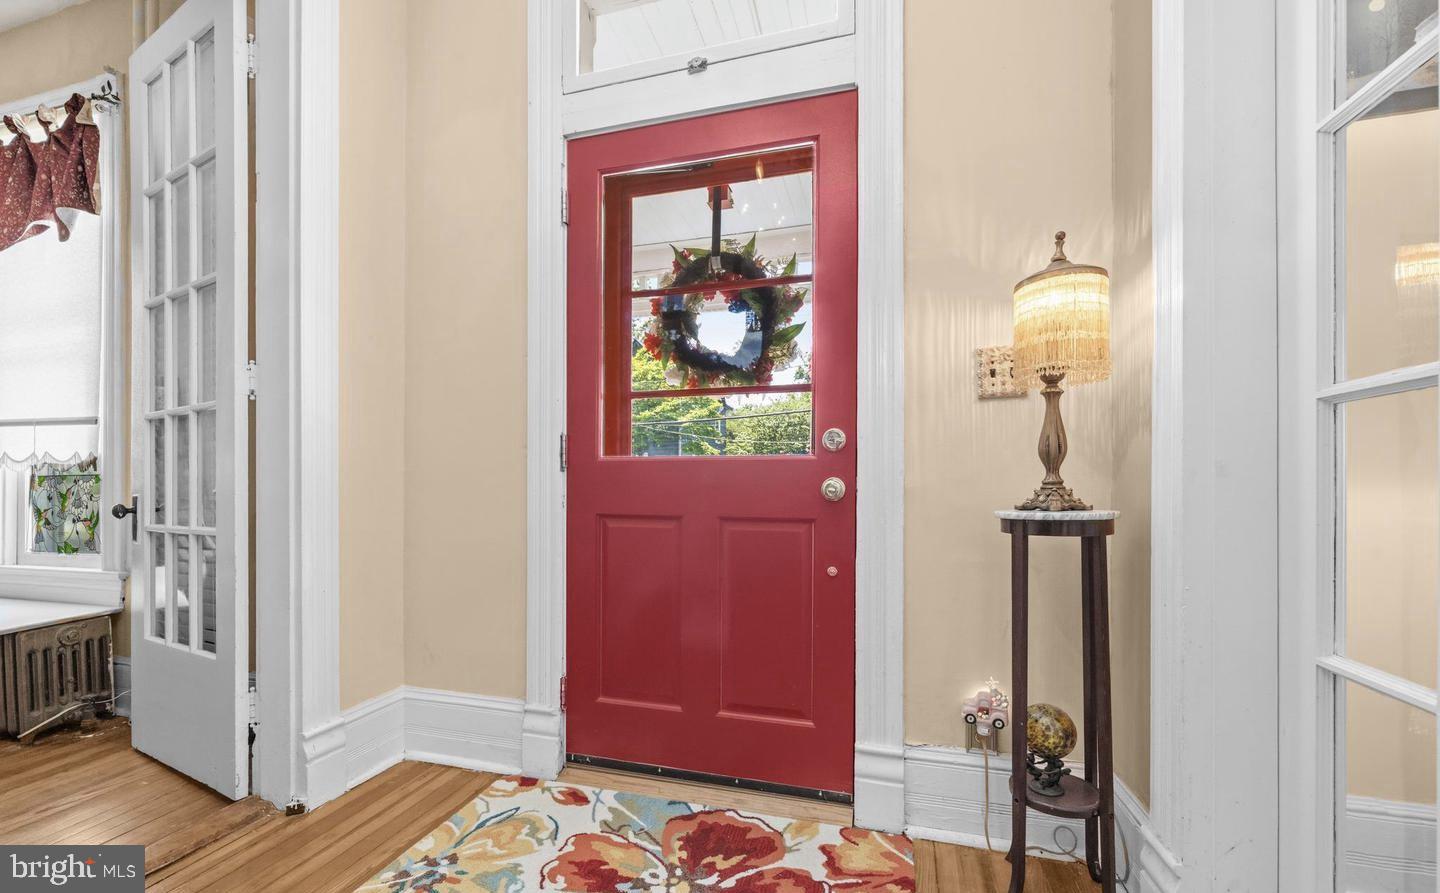
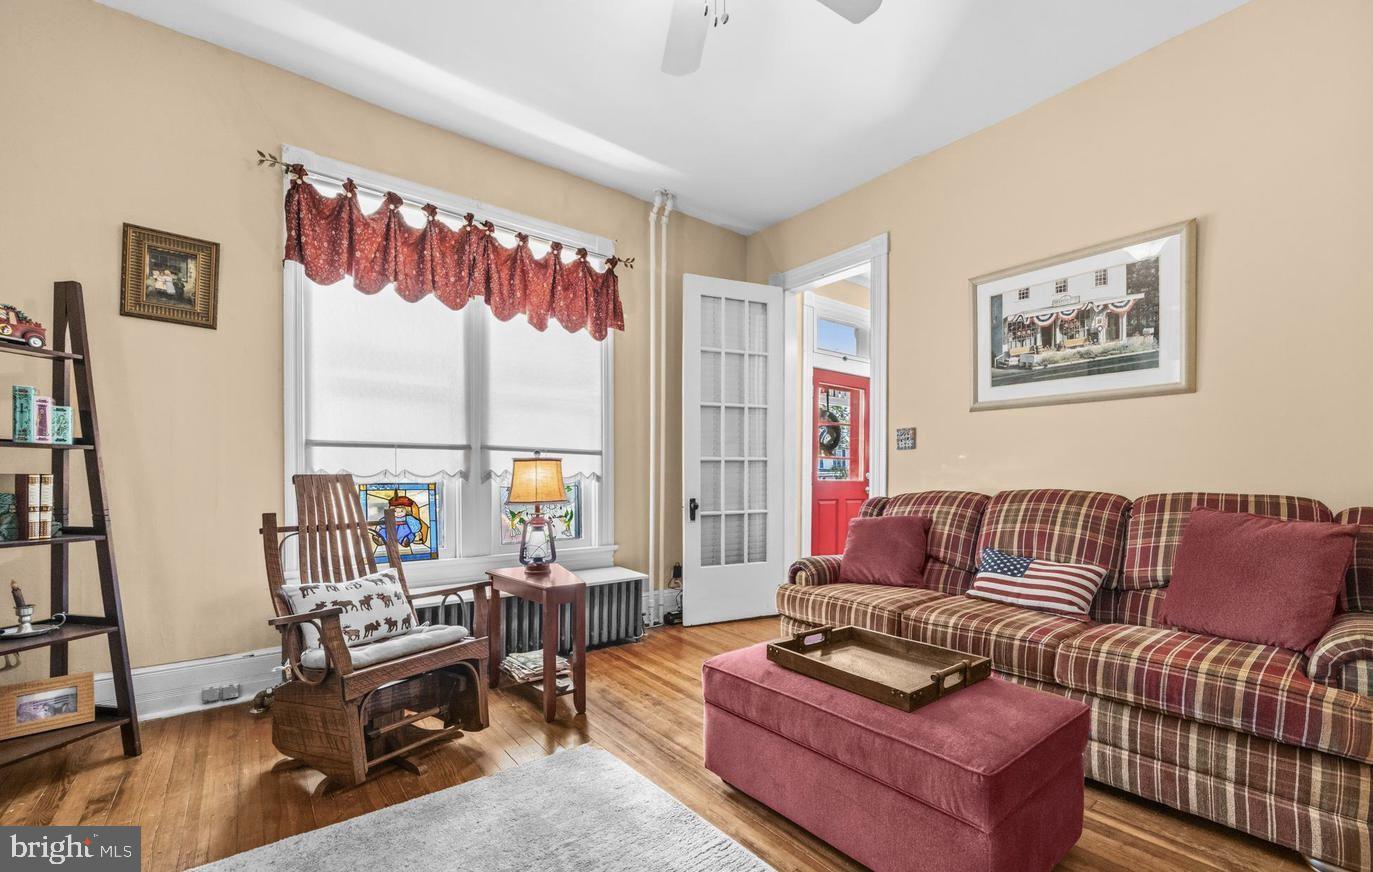
Step through the red front door and the craftsmanship of another era takes center stage. Soaring ceilings, tall windows, beautiful hardwood floors, period moldings, original hardware, solid-wood pocket doors and a striking center-hall staircase create spaces that simply cannot be replicated in today's construction.
The main level offers multiple living spaces with incredible flexibility, including the traditional parlor, an additional light-filled room ideal for an office or library, a formal dining room, full bath, laundry and oversized pantry. And then there's the kitchen — **unapologetically fun and full of personality**, with custom cabinetry and statement-making retro appliances that feel perfectly at home here.
Upstairs you'll find three spacious bedrooms and another full bath, along with one of the home's most interesting architectural features: a secondary staircase leading back to the kitchen — a glimpse into how the home functioned generations ago. A walk-up attic spanning the home's footprint provides exceptional additional storage.
Outside, the unmistakable red metal roof, expansive covered front porch and second-story balcony give 9309 West Street a presence all its own. The level backyard offers room to gather, garden, entertain or simply enjoy a little breathing room in the middle of Old Town.
And here, **location is part of the story.** Leave the car at home and head into Old Town for dinner, the farmers market, local shops, live music and community events at Harris Pavilion, the Manassas Museum or the VRE — all just blocks away.
**And perhaps the most exciting part is the potential.** Continue its story as an unforgettable private residence, create a one-of-a-kind retreat, or explore the possibilities for a future bed-and-breakfast or short-term rental investment. With its documented history, Hollywood connection, distinctive architecture and walkable Old Town location, this is the kind of property that could offer an experience guests remember long after their stay. Alternative uses are subject to applicable City of Manassas zoning, permitting and regulations.
9309 West Street isn't a reproduction of historic architecture. **It's the real thing — more than 120 years of history paired with substantial modern improvements.**
A home that has witnessed generations of Manassas history, preserved the details that make it unforgettable and is now ready for someone new to become part of its story. Whether its next chapter is a cherished residence, an investment opportunity or something entirely new, one thing is certain:
**There is only one Morris-Shannon House.**
**The next chapter starts here.**
Save
Ask
Tour
Hide
Share
Listing Snapshot
Price
$750,000
Days On Site
11 Days
Bedrooms
3
Inside Area (SqFt)
2,396 sqft
Total Baths
2
Full Baths
2
Partial Baths
N/A
Lot Size
0.21 Acres
Year Built
1905
MLS® Number
VAMN2011978
Status
Active
Property Tax
$8,556
HOA/Condo/Coop Fees
N/A
Sq Ft Source
Estimated
Friends & Family
React
Invite
Recent Activity
a week ago
Status changed to Active
a week ago
Listing updated with changes from the MLS®
2 weeks ago
Listing first seen on site
General Features
Acres
0.21
Cross Street
portner
Foundation
Slab
Levels
Two
Parking
On StreetDriveway
Parking Spaces
4
Property Sub Type
Single Family Residence
Sewer
Public Sewer
Special Circumstances
Standard
SqFt Above
2396
SqFt Total
2396
Style
Victorian
Utilities
Natural Gas AvailableElectricity Available
Zoning
R1
Interior Features
Appliances
OvenCooktopWasherGas Water HeaterWater HeaterRefrigeratorMicrowaveDishwasher