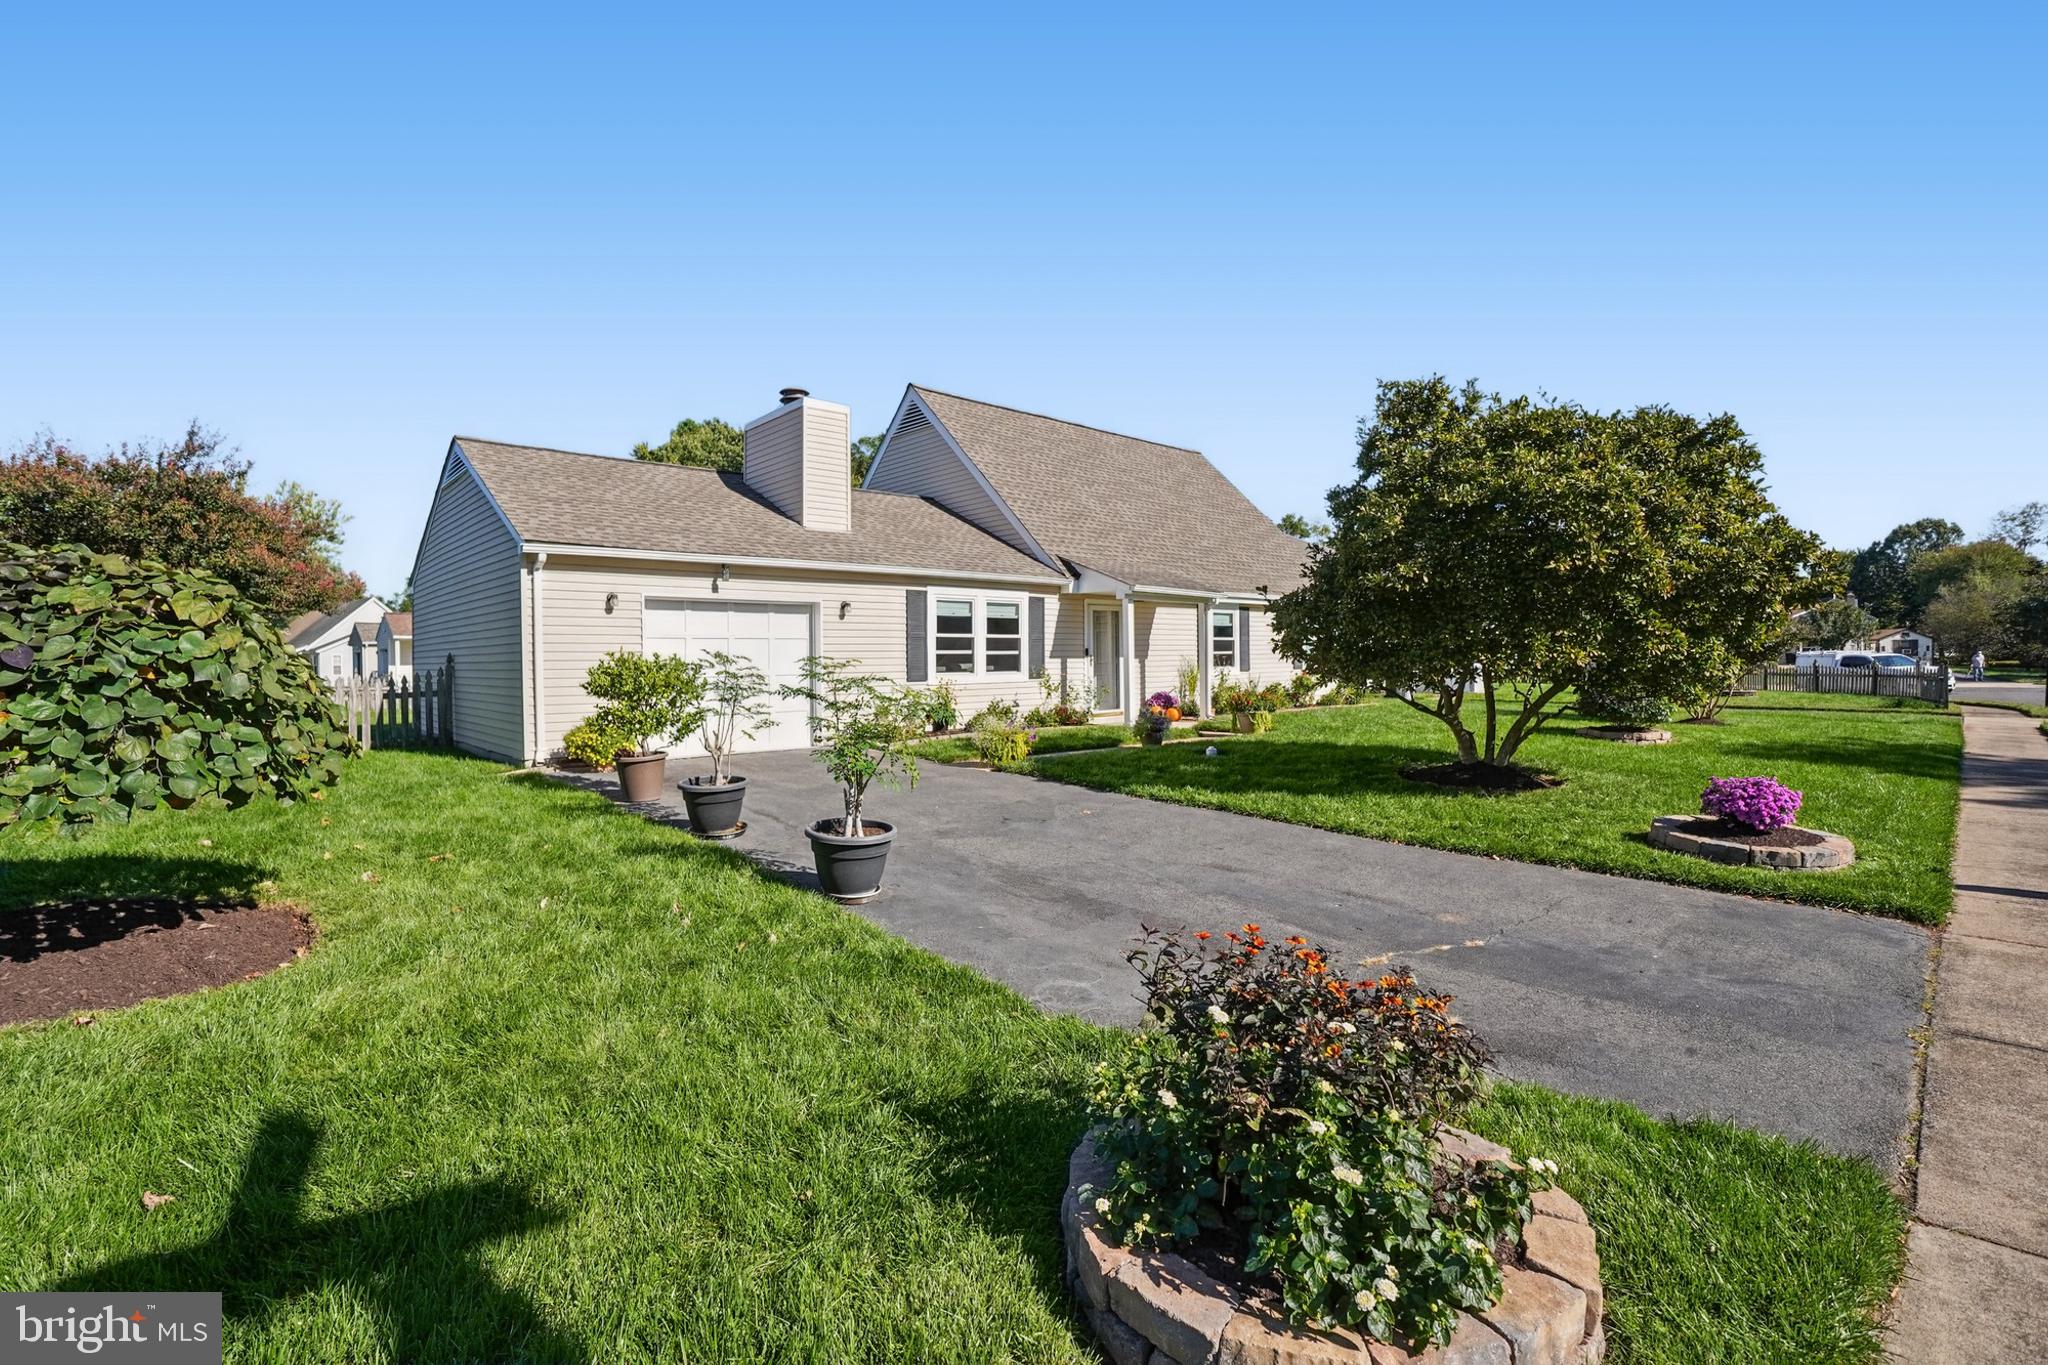
Simplicity and class, beautifully appointed. Nearly 2,500 sq ft of carefully selected renovations, set on a corner lot at the end of a quiet cul-de-sac with no thru street! The owners loved this home, and the intentionality is felt from the moment you pull in the driveway.
BIG ticket item replacements: roof, siding and windows. HVAC, inside and outside units. New hot water heater, plumbing and electrical! Every system that matters is handled, so there is nothing left to do but move in.
Vaulted ceilings open the living and dining space. Wood-look ceramic tile flows throughout, and a stone-faced, wood burning fireplace makes cool evenings cozy. Brushed nickel finishes carry through the lighting, from linen drum flush mounts to dining room chandeliers with crystal accent that shimmers in the sun. Recessed lights brighten every space.
The white on white kitchen steals the show. Sleek quartz counters, a mosaic backsplash, glass front cabinetry, crown molding and an arched accent over the undermount sink set the tone, with brushed nickel pulls, stainless steel appliances and a French door refrigerator. Warm lighting glows beneath the cabinets, and a built-in desk nook is a quiet spot for morning coffee and the day's plans.
Bedrooms and a full bath on the main level, with a private primary suite and full bath upstairs. Both baths are remodeled, the main level vanity in sage with brushed gold and nickel accents. Fresh paint, brand new carpet and padding in the bedrooms and on the stairs, and new 6-panel interior doors, wardrobe closet doors included.
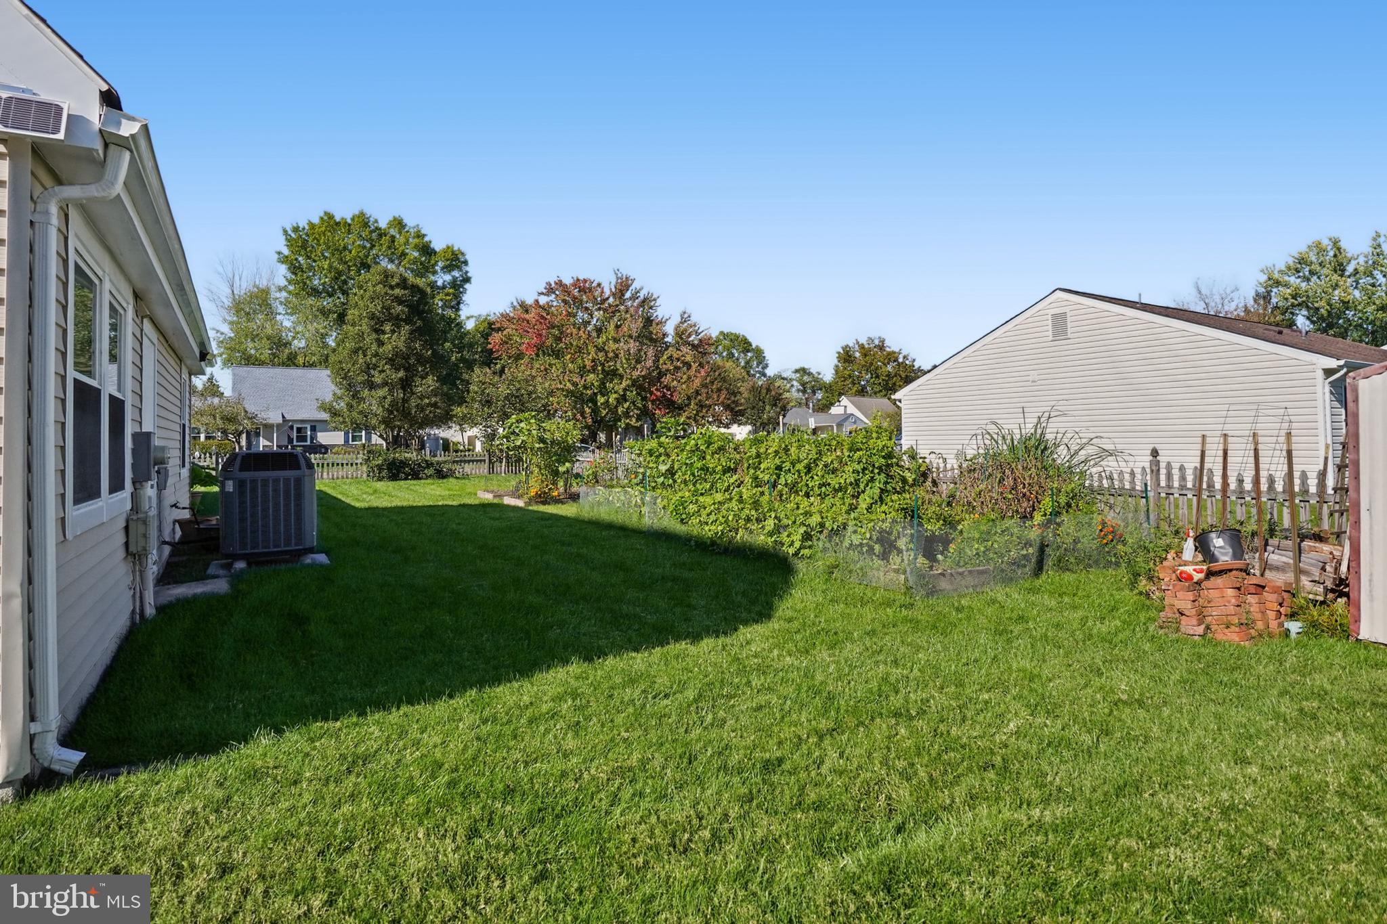
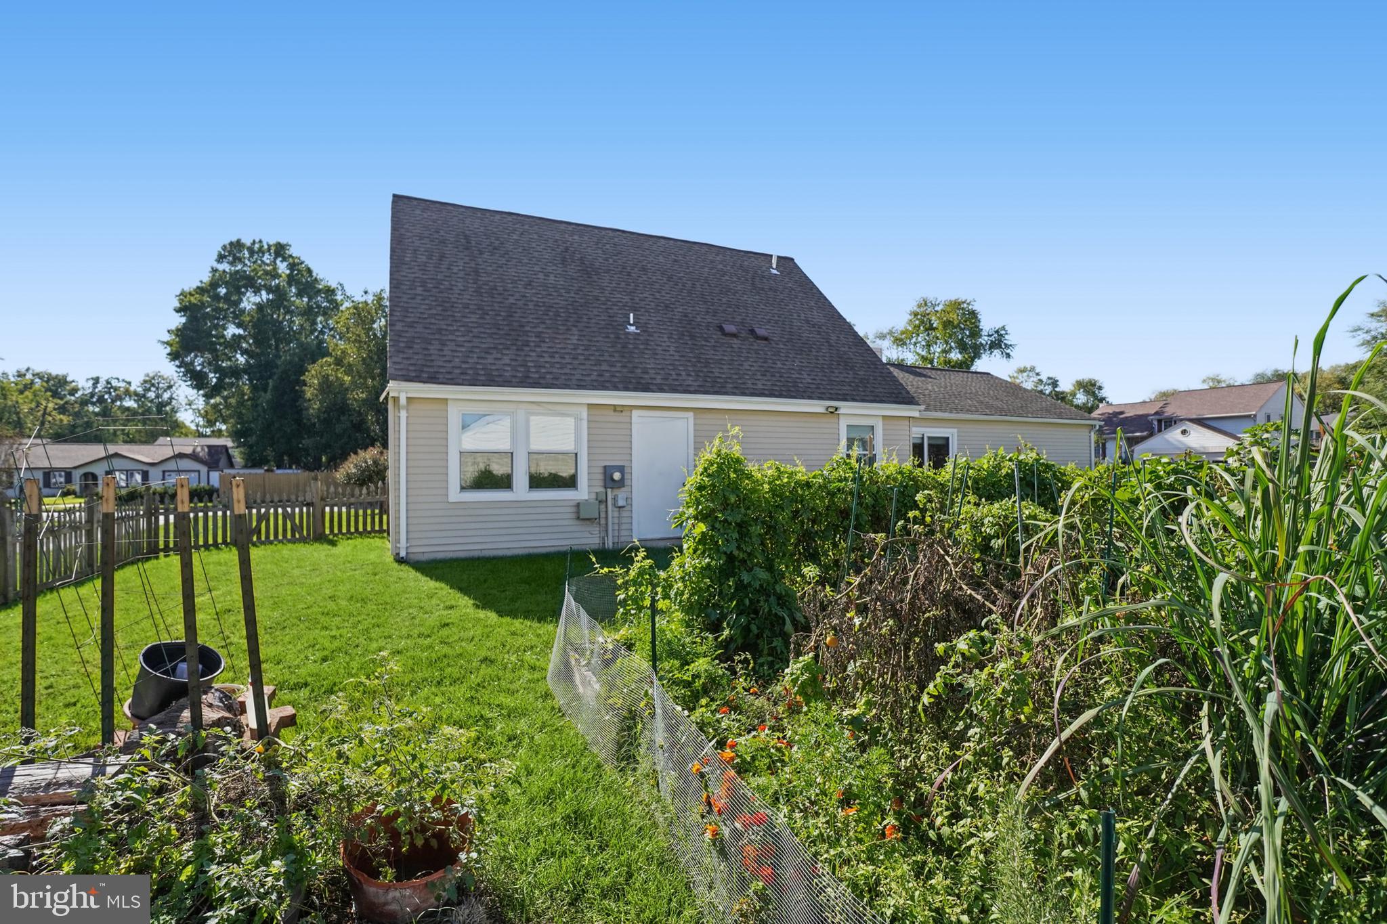
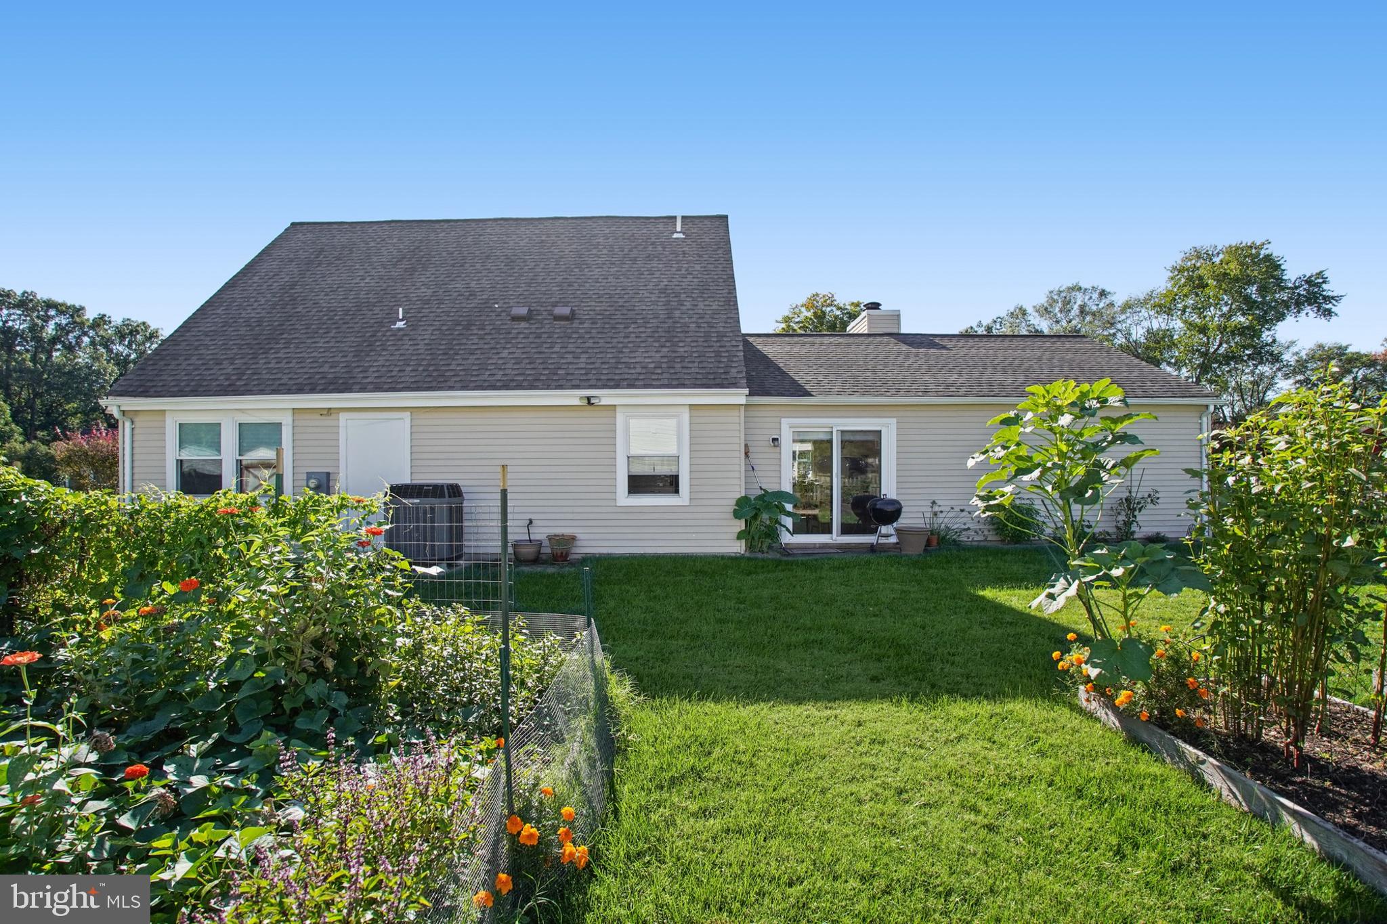
Slide open the glass door to a fenced backyard with raised garden beds, ready for your choice of vegetables. Expert landscaping and fresh mulch frame the property: a dwarf magnolia, crepe myrtles and spring blooms out front, a persimmon tree, blackberries and perennials in back, and a side herb garden of Thai chives, Vietnamese basil, oregano and thyme. Professionally cleaned and lovingly cared for.
Located in the City of Manassas with convenient access to Route 28, Wellington Road, the Prince William Parkway and I-66. Shopping and dining are close by, so errands and commutes stay easy.
Save
Ask
Tour
Hide
Share
Listing Snapshot
Price
$520,000
Days On Site
18 Days
Bedrooms
3
Inside Area (SqFt)
2,496 sqft
Total Baths
2
Full Baths
2
Partial Baths
N/A
Lot Size
0.23 Acres
Year Built
1984
MLS Number
VAMN2012084
Status
Pending
Property Tax
$5,686
HOA/Condo/Coop Fees
N/A
Sq Ft Source
Estimated
Friends & Family
React
Comment
Invite
No Comments Yet
Did you know? You can invite friends and family to your search. They can join your search, rate and discuss listings with you.
Recent Activity
2 weeks ago
Status changed to Pending
2 weeks ago
Listing updated with changes from the MLS
3 weeks ago
Listing first seen on site
General Features
Acres
0.23
Attached Garage
Yes
Cross Street
Olde Mill Run
Foundation
Slab
Garage
Yes
Garage Spaces
1
Levels
One and One Half
Parking
OversizedGarage Door OpenerAsphaltOn StreetGarageDrivewayInside EntranceAttached
Parking Spaces
3
Property Sub Type
Single Family Residence
Sewer
Septic Tank
Special Circumstances
Standard
SqFt Above
2496
SqFt Total
2496
Style
Cape Cod
Utilities
Cable Available
Water Source
Public
Zoning
R2S
Interior Features
Appliances
CooktopElectric Water HeaterDishwasherDisposalRefrigeratorIce MakerWasherDryerFreezerWater HeaterStainless Steel Appliance(s)Microwave



Did you know? You can invite friends and family to your search. They can join your search, rate and discuss listings with you.