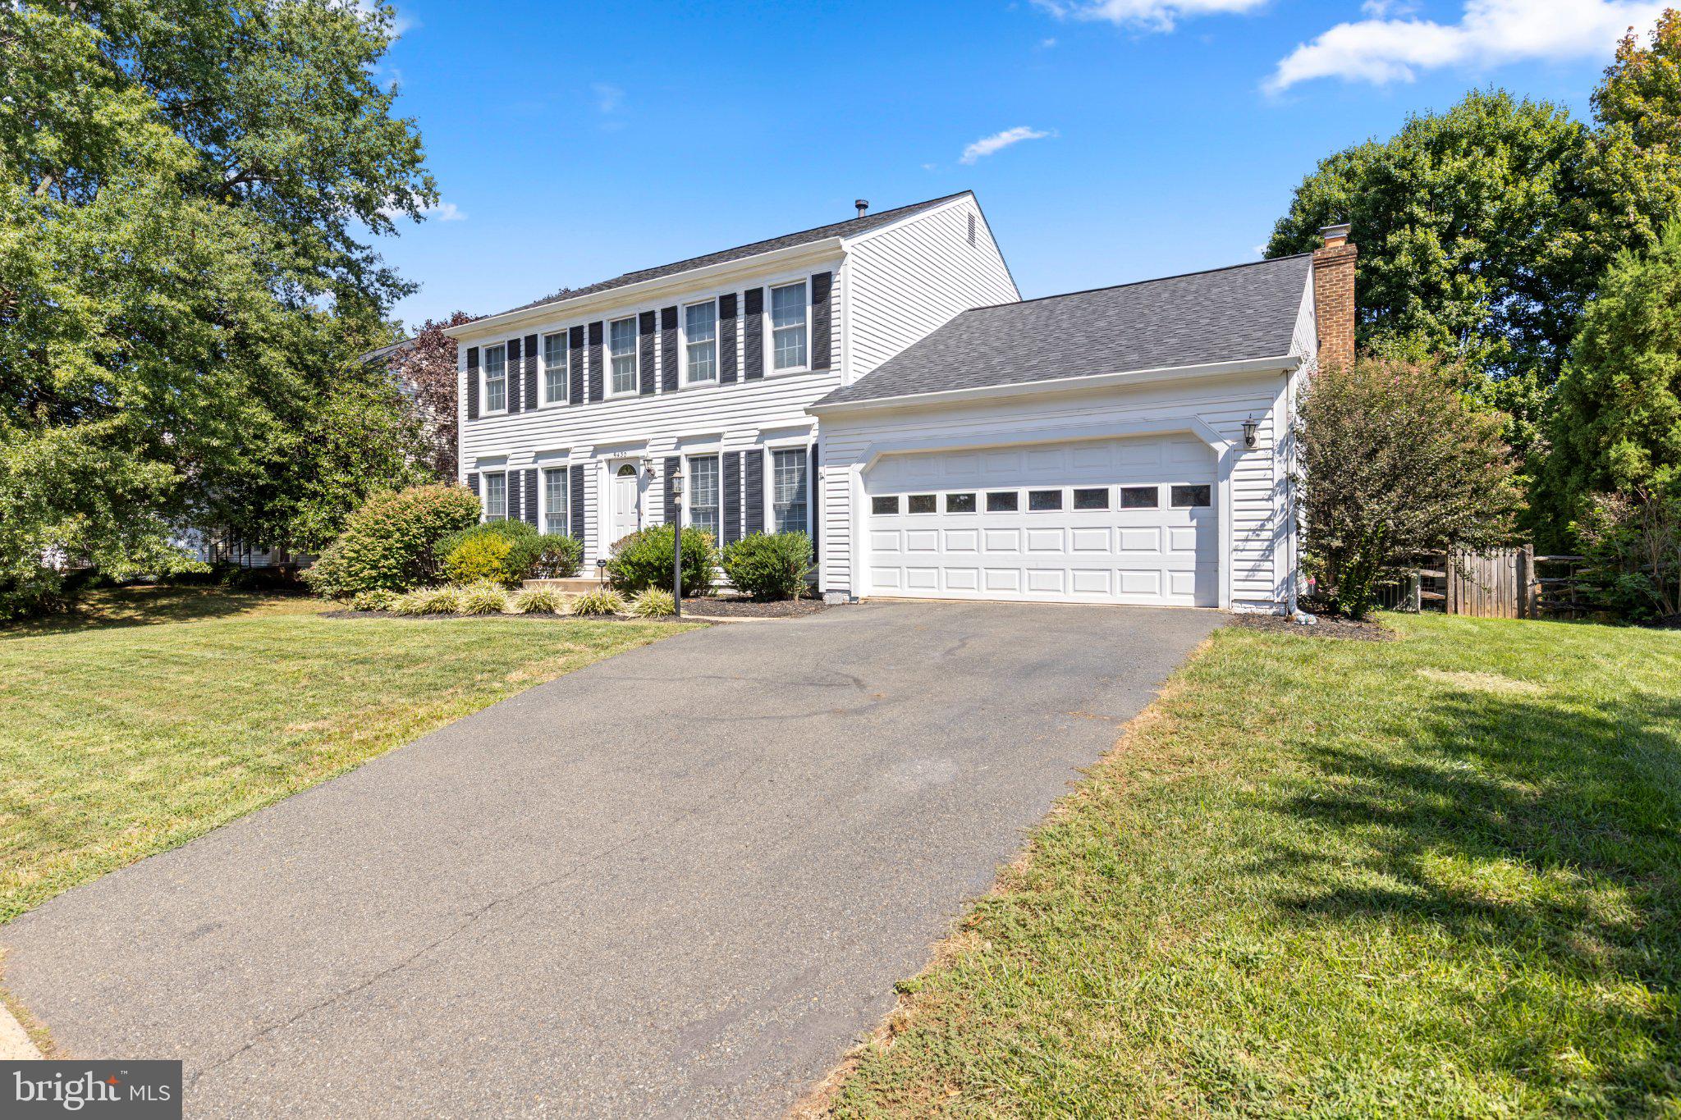
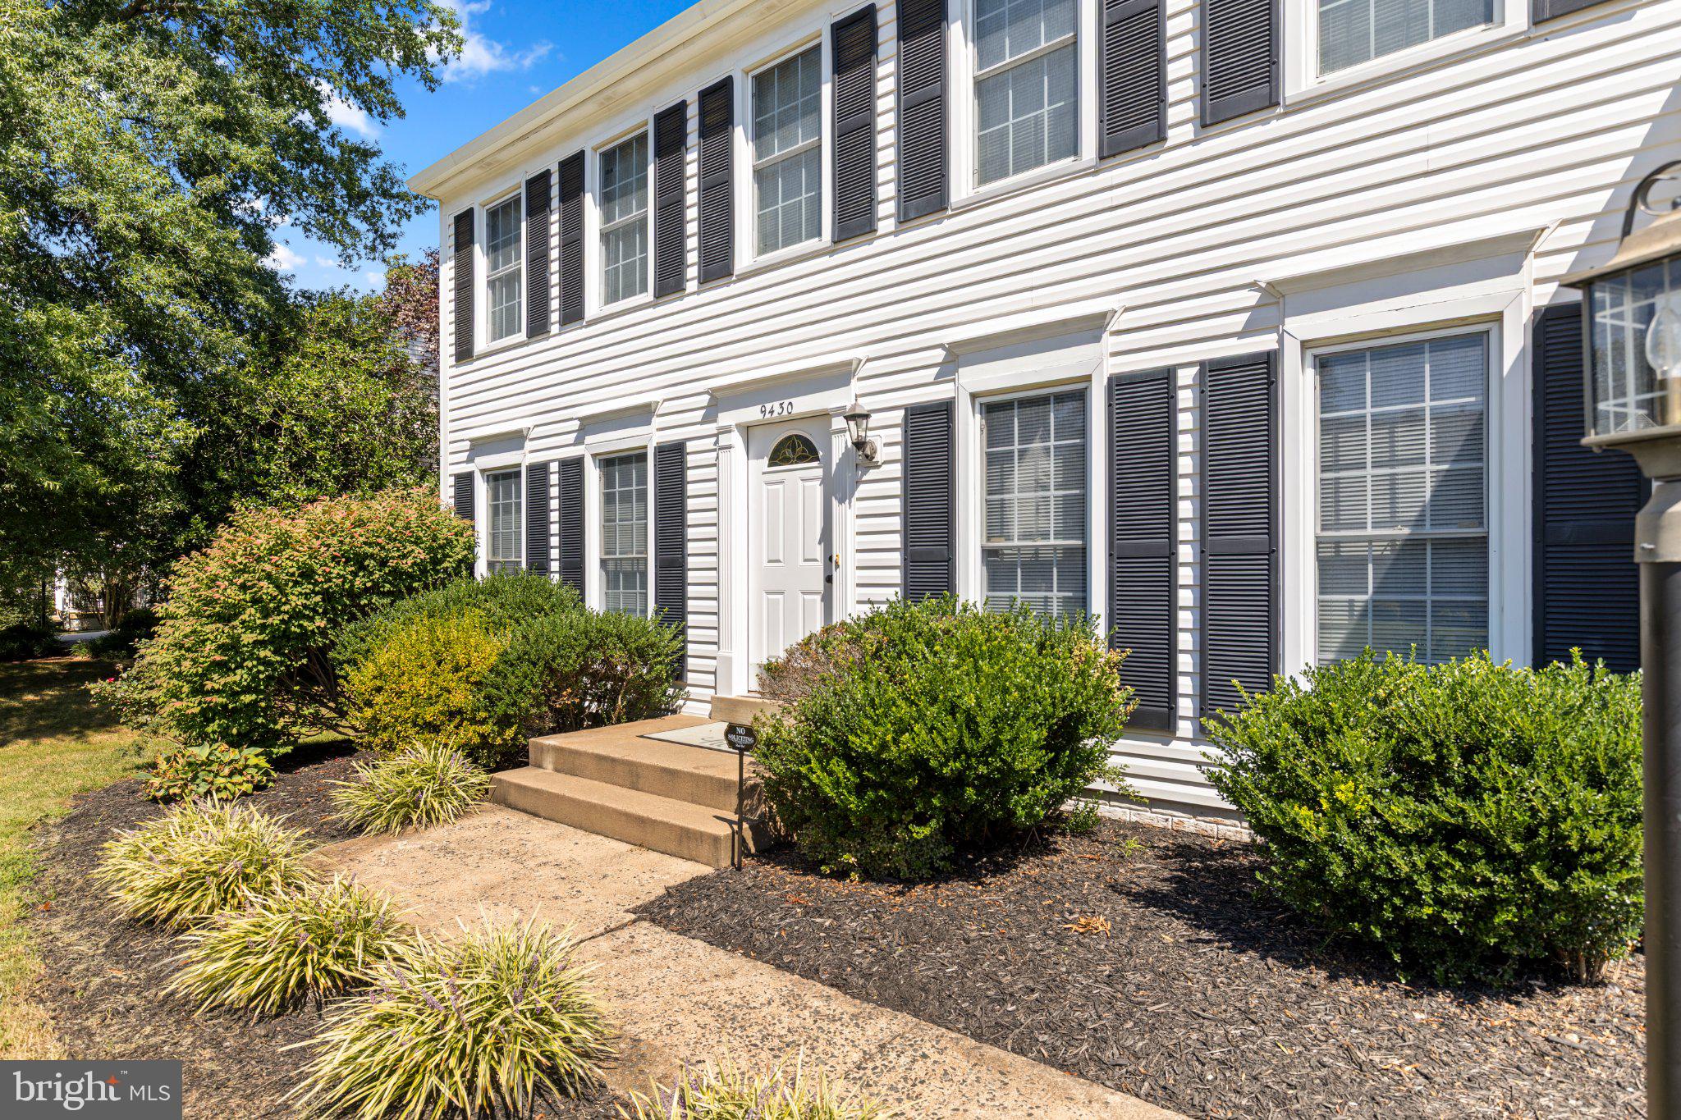
Welcome to this charming Colonial in the sought-after Wellington community! Offering 2,328 square feet of comfortable living space, this four-bedroom, two-and-a-half-bath home combines a traditional floor plan with thoughtful updates and plenty of opportunities to make it your own.
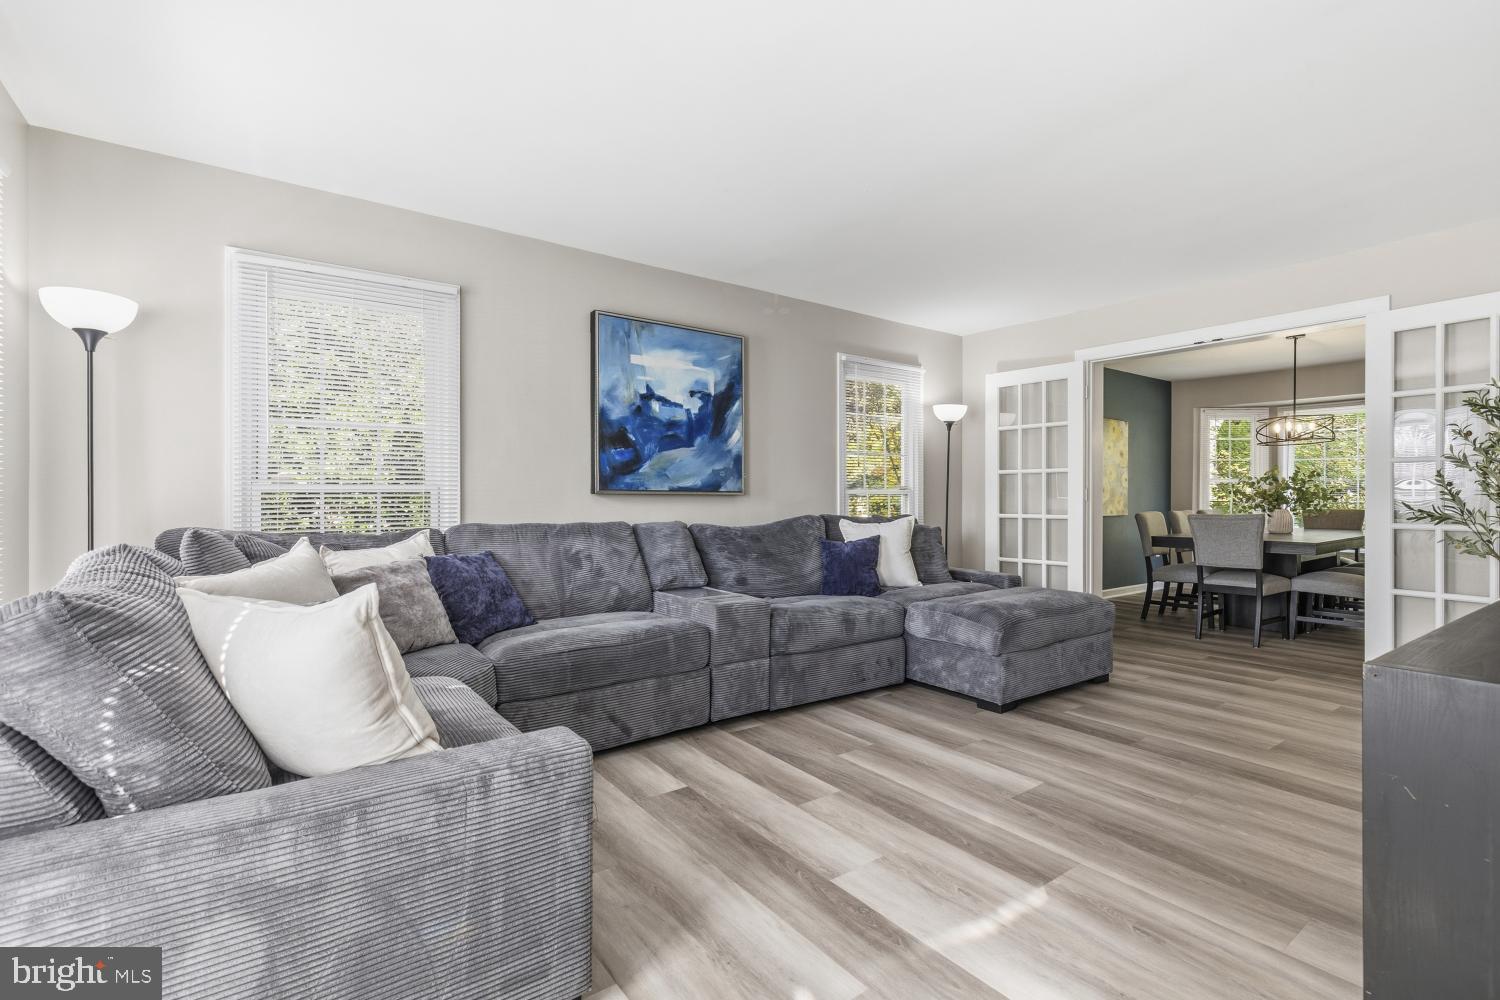
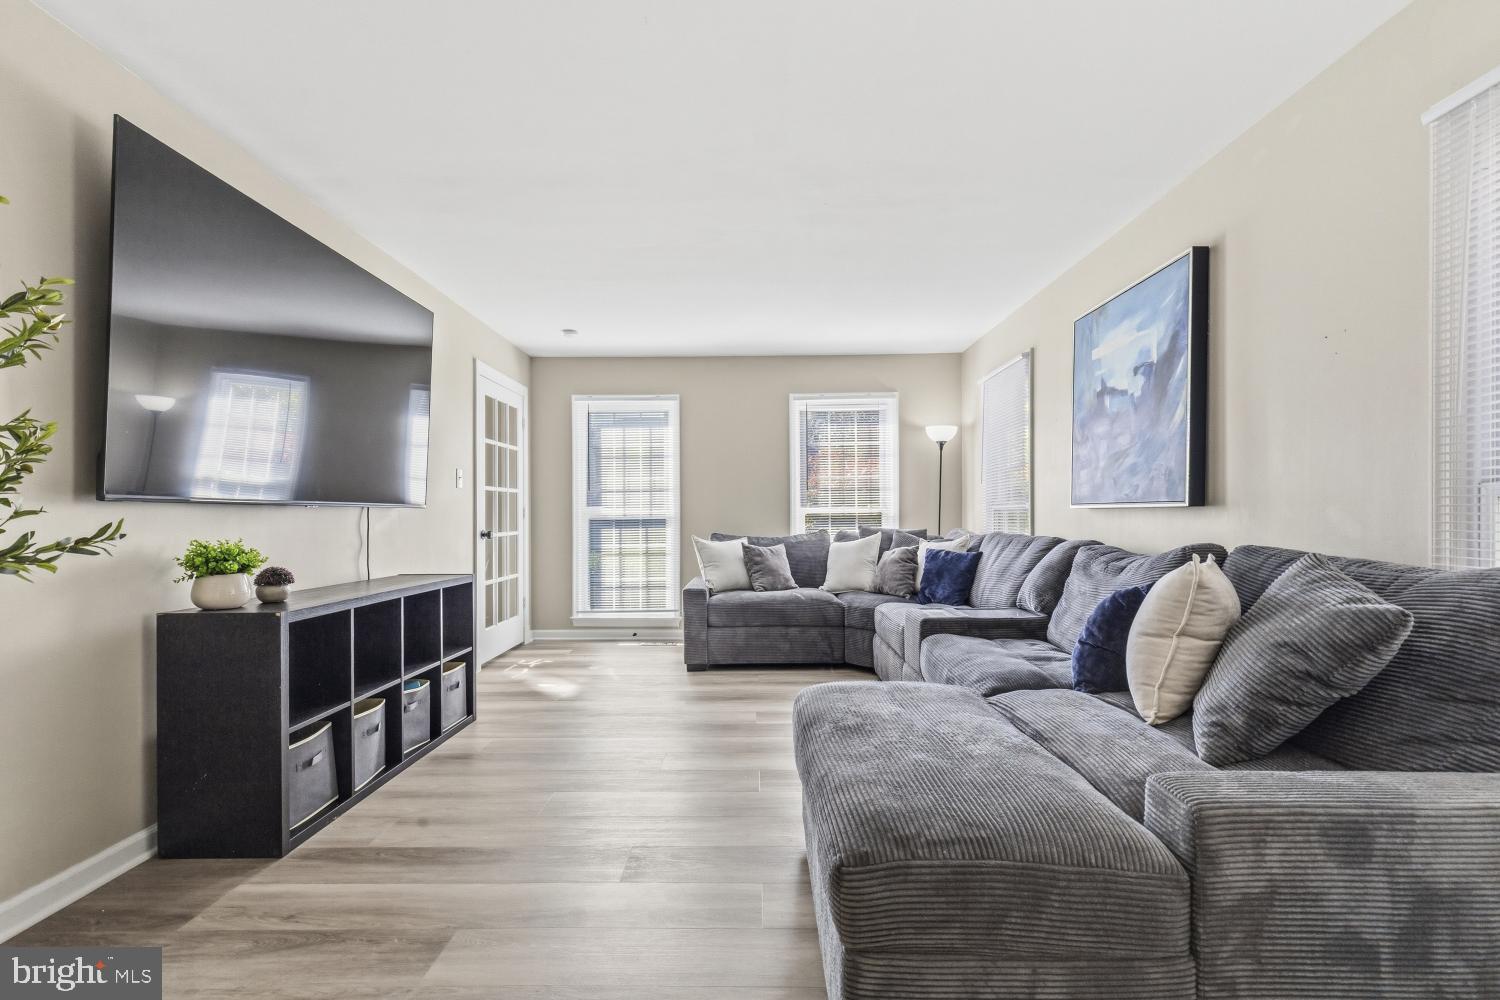
Step inside to discover a spacious living room that flows into the adjoining formal dining room, creating an inviting setting for entertaining and special occasions. The comfortable family room features a charming painted brick fireplace and opens seamlessly to the kitchen and breakfast area. The kitchen shines with freshly painted cabinetry, modern stainless steel appliances, and a convenient pantry. New luxury vinyl flooring, fresh carpeting, updated light fixtures, and new door hardware add a fresh, contemporary touch throughout the home. A newer roof provides another valuable improvement!
Upstairs, the generous primary suite features a walk-in closet and private en-suite bath. Three additional bedrooms offer flexibility for guests, a home office, or whatever best suits your lifestyle.
The unfinished basement offers wonderful possibilities for future expansion. Whether you envision a recreation room, home gym, or additional living space, there's room to bring your vision to life.
Situated on a beautifully landscaped 0.23-acre lot, the home offers attractive curb appeal and a spacious backyard with plenty of room for outdoor entertaining, gardening, or simply relaxing. An attached two-car garage provides convenient parking and additional storage, complete with a workbench that conveys with the property—perfect for DIY projects, hobbies, or tackling your next home improvement.
Wellington residents enjoy fantastic community amenities, including a swimming pool, clubhouse, tennis courts, playgrounds, and walking and jogging paths. Sidewalks and streetlights enhance the neighborhood's welcoming atmosphere, while convenient access to shopping, dining, parks, and commuter routes makes everyday living a breeze.
With its inviting layout, recent updates, desirable location, and opportunity to add your personal touches, this home offers a wonderful combination of comfort and potential.
Move in, Relax and Live In The Dream!
Save
Ask
Tour
Hide
Share
Listing Snapshot
Price
$650,000
Days On Site
16 Days
Bedrooms
4
Inside Area (SqFt)
2,328 sqft
Total Baths
3
Full Baths
2
Partial Baths
1
Lot Size
0.23 Acres
Year Built
1989
MLS Number
VAMN2012198
Status
Active Under Contract
Property Tax
$7,004
HOA/Condo/Coop Fees
$81.07 monthly
Sq Ft Source
Assessor
Friends & Family
React
Comment
Invite
No Comments Yet
Did you know? You can invite friends and family to your search. They can join your search, rate and discuss listings with you.
Recent Activity
a week ago
Status changed to Active Under Contract
a week ago
Listing updated with changes from the MLS
2 weeks ago
Listing first seen on site
General Features
Acres
0.23
Attached Garage
Yes
Foundation
Concrete Perimeter
Garage
Yes
Garage Spaces
2
Levels
Three Or More
Parking
Garage Door OpenerOff StreetOn StreetGarageDrivewayInside EntranceAttached
Parking Spaces
2
Pets
Yes
Property Sub Type
Single Family Residence
Sewer
Public Sewer
Special Circumstances
Standard
SqFt Above
2328
SqFt Total
2328
Style
Colonial
Utilities
Cable AvailableNatural Gas AvailablePhone AvailableSewer AvailableWater AvailableElectricity Available
Water Source
Public
Zoning
R2S
Interior Features
Appliances
Gas RangeGas OvenCooktopGas Water HeaterWasherDishwasherDisposalDryerExhaust FanHumidifierIce MakerRefrigerator



Did you know? You can invite friends and family to your search. They can join your search, rate and discuss listings with you.