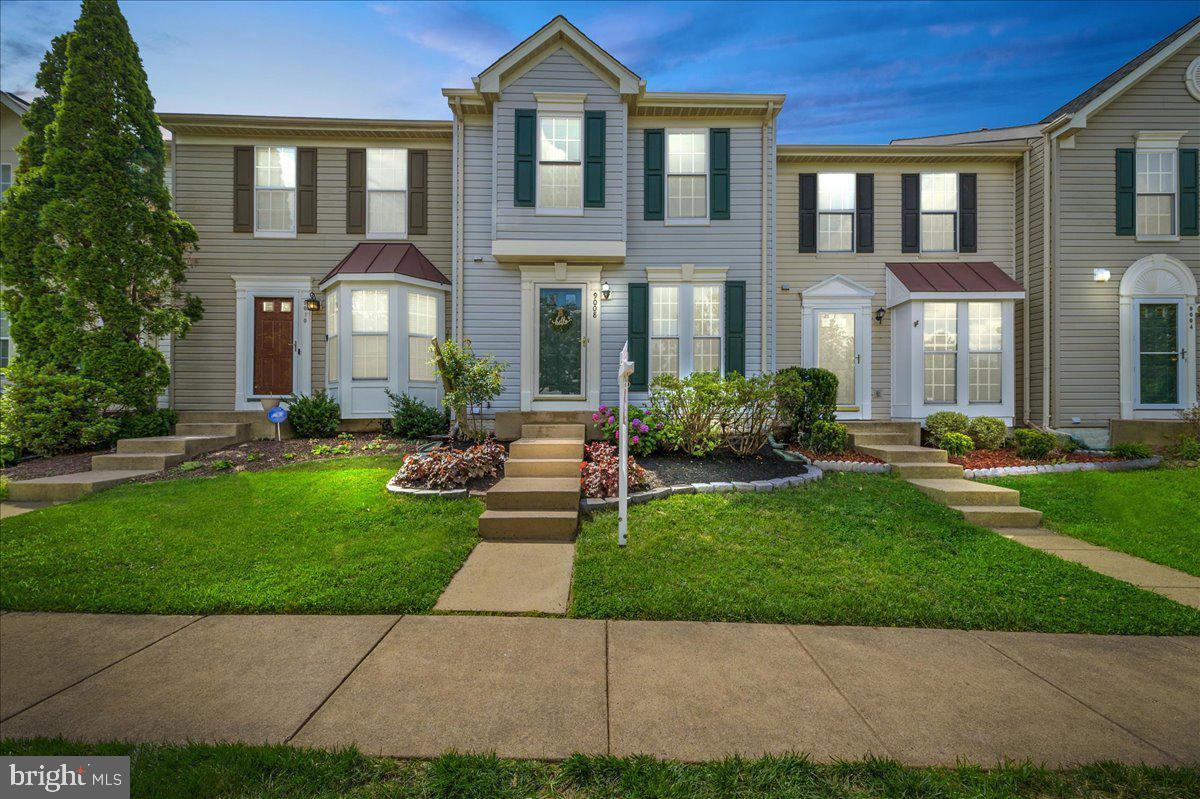
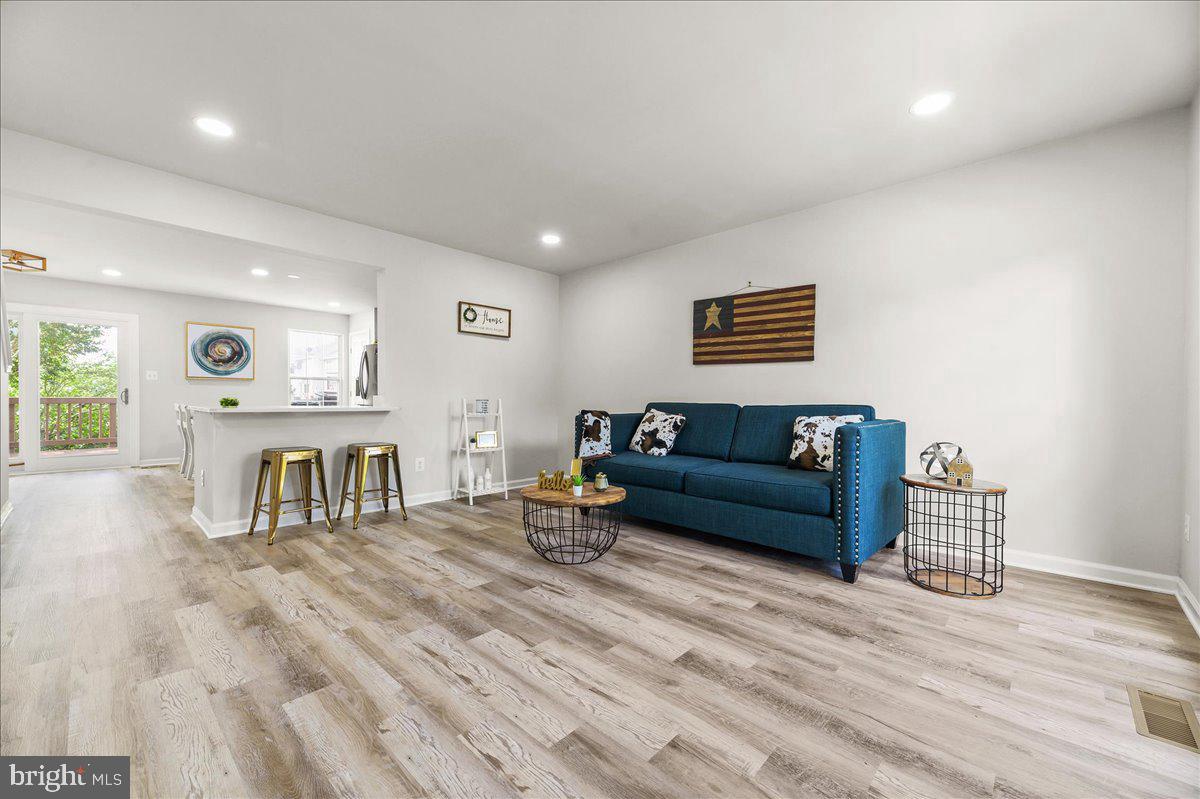
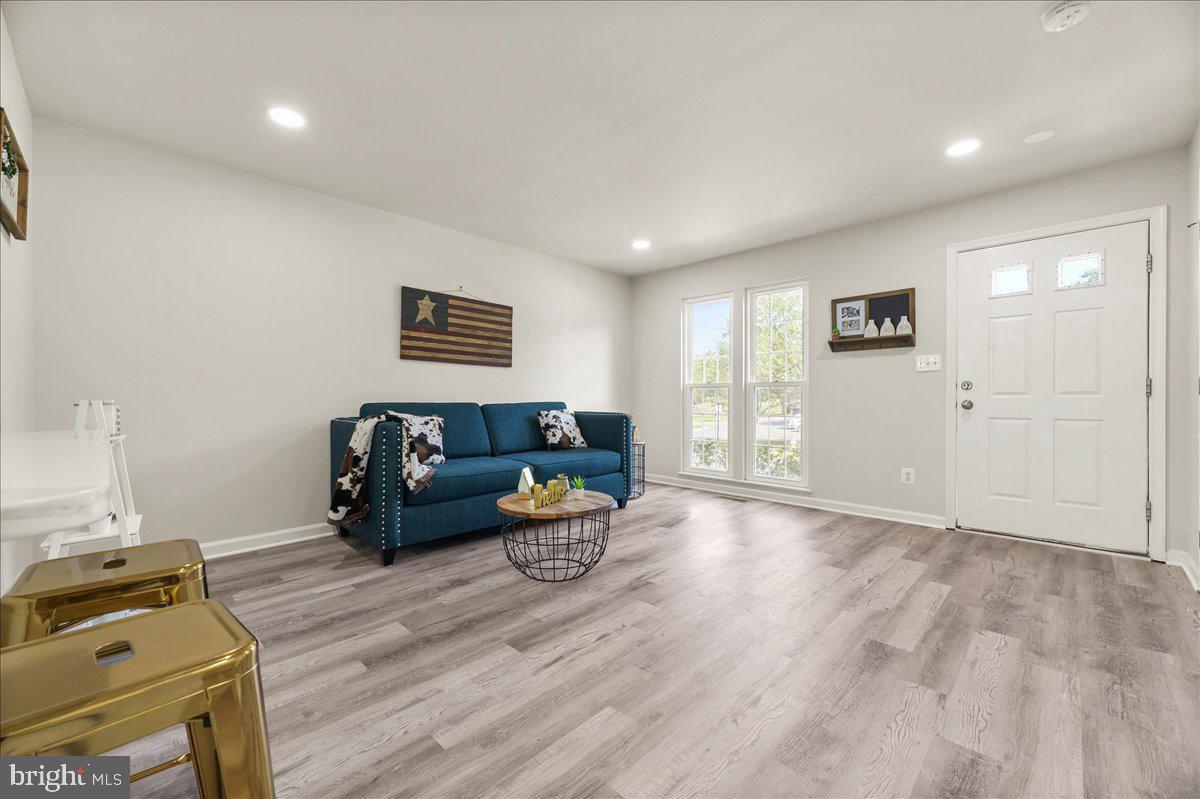
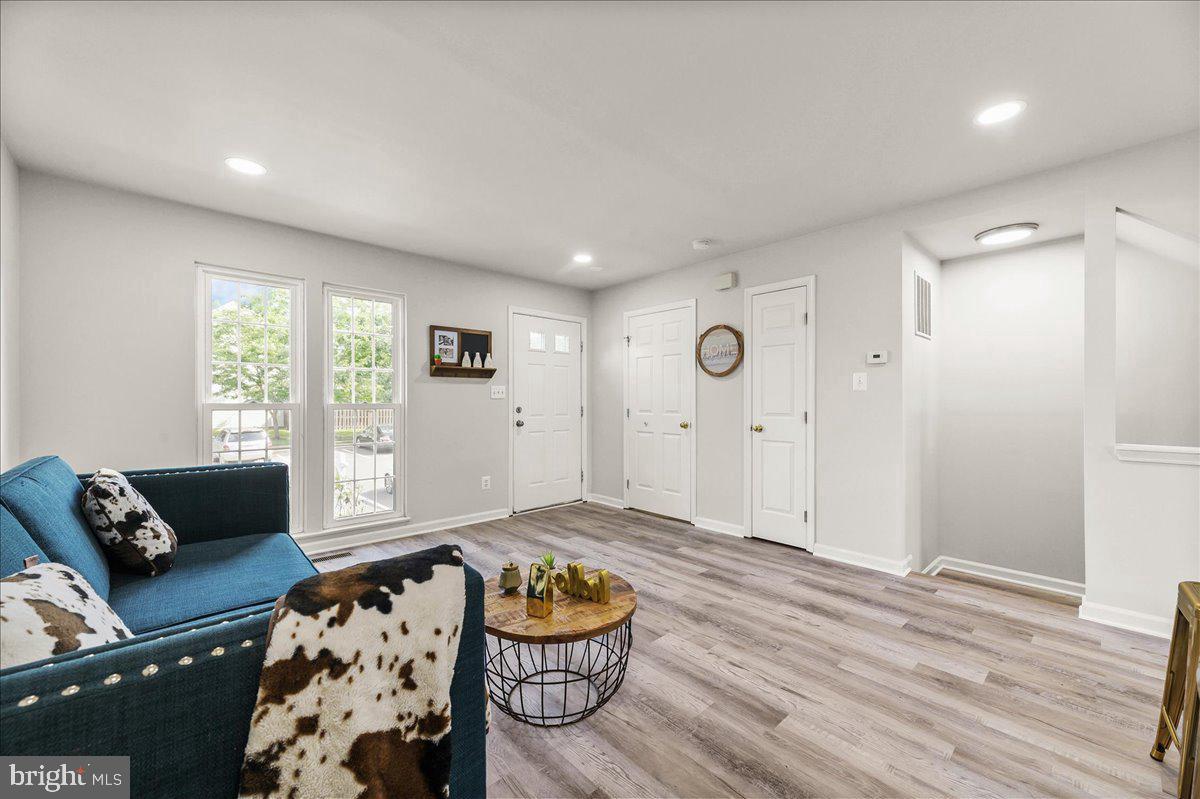
***Amazing Remodeled Townhouse in sought after Wellington Cloverhill neighborhood. Open concept main floor with luxury vinyl plank floors thoughout home. Light and bright neutral and fresh paint thought out home. All three bath remodeled with modern brushed brass fixures and quartz countertops. The remodeled eat in country kitchen has Calcutta Gold Quartz countertops, new appliances, light fixtures, and two tone cabinets that make you feel like your eating in a seaside resort. New sliding glass door leads to large deck off the kitchen for alfresco dining and entertaining. The large rec room basement with a cozy fireplace, large laundry, storage area, and room for a workshop. The walk out basement leads to covered patio area perfect for string lights and privacy. The fenced in back yard includes large shed and low maintenance landscape. The upper level includes large master bedroom with huge walk in closet and two additional bedrooms with modern ceiling fans. The bathroom is ready for HGTV with its painted cabinets dual vanity, quartz countertop, brushed brass fixtures, and Bianco Carrara marble-look tile. Don't miss out newer roof and front windows. Don't miss out on this commuter friendly location close to 66 and VRE. Wellington/Cloverhill includes a Community Center parcel, which also includes swimming and wading pools, tennis and basketball courts, and a tot lot for use by the Wellington residents. There is 1 full bathroom on top bedroom level and half bath on each lower level.
Save
Ask
Tour
Hide
Share
Listing Snapshot
Price
$449,900
Days On Site
3 Days
Bedrooms
2
Inside Area (SqFt)
1,152 sqft
Total Baths
3
Full Baths
1
Partial Baths
2
Lot Size
0.03 Acres
Year Built
1994
MLS Number
VAMN2012286
Status
Active
Property Tax
$5,290
HOA/Condo/Coop Fees
$125 monthly
Sq Ft Source
Assessor
Friends & Family
React
Invite
Recent Activity
yesterday
Listing updated with changes from the MLS
yesterday
Status changed to Active
3 days ago
Listing first seen on site
General Features
Acres
0.03
Foundation
Concrete Perimeter
Levels
Three Or More
Parking
Parking Lot
Pets
Yes
Property Sub Type
Townhouse
Sewer
Public Sewer
Special Circumstances
Standard
SqFt Above
1152
SqFt Total
1152
Style
Colonial
Water Source
Public
Zoning
R3
Interior Features
Appliances
Gas Water Heater
Basement
FinishedWalk-Out Access
Cooling
Central AirElectric
Fireplace
Yes
Fireplaces
1
Heating
Natural GasCentral
Save
Ask
Tour
Hide
Share
Exterior Features
Construction Details
Vinyl Siding
Lot Features
Cleared
Pool Features
Community
Community Features
Association Amenities
Jogging PathPlayground
Association Fee
$125.0
Association Fee Frequency
Monthly
Community Features
Pool
School District
MANASSAS CITY PUBLIC SCHOOLS
Schools
School District
MANASSAS CITY PUBLIC SCHOOLS
Elementary School
Unknown
Middle School
Unknown
High School
Unknown
Listing courtesy of Berkshire Hathaway HomeServices PenFed Realty