Rock Bottom Price! Located in the sought-after Blooms Crossing community
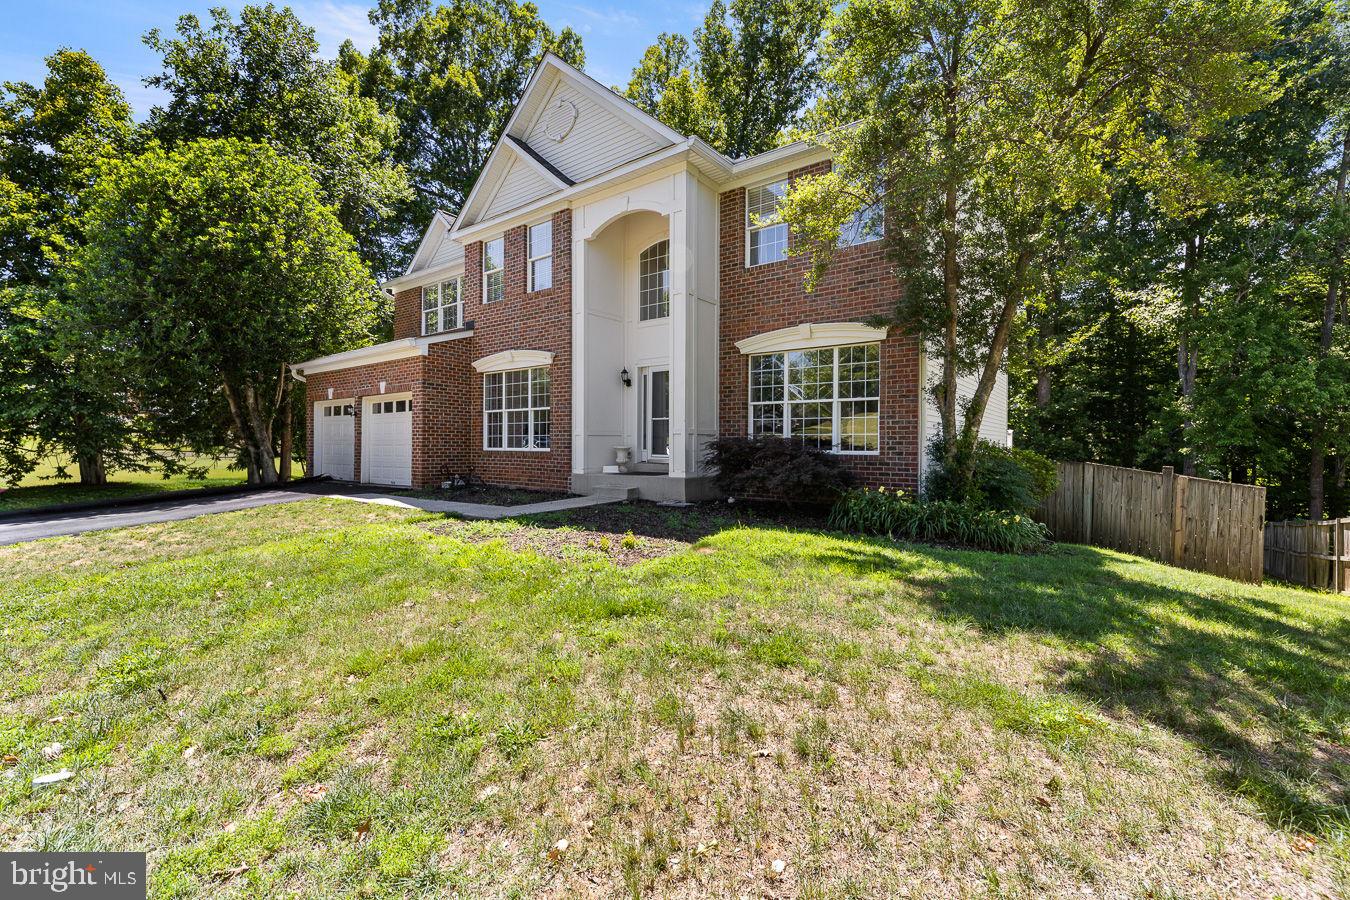
Stunning all-brick home with over 4,000 sq. ft. on nearly ½ acre
5 bedrooms | 3.5 bathrooms
Main level has hardwood floors throughout-Kitchen has beautiful marble flooring
Primary Bedroom in upper level has sitting area and gas fireplace
Grand two-story foyer with abundant natural light
Open-concept layout perfect for entertaining
Gourmet kitchen with stainless steel appliances, double ovens, gas cooktop & center island
Spacious family room with cozy fireplace
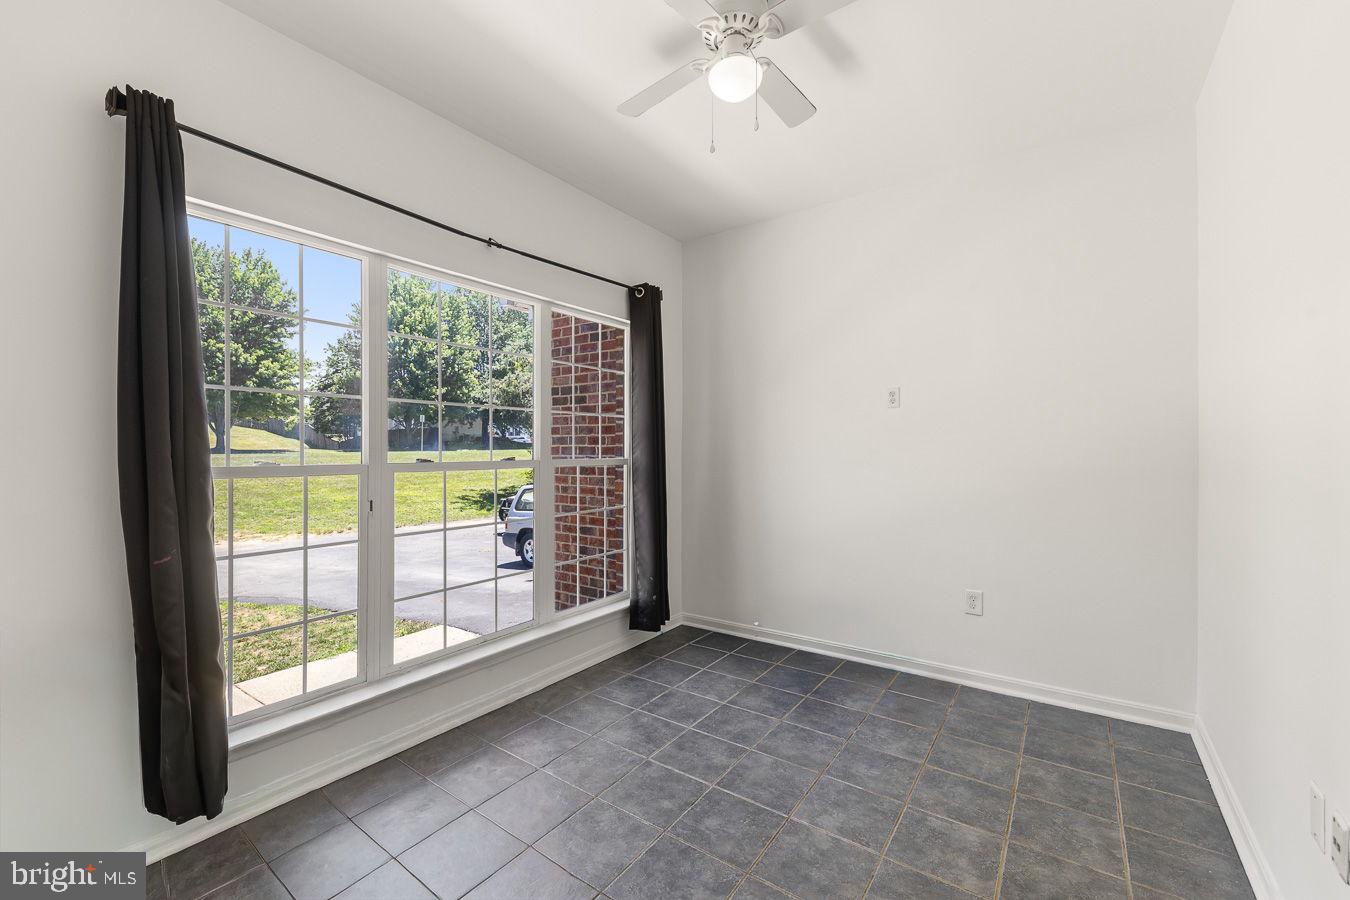
Private home office/or playroom on main level
The home has 2 full laundry areas, one on the 3rd level and the other in the basement. Finished basement with kitchenette, rec room, media center, bedroom & full bath and an additional room that can be used as an office!
Ideal setup for in-law suite, guests, or entertainment space
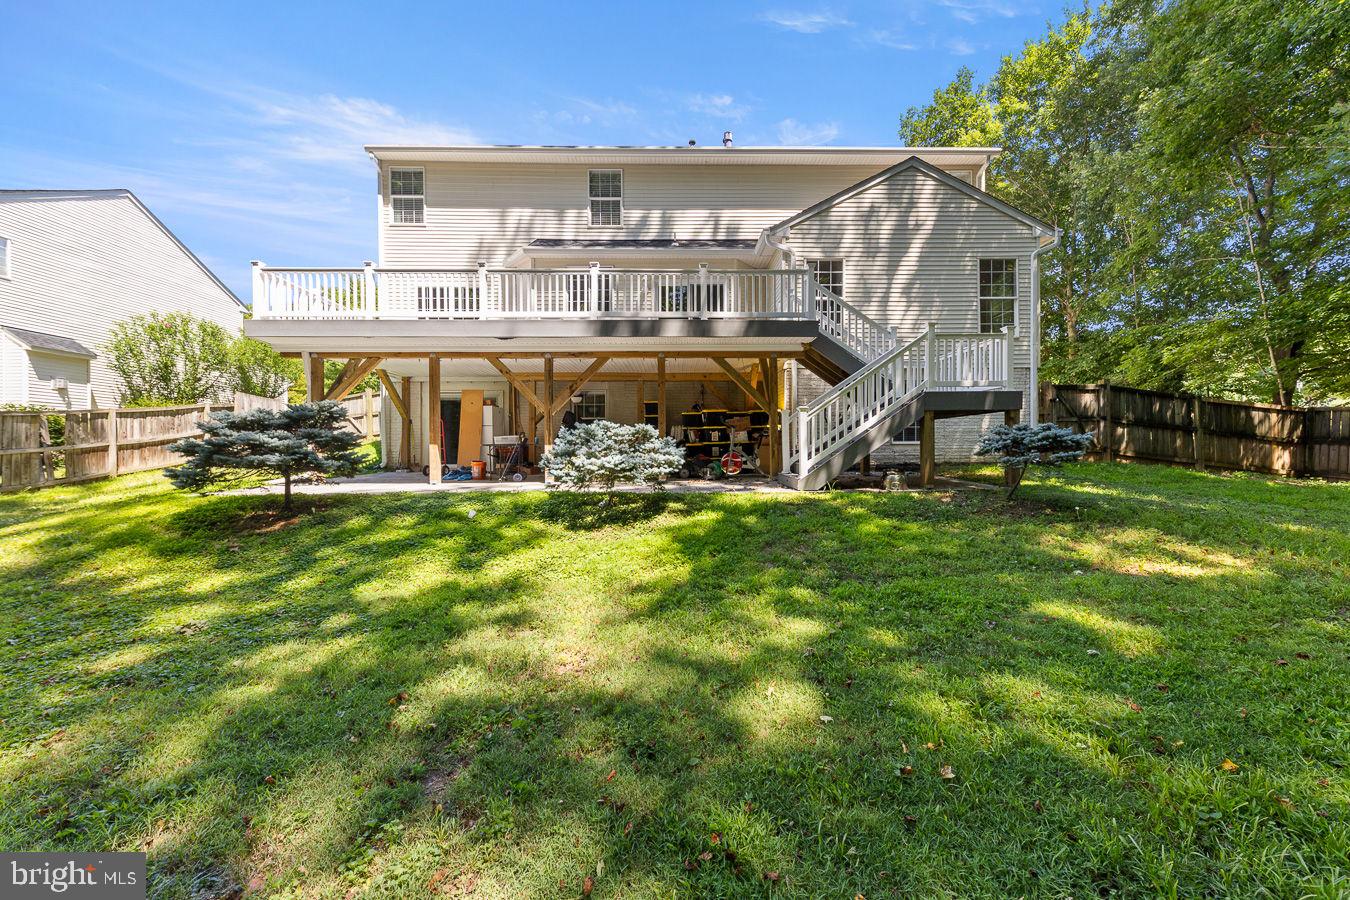
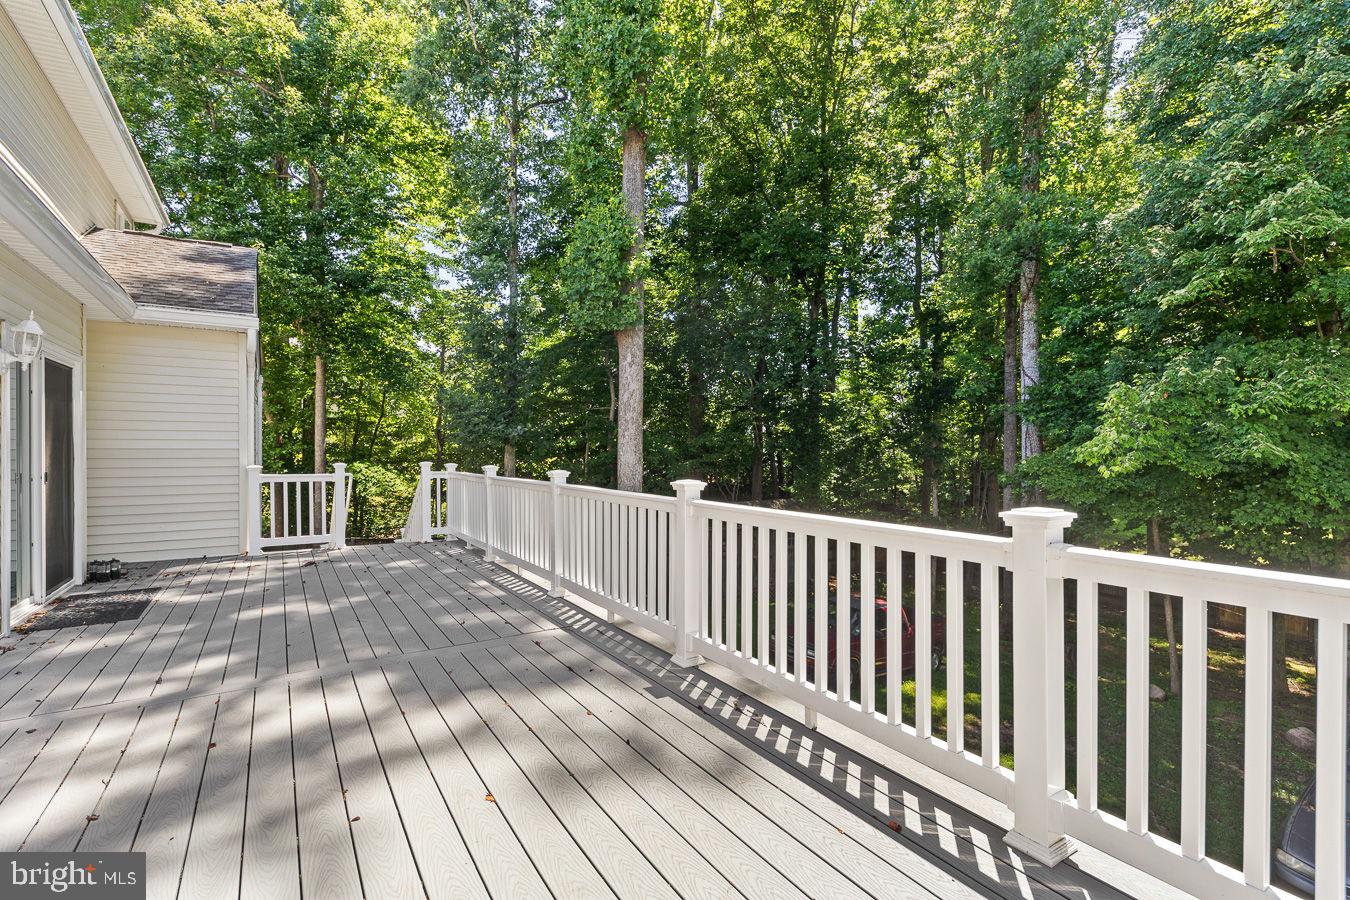
Enlarged deck with lighting, stamped concrete & outdoor entertaining area
Numerous upgrades including water filtration system 2023, UV HVAC filtration 2023, luxury blinds & new garage openers 2023
All bathrooms were remodeled, flooring updated and painted 2024
Conveniently located near shopping, dining, entertainment & commuter routes
Elegant design, spacious layout & exceptional functionality throughout
Back yard fully fenced with some mature trees
Contact seller to confirm showing
Save
Ask
Tour
Hide
Share
Listing Snapshot
Price
$799,000
Days On Site
94 Days
Bedrooms
5
Inside Area (SqFt)
4,128 sqft
Total Baths
4
Full Baths
3
Partial Baths
1
Lot Size
0.46 Acres
Year Built
1999
MLS® Number
VAMP2004034
Status
Active
Property Tax
$10,342
HOA/Condo/Coop Fees
$35 monthly
Sq Ft Source
Assessor
Friends & Family
React
Comment
Invite
No Comments Yet
Did you know? You can invite friends and family to your search. They can join your search, rate and discuss listings with you.
Recent Activity
5 days ago
Price changed to $799,000
5 days ago
Listing updated with changes from the MLS®
2 weeks ago
Status changed to Active
3 months ago
Listing first seen on site
General Features
Acres
0.46
Attached Garage
Yes
Foundation
Concrete Perimeter
Garage
Yes
Garage Spaces
2
Levels
Three Or More
Parking
PrivateGarageDrivewayOff SiteAttached
Parking Spaces
6
Property Sub Type
Single Family Residence
Sewer
Public Sewer
Special Circumstances
Standard
SqFt Above
2940
SqFt Below
1188
SqFt Total
4128
Style
Colonial
Water Source
Public
Zoning
PUD
Interior Features
Appliances
CooktopGas Water HeaterDryerDishwasherExhaust FanWater HeaterWasherRefrigeratorRange HoodMicrowave
Basement
Finished
Cooling
Central AirCeiling Fan(s)Electric
Electric
200+ Amp Service
Fireplace
Yes
Fireplaces
1
Flooring
CarpetCeramic TileHardwood
Furnished
Unfurnished
Heating
Exhaust FanNatural GasForced Air
Interior
Eat-in KitchenCeiling Fan(s)Kitchen IslandPantryRecessed LightingCrown MoldingOpen FloorplanSoaking Tub



Did you know? You can invite friends and family to your search. They can join your search, rate and discuss listings with you.