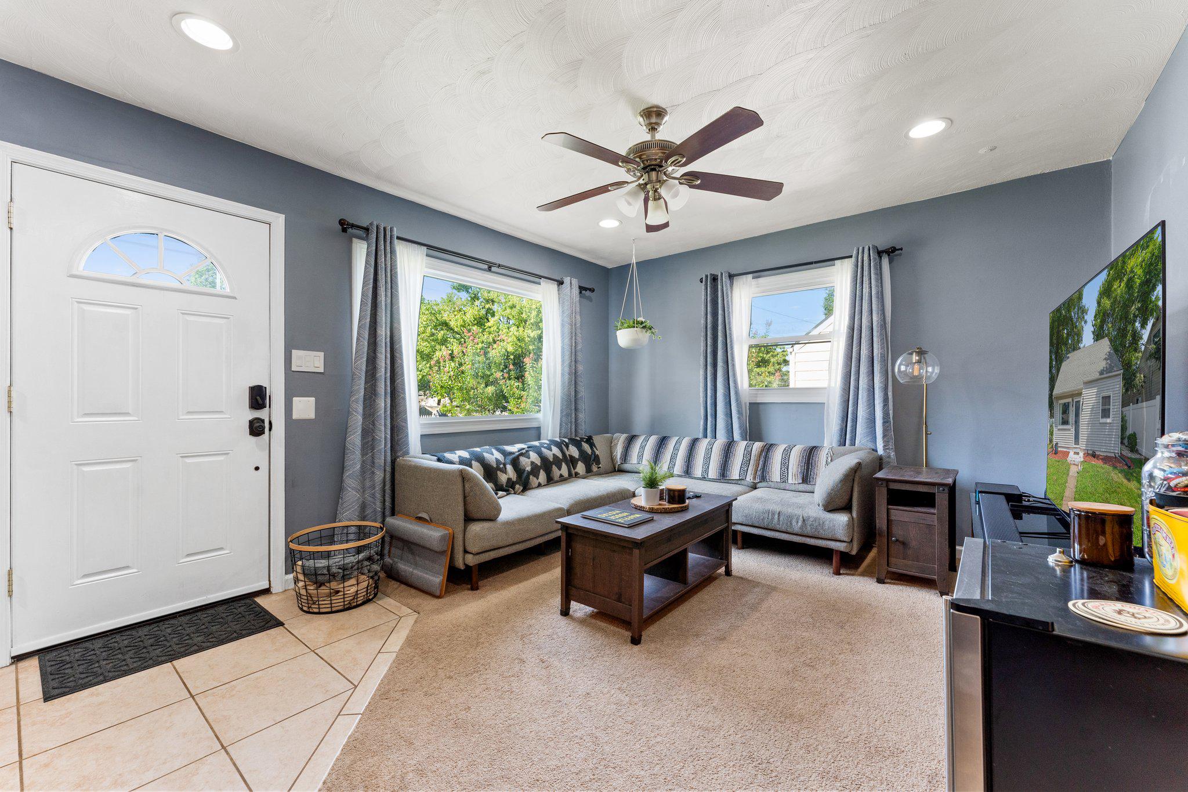
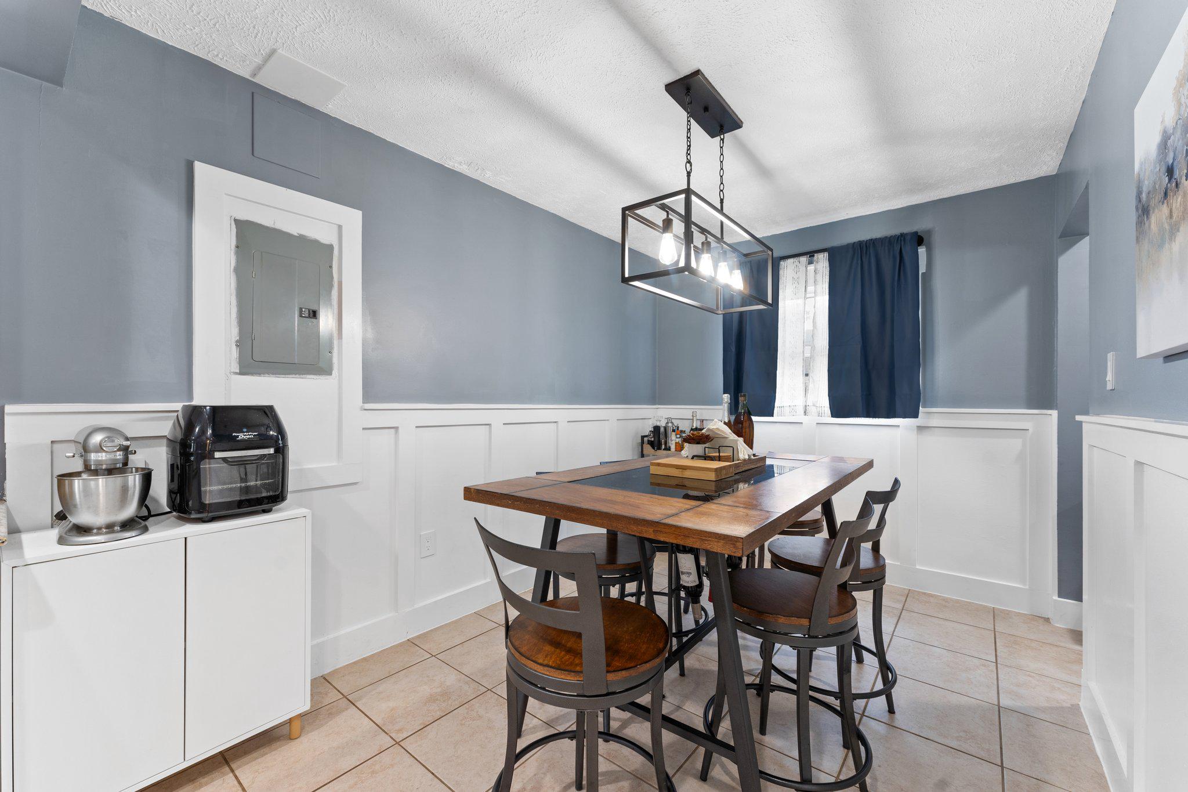
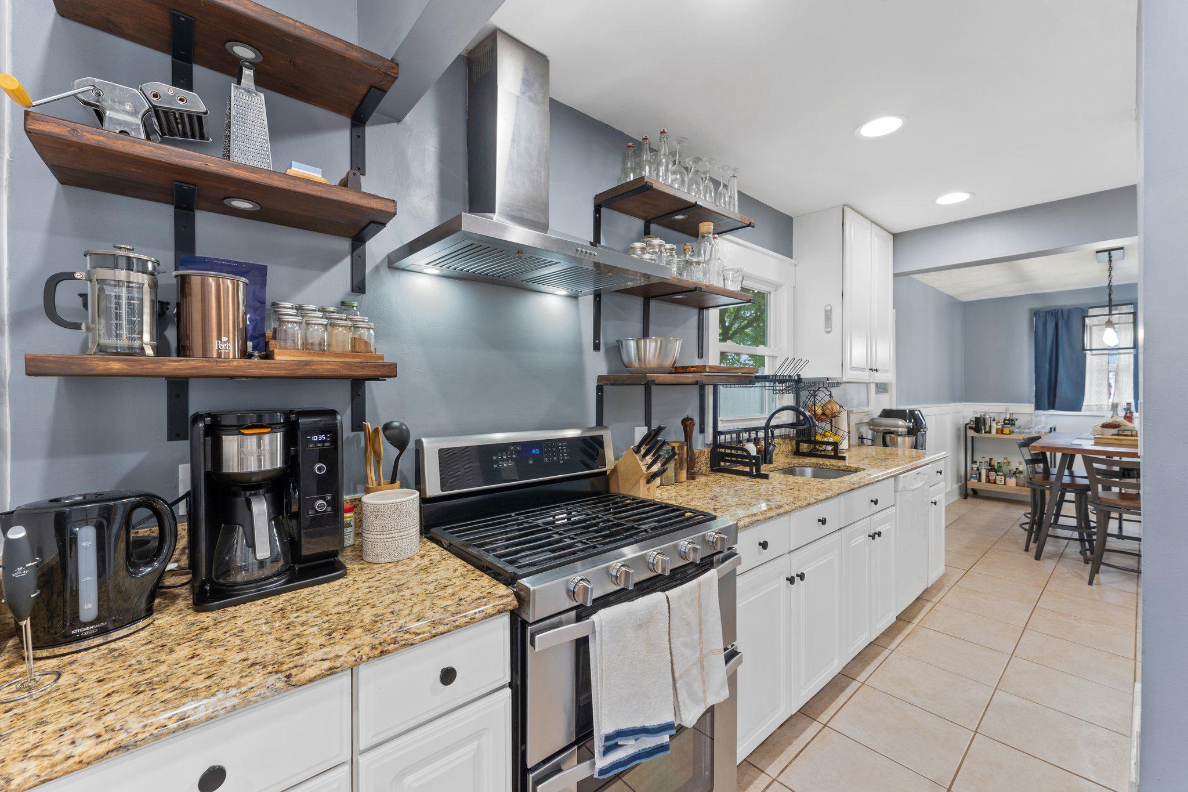
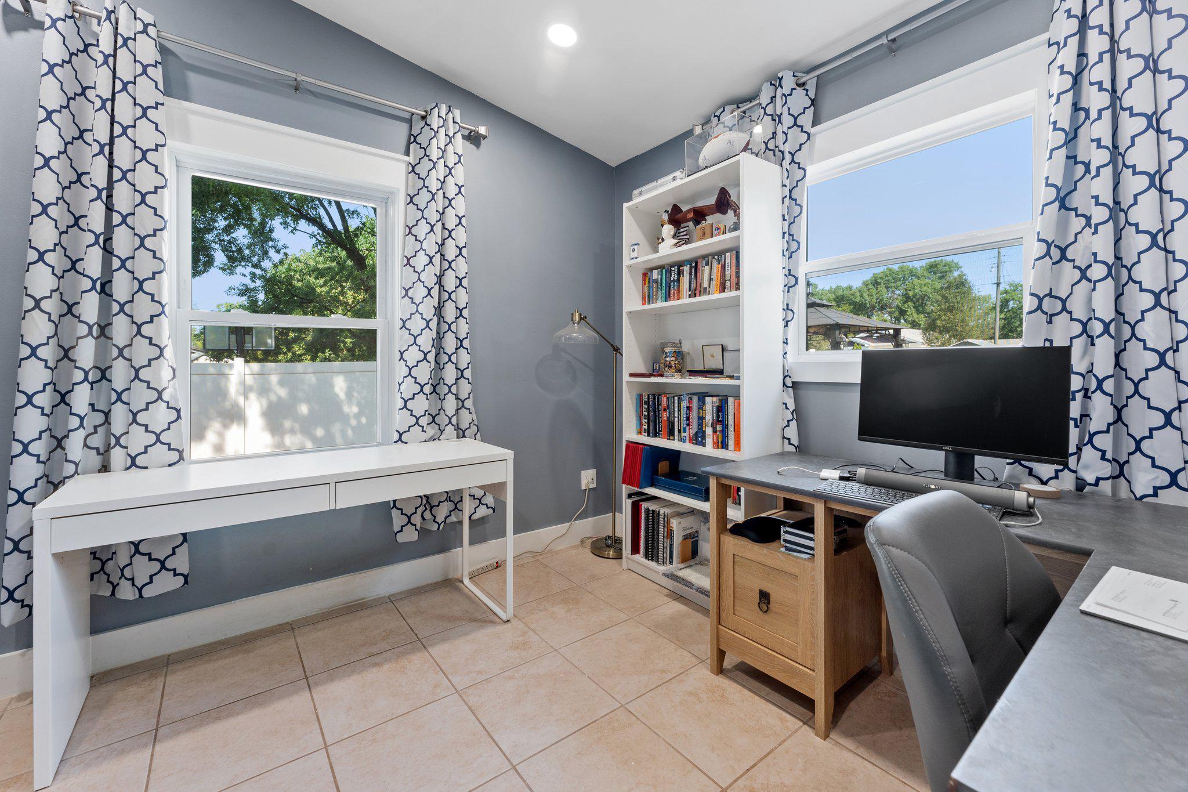
What a GEM! Tastefully updated inside and out. Combination of carpet and ceramic tile on main level and wood flooring on upper level. Gourmet kitchen and separate formal dining room. Main level bedroom and full bath. Addition in rear adds an office and mudroom. 2 large bedrooms and a full shower bath upstairs. Large fenced front yard and even larger fenced/gated back yard making this your oasis. Parking space both inside the gated rear yard and outside the gate. Backyard also features a gravel patio area, fire pit, gazebo with electric and a ceiling fan as well as two sheds. Don't let this one pass you buy. Tenant is responsible for all utilities, renter's insurance, minor interior and exterior maintenance of home. Pets accepted with a strong application, additional $25/month pet fee, one time fee of $250 and $500 extra deposit per pet. Minimum income qualifications $106k/year. Two adults' incomes max considered for qualification. Good Credit Required. Lease to include an Owner job transfer clause. Resident benefits include: HVAC air filter delivery (for applicable properties), credit building to help boost your credit score with timely rent payments, renter insurance, 1M Identity Protection, utility concierge service making utility connection a breeze during your move-in, our best-in-class resident rewards program, and much more! More details upon application. Apply online. Applications considered on a first-come/completed basis. Photos taken prior to current tenant.
Save
Ask
Tour
Hide
Share
Listing Snapshot
Price
$2,692
Days On Site
60 Days
Bedrooms
3
Inside Area (SqFt)
1,258 sqft
Total Baths
2
Full Baths
2
Partial Baths
N/A
Lot Size
N/A
Year Built
1958
MLS Number
VAMP2004166
Status
Active
Property Tax
N/A
HOA/Condo/Coop Fees
N/A
Sq Ft Source
Assessor
Friends & Family
React
Invite
Recent Activity
3 days ago
Listing updated with changes from the MLS
6 days ago
Price changed to $2,692
2 months ago
Status changed to Active
2 months ago
Listing first seen on site
General Features
Available on
2026-10-10
Foundation
Slab
Levels
Two
Parking
AsphaltOn StreetPavedDriveway
Parking Spaces
4
Pets
Yes
Property Sub Type
Single Family Residence
Security
Smoke Detector(s)Security Lights
Sewer
Public Sewer
SqFt Above
1258
SqFt Total
1258
Style
Cape Cod
Water Source
Public
Zoning
R-1
Interior Features
Appliances
Gas RangeGas OvenGas Water HeaterDishwasherDisposalDryerMicrowaveRefrigeratorWasher
Cooling
Central AirCeiling Fan(s)Electric
Flooring
CarpetWoodHardwoodCeramic Tile
Furnished
Unfurnished
Heating
Natural GasCentralForced Air
Interior
Ceiling Fan(s)Recessed LightingBuilt-in Features
Laundry Features
Main Level
Main Level Bedrooms
1
Bathroom 2
Bedroom 2
Features - Ceiling Fan(s)
Bedroom 3
Features - Ceiling Fan(s)
Dining Room
Level - Main
Kitchen
Level - Main
Living Room
Level - MainFeatures - Ceiling Fan(s)
Mud Room
Level - Main
Office
Level - Main
Primary Bathroom
Level - Main
Primary Bedroom
Level - MainFeatures - Ceiling Fan(s)
Save
Ask
Tour
Hide
Share
Exterior Features
Construction Details
Vinyl Siding
Exterior
LightingRain Gutters
Fencing
Fenced
Patio And Porch
Patio
Pool Features
None
Community Features
Community Features
Sidewalks
School District
MANASSAS PARK CITY PUBLIC SCHOOLS
Schools
School District
MANASSAS PARK CITY PUBLIC SCHOOLS
Elementary School
MANASSAS PARK
Middle School
MANASSAS PARK
High School
MANASSAS PARK
Listing courtesy of Freedom Property Management and Sales. LLC