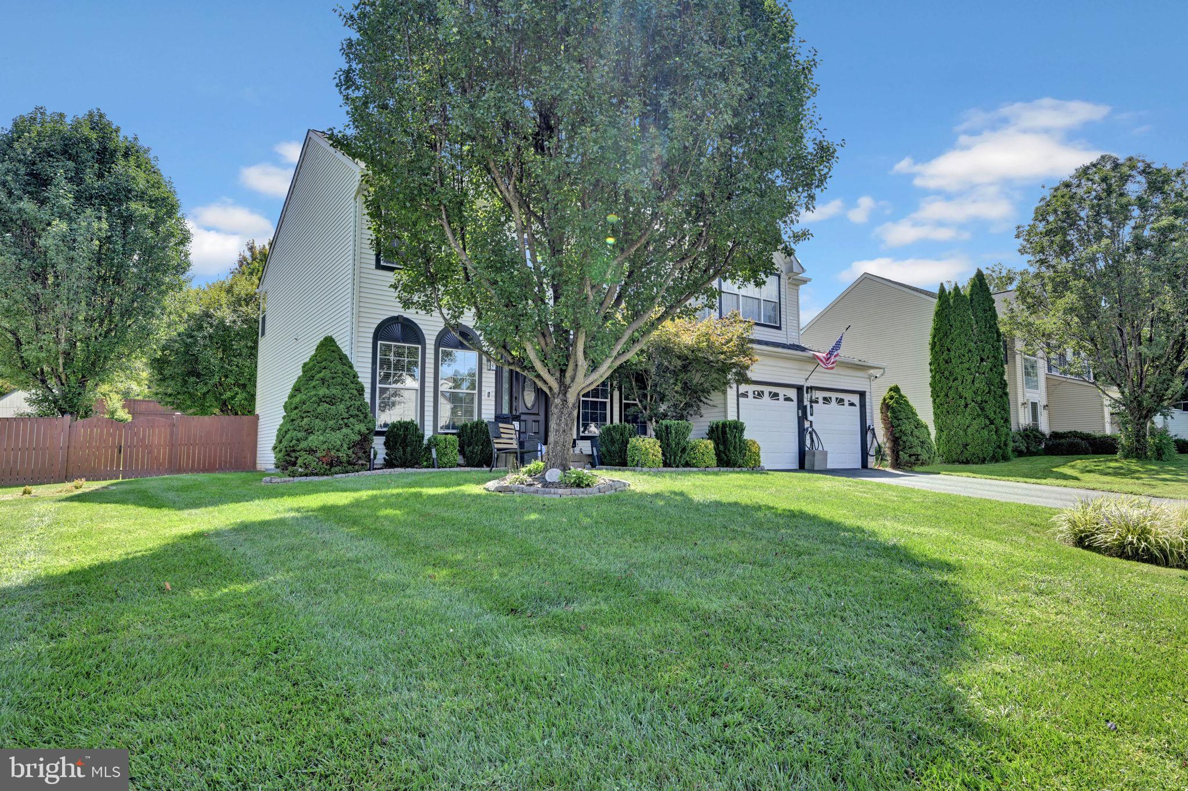
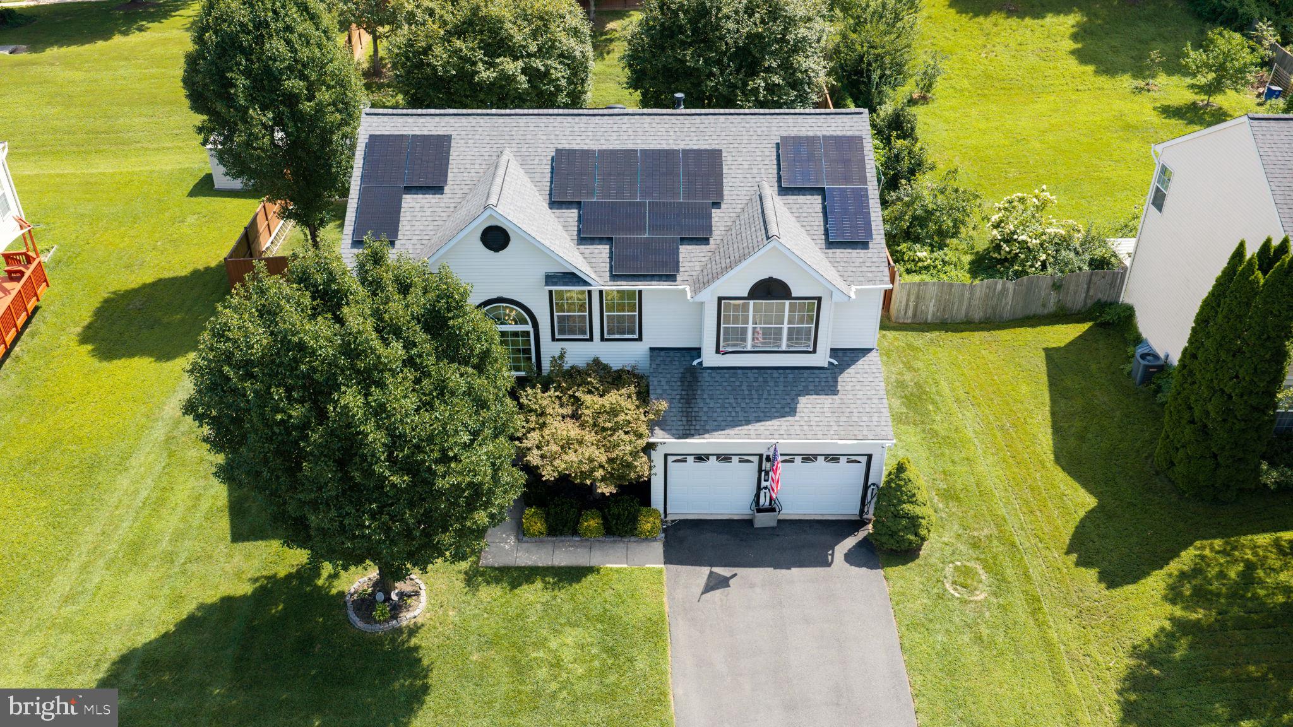
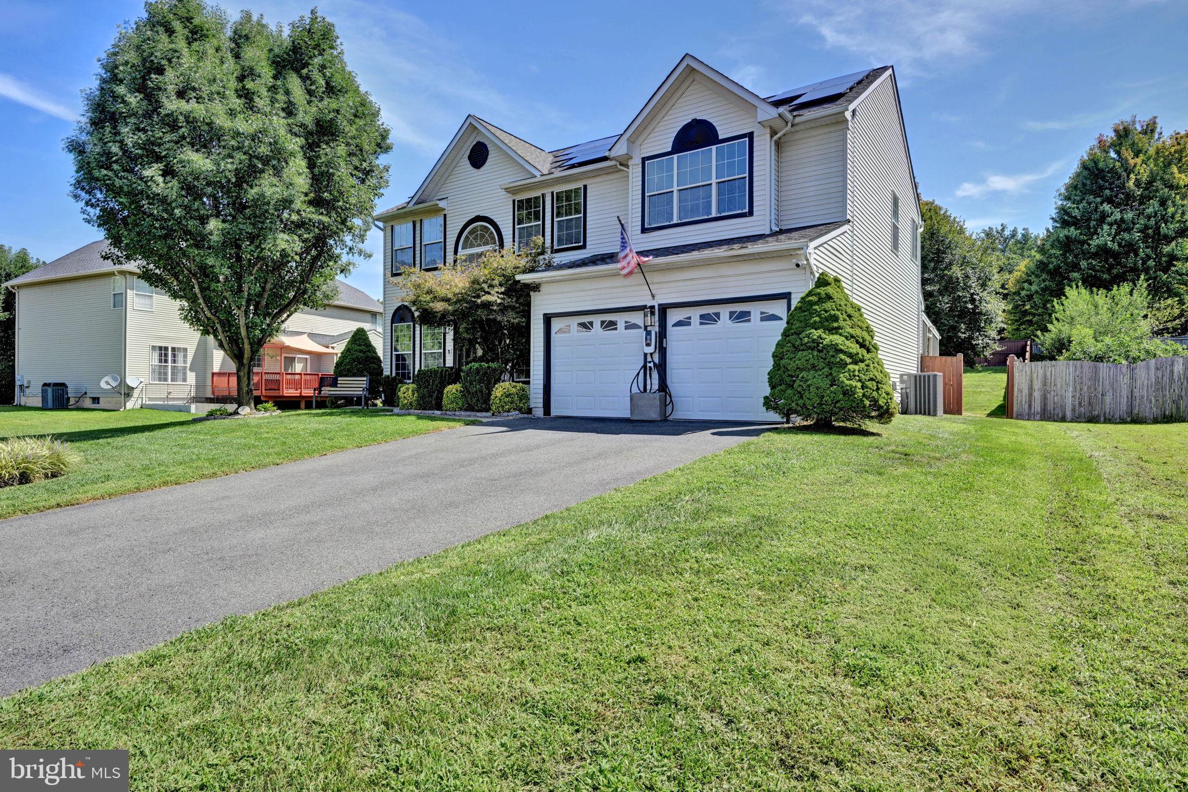
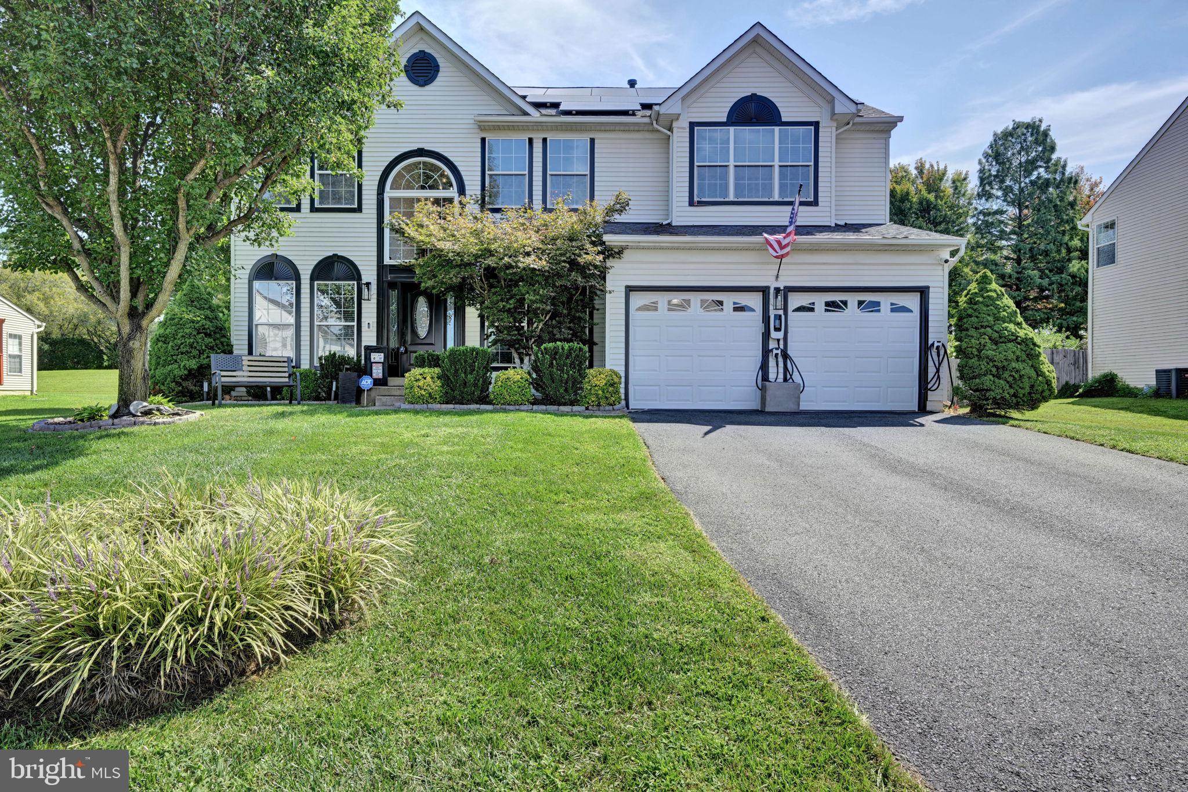
Set in Blooms Crossing, this spacious three-level home offers 5 bedrooms, 4 baths and more than 4,000 square feet—but one of its biggest advantages is what you may not see at first glance: the recently installed solar system is to be PAID OFF by Seller at closing and conveys with the home, leaving the buyer with no solar loan or lease payment. Based on seller-provided utility history, the system has offset approximately 98% of the home’s electricity drawn from the power grid, with recent electric bills under $50 per month—an exceptional benefit for a home of this size, though future usage and utility costs will vary. The home also features dual EV charging, a whole-house UV light air-treatment system.
Inside, enjoy formal living and dining spaces, a dedicated main-level office, an open kitchen and family room, five bedrooms upstairs, a screened porch overlooking the expansive fenced backyard, a finished lower level and a dedicated home theater. 9303 Payne Court combines substantial living space with energy-conscious upgrades already paid for by the seller—allowing the next owner to enjoy the benefits from day one.
Save
Ask
Tour
Hide
Share
Listing Snapshot
Price
$768,900
Days On Site
51 Days
Bedrooms
5
Inside Area (SqFt)
4,016 sqft
Total Baths
4
Full Baths
2
Partial Baths
2
Lot Size
0.31 Acres
Year Built
2000
MLS® Number
VAMP2004190
Status
Active
Property Tax
$10,706
HOA/Condo/Coop Fees
$36.67 monthly
Sq Ft Source
Estimated
Friends & Family
React
Invite
Recent Activity
a week ago
Price changed to $768,900
a week ago
Listing updated with changes from the MLS®
4 weeks ago
Status changed to Active
2 months ago
Listing first seen on site
General Features
Acres
0.31
Attached Garage
Yes
Foundation
Slab
Garage
Yes
Garage Spaces
2
Levels
Three Or More
Parking
Garage Door OpenerGarageDrivewayInside EntranceAttached
Parking Spaces
2
Property Sub Type
Single Family Residence
Sewer
Public Sewer
Special Circumstances
Standard
SqFt Above
2957
SqFt Below
1059
SqFt Total
4350
Style
Colonial
Water Source
Public
Zoning
PUD
Interior Features
Appliances
Gas Water Heater
Basement
FinishedExterior Entry
Cooling
Central AirCeiling Fan(s)Gas
Fireplace
Yes
Fireplaces
1
Heating
Natural GasCentral
Save
Ask
Tour
Hide
Share
Exterior Features
Construction Details
Vinyl Siding
Pool Features
None
Community Features
Association Fee
$110.0
Association Fee Frequency
Quarterly
School District
MANASSAS PARK CITY PUBLIC SCHOOLS
Schools
School District
MANASSAS PARK CITY PUBLIC SCHOOLS
Elementary School
Unknown
Middle School
Unknown
High School
Unknown
Listing courtesy of Keller Williams Preferred Properties