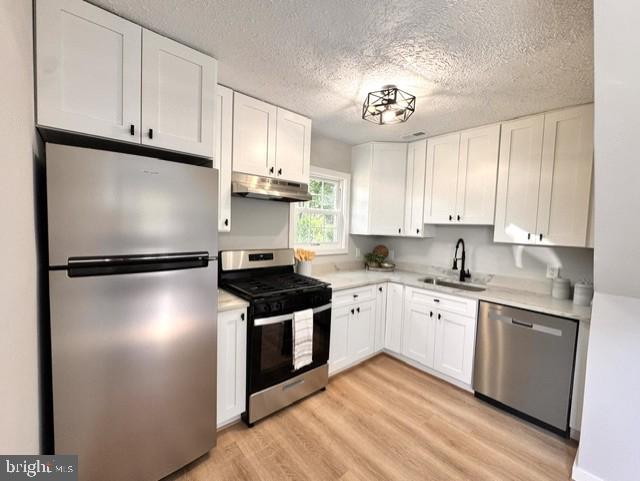
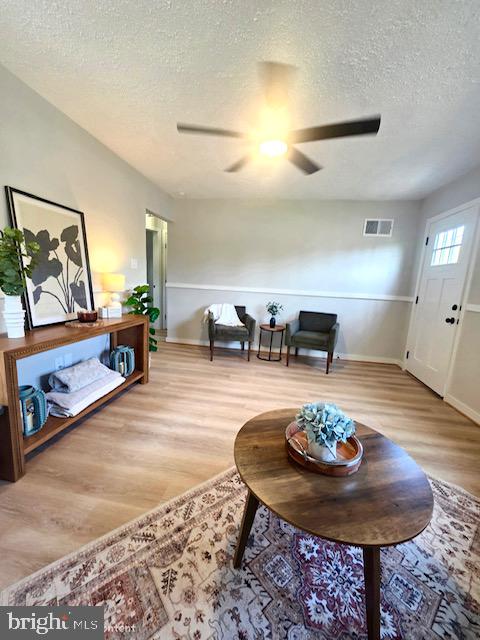
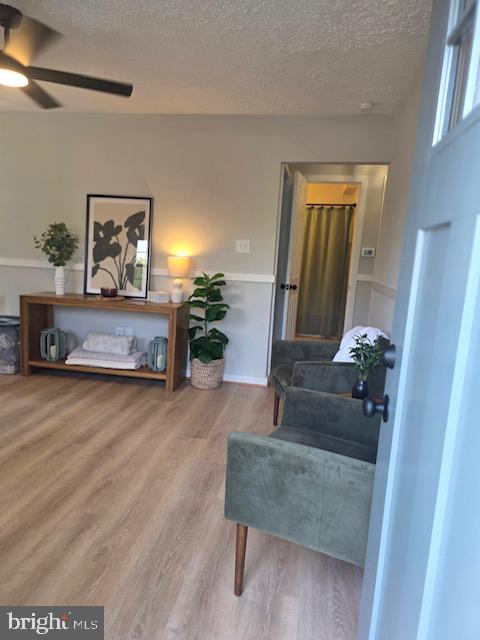
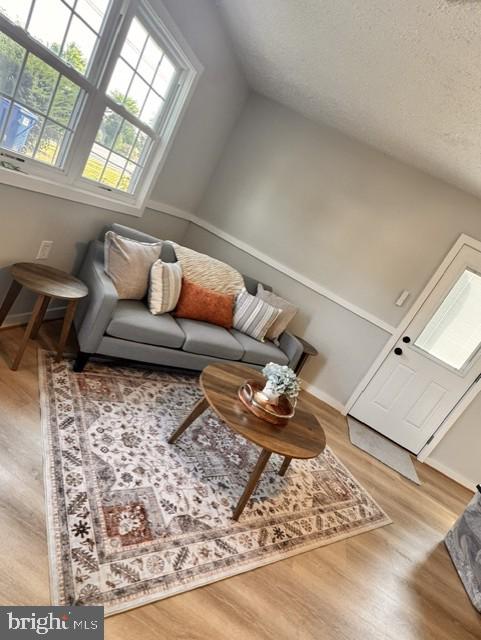
Charming and beautifully remodeled Cape Cod offering 3 bedrooms, 1 full bath, and 941 square feet of inviting living space. Thoughtfully updated from top to bottom, this move-in-ready home features a new roof, gutters, siding, HVAC system, tankless water heater, kitchen, lighting, LVP flooring, carpet, bathroom vanity and toilet, and fresh paint throughout. The updated kitchen showcases stainless steel appliances, while the convenient front-load washer and dryer add to the home's functionality.
Step outside and discover a large backyard with plenty of room to create your own private oasis—perfect for entertaining, gardening, relaxing, or enjoying outdoor activities. Ideally located just minutes from town, parks, shopping, dining, and everyday conveniences. A wonderful opportunity to own a beautifully updated home with charm, character, and modern amenities!
Save
Ask
Tour
Hide
Share
Listing Snapshot
Price
$399,999
Days On Site
16 Days
Bedrooms
3
Inside Area (SqFt)
941 sqft
Total Baths
1
Full Baths
1
Partial Baths
N/A
Lot Size
0.2 Acres
Year Built
1955
MLS® Number
VAMP2004284
Status
Active Under Contract
Property Tax
$2,694
HOA/Condo/Coop Fees
N/A
Sq Ft Source
Estimated
Friends & Family
React
Invite
Recent Activity
2 weeks ago
Status changed to Active Under Contract
2 weeks ago
Listing updated with changes from the MLS®
2 weeks ago
Listing first seen on site
General Features
Acres
0.2
Foundation
Slab
Levels
Two
Parking
GravelDriveway
Parking Spaces
2
Pets
Yes
Property Sub Type
Single Family Residence
Sewer
Public Sewer
Special Circumstances
Standard
SqFt Above
941
SqFt Total
941
Style
Cape Cod
Utilities
Underground UtilitiesNatural Gas AvailableSewer AvailableWater AvailableElectricity AvailableCable Available
Water Source
Public
Zoning
R-1
Interior Features
Appliances
Gas RangeGas OvenWasherGas Water HeaterDishwasherExhaust FanRefrigeratorRange HoodENERGY STAR Qualified AppliancesTankless Water HeaterDryer
Cooling
Central AirCeiling Fan(s)Electric
Flooring
CarpetVinyl
Furnished
Unfurnished
Heating
Exhaust FanNatural GasHeat Pump
Interior
Ceiling Fan(s)OtherOpen Floorplan
Laundry Features
Upper Level
Main Level Bedrooms
2
Loft
Save
Ask
Tour
Hide
Share
Exterior Features
Construction Details
ConcreteVinyl SidingOther
Exterior
LightingRain Gutters
Fencing
Chain LinkWood
Lot Features
ClearedFront YardLevelBack Yard
Pool Features
None
Community Features
Accessibility Features
Accessible DoorsAccessible Electrical and Environmental Controls
Community Features
Sidewalks
School District
MANASSAS PARK CITY PUBLIC SCHOOLS
Roads
Paved
Schools
School District
MANASSAS PARK CITY PUBLIC SCHOOLS
Elementary School
Unknown
Middle School
Unknown
High School
Unknown
Listing courtesy of Long & Foster Real Estate, Inc.